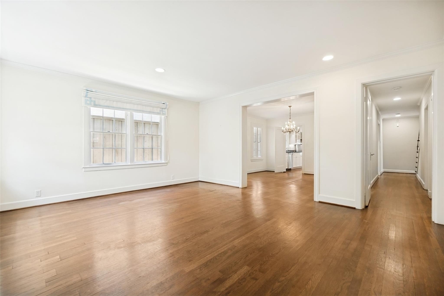
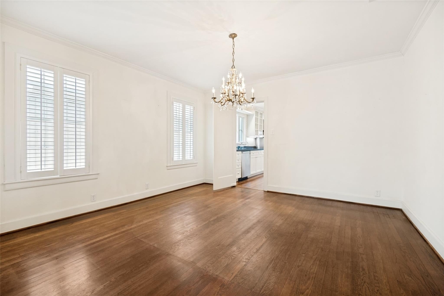
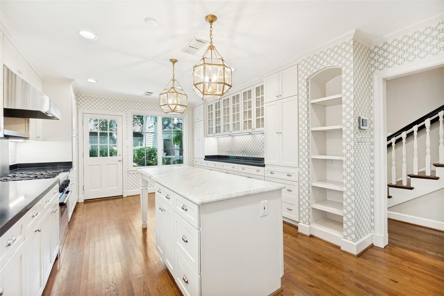
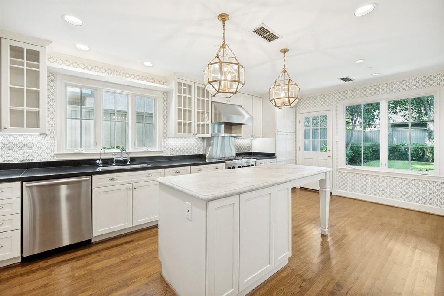
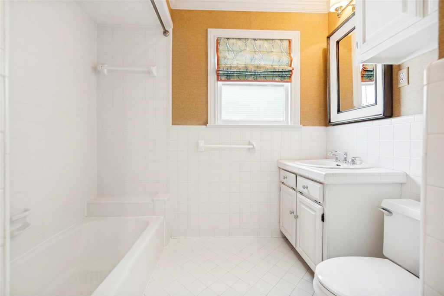
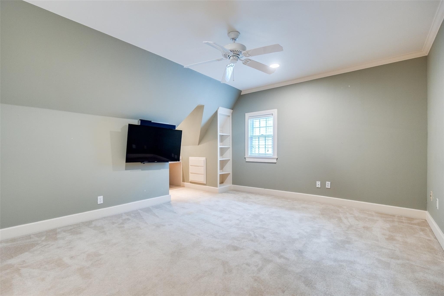
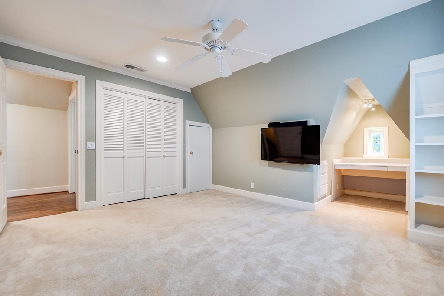
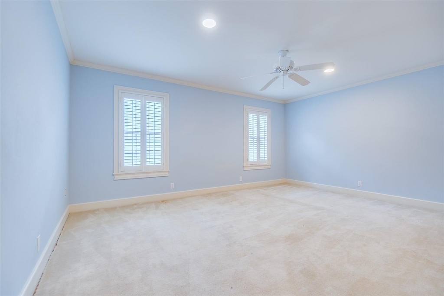
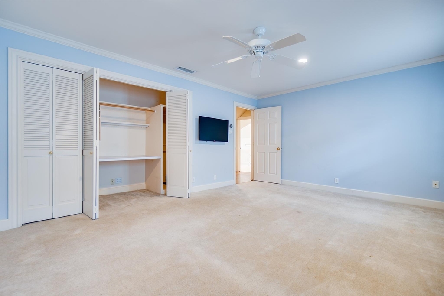
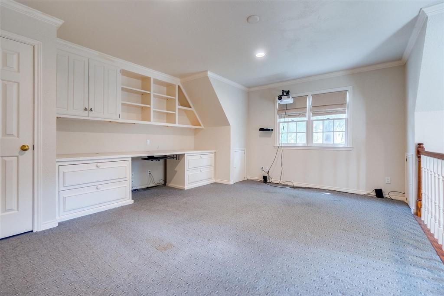
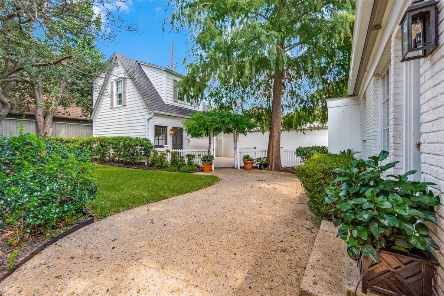
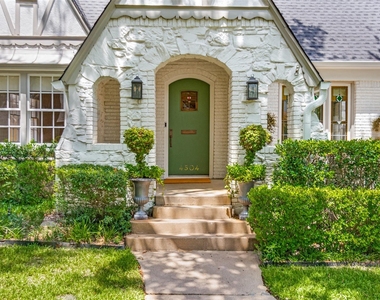
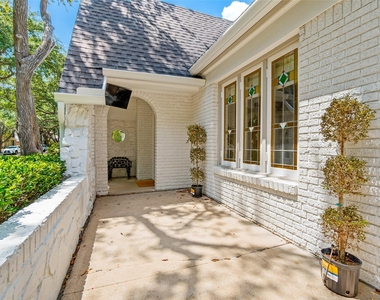
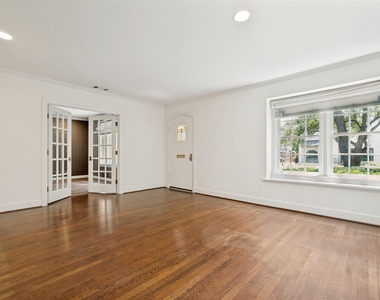
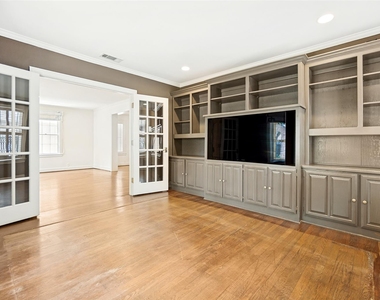
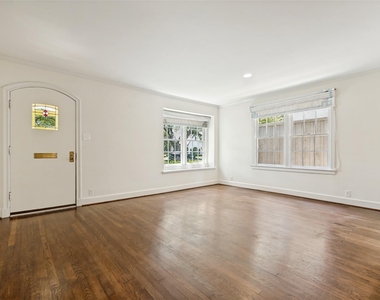
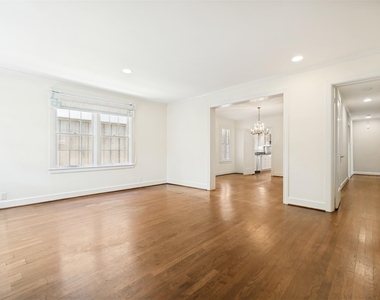
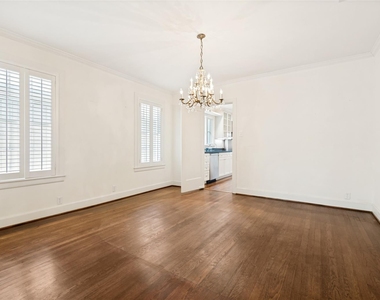
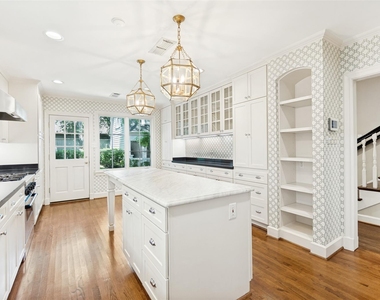
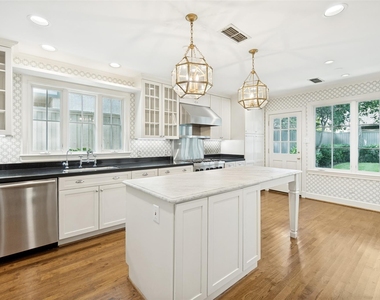
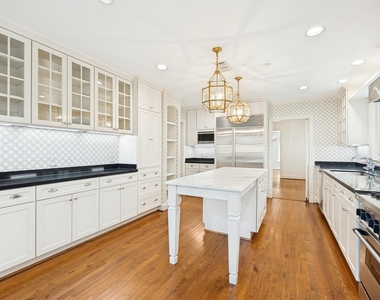
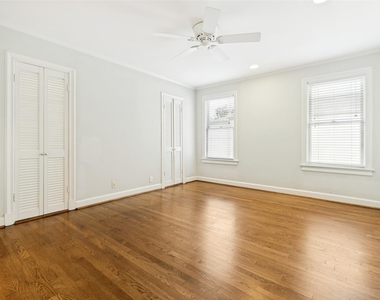
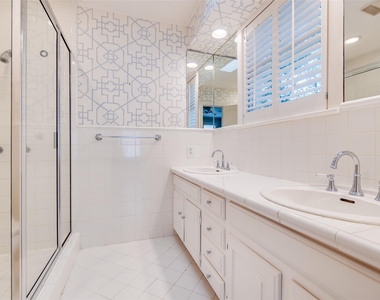
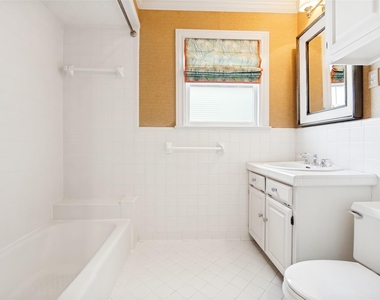
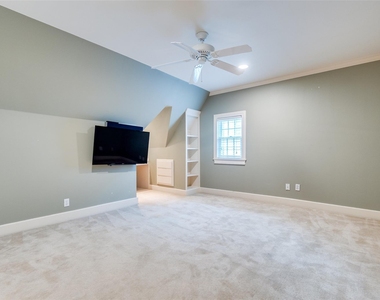
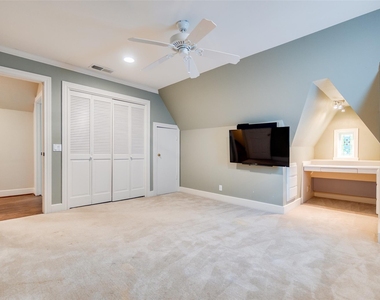
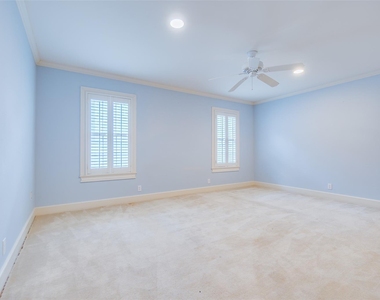
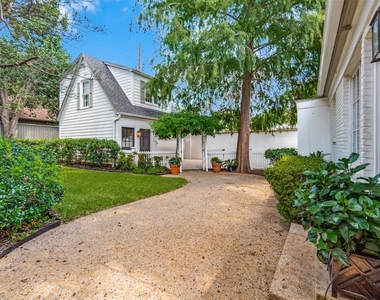
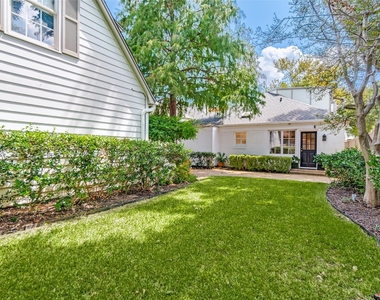
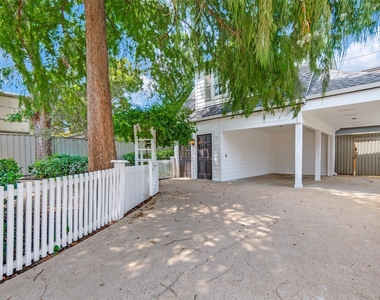
A beautifully updated Tudor in the heart of Highland Park, offering timeless character and an exceptionally walkable location just minutes from Bradfield Elementary, Highland Park Village, Fairfax Park and Flippen Park. A charming exterior terrace welcomes you into a thoughtfully designed floorplan spanning two levels. The first floor features gracious formal living and dining rooms, a comfortable den and a beautifully renovated eat-in kitchen. The primary bedroom has two closets and an ensuite bathroom, while an additional bedroom with neighboring full bathroom provides flexibility for guests or family. Upstairs, two generously sized bedrooms share an additional full bathroom, creating a comfortable layout with plenty of room to accommodate a variety of needs. Beyond the main residence, a gated drive leads to a detached bonus structure with two covered carport spaces, a large storge closet or work room and an upstairs flex space. The additional space is well suited for a home office, creative studio, fitness room or game room. With its enviable Highland Park location, this home offers an ideal combination of character, functionality and convenience in one of Dallas' most coveted neighborhoods.
Appliances: Built-In Gas Range, Built-In Refrigerator, Dishwasher, Disposal, Gas Water Heater, Microwave, Refrigerator, Vented Exhaust Fan, Plumbed For Gas in Kitchen
Flooring Type: Carpet, Ceramic Tile, Wood
Laundry Features: Full Size W/D Area
Exterior
Property Information
Square Footage: 2,463
Architectural Style: Traditional, Tudor
Year Built: 1928
Building Information
Levels: Two
Construction Materials: Brick
Patio and Porch Features: Front Porch, Patio
Lot Information
Lot Features: Interior Lot, Landscaped, Sprinkler System
Lot Size Area: 0.155
Lot Size Units: Acres
Lot Size Acres: 0.155
Square Footage: 6,752
Lot Size Dimensions: 50x134
Tax Lot: 12
Utilities
Utilities Information
Cooling Type: Central Air, Electric
Heating Type: Central, Natural Gas
Parking
Parking Information
Has Carport
Parking Features: Carport, Detached Carport, Driveway, Electric Gate
The manager has not yet mailed us a photo copy of his or her government identification and proof or property ownership.
▼
Manager has not logged in recently
▼
Manager does not yet have user reviews
RENTHOP DESCRIPTION
The apartment is a unit offered at a monthly price of $10,000. The person posting the listing did not specify that any pets were allowed. It may be the case that pets are ok and the manager simply has not yet filled out all the details. The kitchen conveniently includes a dishwasher.
We have 25 photos of this particular unit, building, and surrounding areas.
MLS# 21355849
List Agent Name: Avril Terry
List Office Name: Allie Beth Allman & Assoc.
IDX information is provided exclusively for personal, non-commercial use, and may not be used for any purpose other than to identify prospective properties consumers may be interested in purchasing. Information is deemed reliable but not guaranteed. The listing broker’s offer of compensation is made only to participants of the MLS where the listing is filed.
Courtesy of RH Advisors, Inc. and RHP Realty NJ, Inc.
By selecting Check Availability, you agree that RentHop and real estate professionals may call or text you about your inquiry. Message/data rates may apply. Terms & Privacy. California Privacy Notice
We found some very similar listings nearby
Select those you'd like to message
Your messages have been sent!
Check Availability
By selecting Check Availability, you agree that RentHop and real estate professionals may call or text you about your inquiry. Message/data rates may apply. Terms & Privacy. California Privacy Notice




















 Your Privacy Choices
