# PREMIUM SINGLE FAMILY HOME IN PRESTIGIOUS POPLAR TREE ESTATES - IMMEDIATE AVAILABILITY
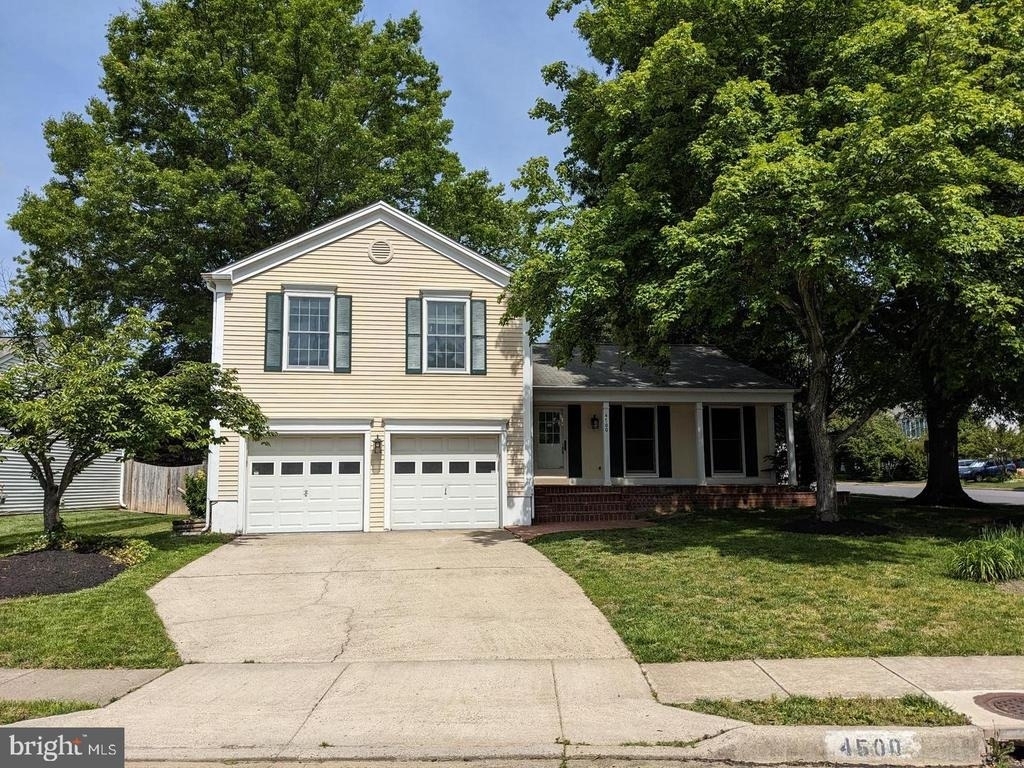
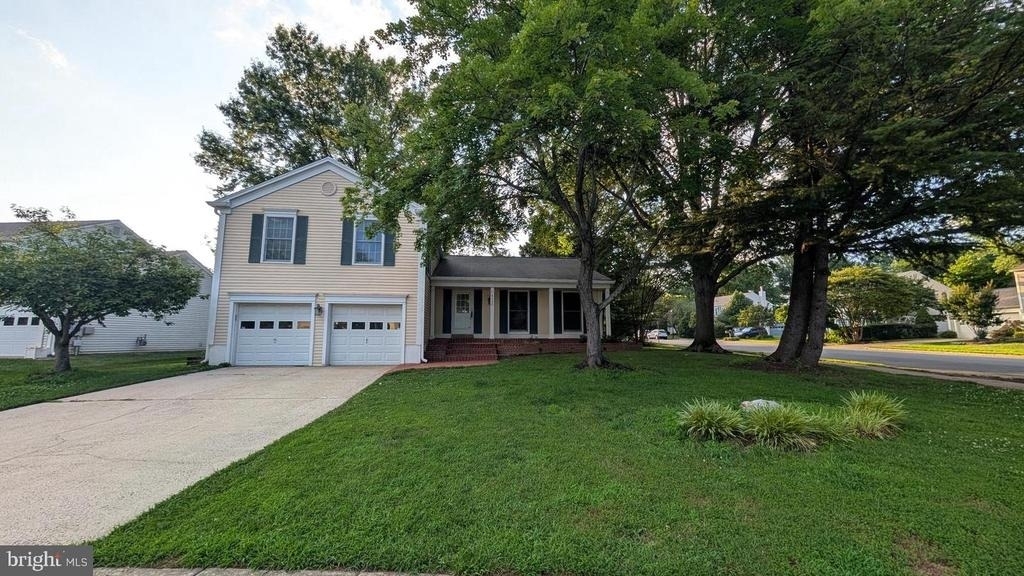
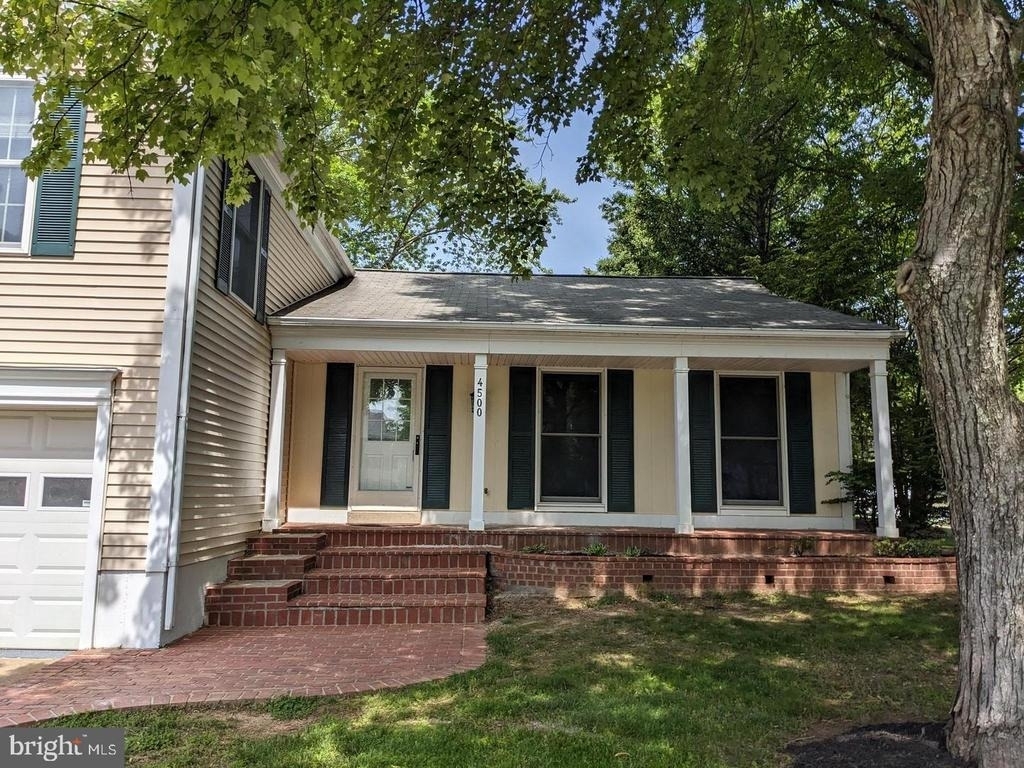
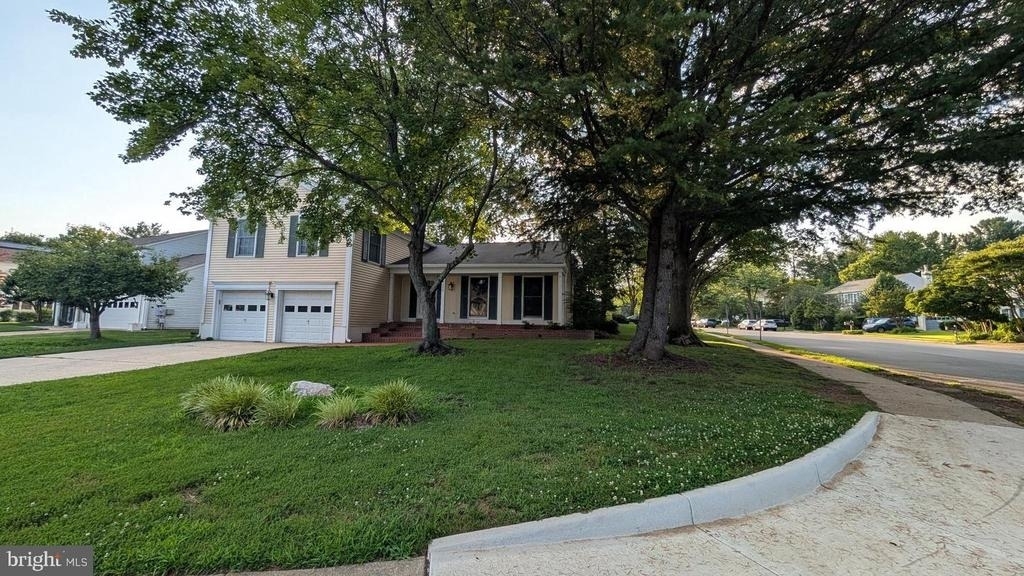
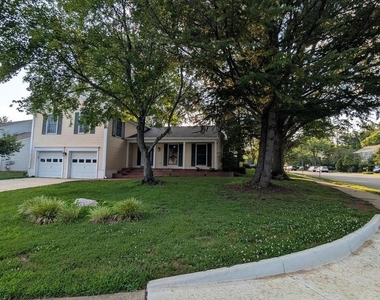
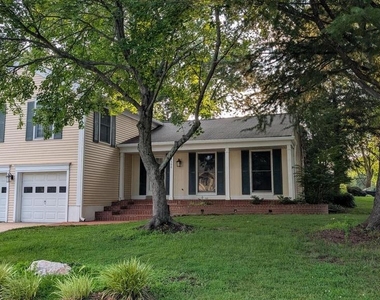
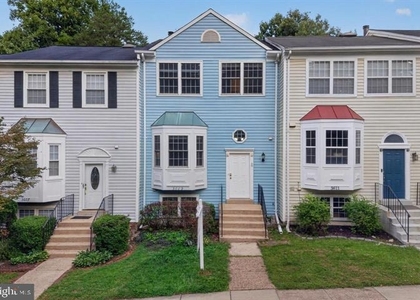
**Discover exceptional living in this stunning detached single family home that offers the perfect combination of privacy, convenience, and modern comfort.** Located in the highly desirable Poplar Tree Estates community, this impressive 4-bedroom residence provides an ideal setting for families seeking quality, space, and connectivity to all major amenities.
## Spacious Family Living
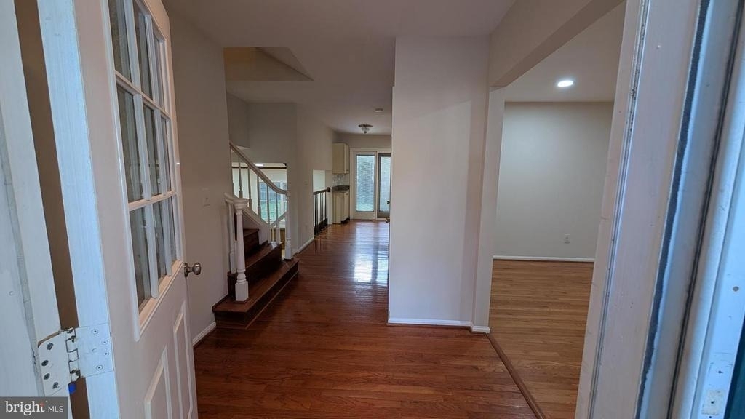
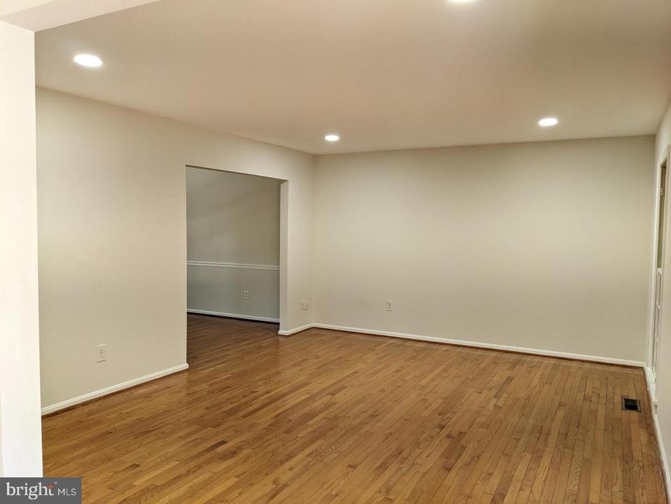
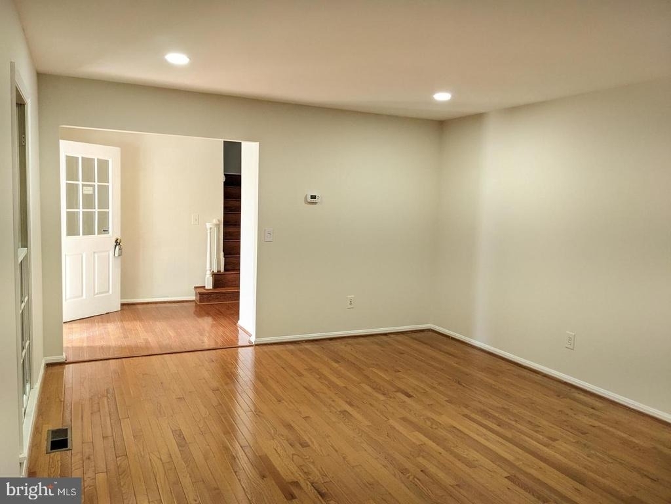
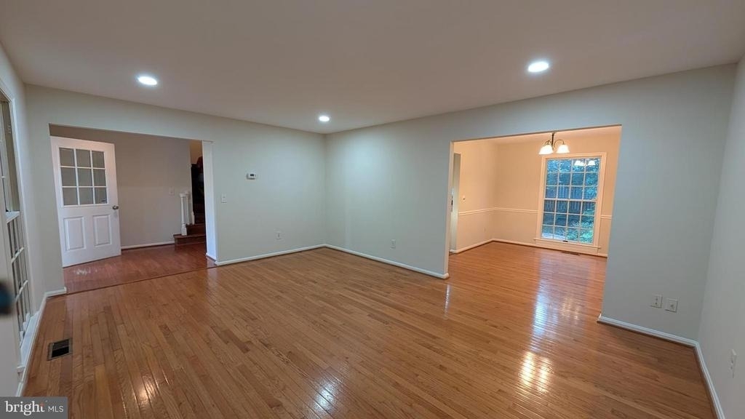
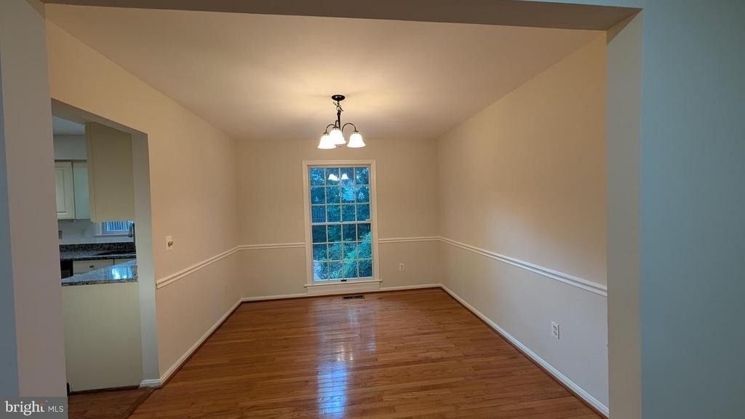
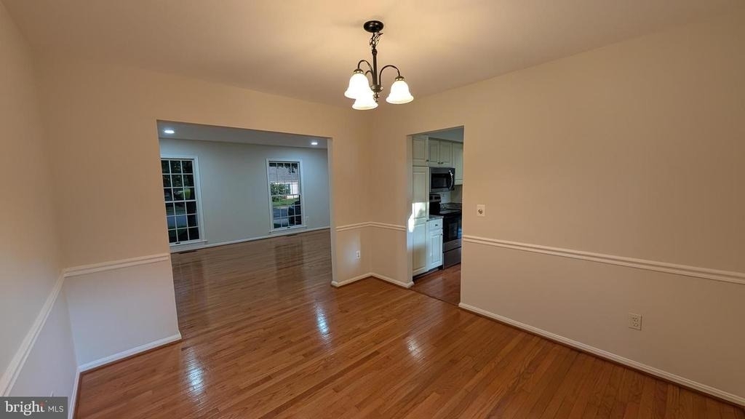
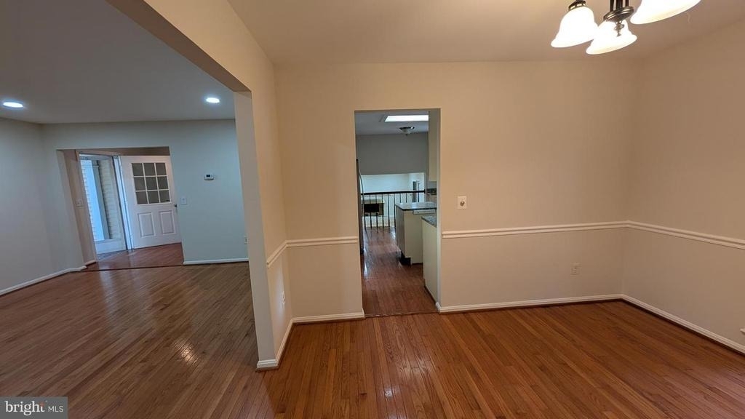
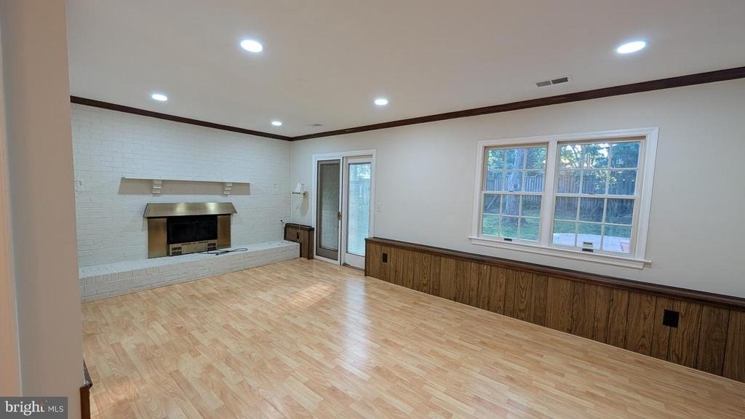
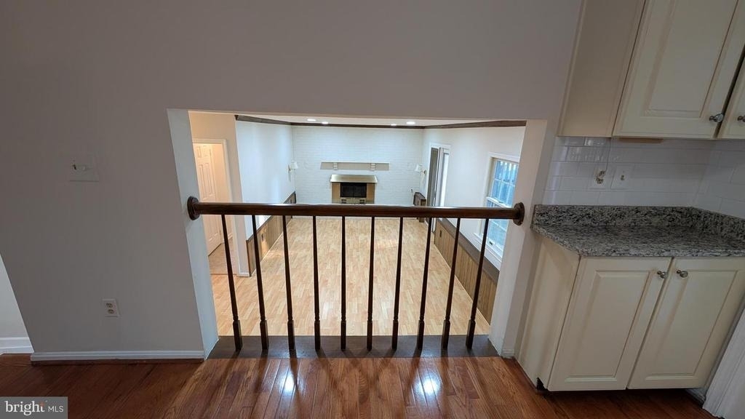
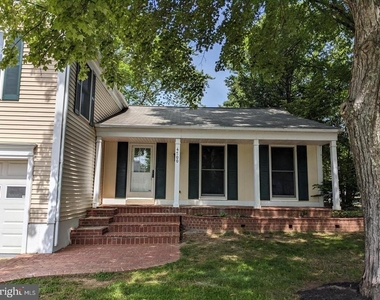
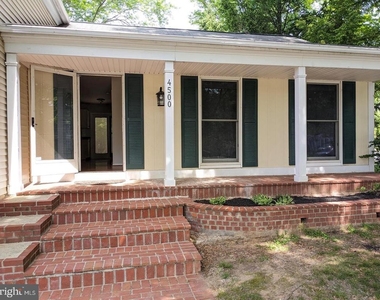
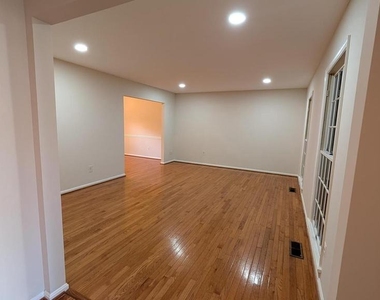
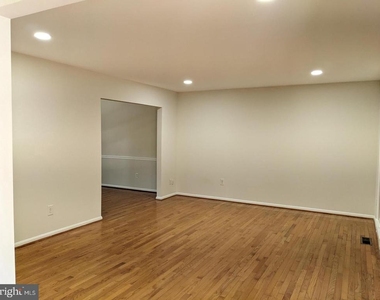
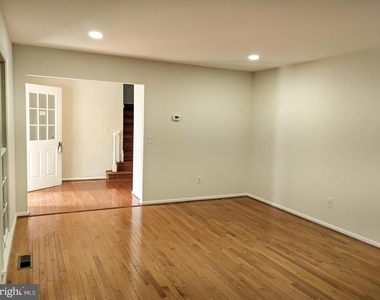
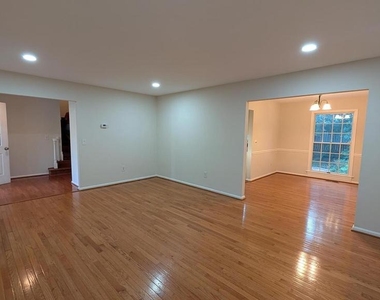
This beautifully appointed 4-bedroom home offers generous living space designed to accommodate modern family life. Each bedroom provides comfort and privacy, while the thoughtful layout ensures optimal flow between living areas. The home's detached design means no shared walls with neighbors, providing the ultimate in privacy and quiet enjoyment that apartment and townhome living simply cannot match.
## Fresh Interior Updates
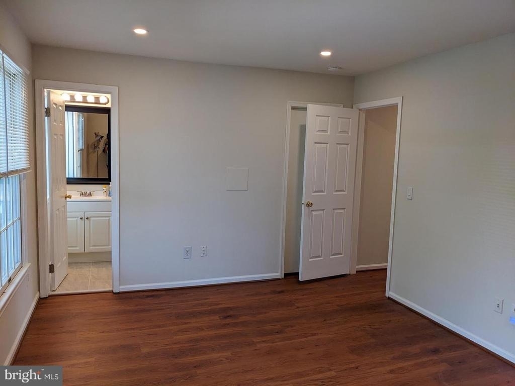
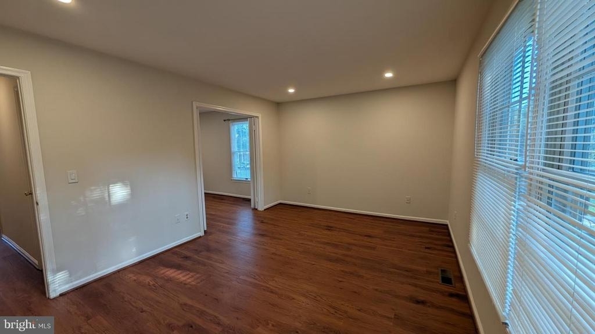
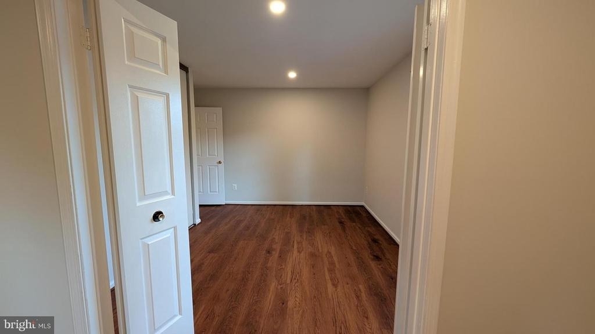
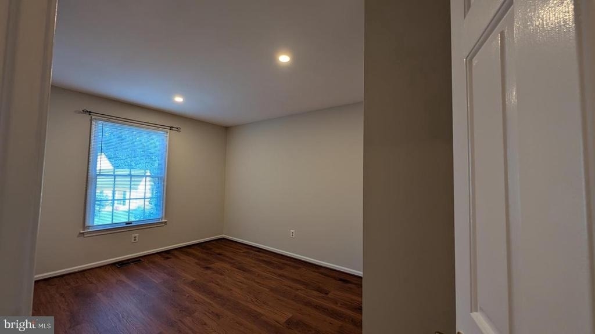
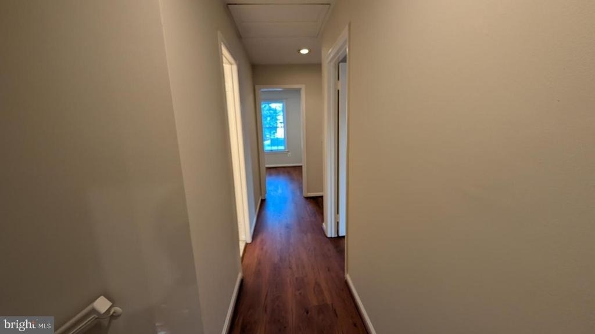
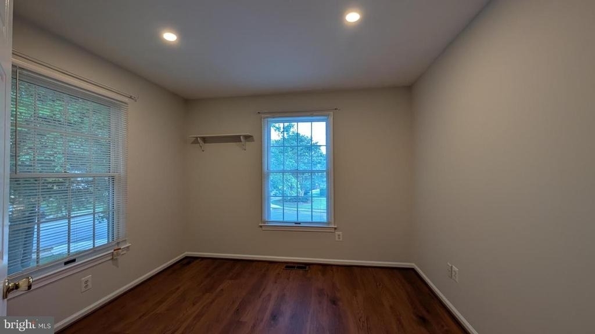
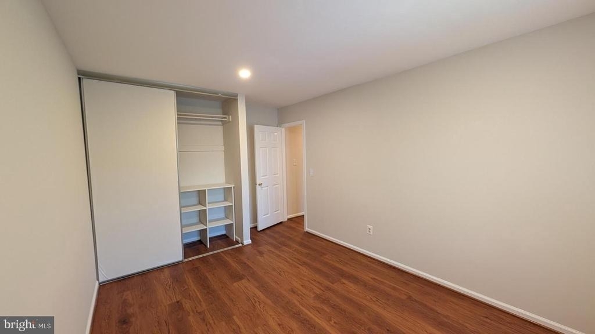
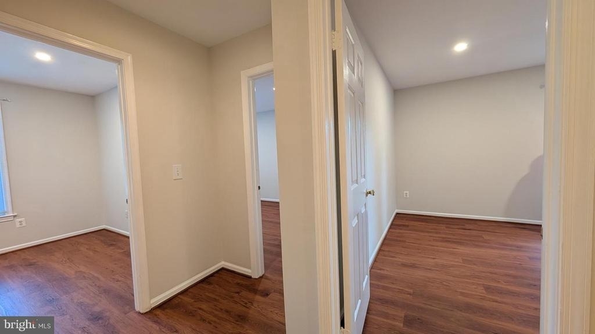
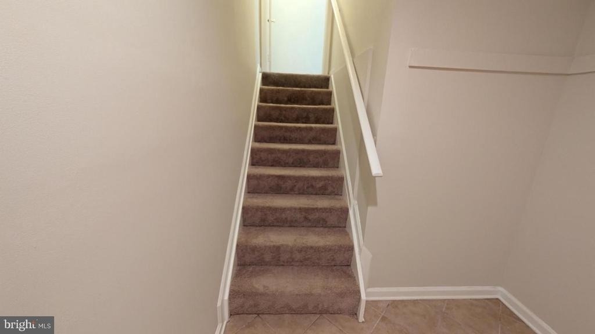
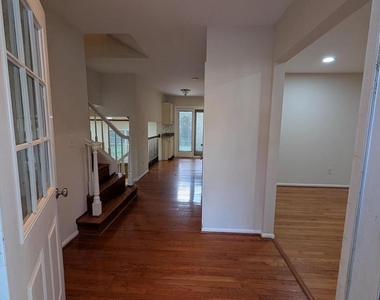
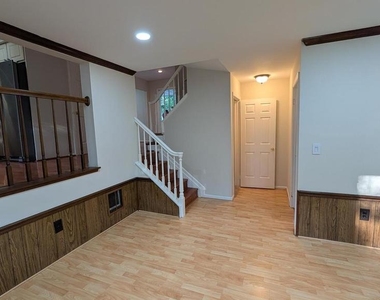
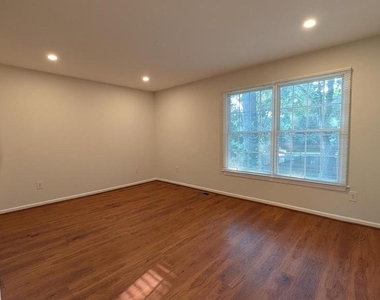
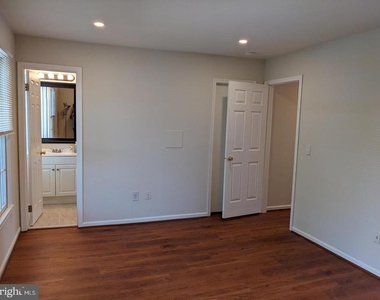
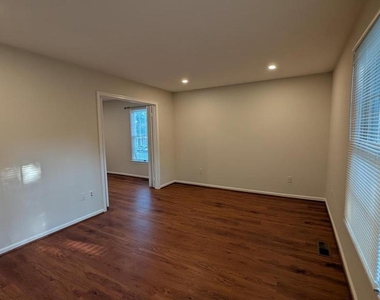
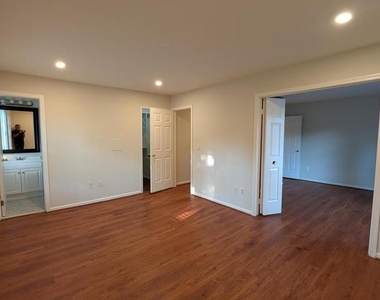
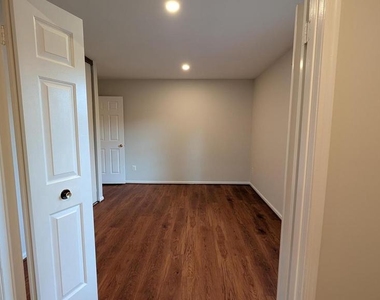
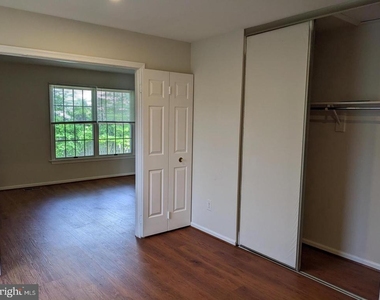
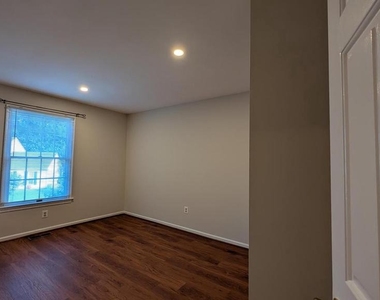
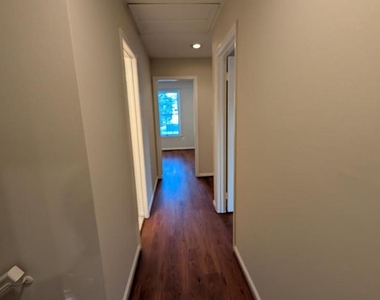
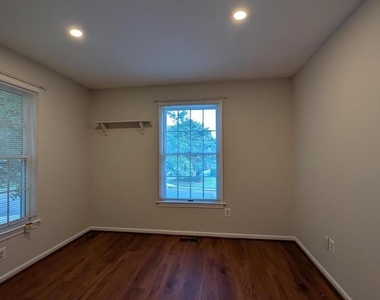
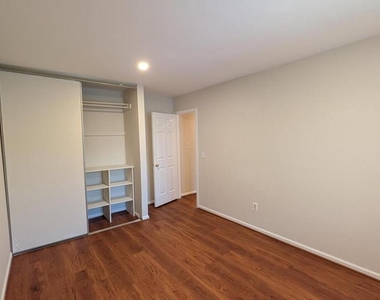
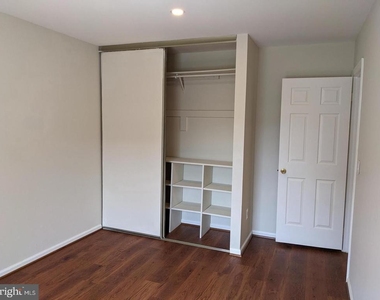
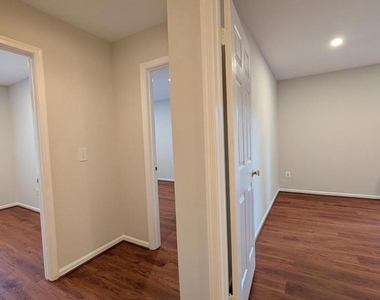
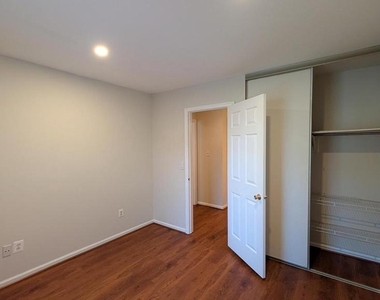
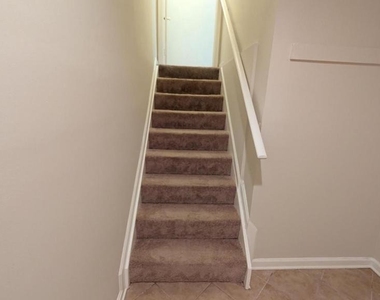
The bedroom level has been enhanced with brand new flooring that adds both beauty and value to the home. These fresh updates demonstrate the property's excellent maintenance and attention to detail, ensuring that new tenants will move into a home that feels contemporary and well-cared-for. The quality of these improvements reflects the overall standard of excellence maintained throughout the property.
## Outdoor Paradise
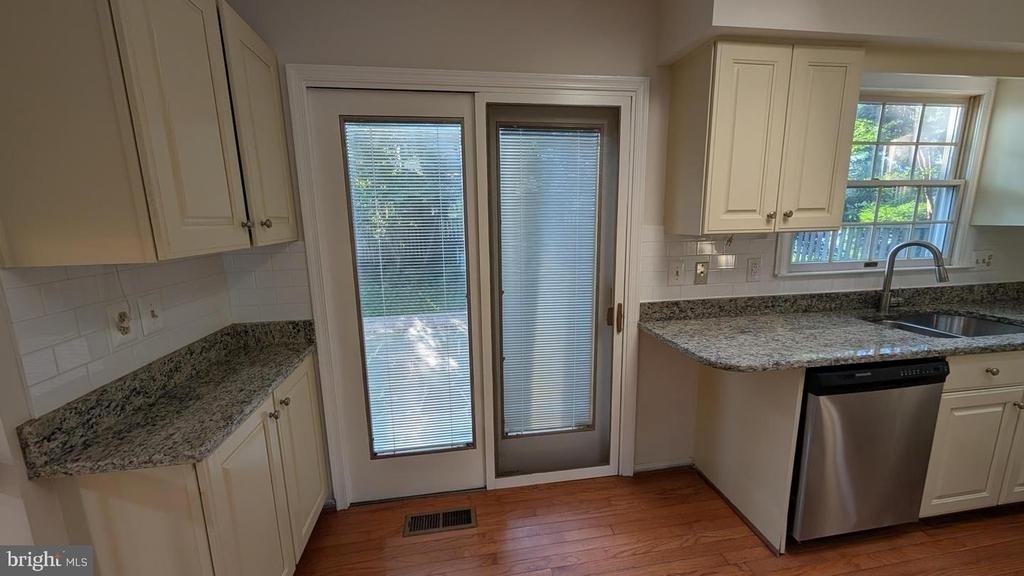
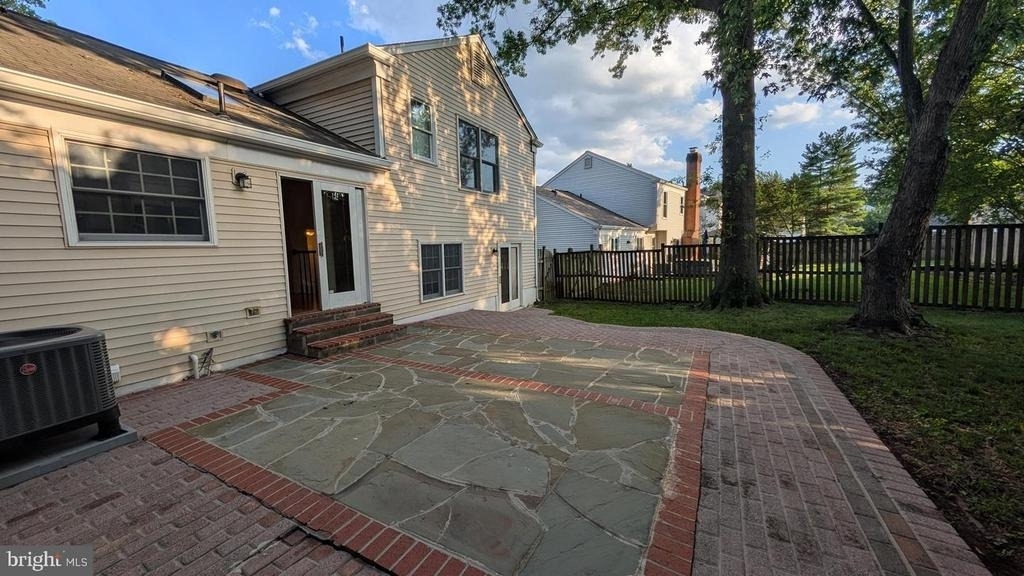
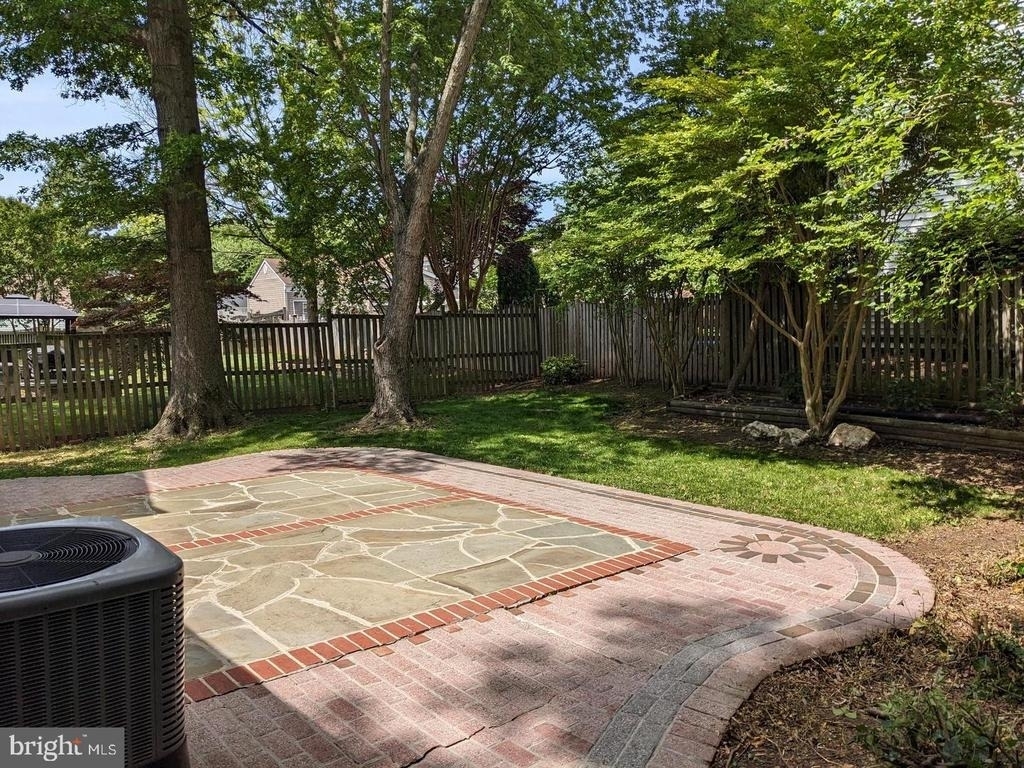
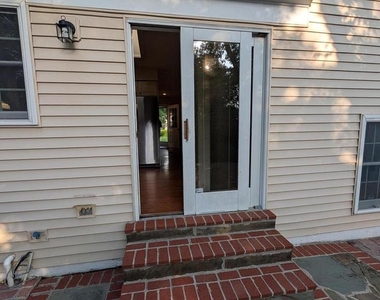
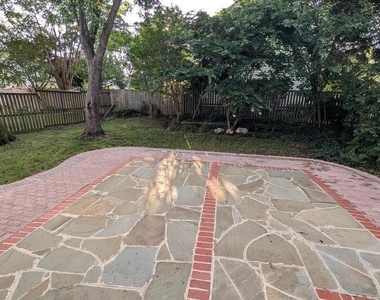
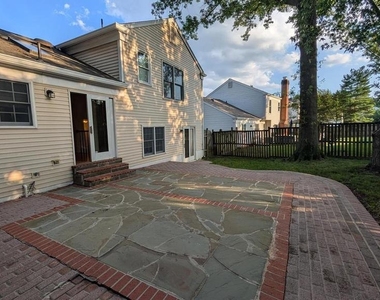
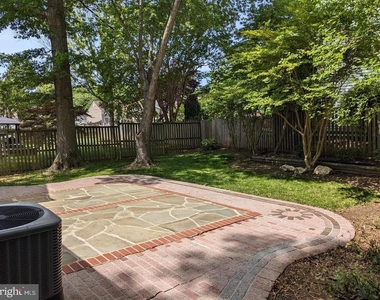
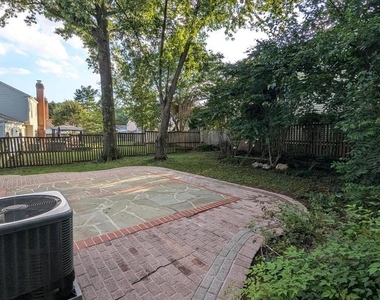
The rear of the property features a beautiful patio that serves as the perfect centerpiece for outdoor entertaining and relaxation. Whether you're hosting summer barbecues, enjoying morning coffee, or simply unwinding after a long day, this outdoor space provides an ideal setting for all occasions. The patio seamlessly extends your living space into the outdoors, creating additional room for family gatherings and social activities.
## Private Treed Sanctuary
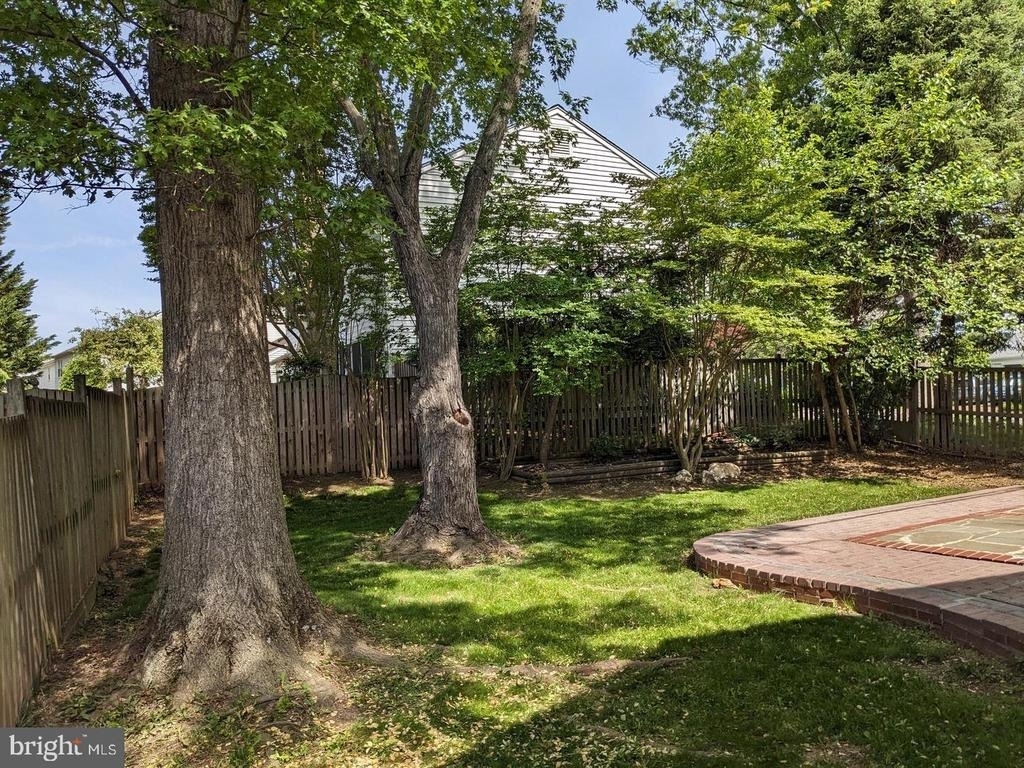
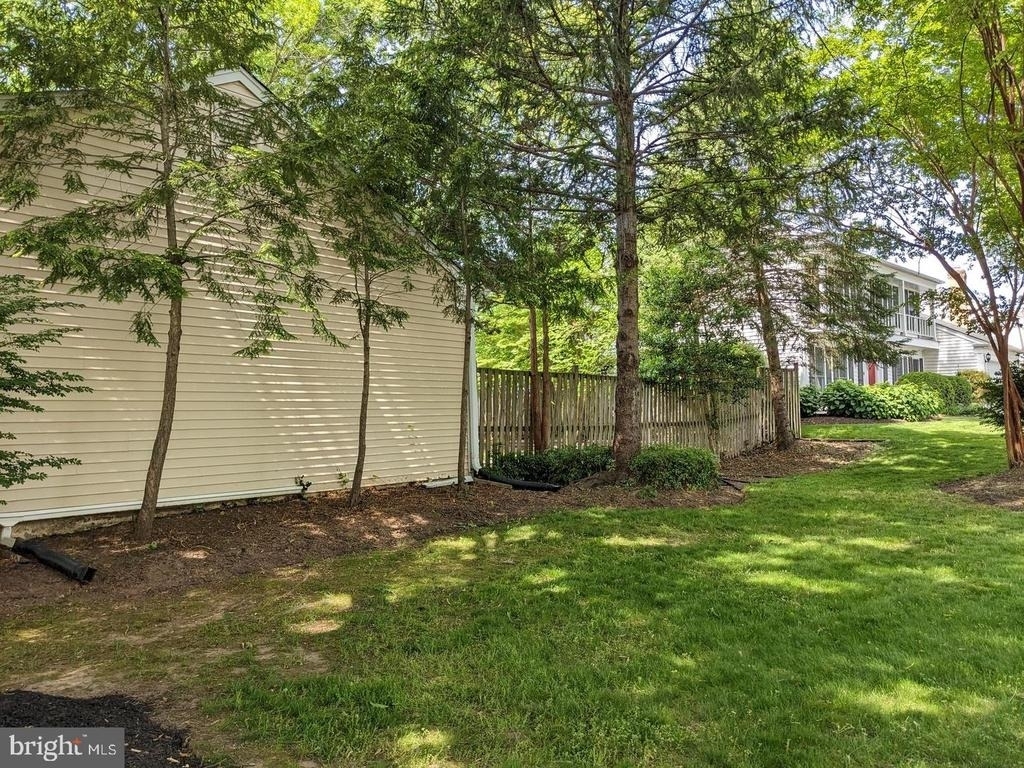
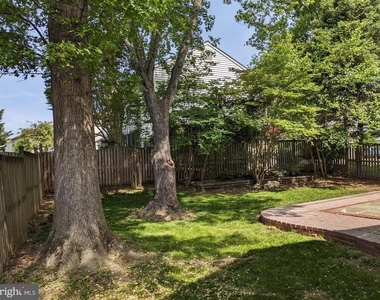
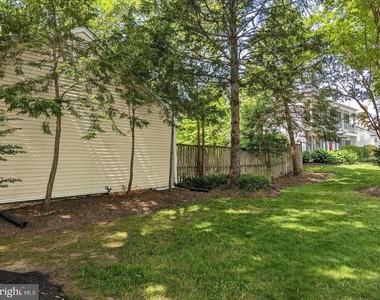
The backyard is a true natural retreat, featuring mature trees that create a serene, park-like atmosphere while providing excellent privacy from neighboring properties. This treed landscape offers year-round beauty, with seasonal changes that keep the outdoor space visually interesting throughout the year. The natural screening provided by the trees creates an intimate outdoor environment perfect for children's play, gardening, or peaceful contemplation.
## Secure and Convenient Parking
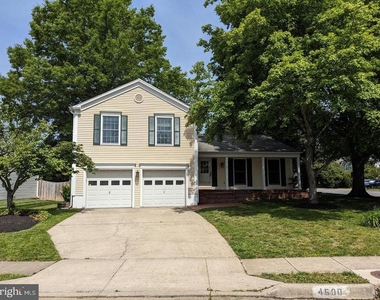
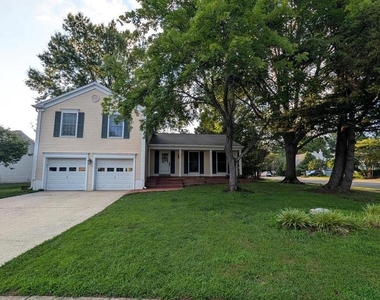
The property includes a spacious 2-car garage that provides secure, covered parking for your vehicles while also offering additional storage space for seasonal items, tools, and recreational equipment. Beyond the garage, the neighborhood offers abundant street parking, ensuring that hosting guests or accommodating multiple vehicles is never a concern. This combination of private and public parking options provides flexibility for all your transportation needs.
## Premier Location and Connectivity
Poplar Tree Estates is renowned for its strategic location that offers exceptional connectivity to major transportation routes, shopping centers, and essential services. The proximity to Route 66 provides quick and convenient access to the broader metropolitan area, making commuting to work or exploring the region both efficient and stress-free. This excellent transportation connectivity means you can enjoy suburban tranquility while maintaining easy access to urban amenities.
## Educational Excellence
The property is served by some of the area's most highly regarded schools, making it an ideal choice for families with school-age children. The quality of local educational institutions adds significant value to the rental experience and provides peace of mind for parents who prioritize their children's academic success. The proximity to these excellent schools also means shorter commutes and more time for family activities.
AMENITIES
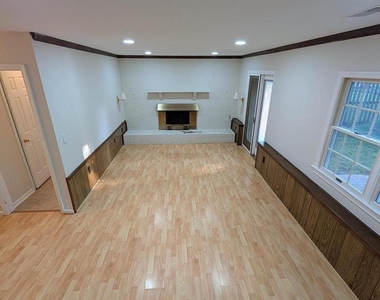
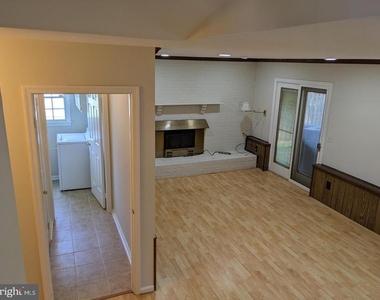
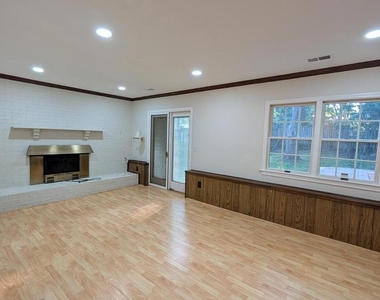
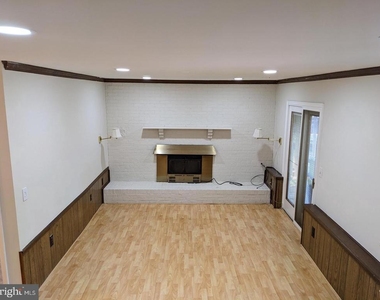
Fireplace
Dishwasher
Parking Space
ADDITIONAL INFORMATION
Interior
Bathroom Information
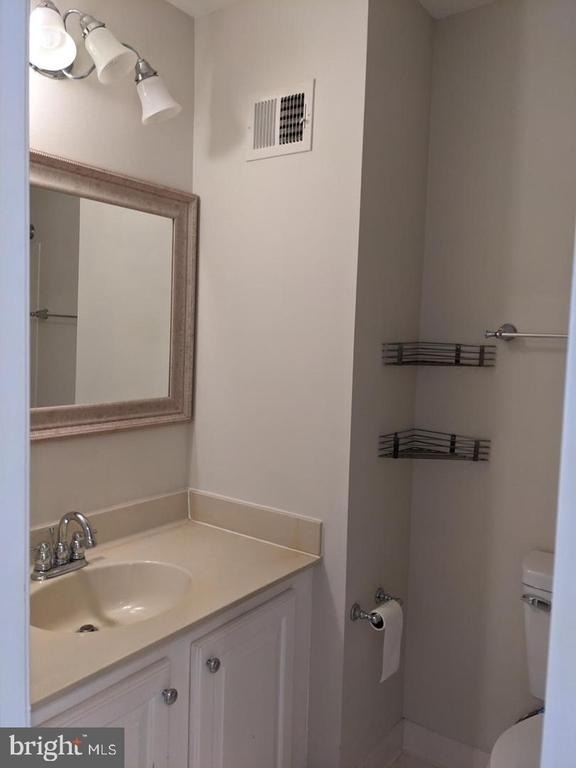
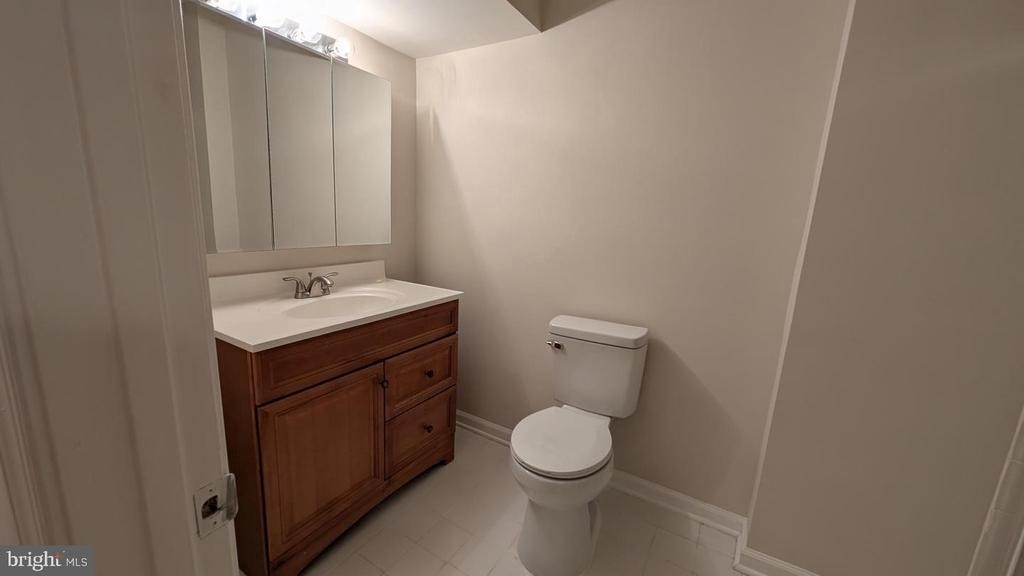
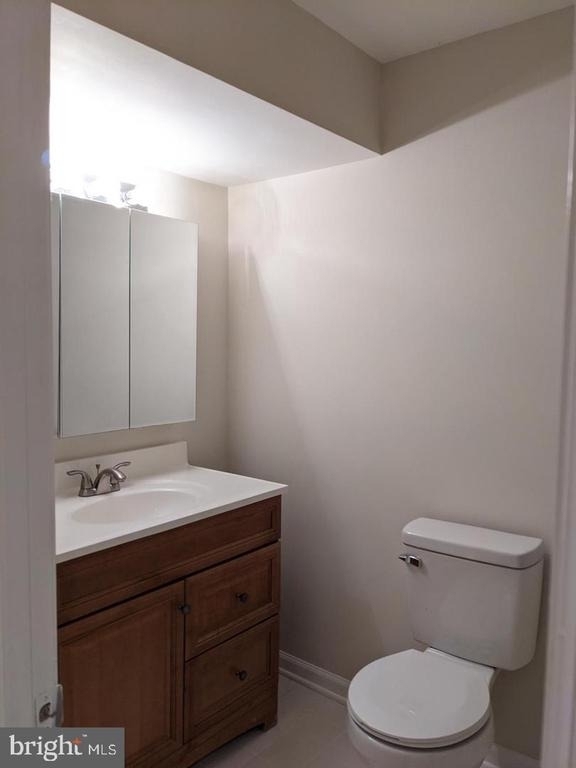
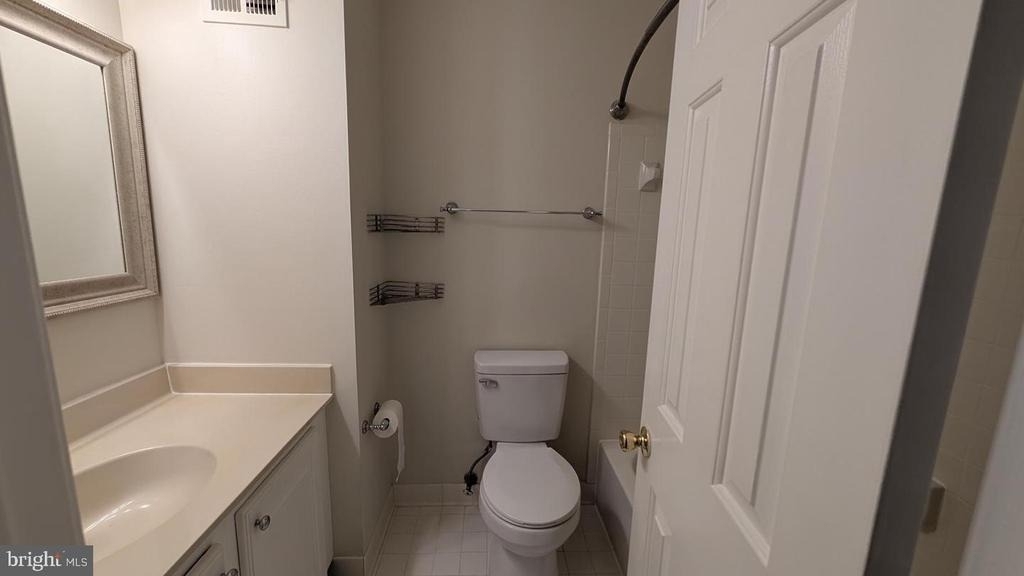
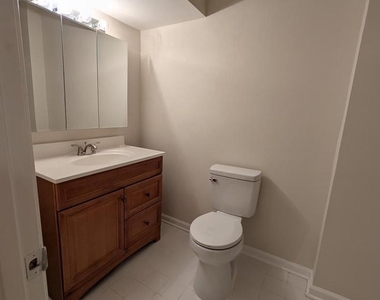
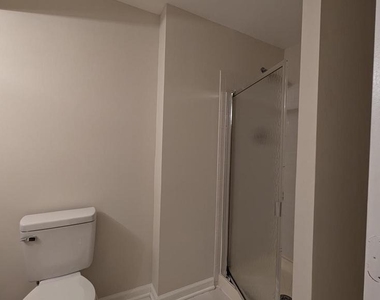
Half Bathrooms: 1
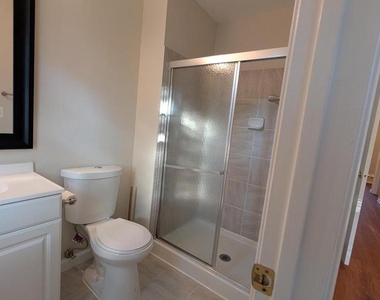
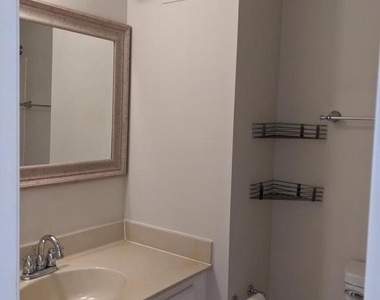
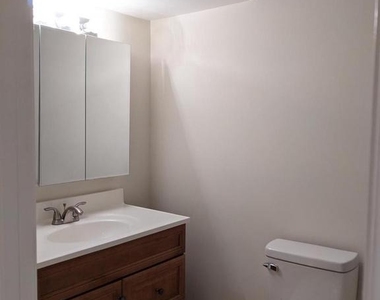
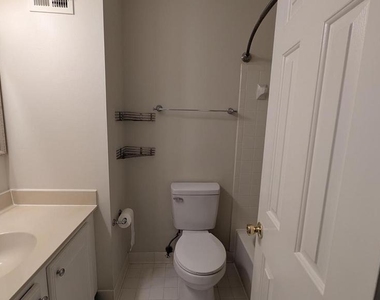
Full Bathrooms: 3
Interior Information
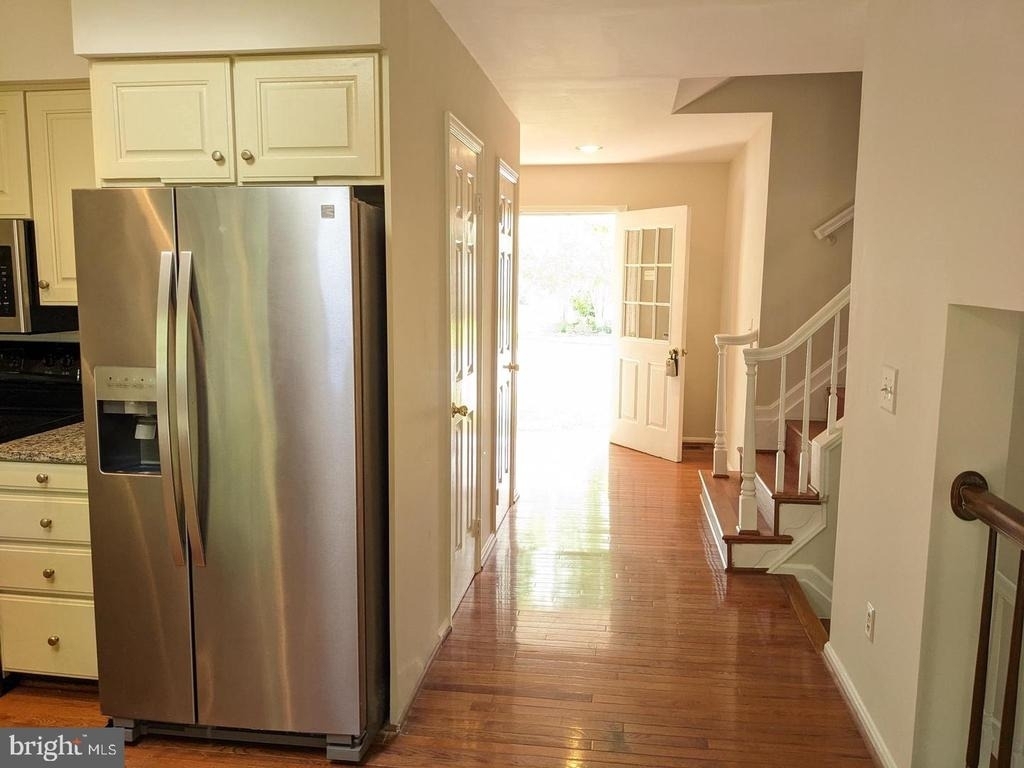
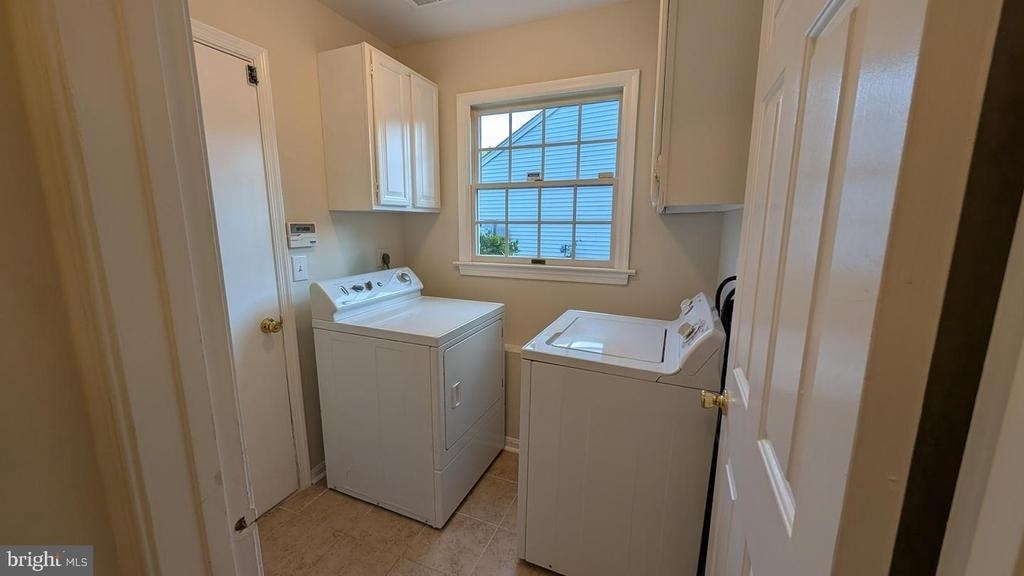
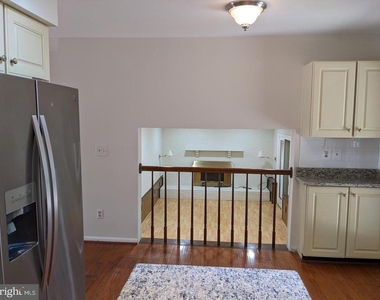
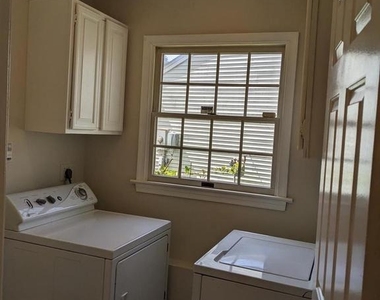
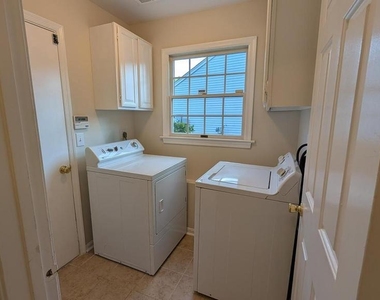
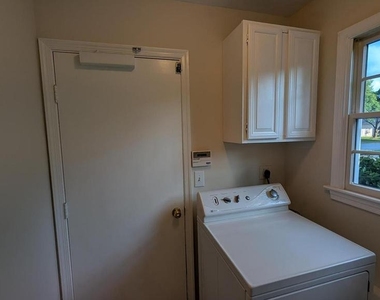
Appliances: Microwave, Dishwasher, Disposal, Dryer, Exhaust Fan, Ice Maker, Range Hood, Washer, Water Heater, Stove
The median is solely based on the area and the number of bedrooms.
Listing-specific characteristics such as the number of bathrooms and the amenities will also impact the price.
LISTING QUALITY
▲
Features and amenities are properly noted
▲
RentHop has data for this building
▼
Listing agent has an unconfirmed email address
▼
The manager has not yet mailed us a photo copy of his or her government identification and proof or property ownership.
▼
Manager has not logged in recently
▼
Manager does not yet have user reviews
RENTHOP DESCRIPTION
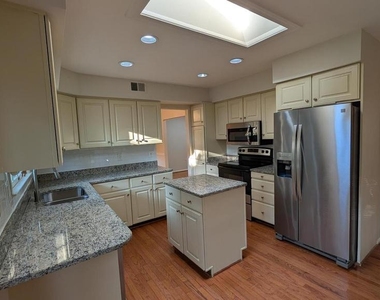
The apartment is a unit offered at a monthly price of $3,600. The person posting the listing did not specify that any pets were allowed. It may be the case that pets are ok and the manager simply has not yet filled out all the details. The kitchen conveniently includes a dishwasher.
We have 101 photos of this particular unit, building, and surrounding areas.
Last Updated: 15 hours ago
Data Source: Bright MLS
MLS# VAFX2341752
List Agent Name: Ramaswamy Balasubramanian
List Office Name: Samson Properties
IDX information is provided exclusively for personal, non-commercial use, and may not be used for any purpose other than to identify prospective properties consumers may be interested in purchasing. Information is deemed reliable but not guaranteed. The listing broker’s offer of compensation is made only to participants of the MLS where the listing is filed.
Courtesy of RH Advisors, Inc. and RHP Realty NJ, Inc.
By selecting Check Availability, you agree that RentHop and real estate professionals may call or text you about your inquiry. Message/data rates may apply. Terms & Privacy. California Privacy Notice
We found some very similar listings nearby
Select those you'd like to message
Your messages have been sent!
Check Availability
By selecting Check Availability, you agree that RentHop and real estate professionals may call or text you about your inquiry. Message/data rates may apply. Terms & Privacy. California Privacy Notice















































































 Your Privacy Choices
