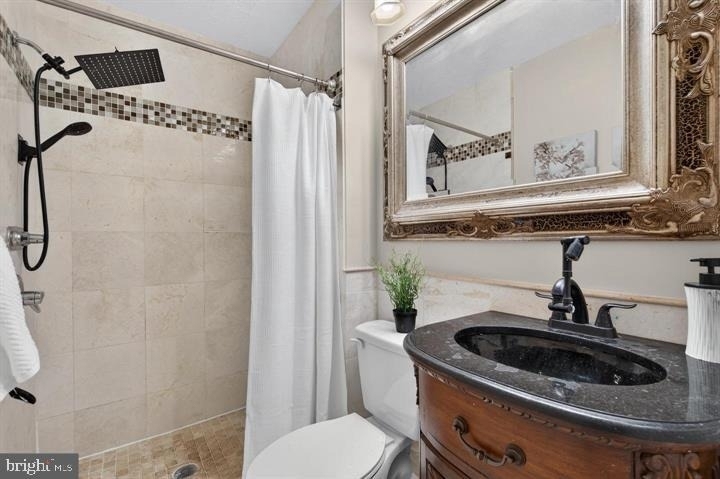
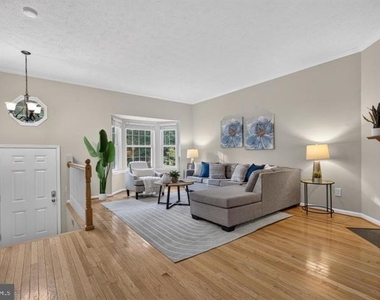
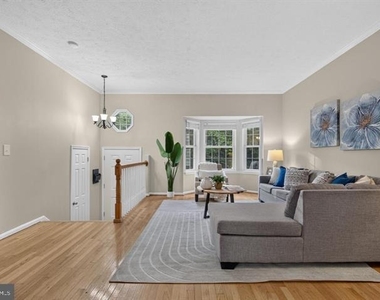
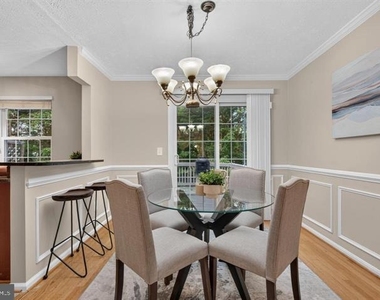
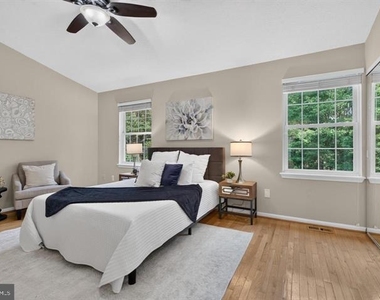
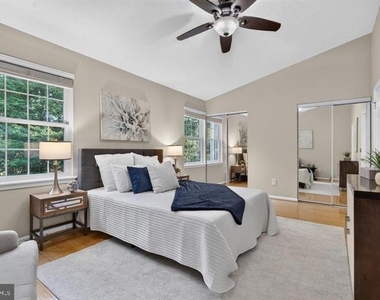
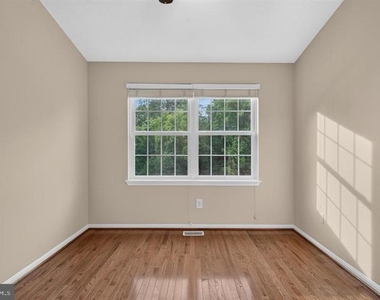
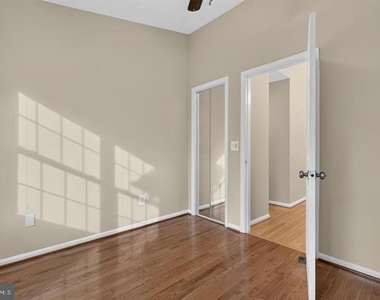
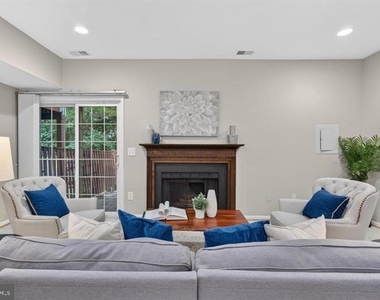
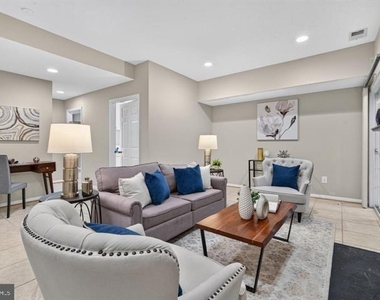
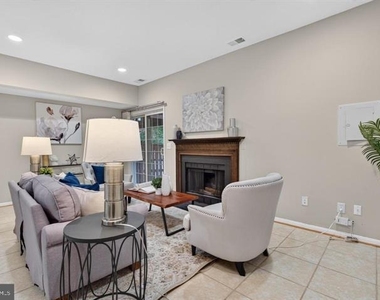
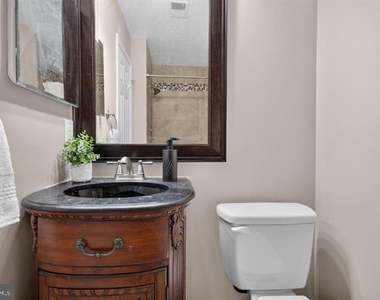
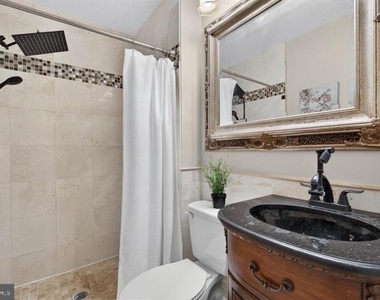
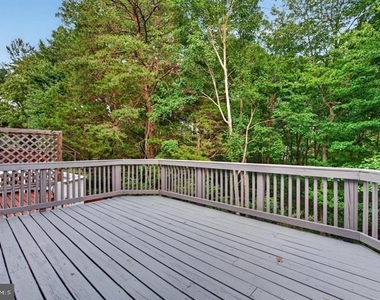
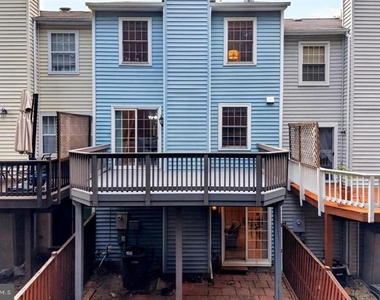
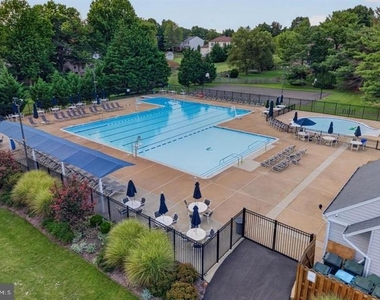
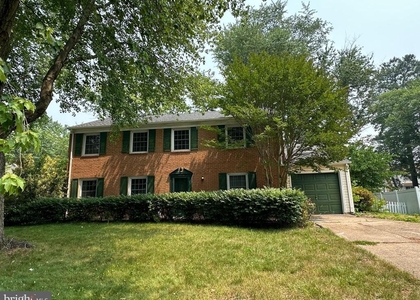
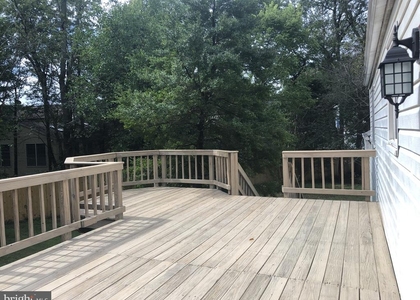
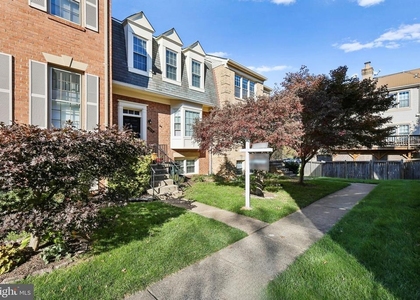
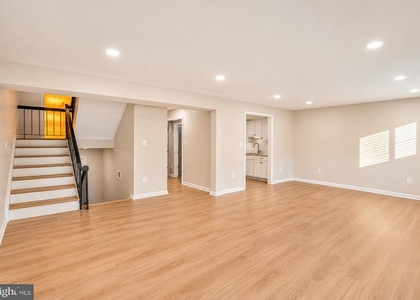
This charming 4-bedroom, 3.5-bathroom townhouse in Franklin Glen offers a perfect blend of comfort and community. The main level offers an open floor plan including a living room with a fireplace, kitchen with stainless steel appliances, granite counters and ceramic tile flooring and a dining room which opens to a deck with wooded views. The upper level houses 3 bedrooms and 2 full baths. The fully finished basement with a walkout level offers additional living space including a family room, 4th bedroom/office, full bath and laundry room with access to a private fenced in patio. With over 2000 sq ft, this home is designed for both comfort and sophistication. Newly painted throughout, new LVP flooring in the lower level, new HVAC. Amenities incl pool, paths, tot lots. Located near Fairfax County Pkwy, Route 50, Route 66, Route 28 makes for easy commutes. Embrace the opportunity to elevate your living experience in this exceptional home-schedule your private tour today!
The median is solely based on the area and the number of bedrooms.
Listing-specific characteristics such as the number of bathrooms and the amenities will also impact the price.
LISTING QUALITY
▲
Features and amenities are properly noted
▲
RentHop has data for this building
▼
The manager has not yet mailed us a photo copy of his or her government identification and proof or property ownership.
▼
Manager has not logged in recently
▼
Manager does not yet have user reviews
RENTHOP DESCRIPTION
The apartment is a unit offered at a monthly price of $3,200. The person posting the listing did not specify that any pets were allowed. It may be the case that pets are ok and the manager simply has not yet filled out all the details.
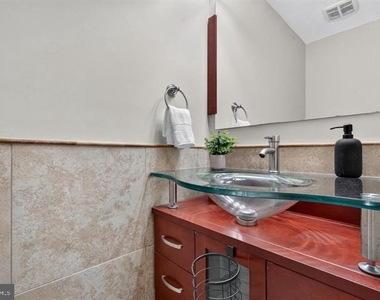
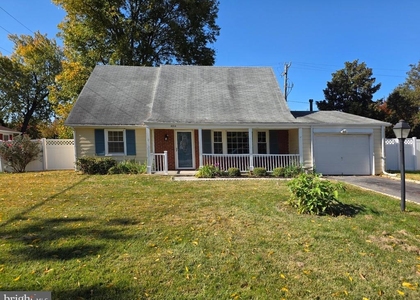
We have 25 photos of this particular unit, building, and surrounding areas.
We found some very similar listings nearby
Select those you'd like to message
Your messages have been sent!
Check Availability
By selecting Check Availability, you agree that RentHop and real estate professionals may call or text you about your inquiry. Message/data rates may apply. Terms & Privacy. California Privacy Notice














 Your Privacy Choices
