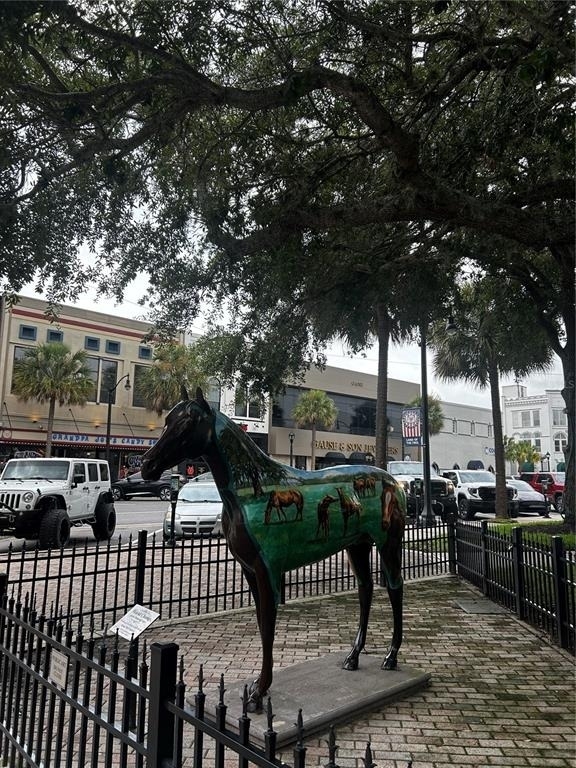
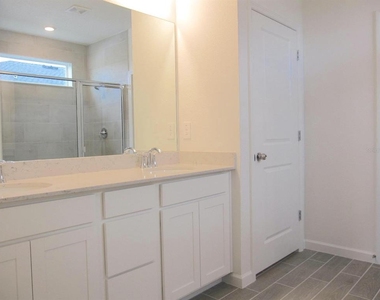
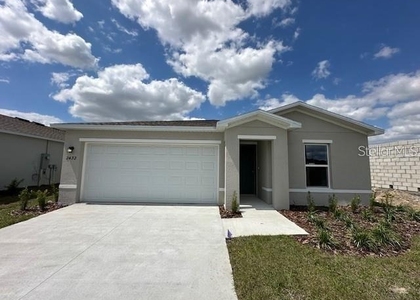
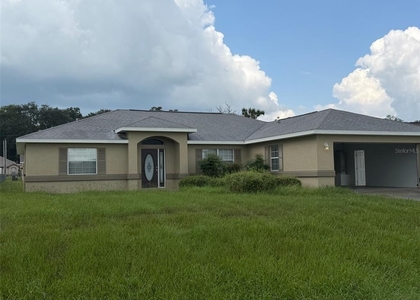
AVAILABLE FOR LEASE AUGUST 1, 2026 IN THE COMMUNITY OF HEATH PRESERVE LOCATED IN THE NW AREA OF MARION COUNTY. THIS SINGLE FAMILY HOME HAS 3 BEDROOMS, 2 FULL BATHROOMS, 1-HALF BATHROOM, TWO STALL ATTACHED GARAGE, SCREEN ENCLOSED BACK LANAI, AND A FULLY FENCED BACK YARD FOR PRIVACY. THE MAIN LIVING AREA OFFERS ONE LARGE COMBINATION KITCHEN AND GREAT ROOM. JUST OFF THE GREAT ROOM YOU'LL FIND THE SLIDING GLASS DOORWAY LEADING TO THE SCREENED ENCLOSED LANAI THAT LEADS TO THE FULLY FENCED BACK YARD. THE KITCHEN HAS ALL STAINLESS STEEL APPLIANCES, QUARTZ COUNTERTOPS, A LARGE PANTRY CLOSET, AND BREAKFAST BAR/WORK AREA ISLAND. THE HOME HAS A SPLIT BEDROOM PLAN WITH THE PRIMARY OWNERS SUITE LOCATED AT THE END OF THE HOME WITH ITS PIVATE BATHROOM INCLUDING A DOUBLE VANITY SINK, WALKIN SHOWER & WALKIN CLOSET. THE TWO ADDITIONAL BEDROOMS SHARE THE OTHER FULL BATHROOM. THERE IS ALSO A HALF BATHROOM FOR ADDITIONAL CONVENIENCE FOR FAMILY AND FRIENDS. TILE FLOORING THROUGHOUT THE MAIL LIVING AREA, CARPET IN THE BEDROOMS, INSIDE LAUNDRY ROOM. THE COMMUNITY IS CONVENIENTLY LOCATED NEAR SHOPPING, GYM, COFFEE SHOPS, BANKING, MEDICAL FACILITIES, AND A SHORT DRIVE TO HISTORIC DOWNTOWN OCALA, I-75, AND THE NEW WORLD EQUESTRIAN CENTER. THE COMMUNITY POOL HAS BEEN BUILT AND WILL BE READY FOR USE THIS SUMMER.
AMENITIES
Attached Garage
Laundry In Unit
Dishwasher
Parking Space
ADDITIONAL INFORMATION
Interior
Bathroom Information
Half Bathrooms: 1
Full Bathrooms: 2
Interior Information
Interior Features: Ceiling Fan(s), High Ceilings, Open Floorplan, Walk-In Closet(s), Eating Space In Kitchen, Kitchen/Family Room Combo, Solid Surface Counters, Split Bedroom, Window Treatments
Appliances: Dishwasher, Disposal, Dryer, Electric Water Heater, Microwave, Range, Refrigerator, Washer
The manager has not yet mailed us a photo copy of his or her government identification and proof or property ownership.
▼
Manager has not logged in recently
▼
Manager does not yet have user reviews
RENTHOP DESCRIPTION
The apartment is a unit offered at a monthly price of $2,200. The person posting the listing did not specify that any pets were allowed. It may be the case that pets are ok and the manager simply has not yet filled out all the details. The kitchen conveniently includes a dishwasher.
We have 42 photos of this particular unit, building, and surrounding areas.
We found some very similar listings nearby
Select those you'd like to message
Your messages have been sent!
Check Availability
By selecting Check Availability, you agree that RentHop and real estate professionals may call or text you about your inquiry. Message/data rates may apply. Terms & Privacy. California Privacy Notice

















 Your Privacy Choices
