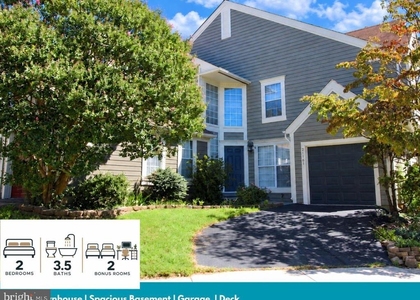
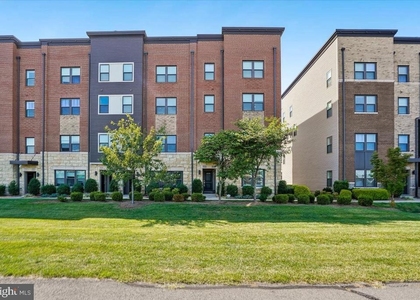
Discover a beautifully maintained two-level end-unit condo offering entry-level access, a full-size garage and driveway, a three-season sun deck, additional windows with custom blinds, spacious rooms, and excellent storage.
The bright, open main level is designed for comfortable living and entertaining. The family room flows into a chef-inspired kitchen featuring furniture-grade cabinetry, quartz countertops, a waterfall island, a matching full-height backsplash, under-cabinet lighting, and Frigidaire Gallery stainless steel appliances, including double wall ovens, a cooktop, European-style refrigerator, dishwasher, and built-in microwave. The island seats up to six and provides generous space for dining and meal preparation. A walk-in pantry, walk-in coat closet, powder room, and convenient garage access complete this level.
Upstairs, a light-filled loft or office. The second bedroom includes recessed lighting, double windows, a reach-in closet, and access to a well-appointed full bath. High-end carpet, custom paint, and crisp trim details enhance the home throughout. The owner's suite features recessed lighting, abundant windows, custom treatments, two walk-in closets, and a luxurious en suite bath.
Located across from One Loudoun, the home is within walking distance of Trader Joe's, shops, fitness options, restaurants, coffee shops, and a movie theater. Commuters enjoy convenient access to Routes 7, 28, 15, and 50, with the Ashburn Metro approximately 6 miles away and Dulles International Airport approximately 10 miles away. Additional nearby destinations include Topgolf, Lansdowne Town Center, Belmont Chase, Leesburg, Cascades, Brambleton Town Center, and Broadlands.
AMENITIES
Private Outdoor Space
Dishwasher
Parking Space
ADDITIONAL INFORMATION
Interior
Bathroom Information
Half Bathrooms: 1
Full Bathrooms: 2
Interior Information
Interior Features: Pantry, Recessed Lighting, Walk-In Closet(s), Bathroom - Tub Shower, Carpet, Family Room Off Kitchen, Floor Plan - Open, Kitchen - Gourmet, Upgraded Countertops, Window Treatments
HOA/Condo/Coop Amenities: Basketball Court, Clubhouse, Dog Park, Meeting Room, Other, Party Room, Picnic Area, Tennis Court(s), Playground, Baseball Field, Bike Trail, Community Center, Jog/Walk Path, Lake, Pool - Outdoor, Swimming Pool, Volleyball Courts
The manager has not yet mailed us a photo copy of his or her government identification and proof or property ownership.
▼
Manager has not logged in recently
▼
Manager does not yet have user reviews
RENTHOP DESCRIPTION
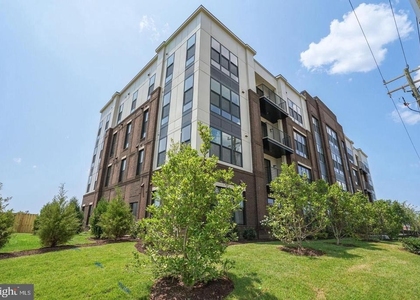
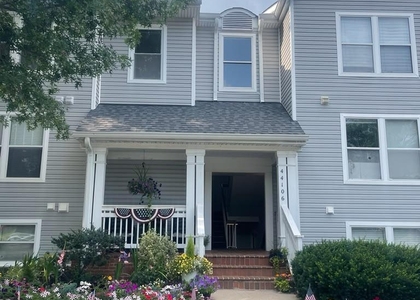
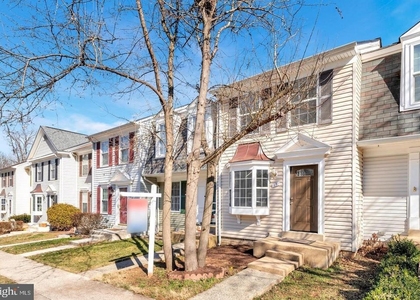
The apartment is a unit offered at a monthly price of $2,900. The person posting the listing did not specify that any pets were allowed. It may be the case that pets are ok and the manager simply has not yet filled out all the details. The kitchen conveniently includes a dishwasher.
The manager posting this listing only provided one photo.
MLS# VALO2136900
List Agent Name: Angela Hull
List Office Name: Reliance Realty & Property Management
IDX information is provided exclusively for personal, non-commercial use, and may not be used for any purpose other than to identify prospective properties consumers may be interested in purchasing. Information is deemed reliable but not guaranteed. The listing broker’s offer of compensation is made only to participants of the MLS where the listing is filed.
Courtesy of RH Advisors, Inc. and RHP Realty NJ, Inc.
By selecting Check Availability, you agree that RentHop and real estate professionals may call or text you about your inquiry. Message/data rates may apply. Terms & Privacy. California Privacy Notice
We found some very similar listings nearby
Select those you'd like to message
Your messages have been sent!
Check Availability
By selecting Check Availability, you agree that RentHop and real estate professionals may call or text you about your inquiry. Message/data rates may apply. Terms & Privacy. California Privacy Notice









 Your Privacy Choices
