Welcome to The Residence at Waxpool Crossing, where modern design, convenience, and low-maintenance living come together in one of Ashburn's most desirable locations. Built in 2024 and delivered in 2025, this nearly new and beautifully maintained 4th-floor condominium offers a thoughtfully designed floor plan and move-in-ready conditions.
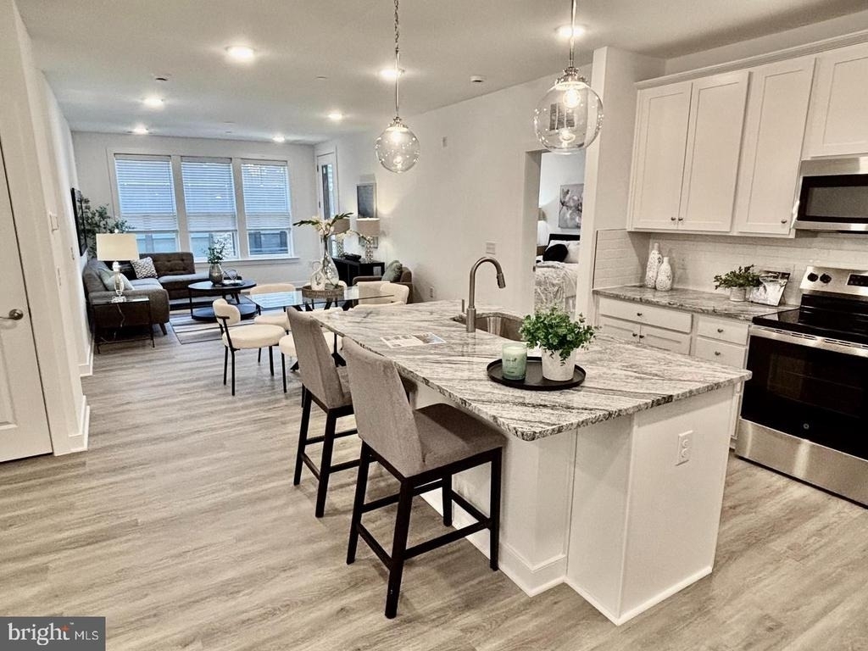
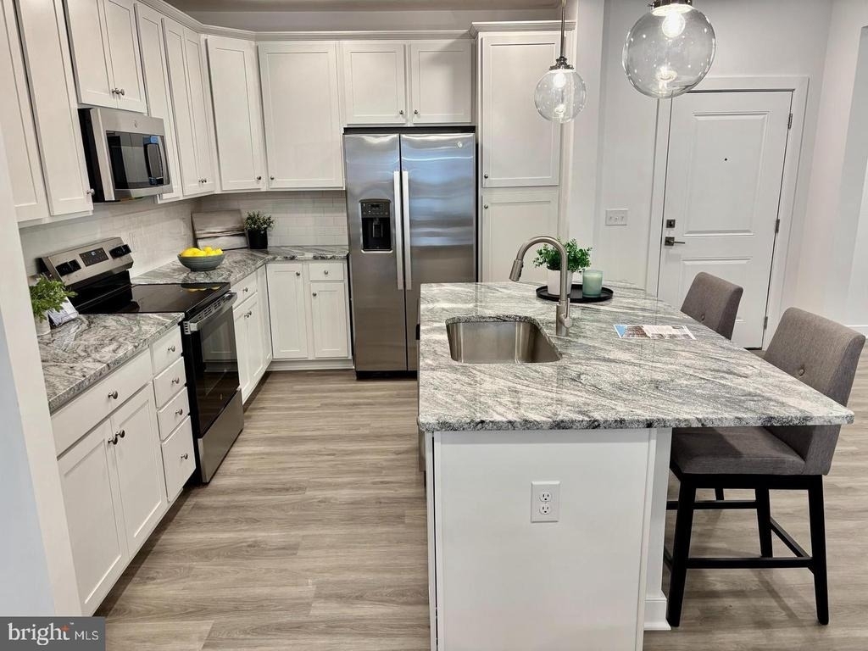
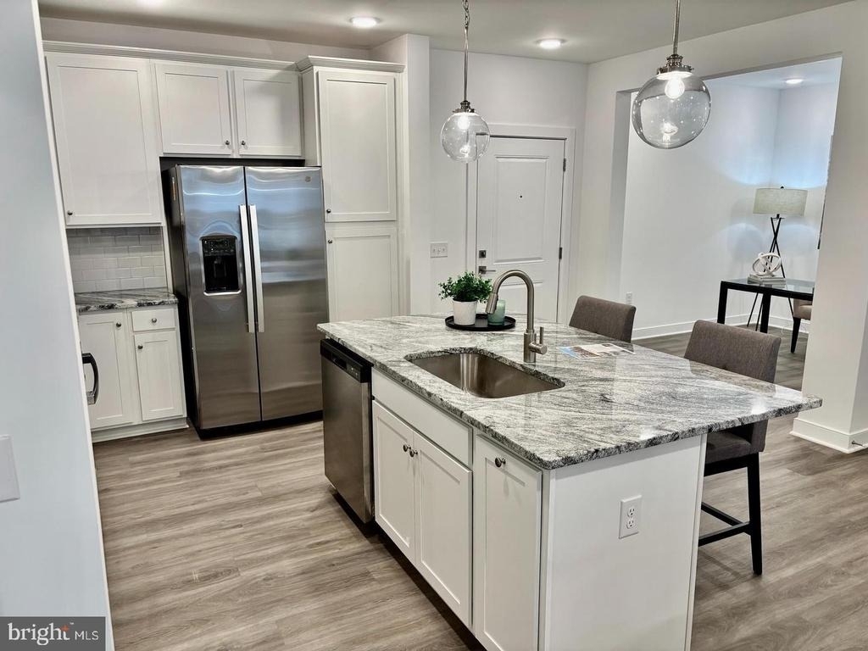
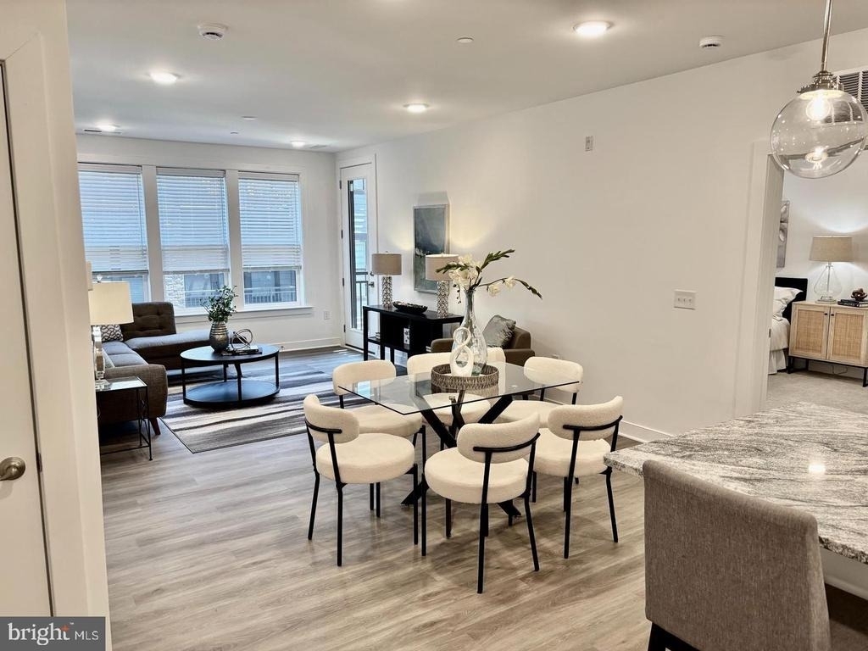
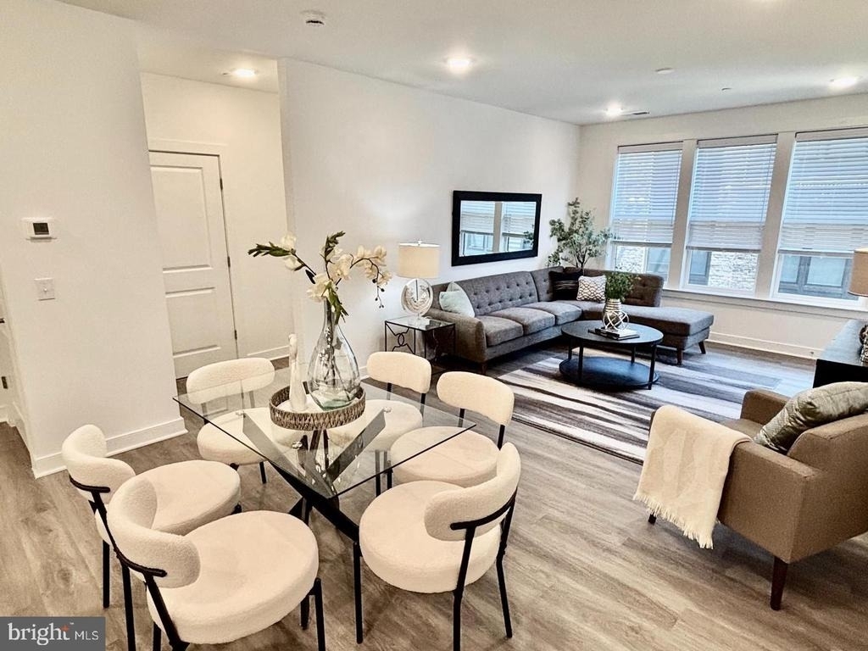
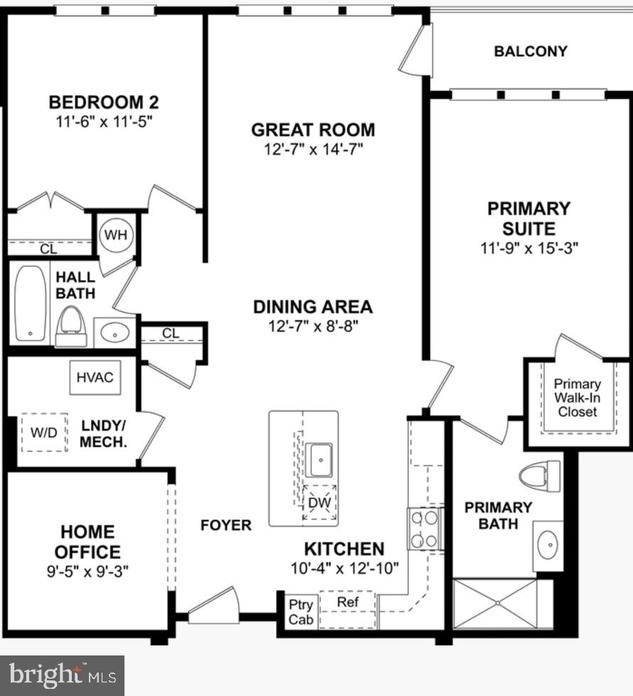
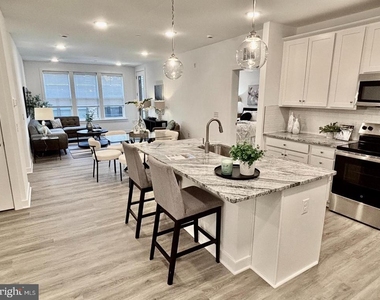
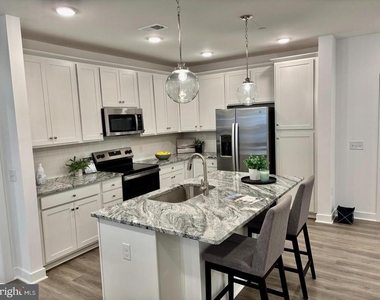
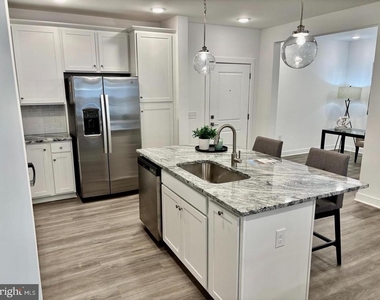
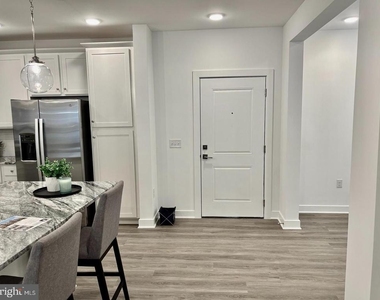
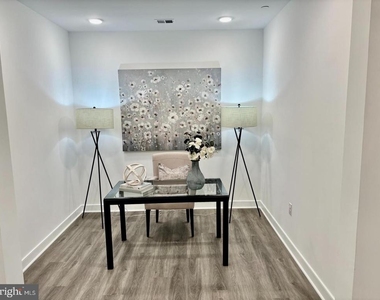
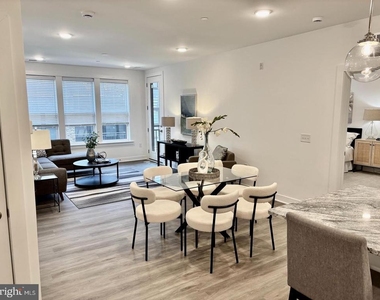
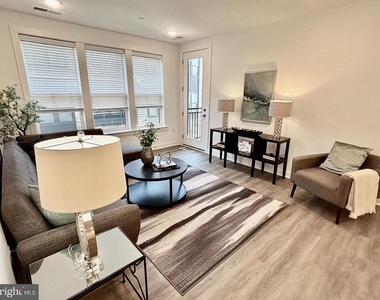
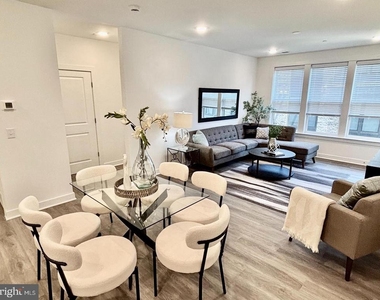
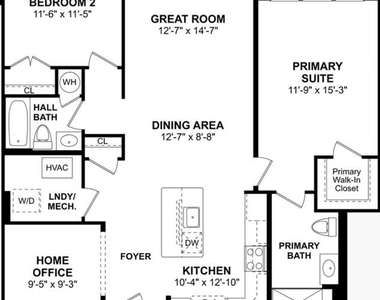
The contemporary floor plan offers TWO Bedrooms, 2 FULL BATH +DEN/OFFICE! An elegant kitchen with an island and pendants above, including upgraded cabinets and granite countertops with stainless steel appliances. It opens to the living and dining areas, creating a comfortable and inviting space for both everyday living and entertaining. The den provides the ideal space for an office or fitness room.
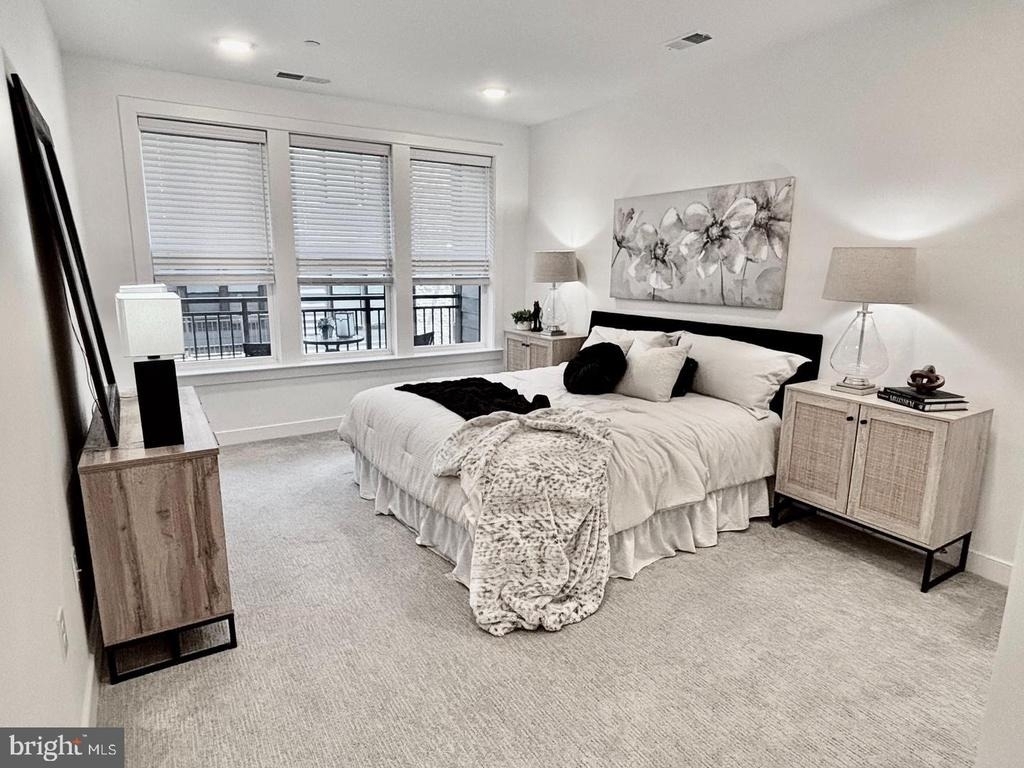
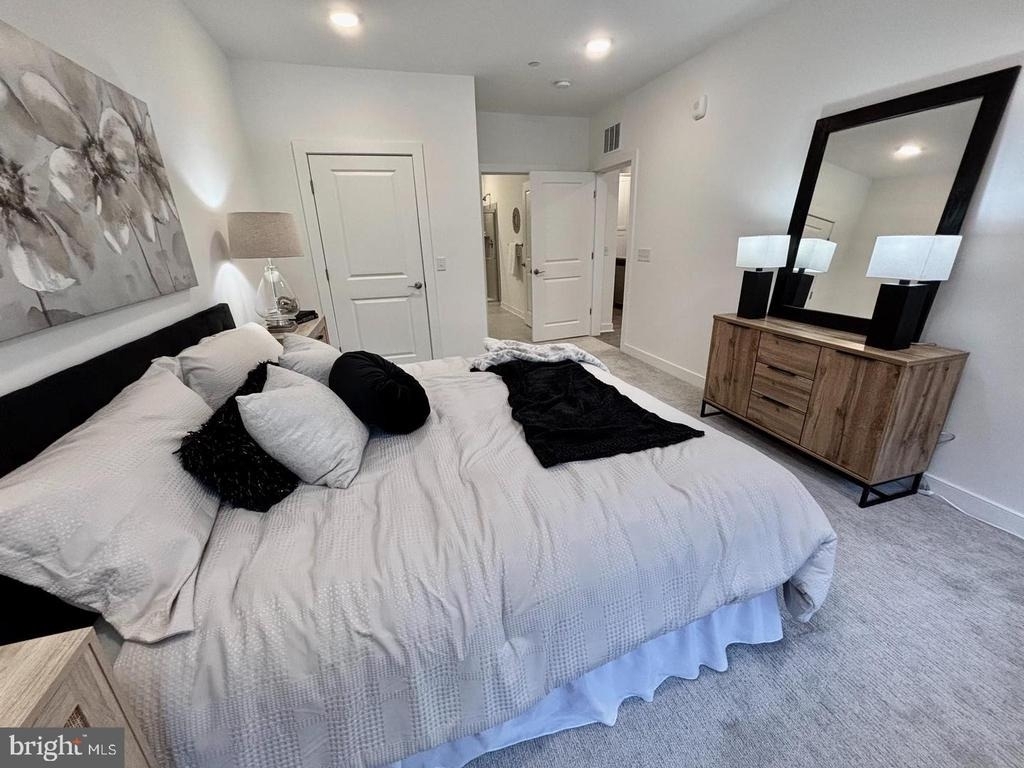
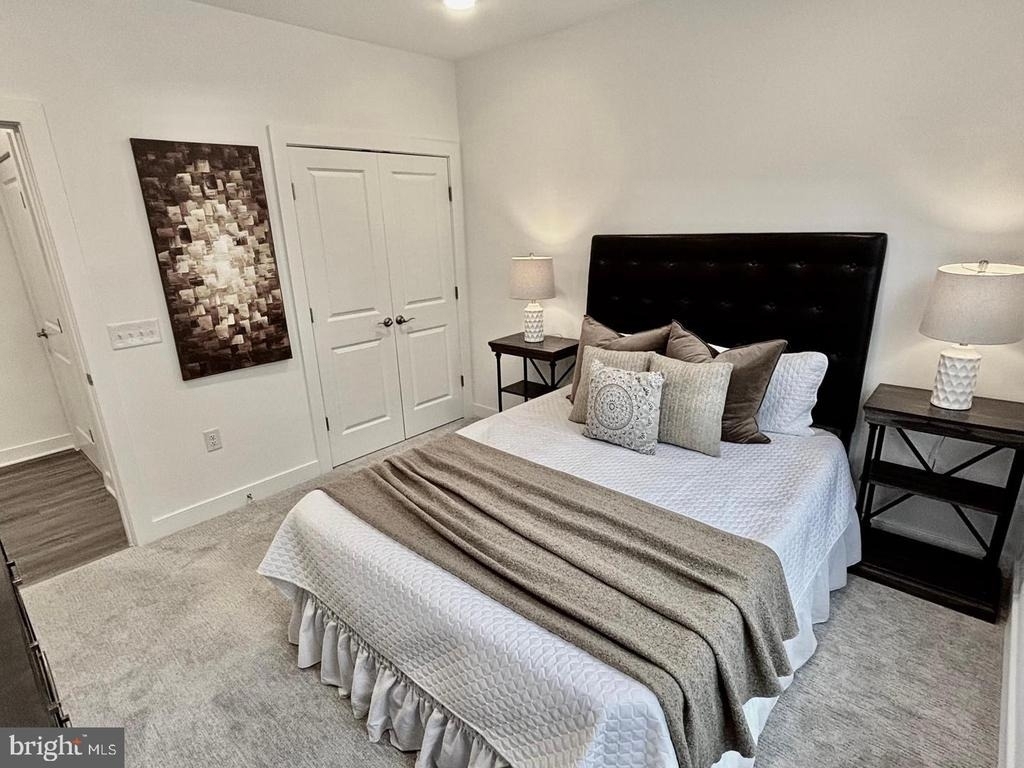
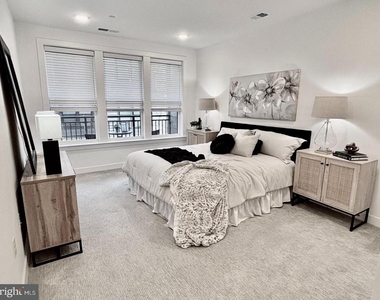
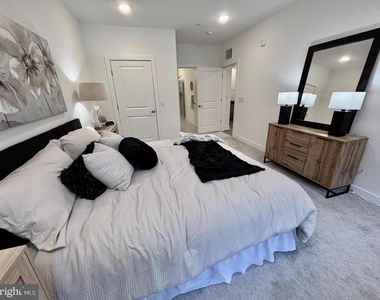
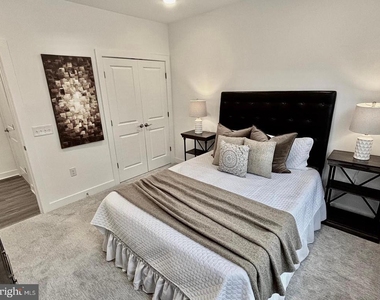
The spacious primary bedroom offers a large walk-in closet and an elegant bath. The second bedroom and full bath provide excellent space for guests, family, or additional workspace. Upgraded carpets in both bedrooms.
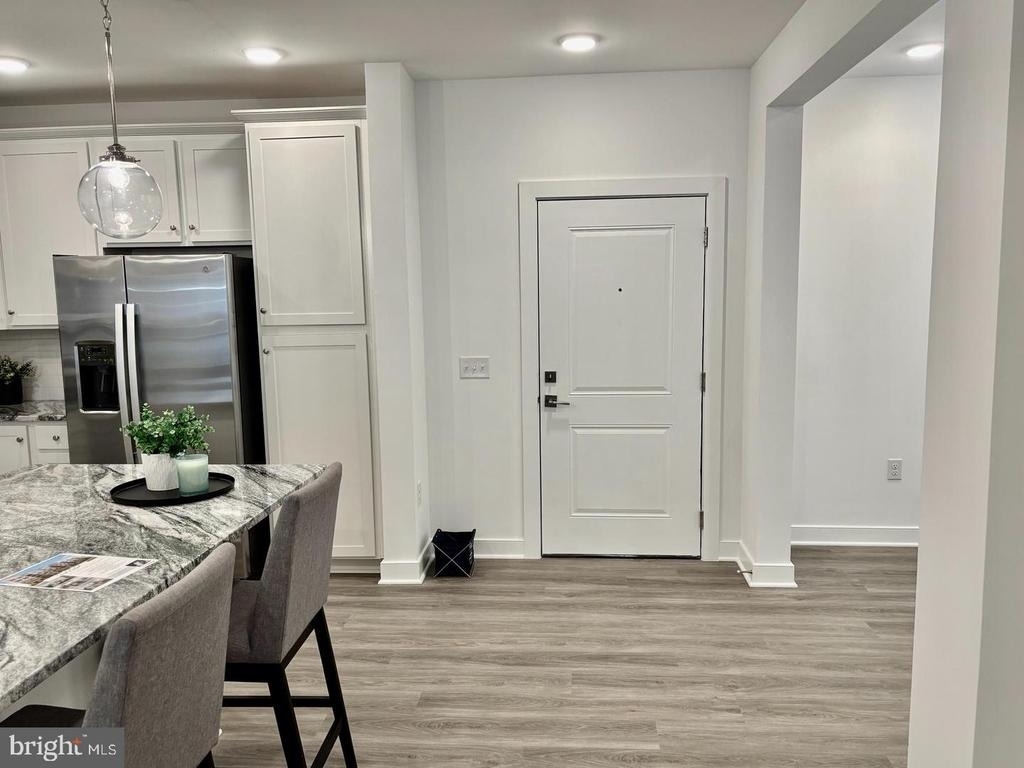
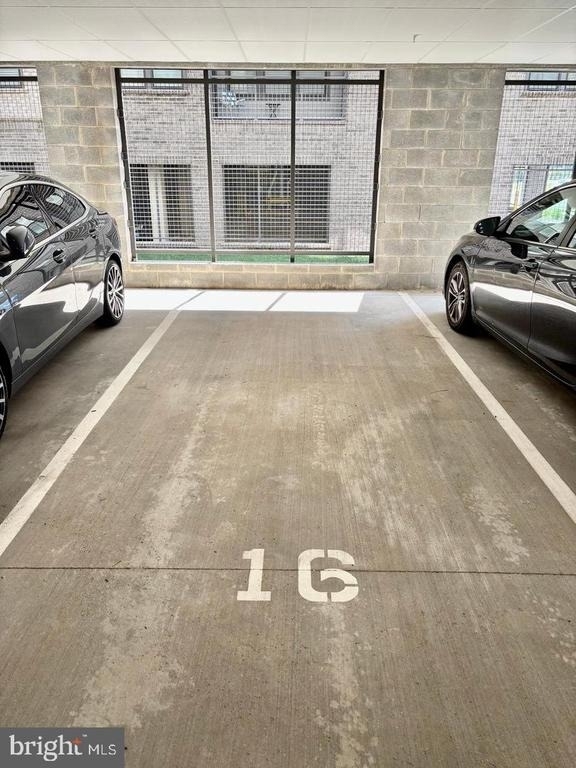
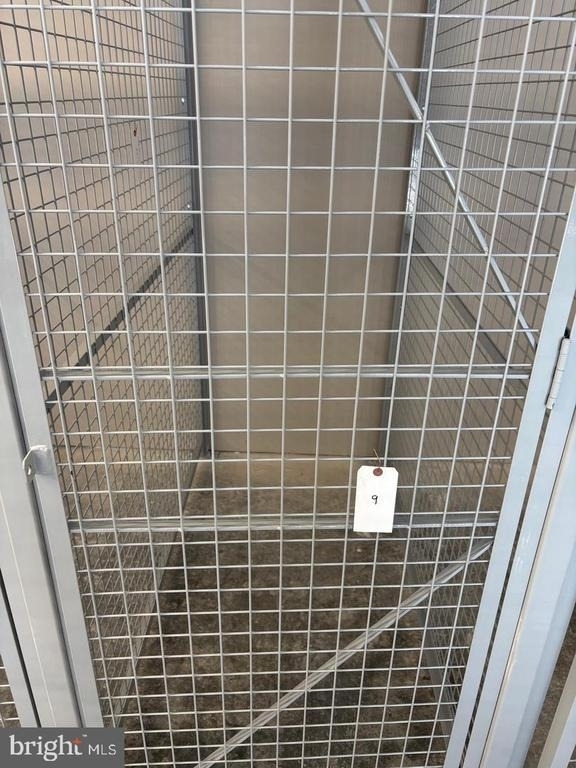
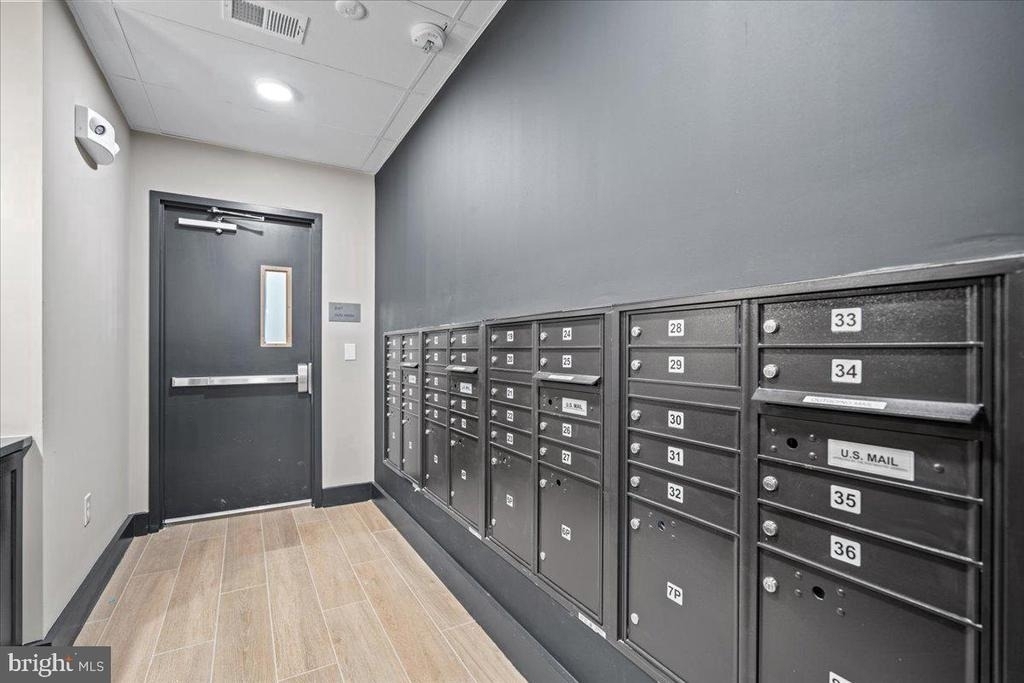
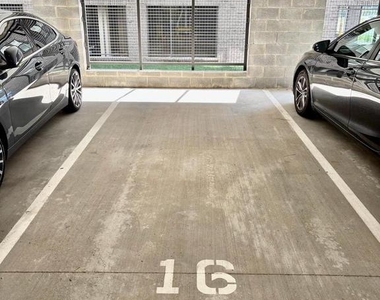
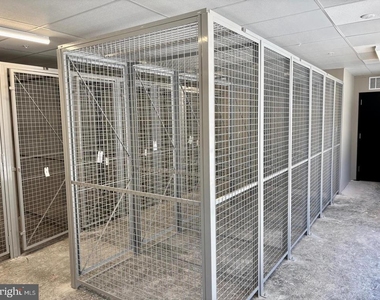
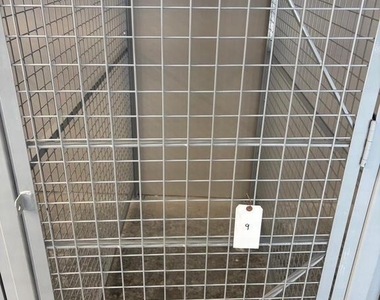
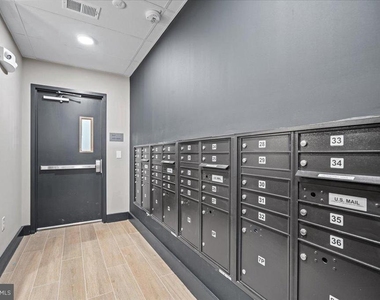
Everyday convenience is enhanced by secure building entry, elevator access, reserved garage parking space (#16), and a large private storage bin (#9). ••Check out the 3D Matterport! ••
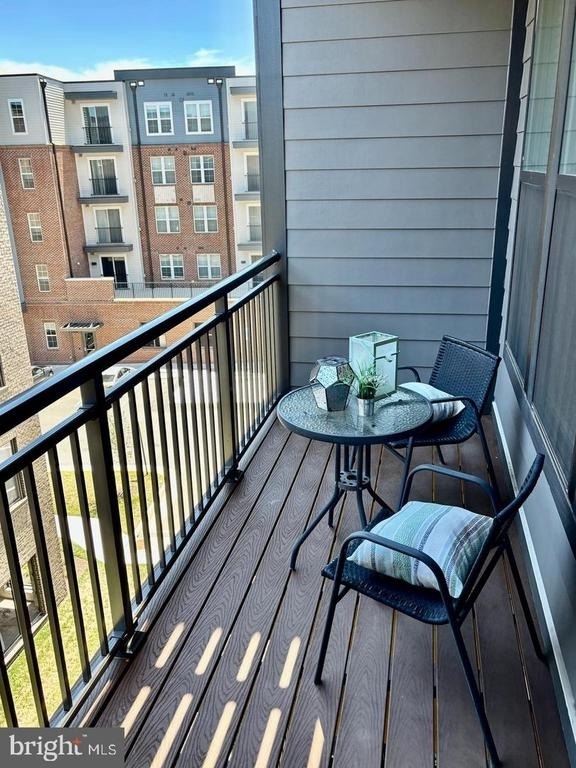
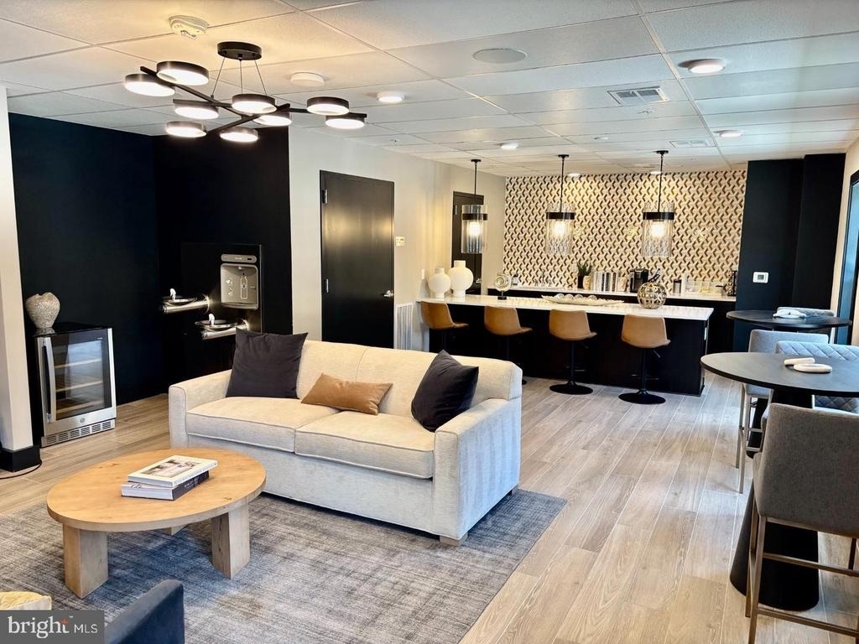
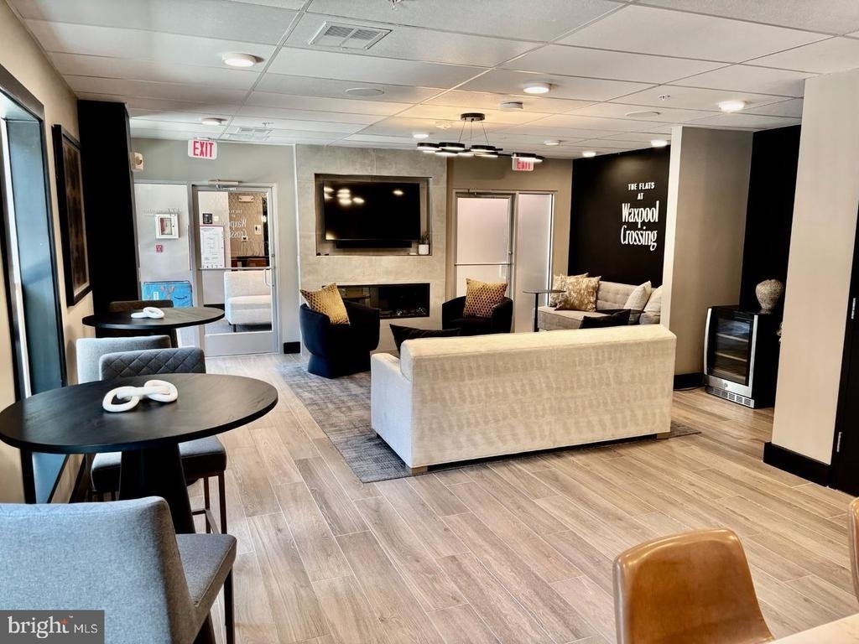
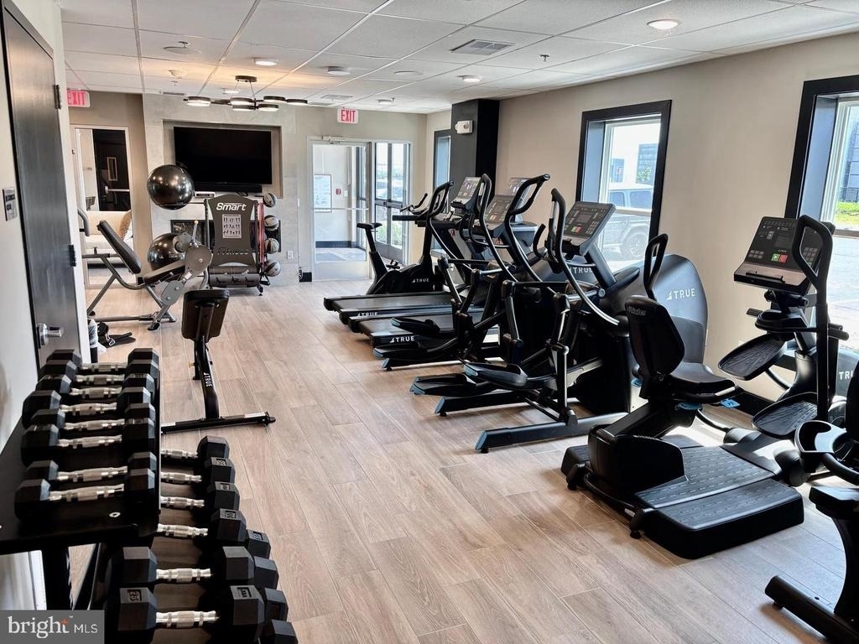
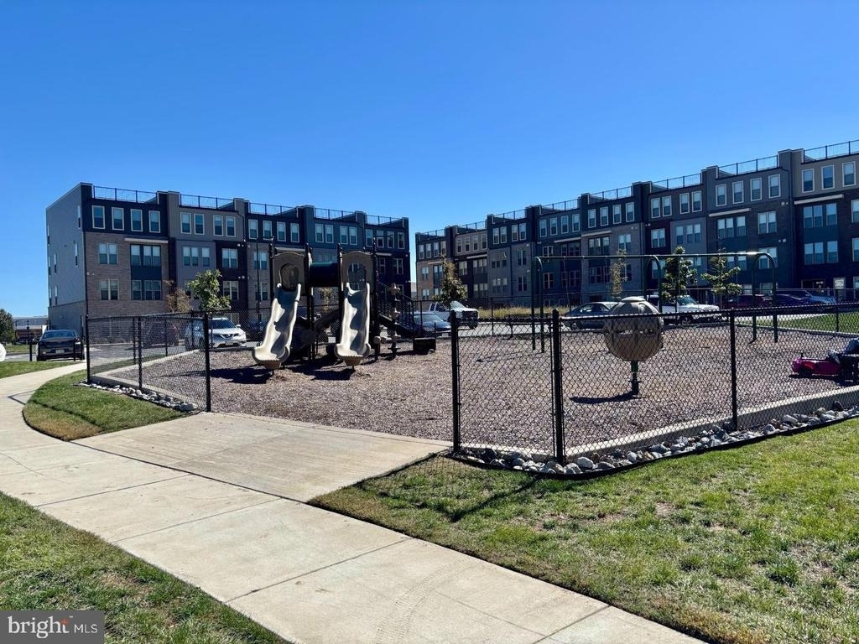
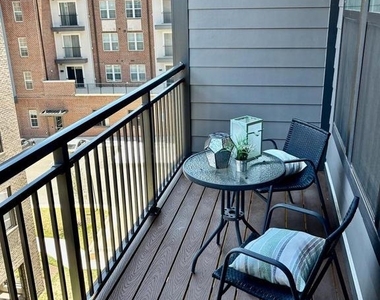
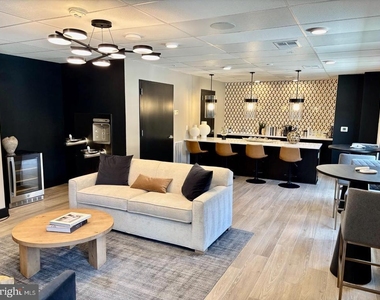
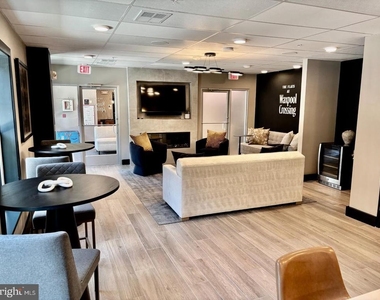
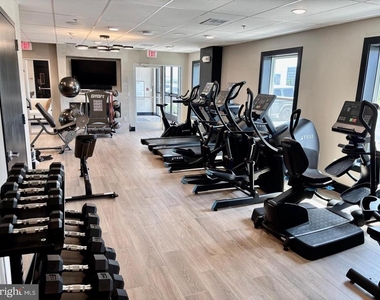
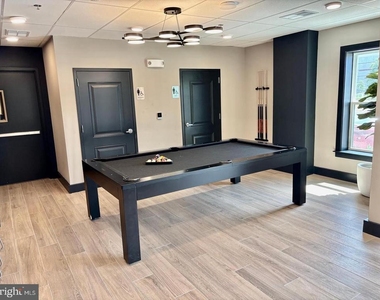
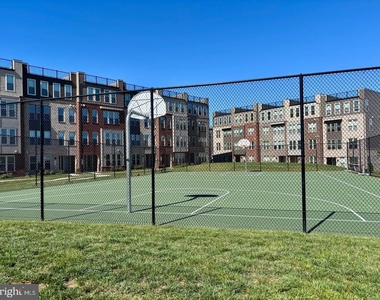
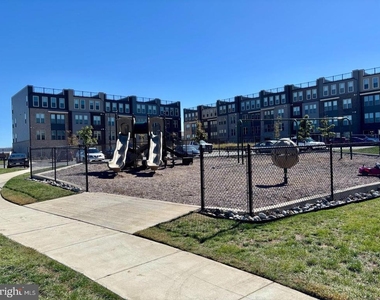
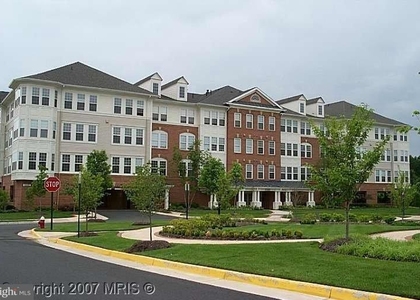
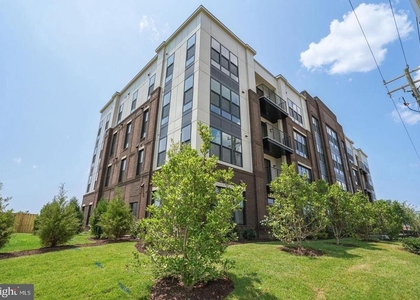
The exterior of the building is equally appealing, featuring brick construction and well-maintained common areas. Residents can take advantage of community amenities, including a cozy building community room, picnic area, pavilion, tot lots, exercise room, basketball court and tot lot!
Amazing location in the heart of Ashburn, easy access to RT 7, 28, 15, the Greenway, Dulles airport and the Silver Line's ASHBURN METRO station. Excellent shopping, restaurants, wineries and breweries are all within minutes! With its easy lock-and-leave lifestyle, experience the comfort and convenience of modern living in a vibrant community.
The manager has not yet mailed us a photo copy of his or her government identification and proof or property ownership.
▼
Manager has not logged in recently
▼
Manager does not yet have user reviews
RENTHOP DESCRIPTION
The apartment is a unit offered at a monthly price of $2,700. The building allows easy access via an elevator. The person posting the listing did not specify that any pets were allowed. It may be the case that pets are ok and the manager simply has not yet filled out all the details. The kitchen conveniently includes a dishwasher.
We have 35 photos of this particular unit, building, and surrounding areas.
Last Updated: 20 hours ago
Data Source: Bright MLS
MLS# VALO2139198
List Agent Name: Pamela A Jones
List Office Name: Long & Foster Real Estate, Inc.
IDX information is provided exclusively for personal, non-commercial use, and may not be used for any purpose other than to identify prospective properties consumers may be interested in purchasing. Information is deemed reliable but not guaranteed. The listing broker’s offer of compensation is made only to participants of the MLS where the listing is filed.
Courtesy of RH Advisors, Inc. and RHP Realty NJ, Inc.
By selecting Check Availability, you agree that RentHop and real estate professionals may call or text you about your inquiry. Message/data rates may apply. Terms & Privacy. California Privacy Notice
We found some very similar listings nearby
Select those you'd like to message
Your messages have been sent!
Check Availability
By selecting Check Availability, you agree that RentHop and real estate professionals may call or text you about your inquiry. Message/data rates may apply. Terms & Privacy. California Privacy Notice







































 Your Privacy Choices
