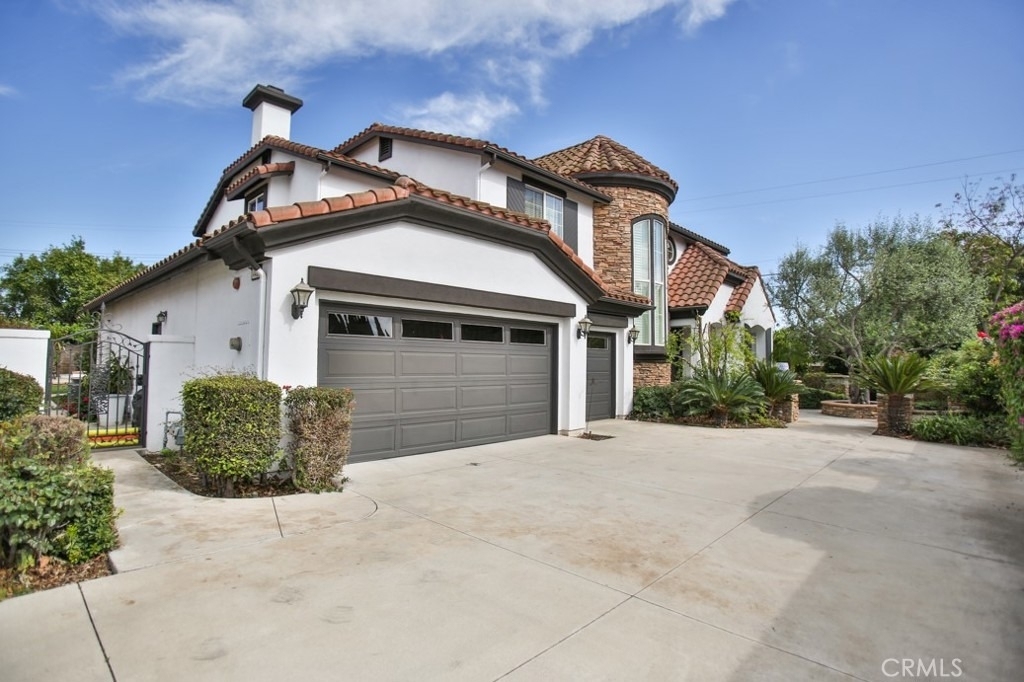
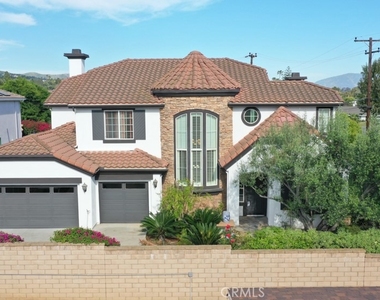
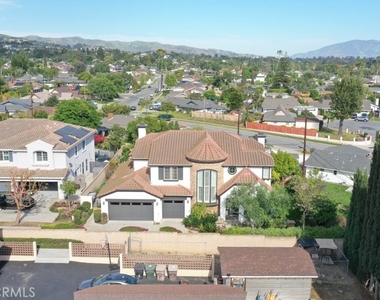
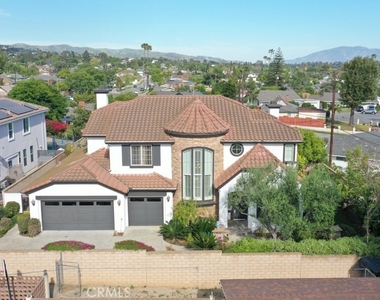
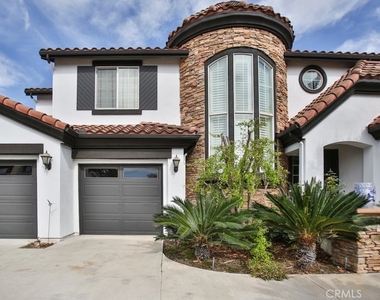
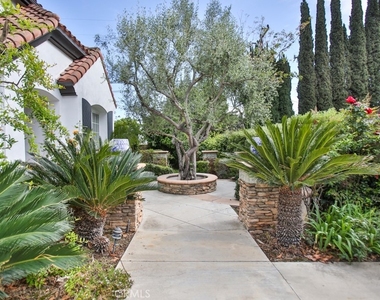
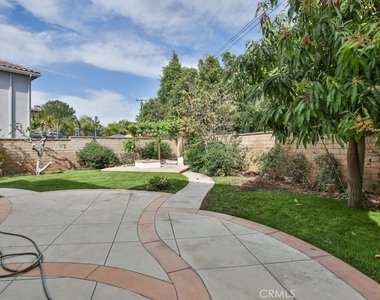
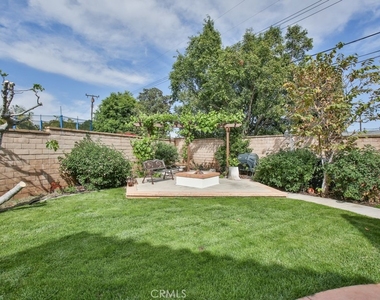
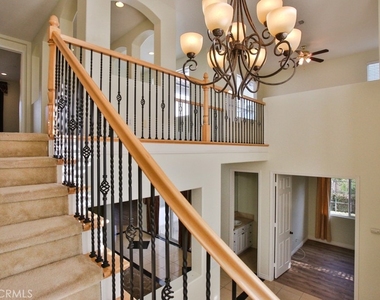
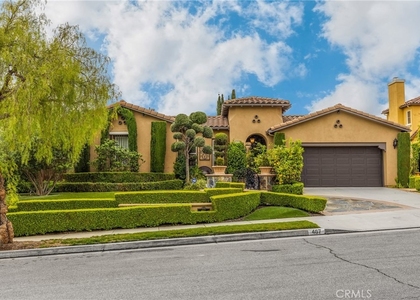
Tucked away at the end of a peaceful cul-de-sac, this exceptional residence offers serene views of the surrounding hills and a lifestyle of privacy, elegance, and comfort. Nestled in a charming enclave of semi-custom homes within Yorba Linda's prestigious high school district, this property is truly a rare find.
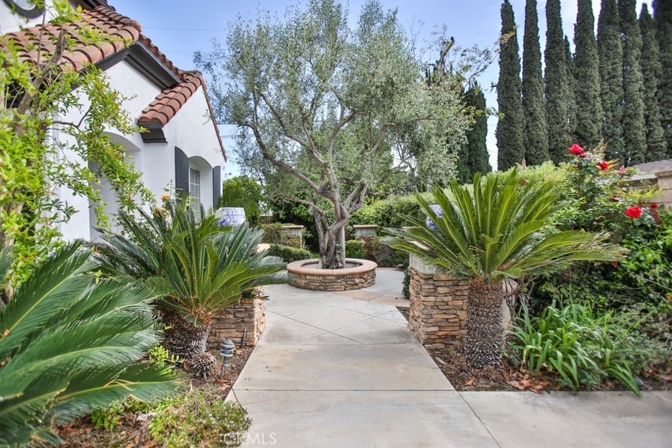
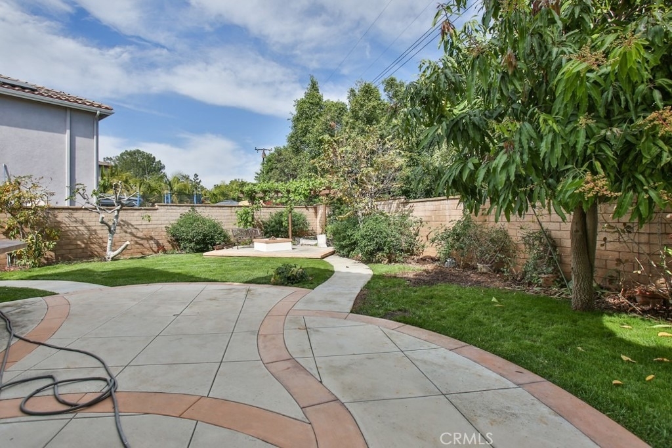
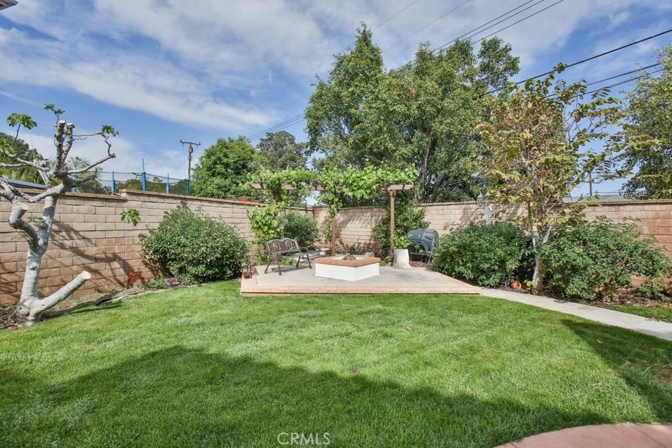
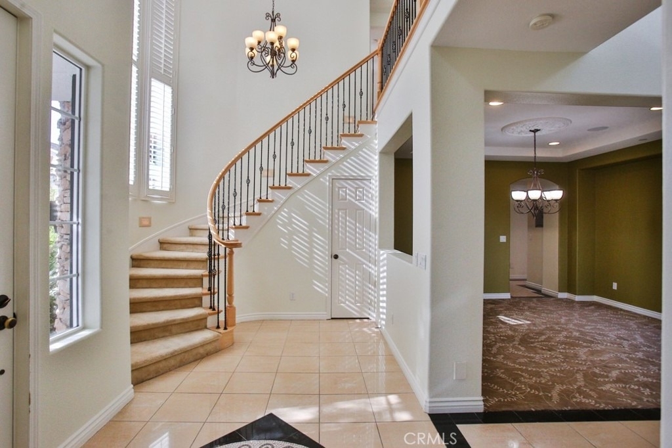
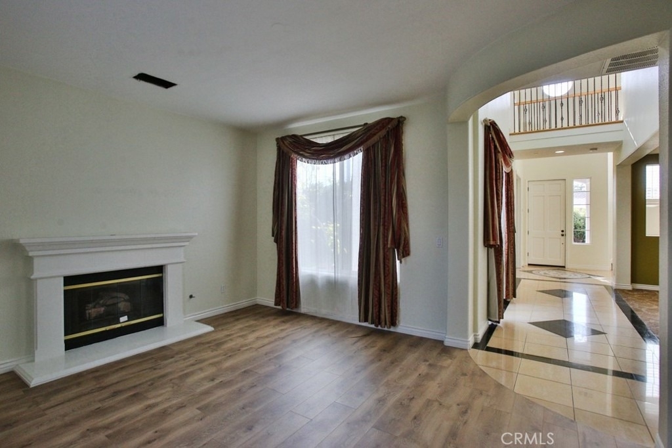
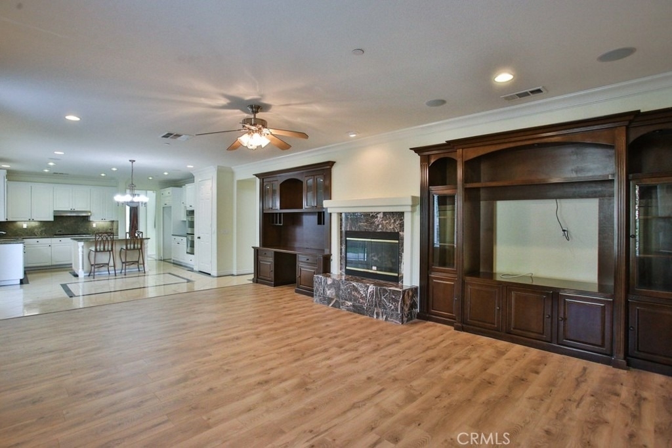
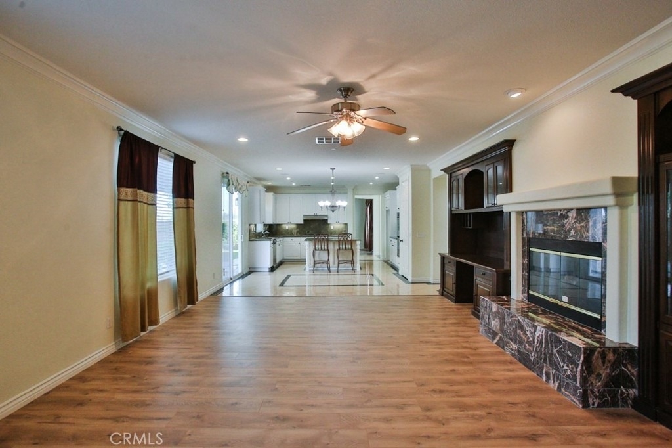
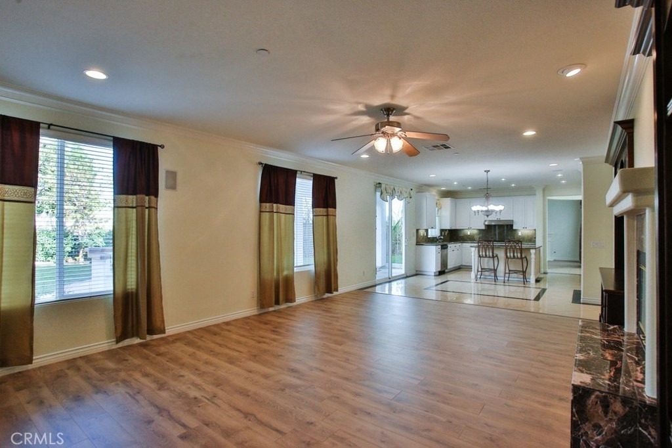
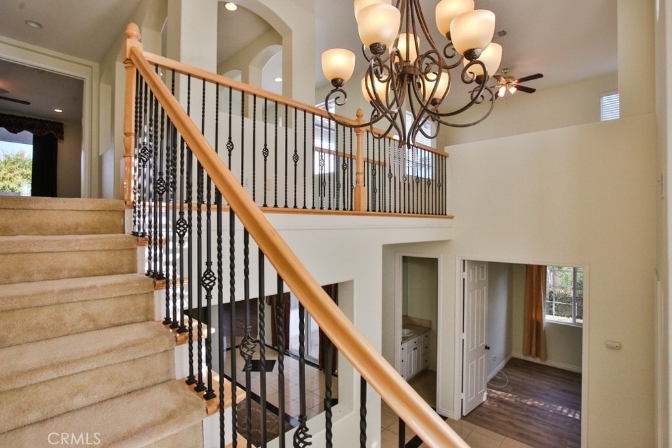
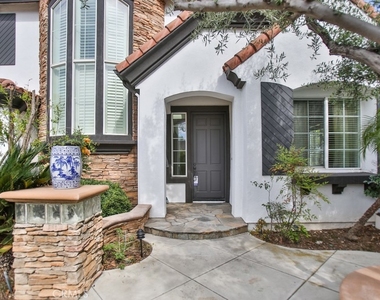
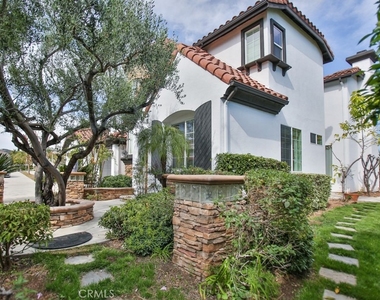
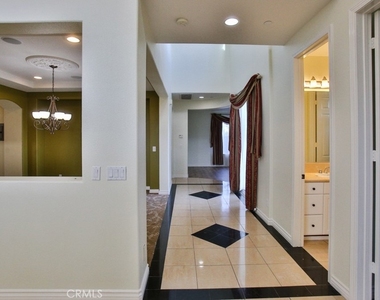
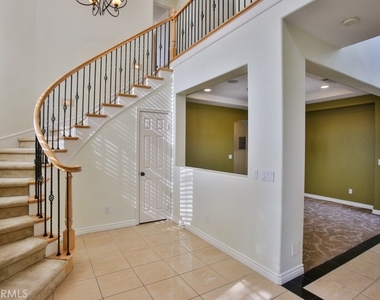
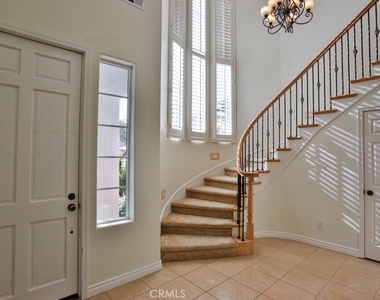
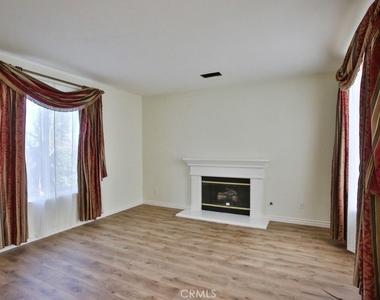
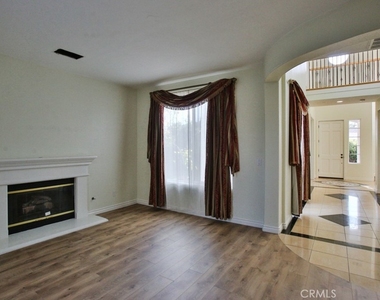
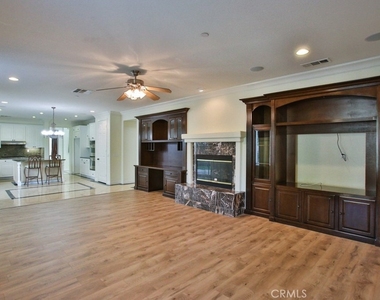
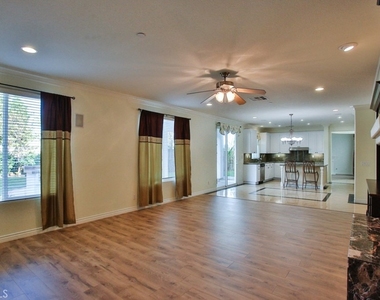
Surrounded by beautifully landscaped gardens, the home welcomes you with an elegant high ceiling entry and a spacious, light-filled layout. Enjoy a formal living room with a beautiful stonecast fireplace, a separate formal dining room, and a welcoming family room featuring custom built-ins and a striking stone fireplace-perfect for cozy evenings.
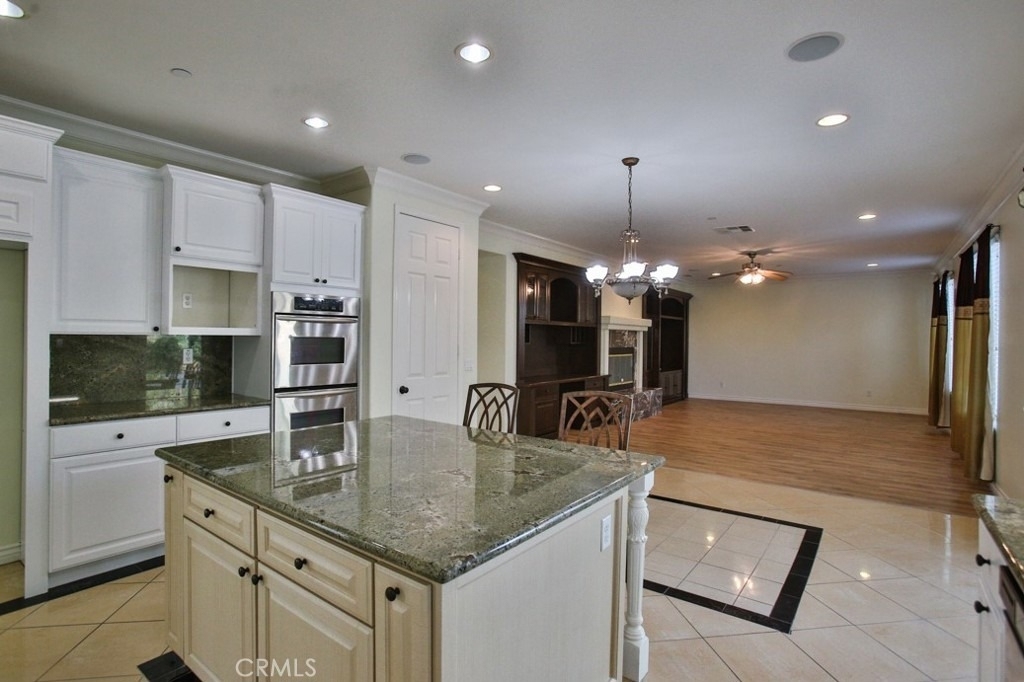
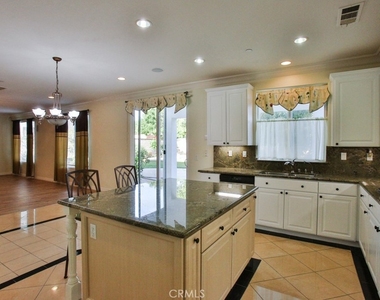
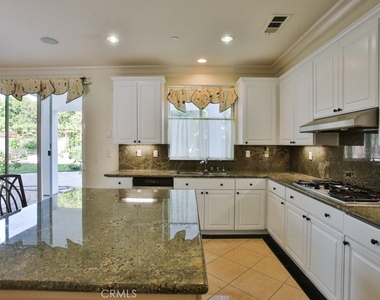
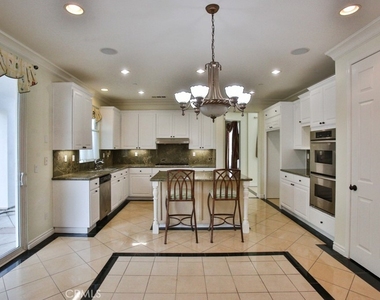
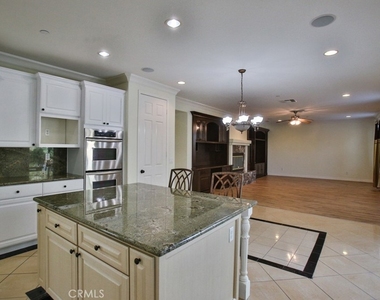
The chef-inspired kitchen boasts kitchen island with granite countertops, stainless steel appliances, double ovens, a hooded range, ideal for home cooks.
Downstairs, you'll find a guest suite or office (no closet) with a full bath, as well as a laundry room with ample storage.
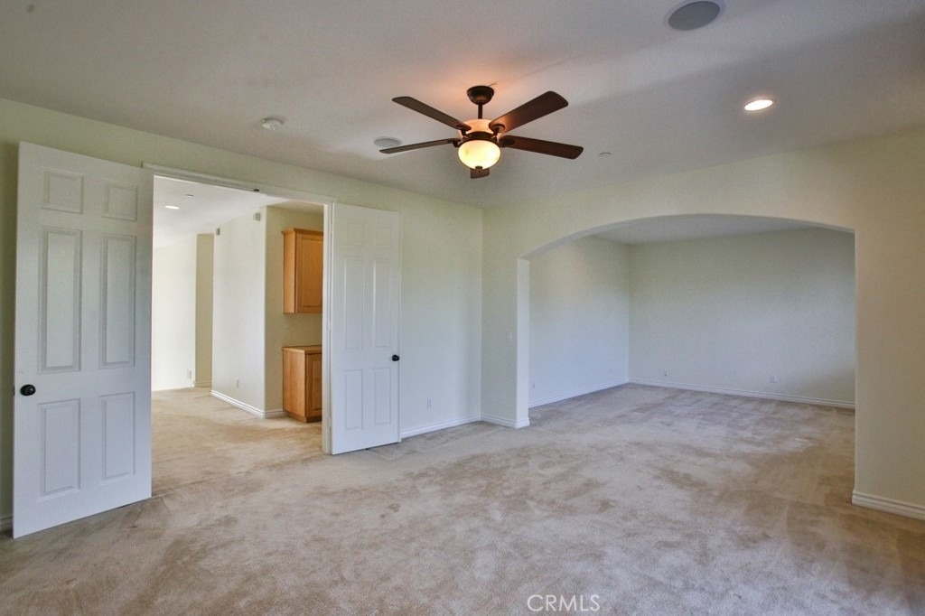
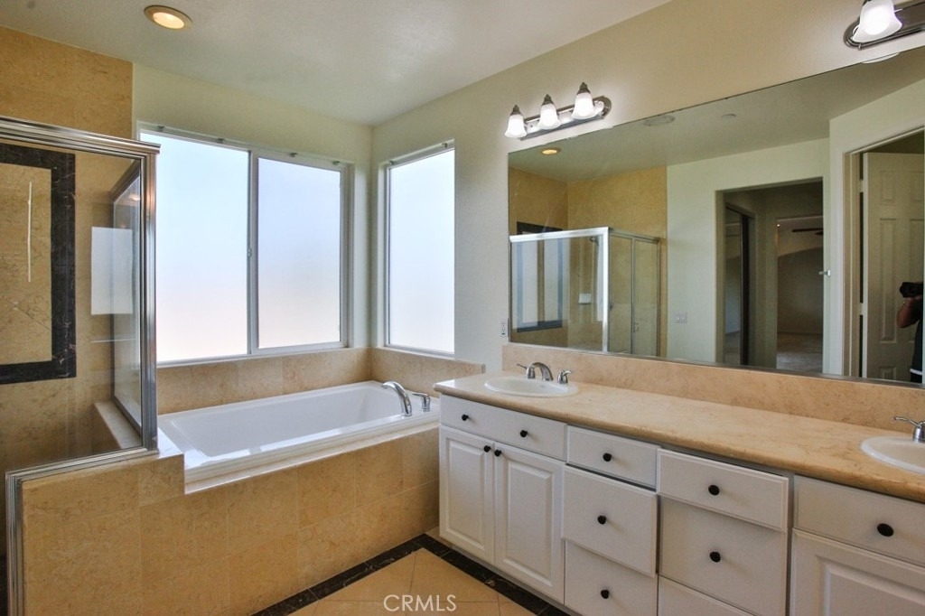
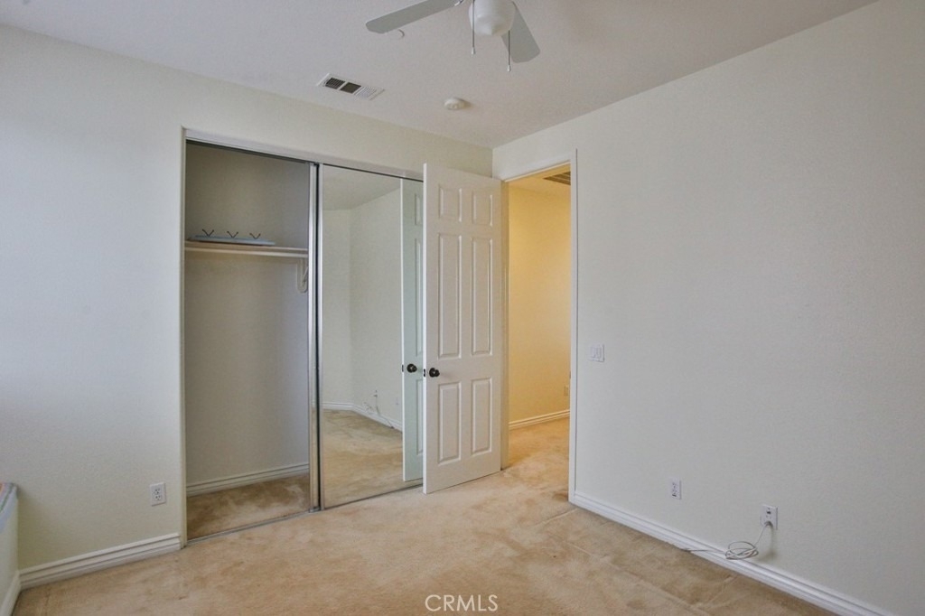
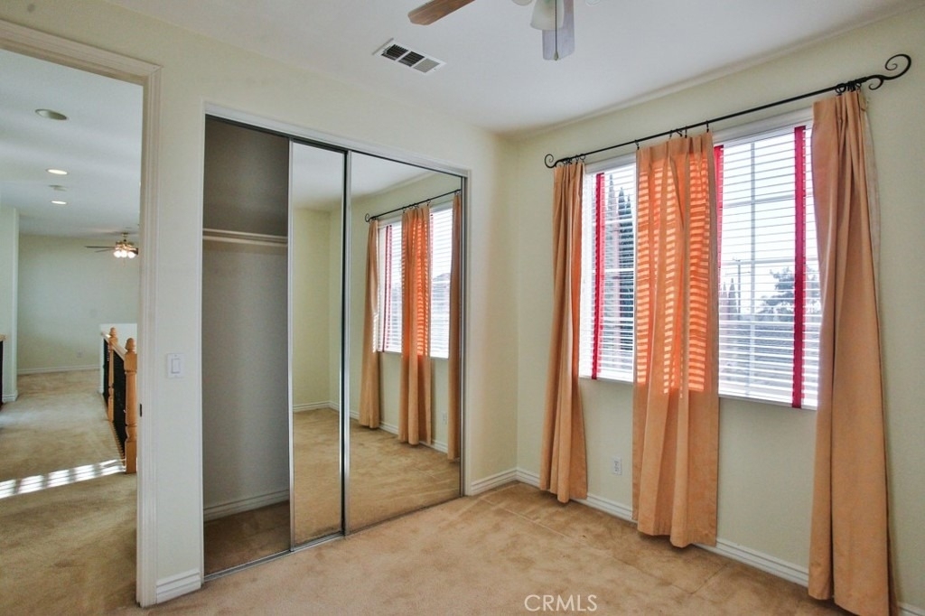
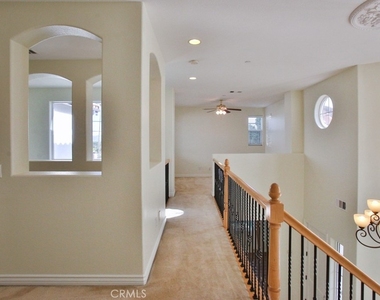
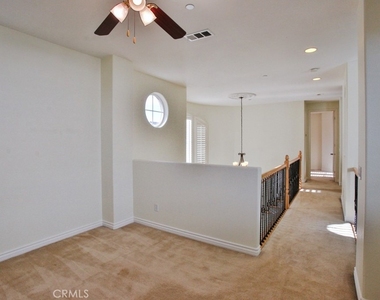
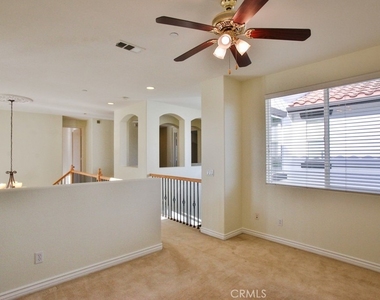
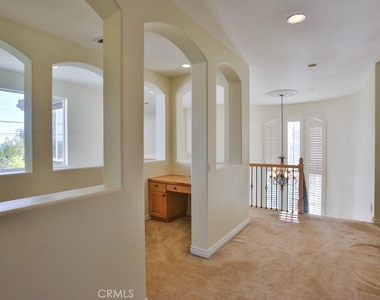
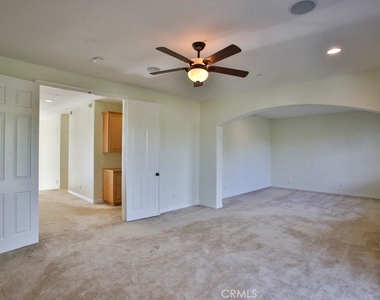
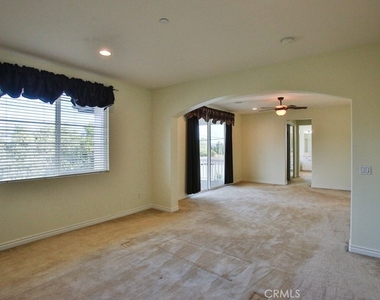
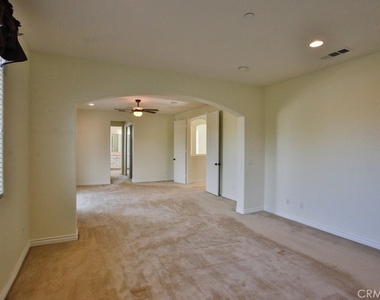
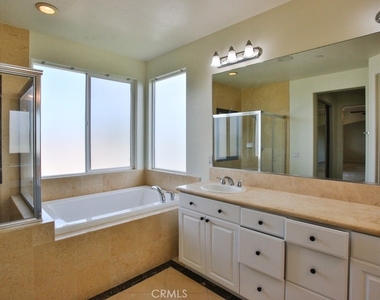
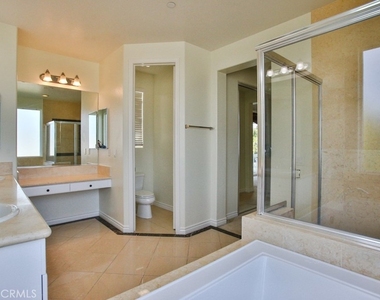
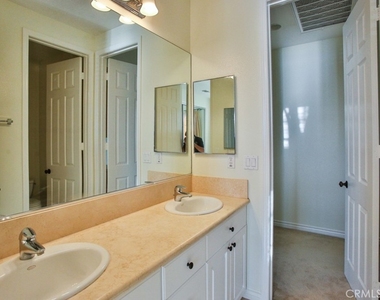
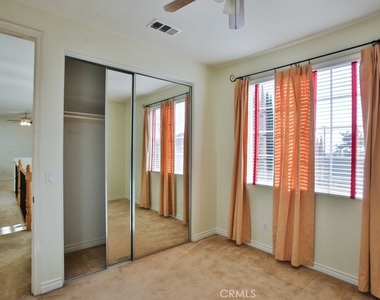
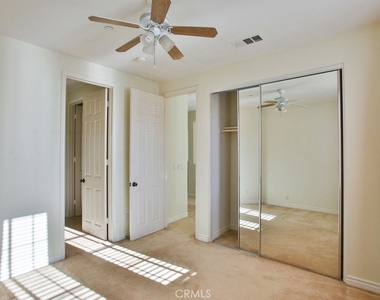
Upstairs, the expansive primary suite is a private retreat, complete with a spacious den/sitting area. The primary bathroom featuring dual sinks, walk-in shower, soaking tub, and walk-in closets. Two additional bedrooms share a convenient Jack and Jill bathroom, and an open loft-style hallway provides the perfect space for a study area, home office, or homework nook.
The house is also equipped with an EV charger, a whole-house water softener, and a water filtration system at the kitchen sink.
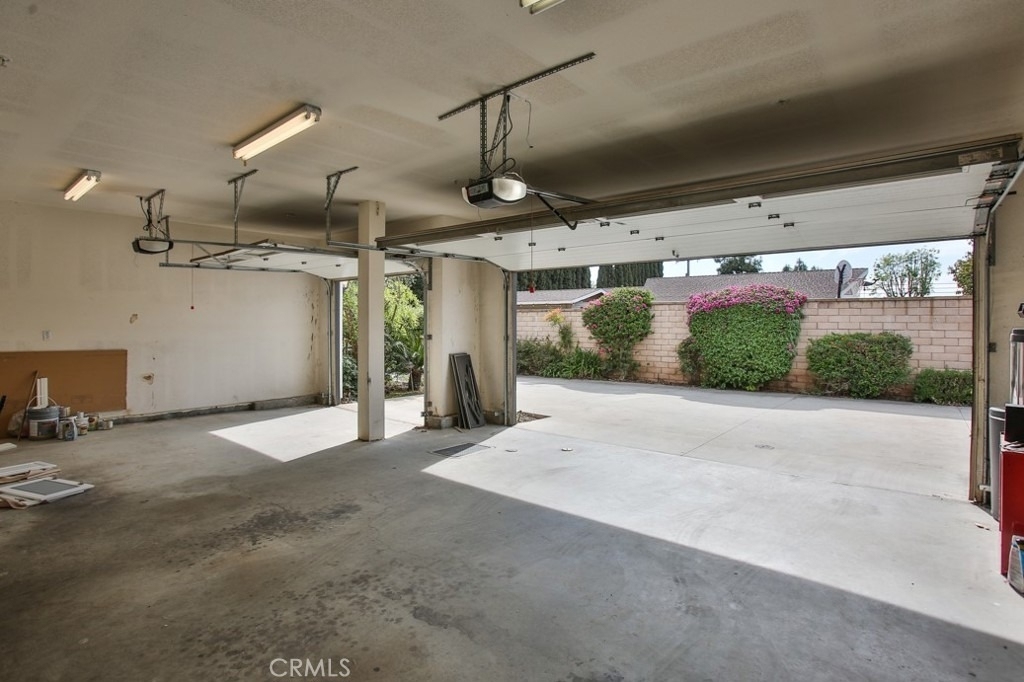
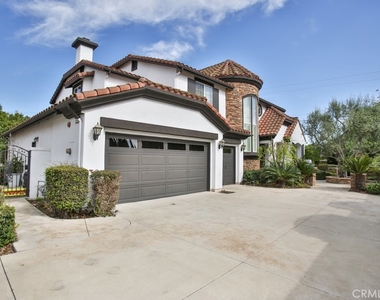
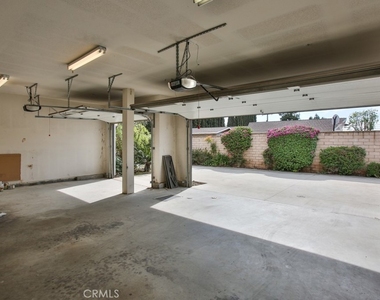
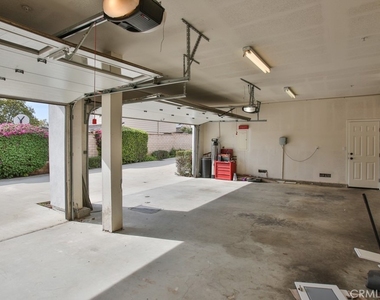
A spacious three-car garage completes this incredible home.
The manager has not yet mailed us a photo copy of his or her government identification and proof or property ownership.
▼
Manager has not logged in recently
▼
Manager does not yet have user reviews
RENTHOP DESCRIPTION
The apartment is a unit offered at a monthly price of $6,400. The person posting the listing did not specify that any pets were allowed. It may be the case that pets are ok and the manager simply has not yet filled out all the details. The kitchen conveniently includes a dishwasher.
We have 64 photos of this particular unit, building, and surrounding areas.
We found some very similar listings nearby
Select those you'd like to message
Your messages have been sent!
Check Availability
By selecting Check Availability, you agree that RentHop and real estate professionals may call or text you about your inquiry. Message/data rates may apply. Terms & Privacy. California Privacy Notice























































 Your Privacy Choices
