Check Availability
$1,700
Posted 14 hours ago, Oct 12 Move-In
bedrooms
3 Bed
bathrooms
2 Bath
square feet
1,671 Sqft
Save Listing

DESCRIPTION
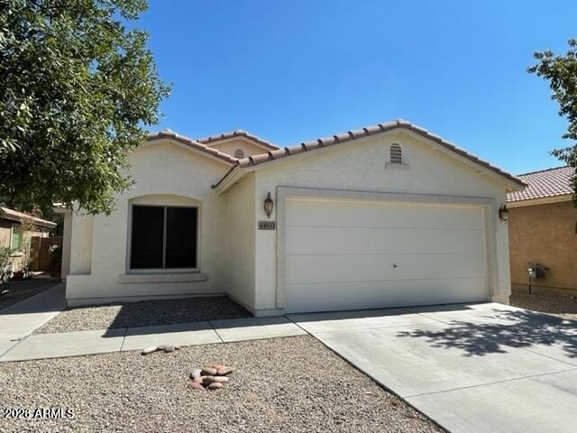
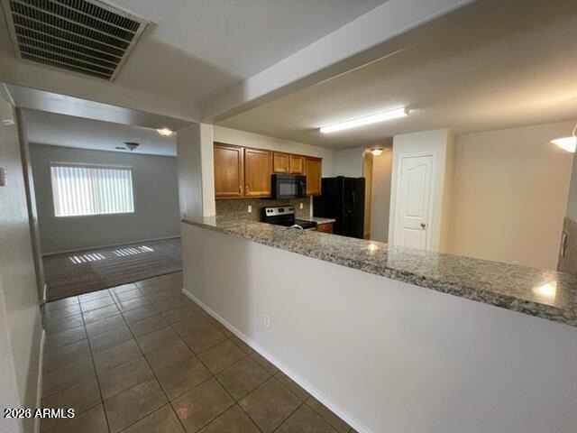
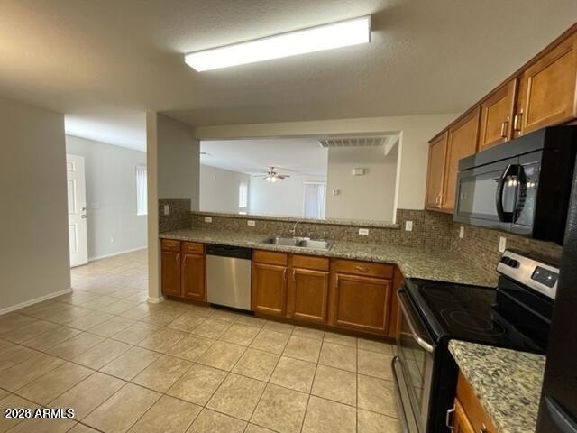
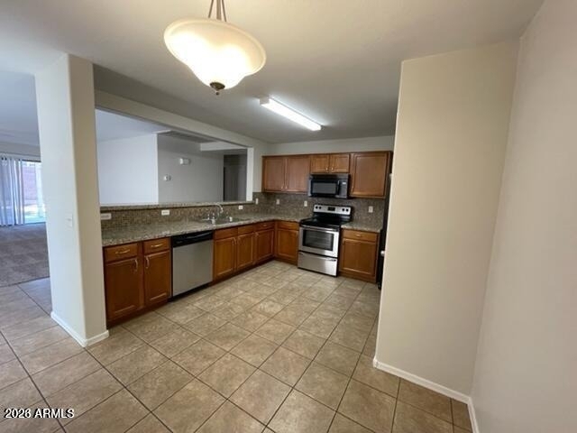
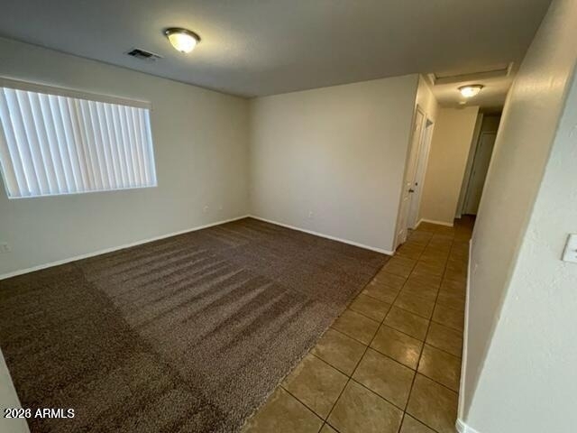
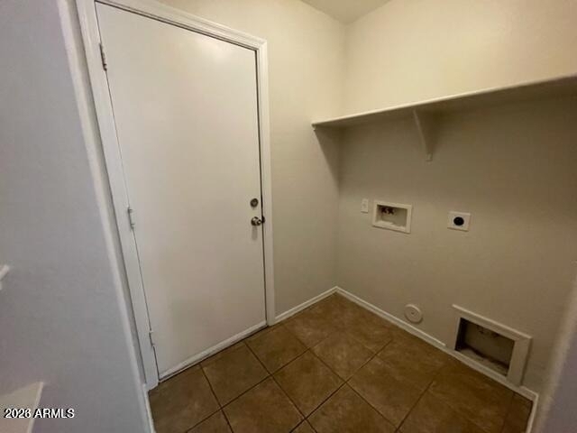
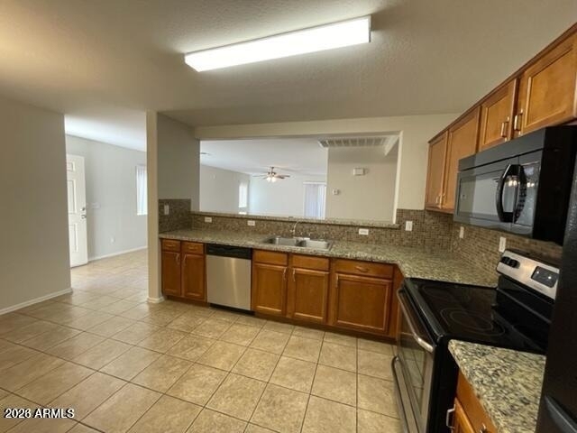
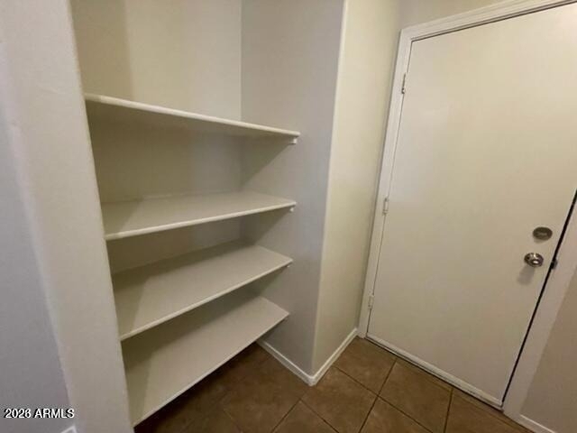
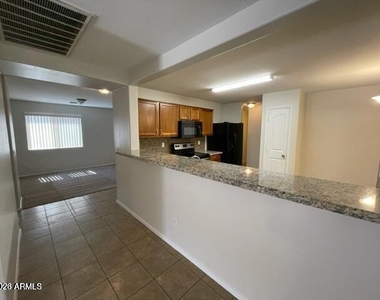
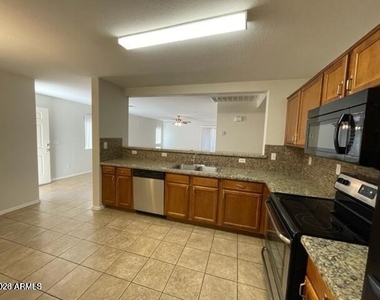
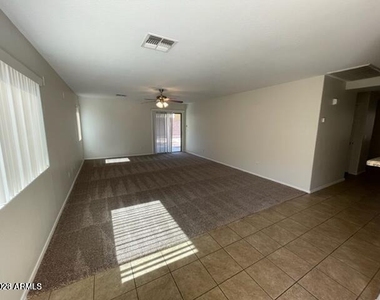
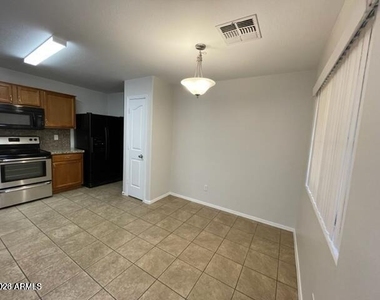
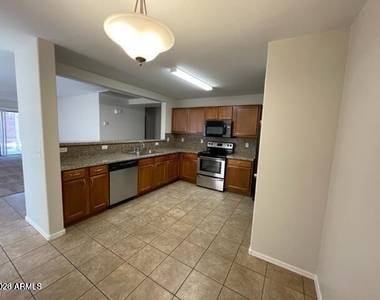
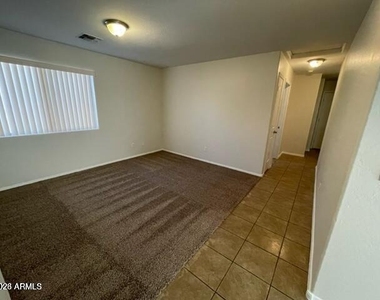
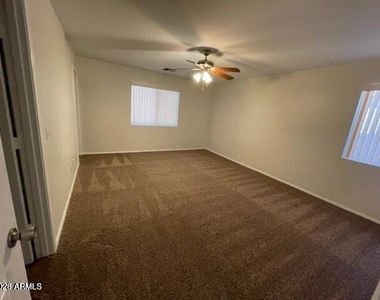
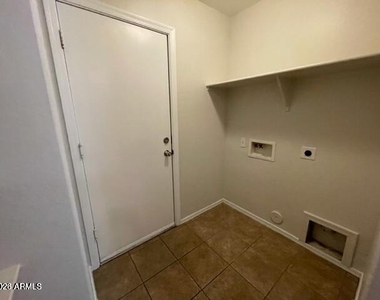
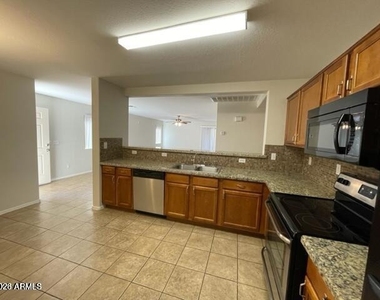
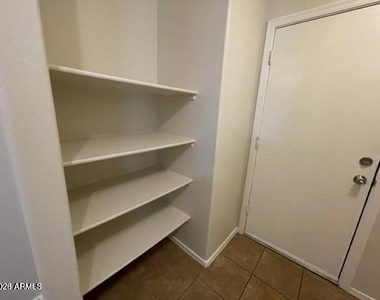
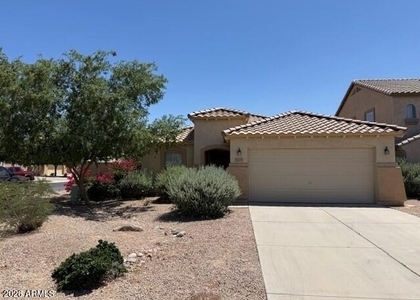
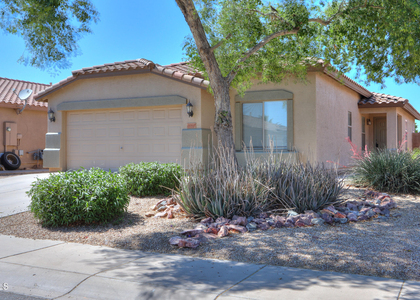
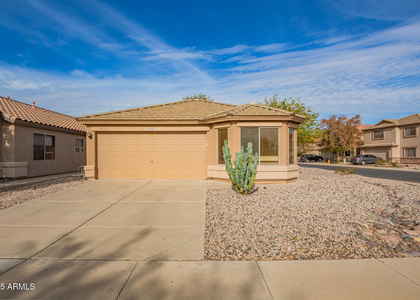
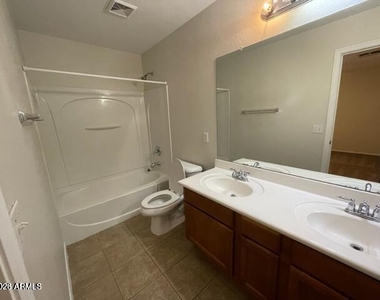
This fantastic split floor plan is loaded with upgrades!! All high end features have been added including carpet, ceramic tile floors, stainless steel appliances ,granite counter tops, custom back splashes, and brushed nickel hardware. Pass through kitchen has a built in microwave, refrigerator, pantry and breakfast bar. Separate living/den/bonus and family rooms, FR has been wired for surround sound. 2 full baths, master has double vanity. Indoor utility room has extra pantry/storage. Sunscreens and blinds on windows.

AMENITIES
Laundry In Unit
Parking Space

ADDITIONAL INFORMATION
Interior

    Interior Information

  • Interior Features: High Speed Internet, Granite Counters, Double Vanity, Eat-in Kitchen, Breakfast Bar, Pantry, Non-laminate Counter, Full Bth Master Bdrm
  • Flooring Type: Carpet, Tile
  • Laundry Features: Washer Hookup, Inside
Exterior

    Property Information

  • Square Footage: 1,671
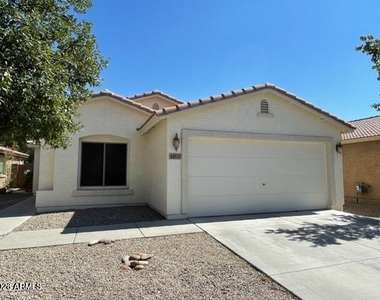
  • Architectural Style: Ranch
  • Year Built: 2005

    Building Information

  • Builder Name: Shea
  • Building Area Total: 1671
  • Building Area Units: Square Feet
  • Window Features: Blinds, Solar Screens
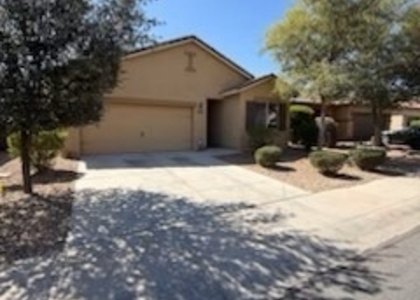
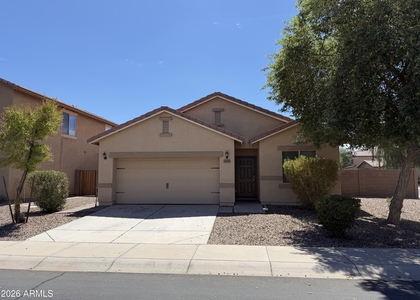
  • Construction Materials: Stucco, Wood Siding, Painted
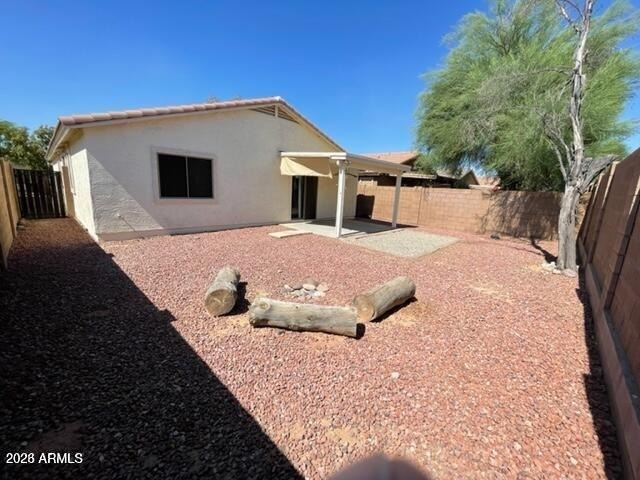
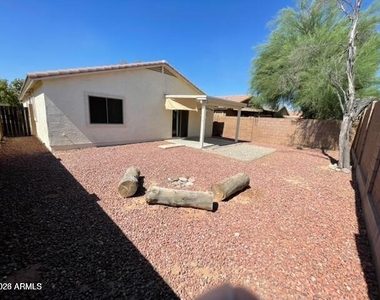
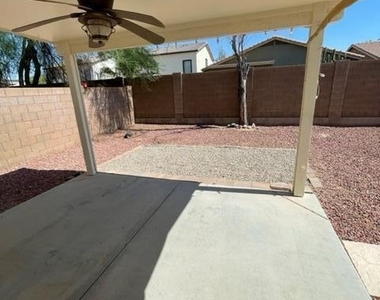
  • Patio and Porch Features: Private Yard

    Lot Information

  • Lot Features: Sprinklers In Rear, Sprinklers In Front, Desert Back, Desert Front, North/South Exposure
  • Lot Size Area: 5259
  • Lot Size Units: Square Feet
  • Lot Size Acres: 0.12
  • Square Footage: 5,259
  • Tax Lot: 111

    Land Information

  • Water Source: Pvt Water Company
Utilities

    Utilities Information

  • Cooling Type: Central Air, Ceiling Fan(s)
  • Heating Type: Natural Gas
  • Sewer : Private Sewer
Parking

    Parking Information

  • Has Garage
  • Has Open Parking
  • Parking Features: Garage Door Opener
  • Garage Spaces: 2
  • Open Parking Spaces: 2
Financial

    Tax Information

  • Tax Map Number: 30.00

MAP


85139

LISTING QUALITY
▲ Listing location is an exact address
▲ Features and amenities are properly noted
▲ RentHop has data for this building
▼ The manager has not yet mailed us a photo copy of his or her government identification and proof or property ownership.
▼ Manager has not logged in recently
▼ Manager does not yet have user reviews

RENTHOP DESCRIPTION
The apartment is a unit offered at a monthly price of $1,700. The person posting the listing did not specify that any pets were allowed. It may be the case that pets are ok and the manager simply has not yet filled out all the details.

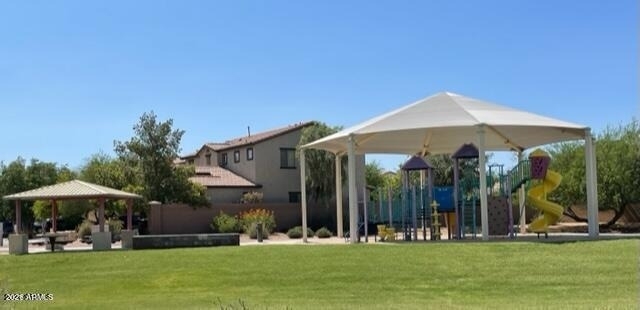
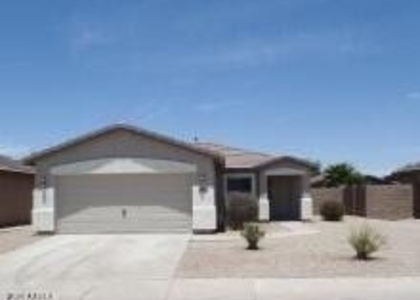
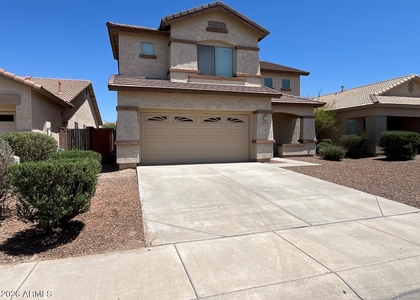
We have 22 photos of this particular unit, building, and surrounding areas.
See available units at 44833 West Miraflores Street.

SIMILAR NEARBY LISTINGS
$1,700
By Denise Holloway, 1 day ago
bedrooms
3 Bed
|
bathrooms
2 Bath
|
square feet
1,484 Sqft
$1,500
By Teyzin McElroy, 10 hours ago
bedrooms
3 Bed
|
bathrooms
2 Bath
|
square feet
1,560 Sqft
$1,695
By Ryan Christensen, 7 hours ago
bedrooms
3 Bed
|
bathrooms
2 Bath
|
square feet
1,684 Sqft
$1,650
By Dean Martini, 3 hours ago
bedrooms
3 Bed
|
bathrooms
2 Bath
|
square feet
1,699 Sqft
$1,575
By Larry G Dyer, 15 hours ago
bedrooms
3 Bed
|
bathrooms
2 Bath
|
square feet
1,437 Sqft
$1,695
By Sherman Weekes, 11 hours ago
bedrooms
3 Bed
|
bathrooms
3 Bath
|
square feet
1,806 Sqft
$1,700
By Debra A. Mann, 12 hours ago
bedrooms
3 Bed
|
bathrooms
2 Bath
|
square feet
1,702 Sqft
$1,695
By David Pruitt, 10 hours ago
bedrooms
3 Bed
|
bathrooms
2 Bath
|
square feet
1,470 Sqft

Does something look off?

ARMLS

Last Updated: 2 days ago
Data Source: ARMLS
MLS# 7077431
List Agent Name: Randi M Weiss Harris
List Office Name: Desert Canyon Properties, LLC
All information should be verified by the recipient and none is guaranteed as accurate by ARMLS.
Brokerage email: support@renthop.com
Courtesy of RH Advisors, Inc. and RHP Realty NJ, Inc.