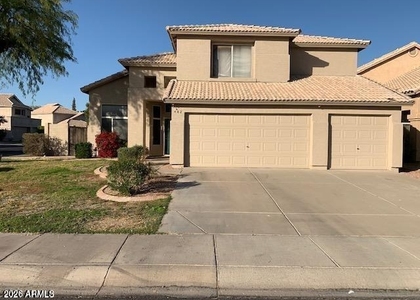
445 West Pecan Place

Maricopa, 85284
$2,995
LEASED / EXPIRED
Posted 9 weeks ago, Immediate Move-In
bedrooms
4 Bed
bathrooms
3 Bath
square feet
2,419 Sqft
Listing by Lisa J Hardesty
Save Listing

SIMILAR NEARBY LISTINGS
442 W El Freda Road
Maricopa
85284
$2,700
By Jenny M Cline, 1 day ago
bedrooms
4 Bed
|
bathrooms
3 Bath
|
square feet
2,435 Sqft
5755 W Del Rio Street
Kerby Estates, Maricopa
85226
$3,000
By Debra Spagna, 23 hours ago
bedrooms
4 Bed
|
bathrooms
3 Bath
|
square feet
2,389 Sqft
$2,795
By Mizan M Rahman, 23 hours ago
bedrooms
4 Bed
|
bathrooms
3 Bath
|
square feet
1,789 Sqft
6530 S Farmer Avenue
Tempe Royal Estates, Maricopa
85283
$2,750
By Jordan Camamo, 1 day ago
bedrooms
4 Bed
|
bathrooms
2 Bath
|
square feet
1,644 Sqft
12118 S Ki Road
Ahwatukee Foothills, Maricopa
85044
$2,600
By Kristina N Wilson, 1 day ago
bedrooms
4 Bed
|
bathrooms
2 Bath
|
square feet
2,005 Sqft
5435 W Buffalo Street
Driftwood Ranch, Maricopa
85226
$3,095
By Bhavana Patel, 1 day ago
bedrooms
4 Bed
|
bathrooms
3 Bath
|
square feet
2,493 Sqft

DESCRIPTION
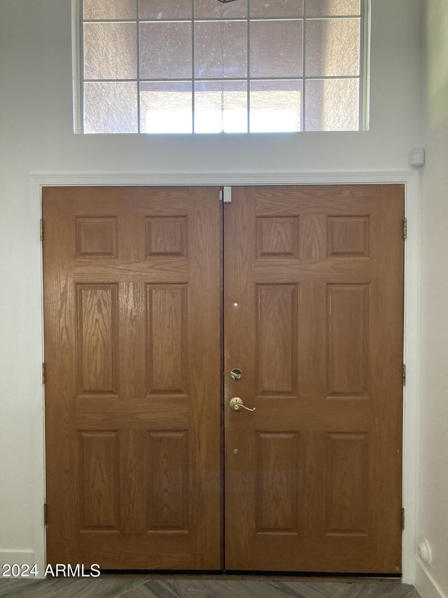
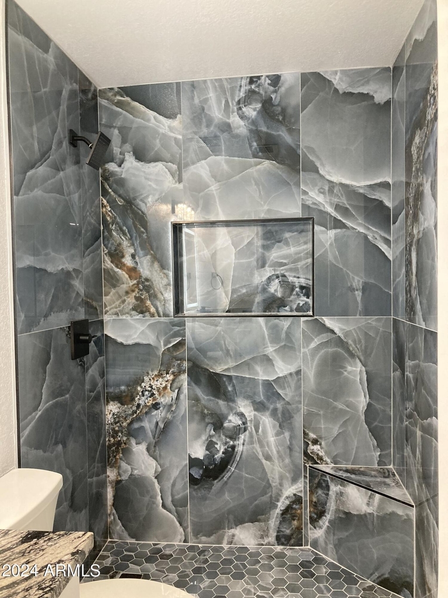
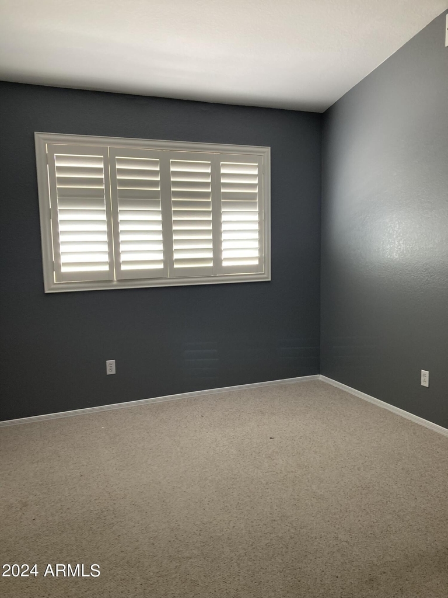
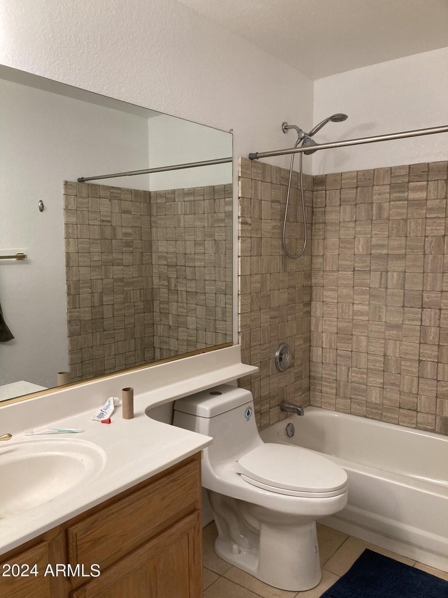
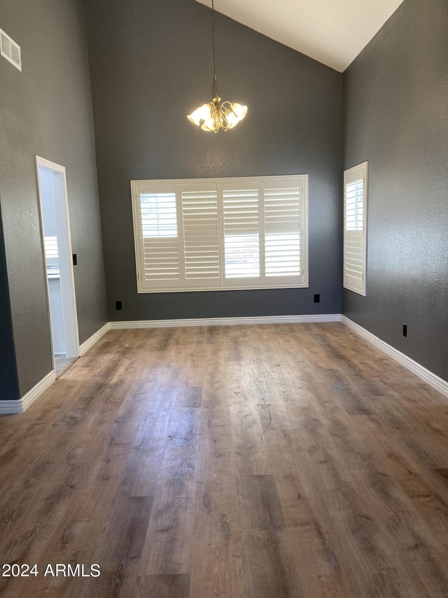
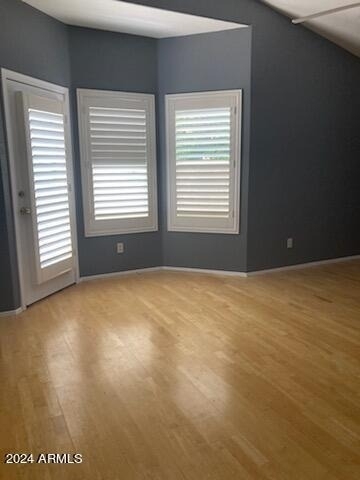
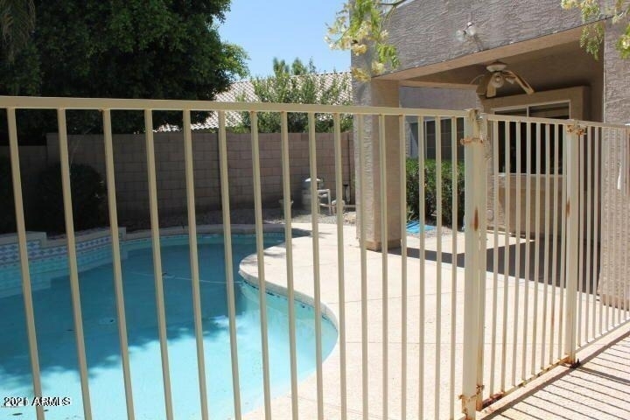
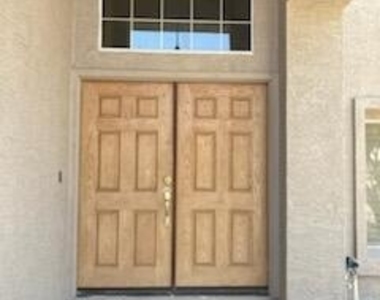
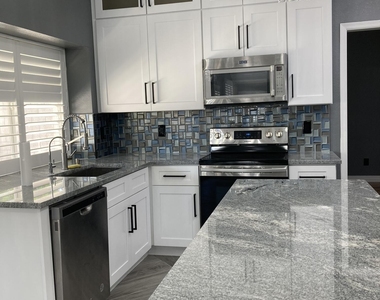
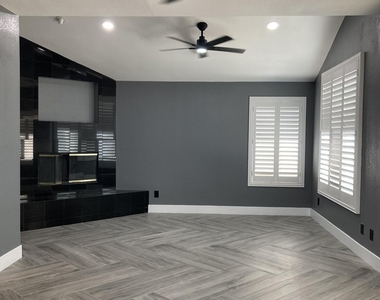
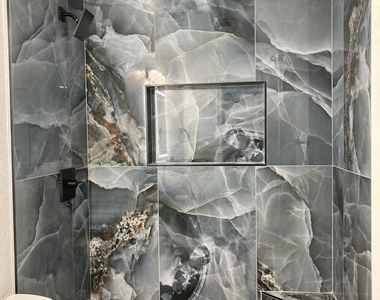
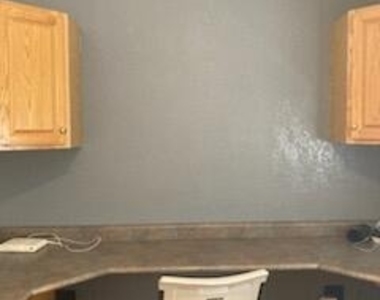
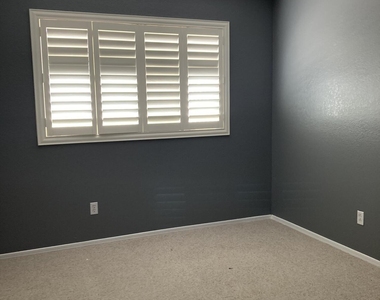
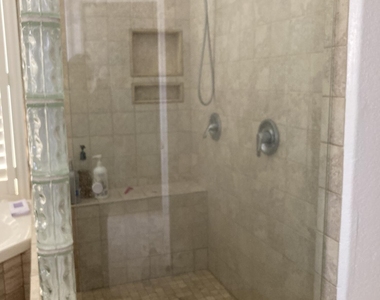
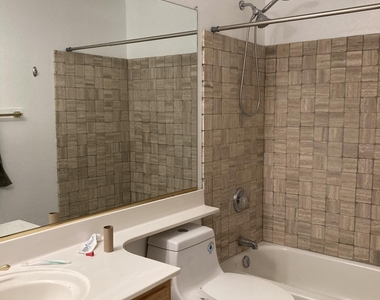
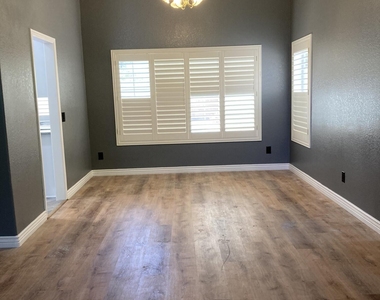
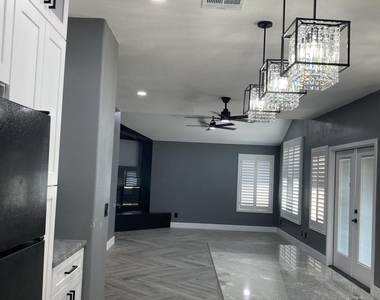
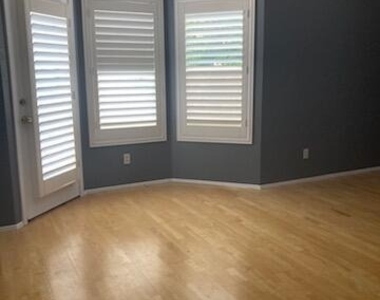
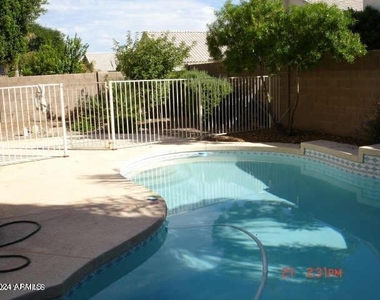
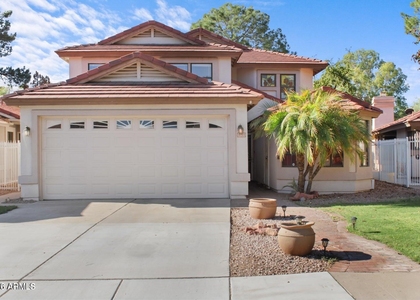
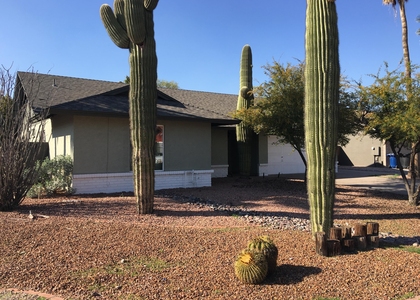
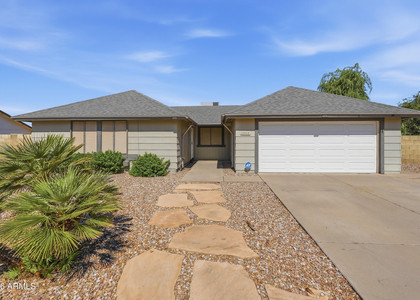
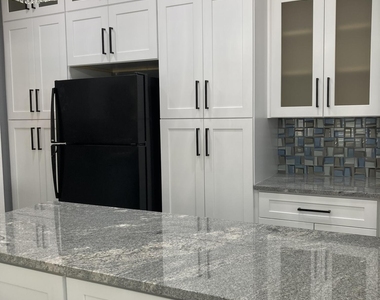
This beautiful 4 Bed/3 Bath /3 Garage two level home features Wood, Tiles and Carpet throughout. Tiled entry, hallways, kitchen & bathrooms. This home offers space in all the right places. Spacious family room. Kitchen includes an eat-in area, Granite countertops, R/O system, extra cabinet space in the garage. Ceiling fans & wooden shutters throughout. Master bedroom is spacious & is split from other bedrooms, Master bath has dual sinks & separate shower & Jacuzzi tub. Built-in office setup in the office room. Downstairs has a full bedroom and bathroom. Close to 202 , I-10 , 101, Chandler Mall, Arizona Mills. This home is close to Ahwatukee BASIS school, Intel, Honeywell etc. Backyard features Private pool. Downstairs was completely renovated a month back.

AMENITIES
Fireplace
Laundry In Unit
Parking Space

ADDITIONAL INFORMATION
Interior

    Bathroom Information

  • Full Bathrooms: 3

    Interior Information

  • Interior Features: Granite Counters, Double Vanity, Breakfast Bar, Kitchen Island, Pantry, Upstairs, Full Bth Master Bdrm, Separate Shwr & Tub, Tub with Jets
  • Flooring Type: Carpet, Tile, Wood
  • Laundry Features: Inside

    Fireplace Information

  • Has Fireplace
Exterior

    Property Information

  • Square Footage: 2,419
  • Architectural Style: Ranch
  • Year Built: 1994

    Building Information

  • Builder Name: unknown
  • Building Area Total: 2419
  • Building Area Units: Square Feet
  • Window Features: Shutters
  • Construction Materials: Stucco, Wood Siding, Painted

    Pool Information

  • Pool Features: Play Pool
  • Pool is Private

    Lot Information

  • Lot Features: Sprinklers In Rear, Sprinklers In Front, Desert Back, Desert Front
  • Lot Size Area: 6368
  • Lot Size Units: Square Feet
  • Lot Size Acres: 0.15
  • Square Footage: 6,368
  • Tax Lot: 56

    Land Information

  • Water Source: Public
Utilities

    Utilities Information

  • Cooling Type: Central Air, Ceiling Fan(s)
  • Heating Type: Electric
  • Sewer : Public Sewer
Parking

    Parking Information

  • Has Garage
  • Has Open Parking
  • Parking Features: Garage Door Opener
  • Garage Spaces: 3
  • Open Parking Spaces: 3
Location

    HOA Information

  • HOA Fee Frequency: Monthly
Financial

    Tax Information

  • Tax Map Number: 52.00

MAP


85284

LISTING QUALITY
▲ Listing location is an exact address
▲ Features and amenities are properly noted
▲ RentHop has data for this building
▼ The manager has not yet mailed us a photo copy of his or her government identification and proof or property ownership.
▼ Manager has not logged in recently
▼ Manager does not yet have user reviews

RENTHOP DESCRIPTION
The apartment is a unit offered at a monthly price of $2,995. The person posting the listing did not specify that any pets were allowed. It may be the case that pets are ok and the manager simply has not yet filled out all the details.

We have 29 photos of this particular unit, building, and surrounding areas.
See available units at 445 West Pecan Place.

Does something look off?

Courtesy of RH Advisors, Inc. and RHP Realty NJ, Inc.