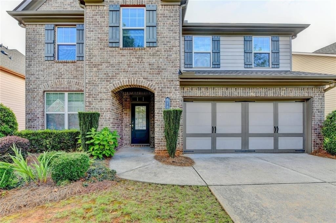
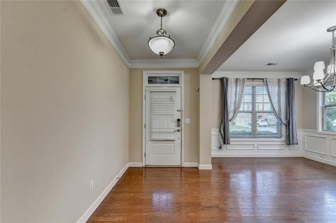
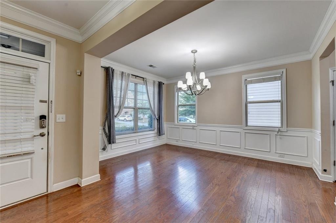
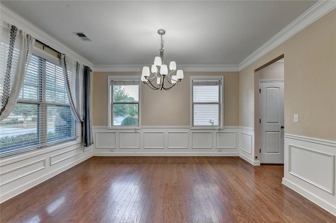
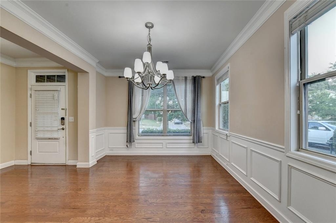
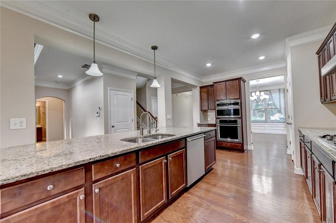
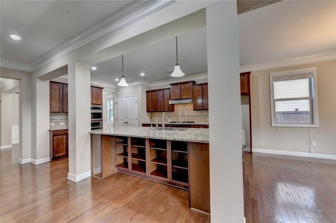
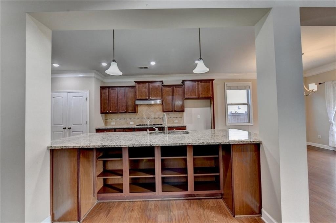
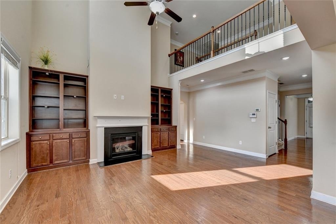
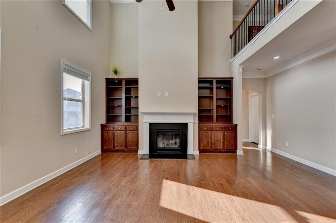
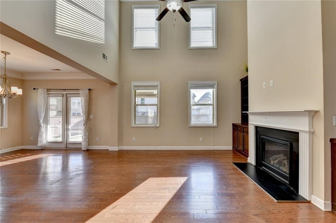
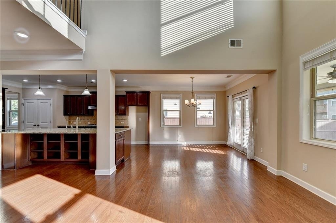
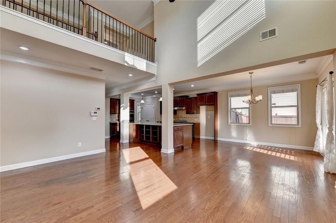
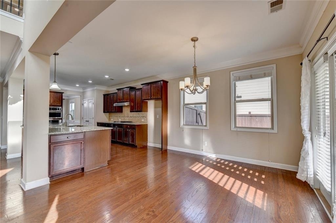
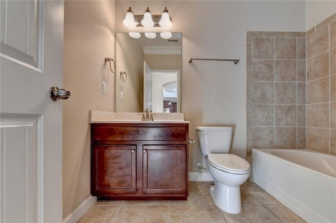
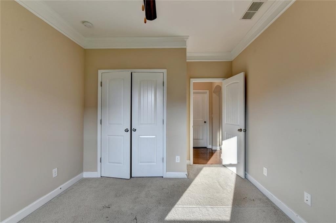
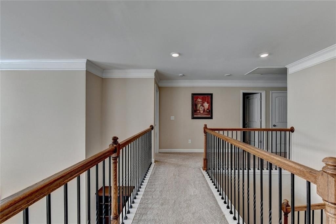
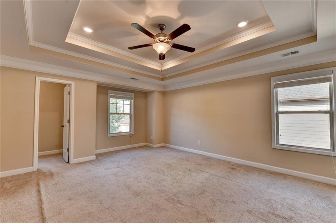
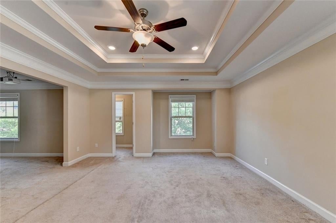
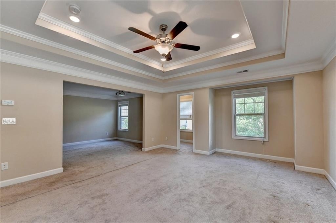
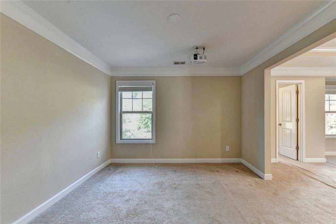
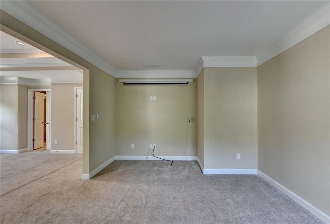
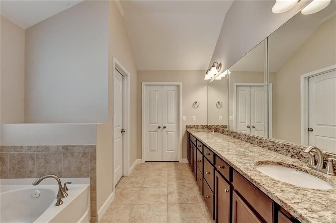
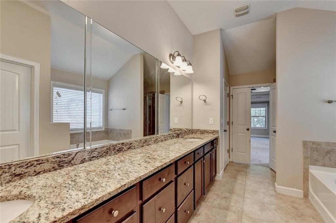
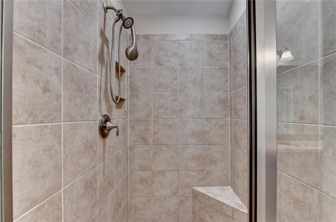
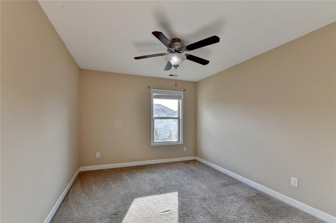
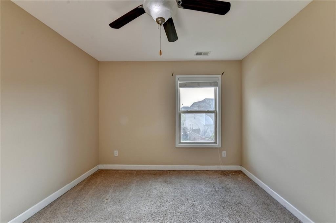
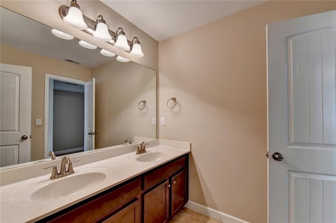
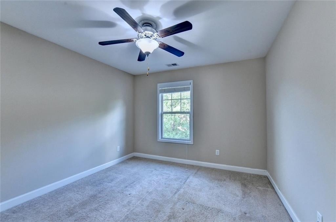
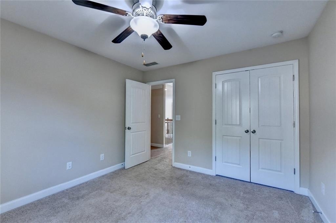
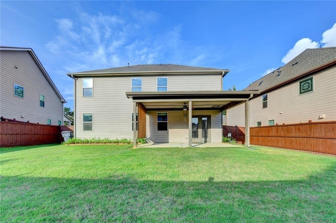
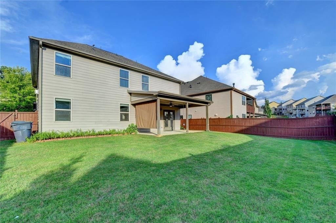
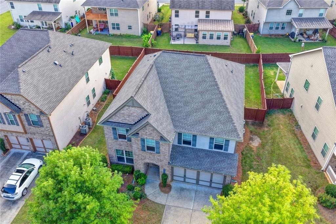
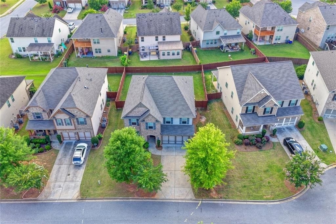
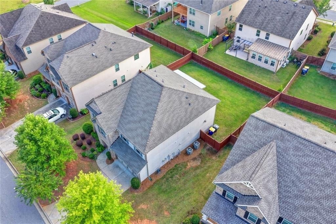
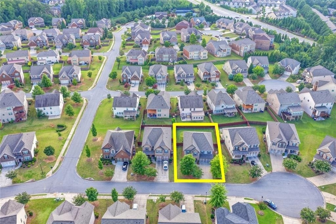
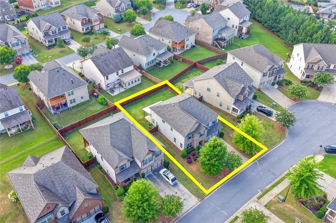
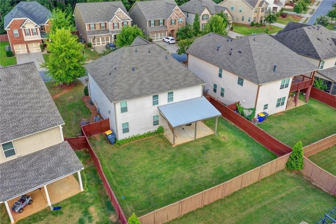
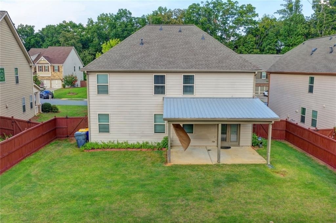
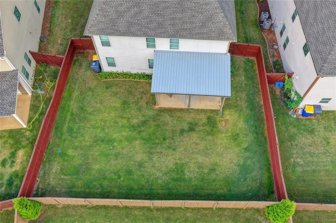
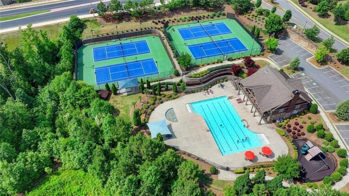
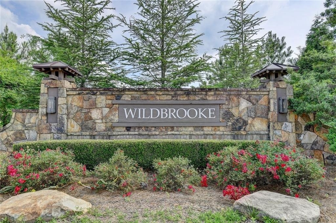
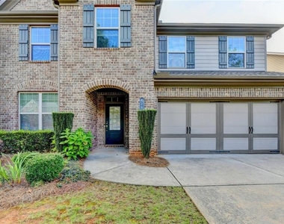
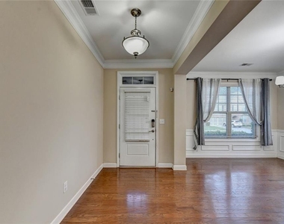
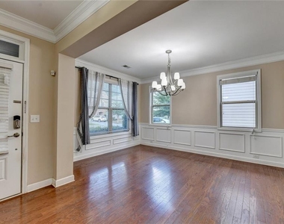
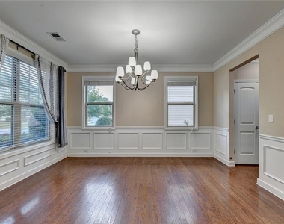
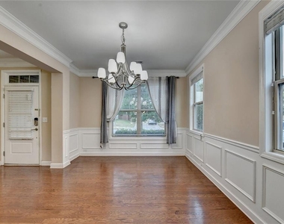
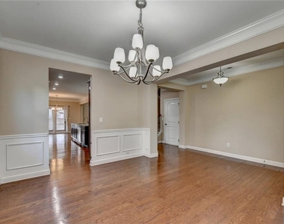
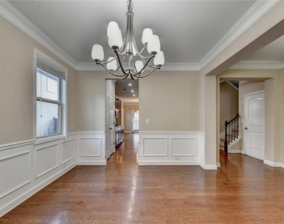
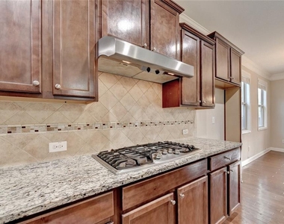
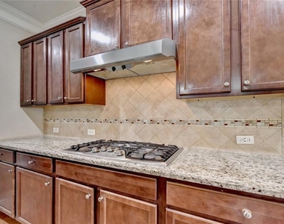
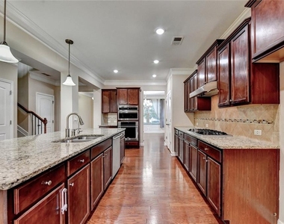
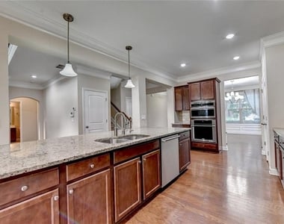
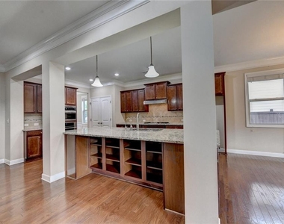
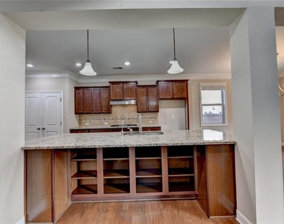
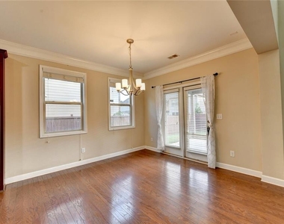
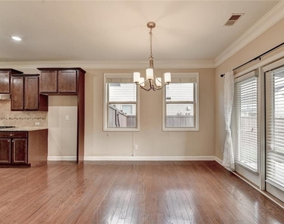
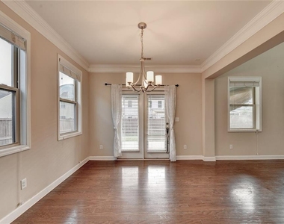
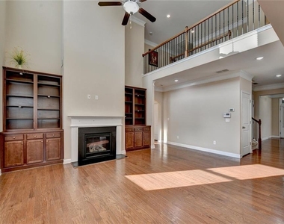
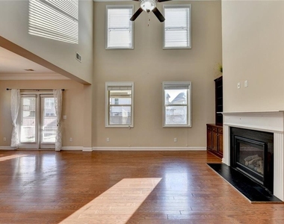
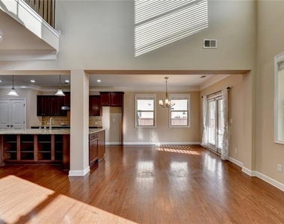
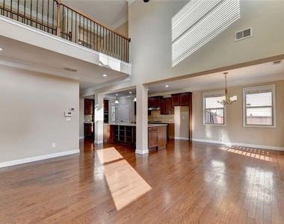
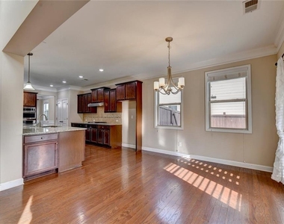
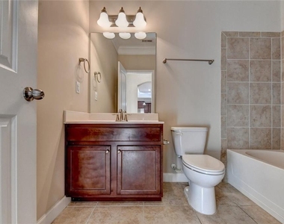
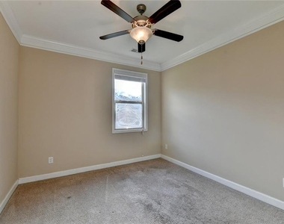
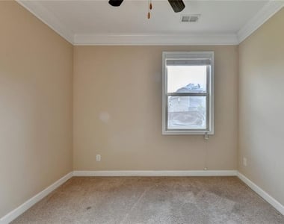
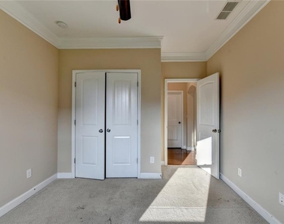
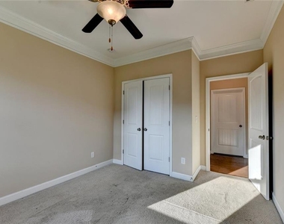
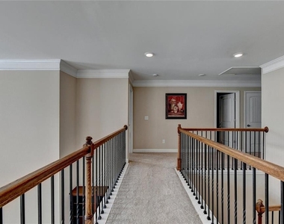
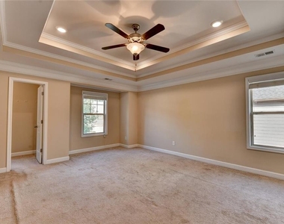
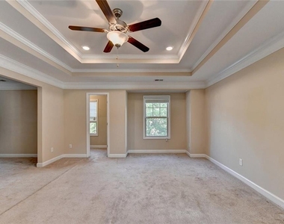
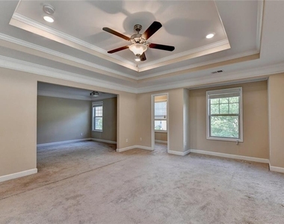
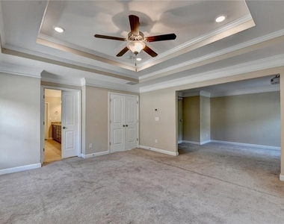
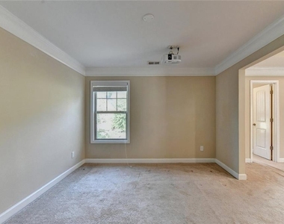
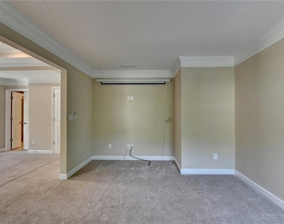
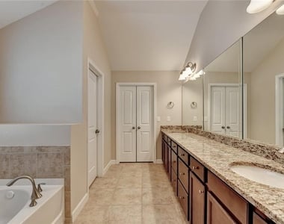
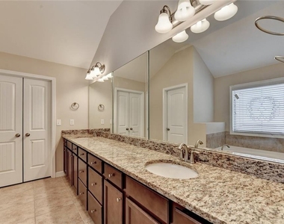
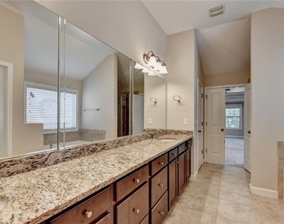
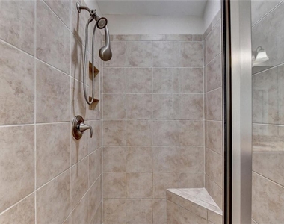
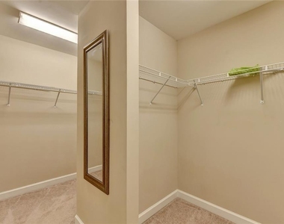
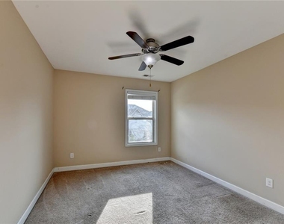
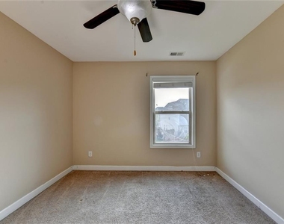
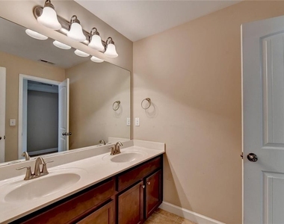
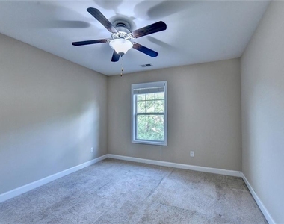
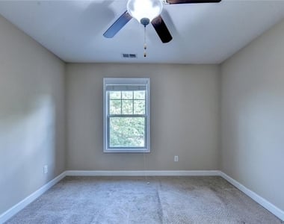
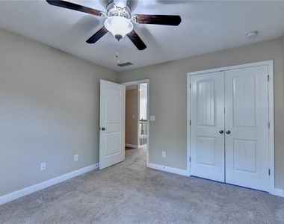
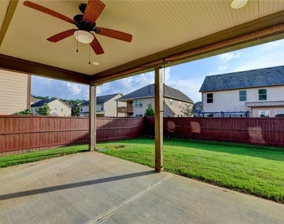
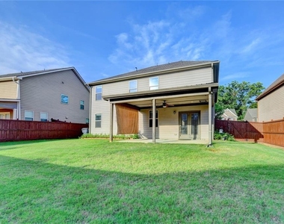
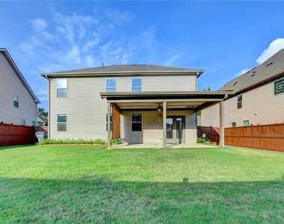
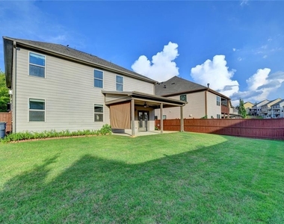
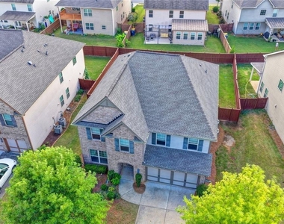
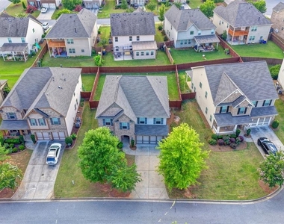
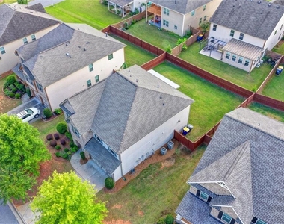
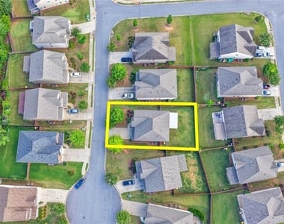
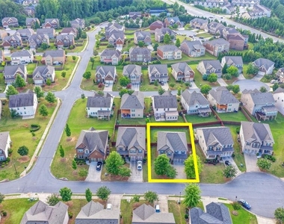
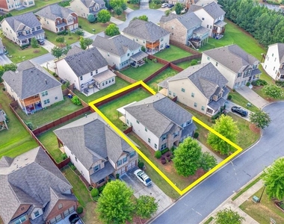
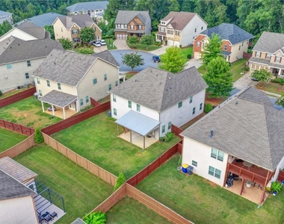
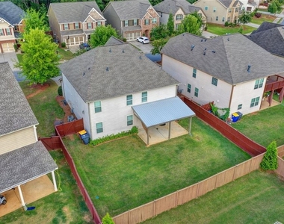
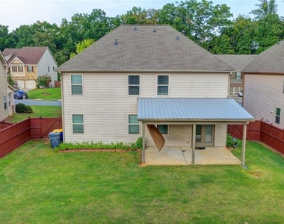
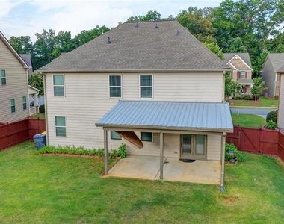
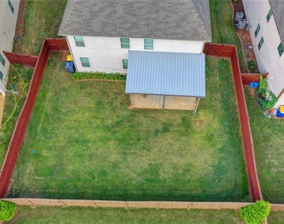
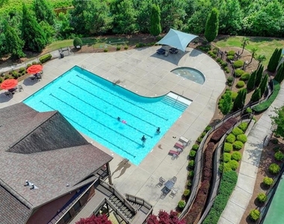
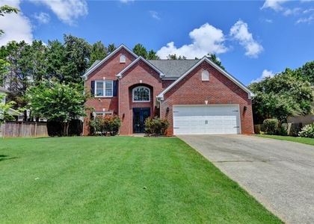
Welcome to 4440 Sanderling Street, Cumming, GA 30041-an exceptional opportunity to own a beautifully maintained 4-bedroom, 3-bath residence with NEW CARPET in the highly sought-after Wildbrooke community. Showcasing Lennar's popular Fraser floor plan, this thoughtfully designed home offers the perfect blend of elegance, comfort, and modern functionality with an open-concept layout filled with abundant natural light. The inviting main level features spacious living and dining areas that flow seamlessly into the gourmet kitchen, complete with granite countertops, stainless-steel appliances, abundant cabinetry, a large center island with breakfast seating, and a walk-in pantry-ideal for everyday living and effortless entertaining. The expansive fireside family room creates a warm and welcoming gathering space, while a convenient main-level guest bedroom and full bath provide ideal accommodations for visitors, extended family, or a private home office. Upstairs, retreat to the gorgeous owner's suite featuring elegant tray ceilings, a spacious sitting area, and a luxurious spa-inspired bath with dual vanities, a large walk-in shower, and an oversized walk-in closet-creating the perfect private sanctuary. Two additional generously sized bedrooms and a full bath complete the upper level. Step outside to enjoy your private outdoor living area, perfect for morning coffee, evening relaxation, or weekend gatherings. Residents of Wildbrooke enjoy resort-style amenities, including a stunning two-story clubhouse with a fitness center, a Junior Olympic-sized swimming pool with a separate toddler pool, four lighted tennis courts with a viewing pavilion, a playground, and beautifully maintained common areas. HOA dues include yard maintenance and trash service, allowing for truly low-maintenance living. Ideally located just minutes from GA-400 Exits 12 and 13, Halcyon, The Collection at Forsyth, Big Creek Greenway, Lanier Technical College, Fowler Park, premier shopping, dining, and entertainment, this home is also zoned for the award-winning Forsyth County School District and benefits from low Forsyth County taxes. Combining a convenient location, outstanding community amenities, new carpet, and a thoughtfully designed floor plan, this move-in-ready home offers the perfect place to live, relax, and create lasting memories. Don't miss this incredible opportunity to make it yours!
The manager has not yet mailed us a photo copy of his or her government identification and proof or property ownership.
▼
Manager has not logged in recently
▼
Manager does not yet have user reviews
RENTHOP DESCRIPTION
The apartment is a unit offered at a monthly price of $3,200. The person posting the listing did not specify that any pets were allowed. It may be the case that pets are ok and the manager simply has not yet filled out all the details. The kitchen conveniently includes a dishwasher.
We have 80 photos of this particular unit, building, and surrounding areas.
We found some very similar listings nearby
Select those you'd like to message
Your messages have been sent!
Check Availability
By selecting Check Availability, you agree that RentHop and real estate professionals may call or text you about your inquiry. Message/data rates may apply. Terms & Privacy. California Privacy Notice






















































 Your Privacy Choices
