Check Availability
$1,800
Posted 1 day ago, Immediate Move-In
bedrooms
4 Bed
bathrooms
2 Bath
square feet
1,849 Sqft
Listing by Dianna Bohart
Save Listing

DESCRIPTION
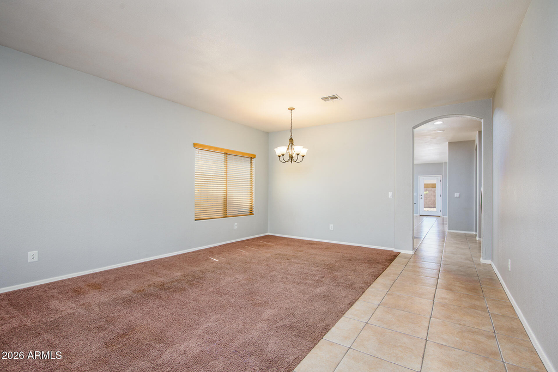
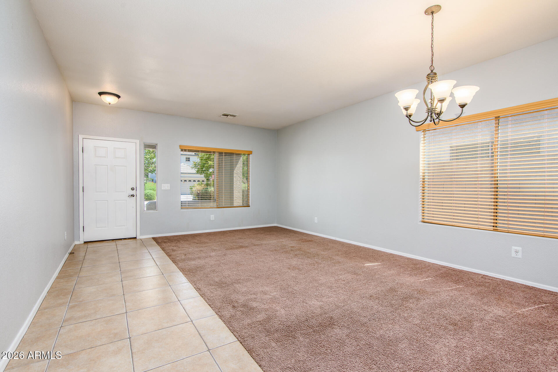
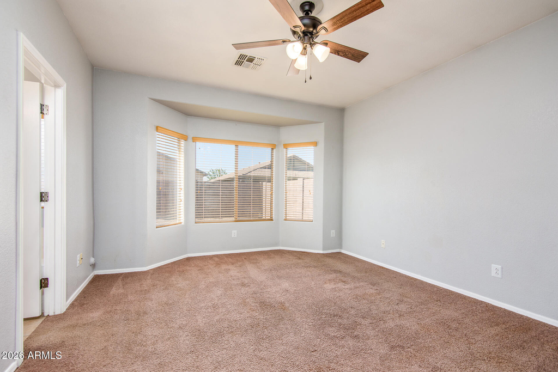
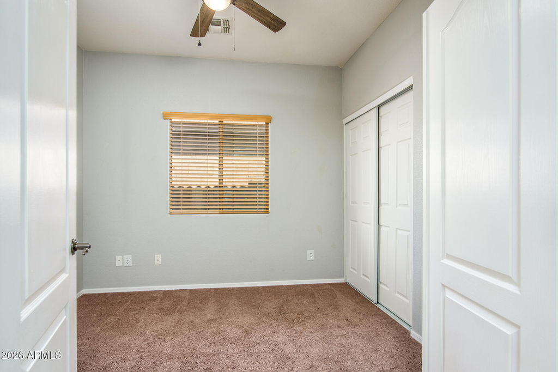
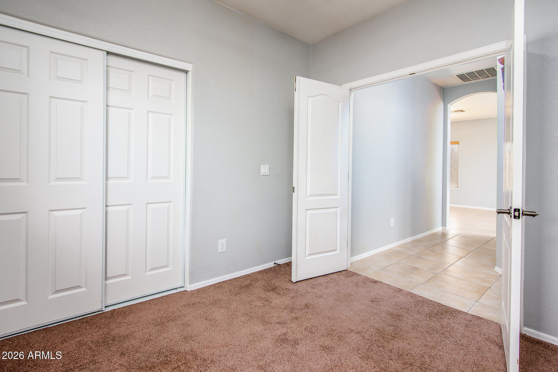
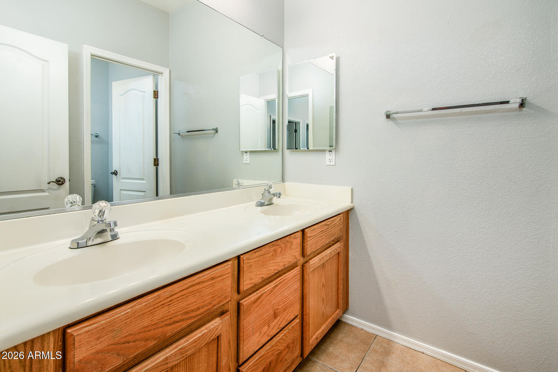
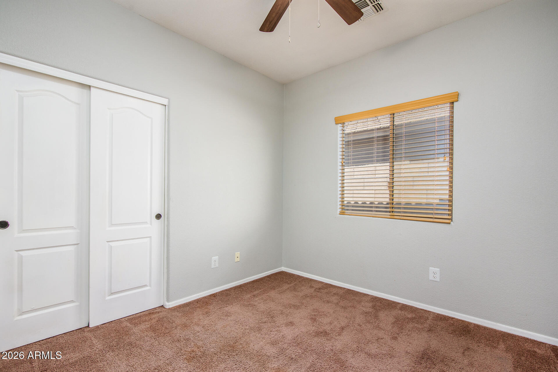
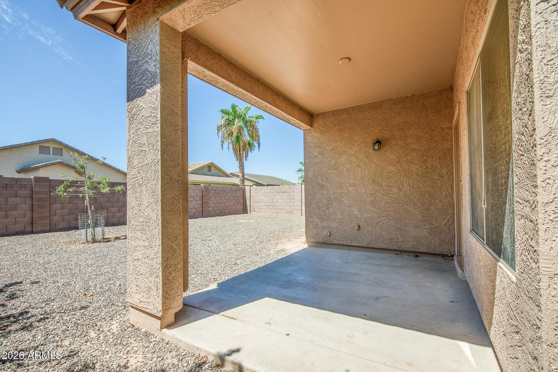
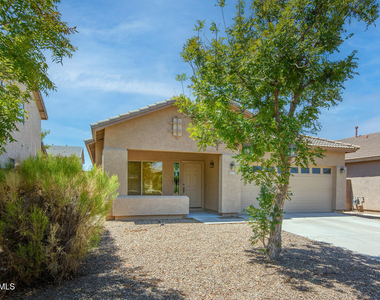
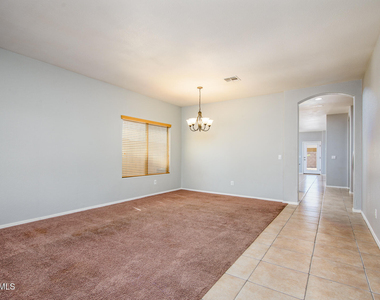
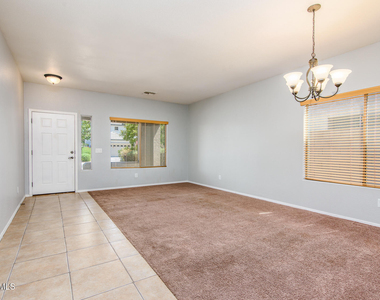
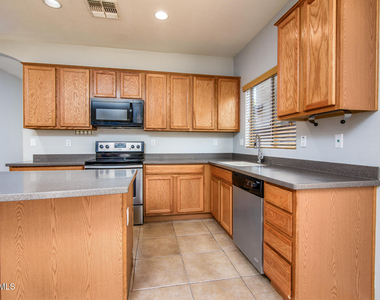
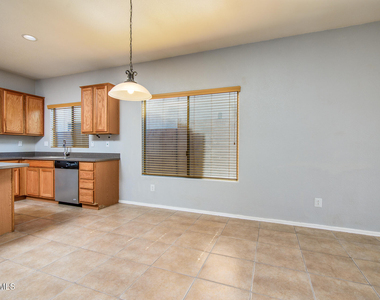
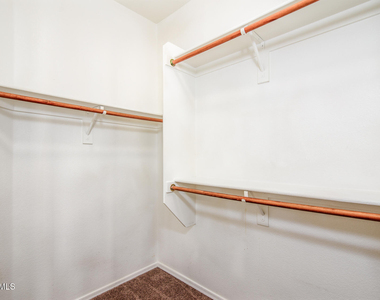
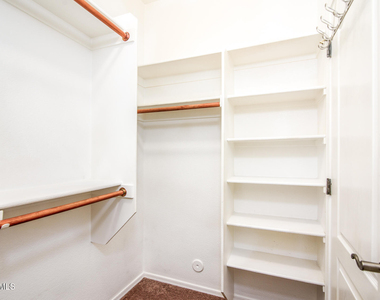
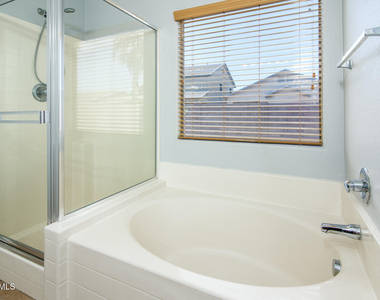
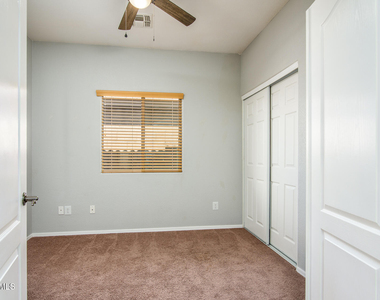
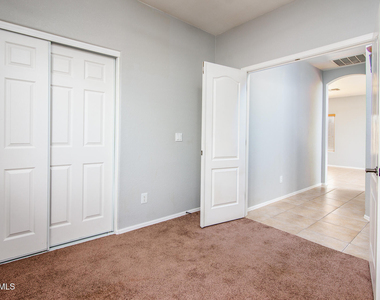
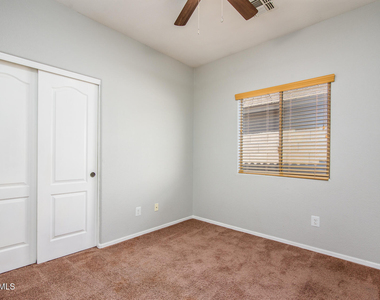
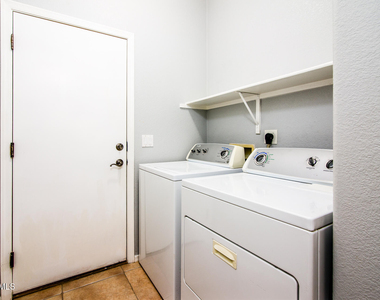
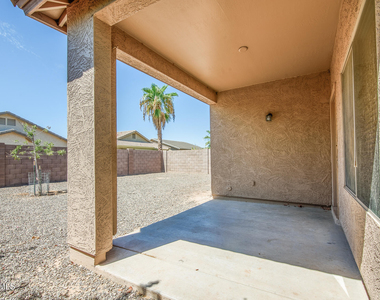
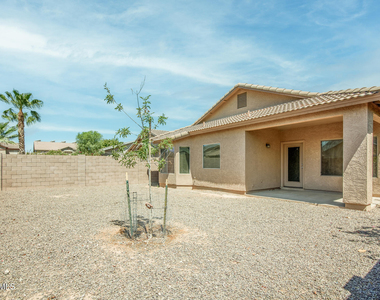
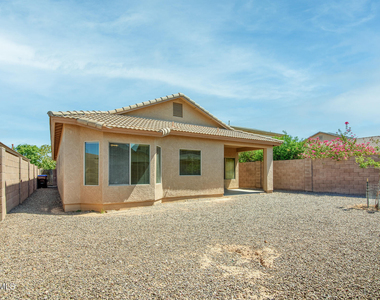
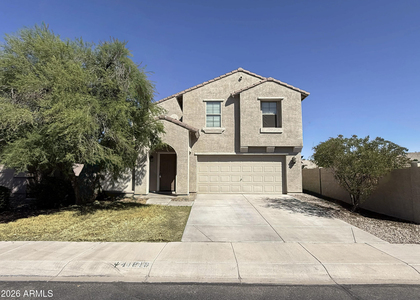
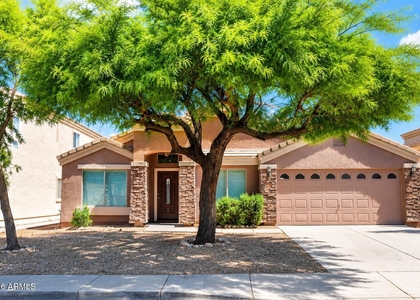
Move in ready home in Cobblestone only a short walk to the community pool.  Home has easy care desert landscaping both front and back. Covered front porch opens to formal living/dining room. Kitchen with center island and stainless steel appliances is open to the family room which opens to covered patio in back. The split floor plan has 2 bedrooms, hall bath, laundry room in the front and master bedroom with bath and 4th bedroom in the back. Master has walk-in closet, bath with dual sinks and separate tub and shower. Extra deep garage has coated floors and is perfect for extra storage or an extra long vehicle. Community features pool, playgrounds and lakes to fish in with catch and release and it is within walking distance to shopping, restaurants, banks and doctors

AMENITIES
Laundry In Unit
Parking Space

ADDITIONAL INFORMATION
Interior

    Interior Information

  • Interior Features: High Speed Internet, Kitchen Island, Pantry, Laminate Counters, Full Bth Master Bdrm, Separate Shwr & Tub
  • Flooring Type: Carpet, Tile
  • Laundry Features: Washer Hookup, Inside
Exterior

    Property Information

  • Square Footage: 1,849
  • Year Built: 2007

    Building Information

  • Builder Name: Fulton
  • Building Area Total: 1849
  • Building Area Units: Square Feet
  • Window Features: Blinds, Dual Pane
  • Construction Materials: Stucco, Wood Siding, Painted

    Lot Information

  • Lot Features: Sprinklers In Rear, Sprinklers In Front, Desert Back, Desert Front, North/South Exposure
  • Lot Size Area: 5552
  • Lot Size Units: Square Feet
  • Lot Size Acres: 0.13
  • Square Footage: 5,552
  • Tax Lot: 57

    Land Information

  • Water Source: Pvt Water Company
Utilities

    Utilities Information

  • Cooling Type: Central Air, Ceiling Fan(s)
  • Heating Type: Natural Gas
  • Sewer : Private Sewer
Parking

    Parking Information

  • Has Garage
  • Parking Features: Direct Access, Garage Door Opener
  • Garage Spaces: 2
Financial

    Tax Information

  • Tax Map Number: 5.00

MAP


85139

LISTING QUALITY
Features and amenities are properly noted
RentHop has data for this building
Listing agent has an unconfirmed email address
The manager has not yet mailed us a photo copy of his or her government identification and proof or property ownership.
Manager has not logged in recently
Manager does not yet have user reviews

RENTHOP DESCRIPTION
The apartment is a unit offered at a monthly price of $1,800. The person posting the listing did not specify that any pets were allowed. It may be the case that pets are ok and the manager simply has not yet filled out all the details.

We have 31 photos of this particular unit, building, and surrounding areas.
See available units at 44317 West Rhinestone Road.

SIMILAR NEARBY LISTINGS
$1,895
By Heather E Foerster, 1 day ago
bedrooms
4 Bed
|
bathrooms
3 Bath
|
square feet
2,566 Sqft
$1,995
By James Carr, 1 day ago
bedrooms
4 Bed
|
bathrooms
2 Bath
|
square feet
1,970 Sqft
$1,900
By Mario Valenzuela, 1 day ago
bedrooms
4 Bed
|
bathrooms
2 Bath
|
square feet
2,222 Sqft
$1,990
By James Carr, 1 day ago
bedrooms
4 Bed
|
bathrooms
3 Bath
|
square feet
1,807 Sqft
$1,795
By Allen Kelley, 1 day ago
bedrooms
4 Bed
|
bathrooms
2 Bath
|
square feet
1,813 Sqft
41298 W Parkhill
Pinal
85138
$1,895
By David Pruitt, 1 day ago
bedrooms
4 Bed
|
bathrooms
3 Bath
|
square feet
2,037 Sqft
$1,850
By Duong Le, 1 day ago
bedrooms
4 Bed
|
bathrooms
2 Bath
|
square feet
2,349 Sqft
$1,750
By Jeanine R Watson, 1 day ago
bedrooms
4 Bed
|
bathrooms
3 Bath
|
square feet
2,185 Sqft

Does something look off?

ARMLS

Last Updated: 24 hours ago
Data Source: ARMLS
MLS# 7069326
List Agent Name: Dianna Bohart
List Office Name: Cactus Mountain Properties, LLC
All information should be verified by the recipient and none is guaranteed as accurate by ARMLS.
Brokerage email: support@renthop.com
Courtesy of RH Advisors, Inc. and RHP Realty NJ, Inc.