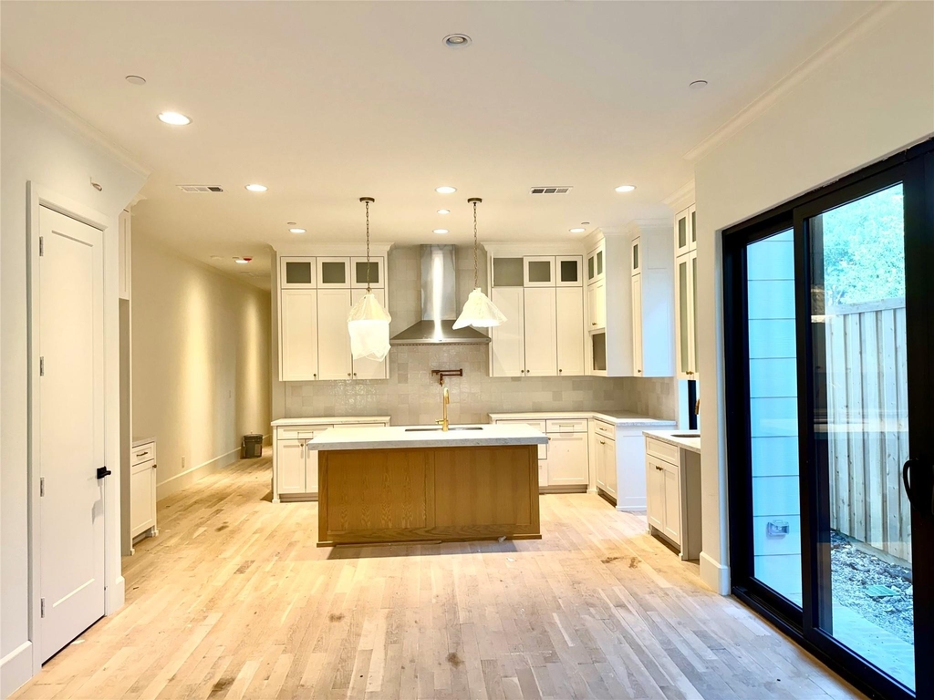
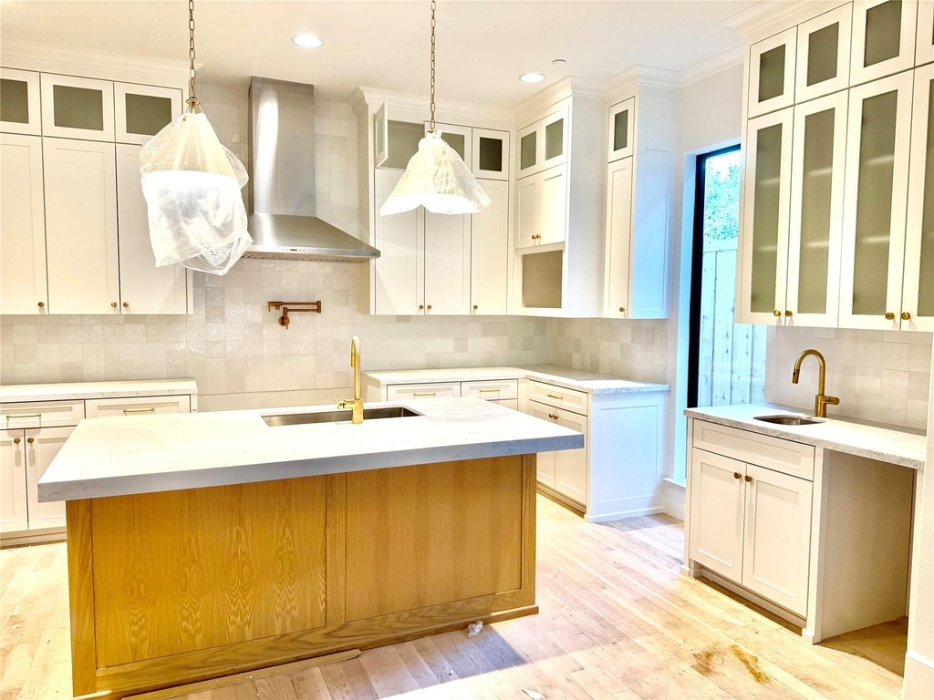
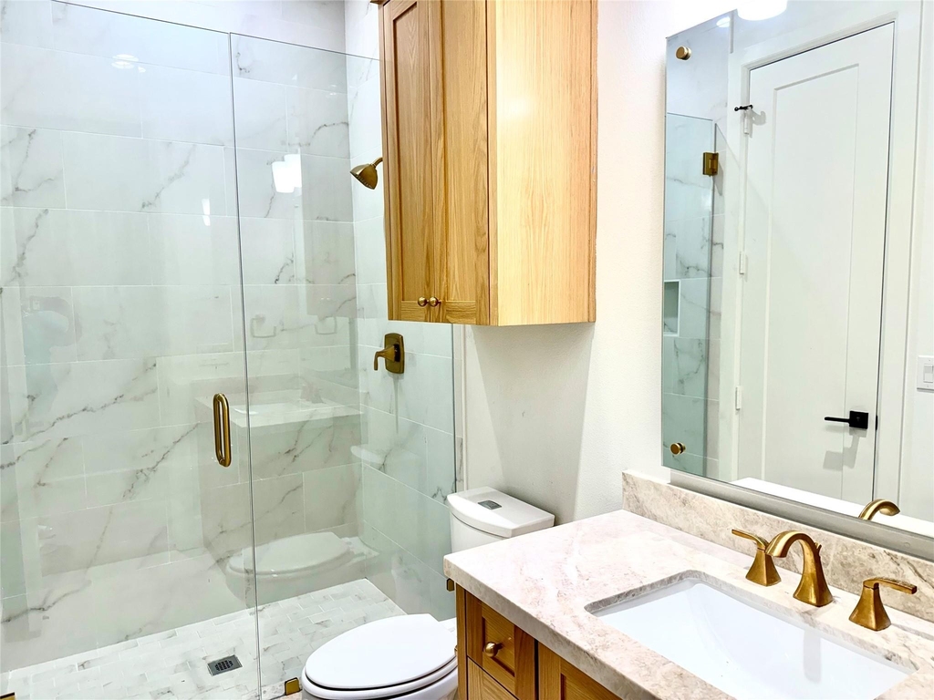
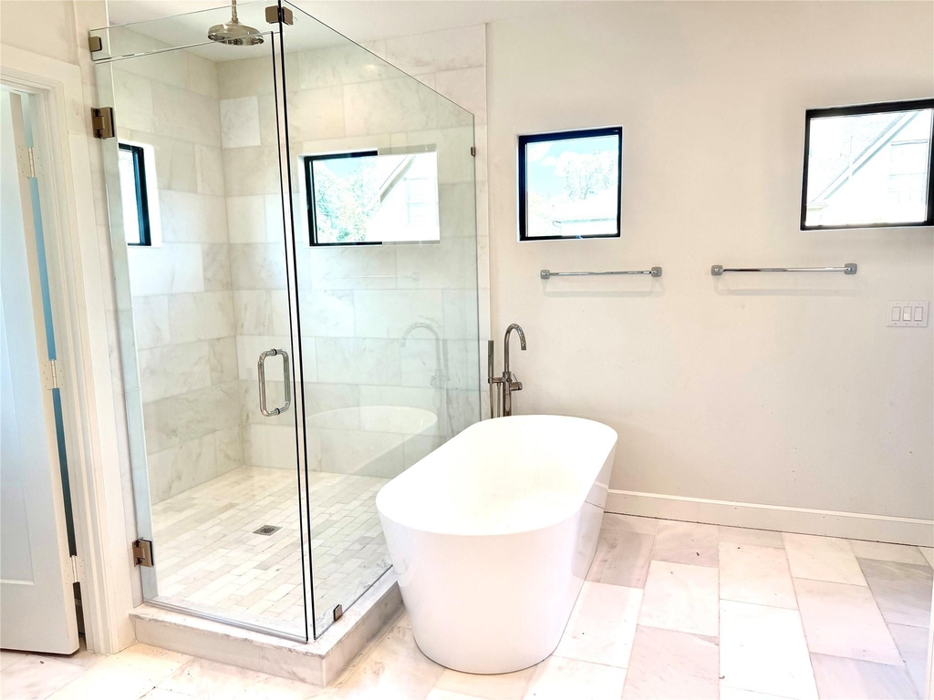
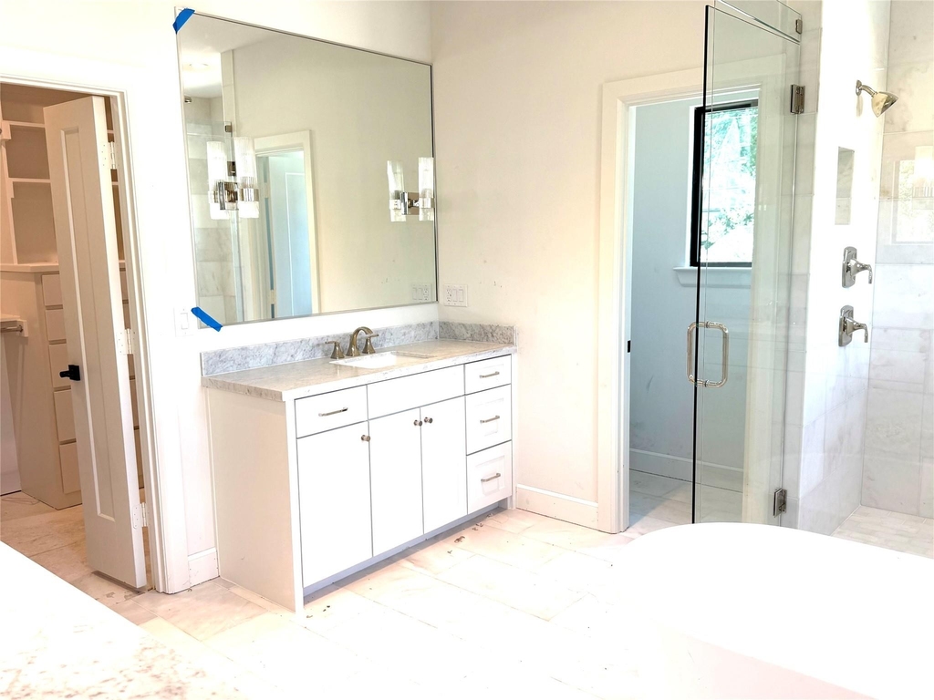
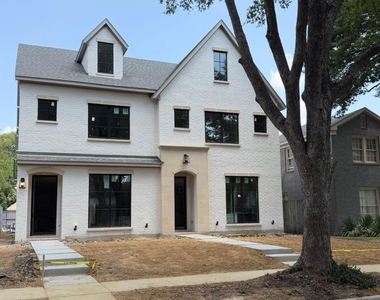
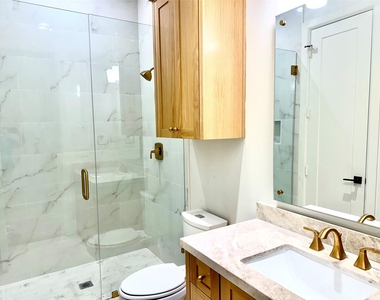
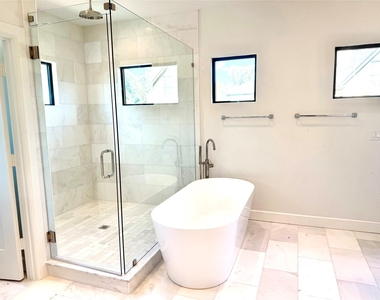
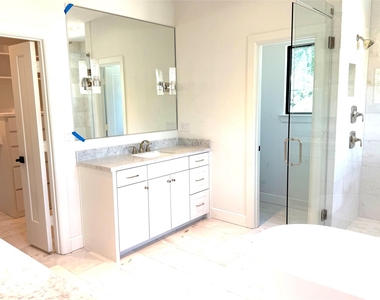
Look forward to being the very first occupant of this brand new single-family attached home, just completed by J Gregory Homes! Located in the heart of University Park, walkable to Highland Park High School, Germany Park, Lovers Lane shopping & dining, this home offers all new home amenities and a low maintenance lifestyle. Enjoy entertaining in your living area with wet bar & fireplace, open to the dining area & kitchen. Preparing meals will be a pleasure in your white marble island kitchen with Jenn Air gas range, 42-inch refrigerator, breakfast bar, & pantry, overlooking the turfed side yard. The first-floor bedroom with full bath makes a perfect guest suite or home office. Retreat upstairs to your primary suite with luxurious bath, dual vanities, freestanding tub, separate glass shower, and abundant closet space. Three additional bedrooms, two baths, and a full-size laundry room complete the second level. Level three features a second living area with its own full bath. Get ready for an October 1 move-in at this amazing home!
AMENITIES
Attached Garage
Fireplace
New Construction
Dishwasher
Parking Space
Home Office
ADDITIONAL INFORMATION
Interior
Bathroom Information
Full Bathrooms: 5
Interior Information
Interior Features: Double Vanity, High Speed Internet, Kitchen Island, Open Floorplan, Pantry, Walk-In Closet(s), Wet Bar, Built-in Wine Cooler, Cable TV Available, Decorative Lighting, Flat Screen Wiring, In-Law Suite Floorplan
Appliances: Built-In Gas Range, Built-In Refrigerator, Dishwasher, Disposal, Gas Water Heater, Microwave, Double Oven, Vented Exhaust Fan, Commercial Grade Vent
The median is solely based on the area and the number of bedrooms.
Listing-specific characteristics such as the number of bathrooms and the amenities will also impact the price.
LISTING QUALITY
▲
Features and amenities are properly noted
▲
RentHop has data for this building
▼
The manager has not yet mailed us a photo copy of his or her government identification and proof or property ownership.
▼
Manager has not logged in recently
▼
Manager does not yet have user reviews
RENTHOP DESCRIPTION
The apartment is a unit offered at a monthly price of $10,500. Everything is still in great condition as the building only recently completed construction. The person posting the listing did not specify that any pets were allowed. It may be the case that pets are ok and the manager simply has not yet filled out all the details. The kitchen conveniently includes a dishwasher.
We have 11 photos of this particular unit, building, and surrounding areas.
We found some very similar listings nearby
Select those you'd like to message
Your messages have been sent!
Check Availability
By selecting Check Availability, you agree that RentHop and real estate professionals may call or text you about your inquiry. Message/data rates may apply. Terms & Privacy. California Privacy Notice












 Your Privacy Choices
