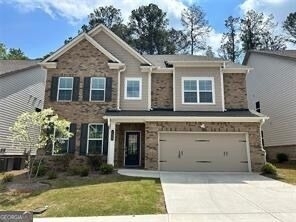
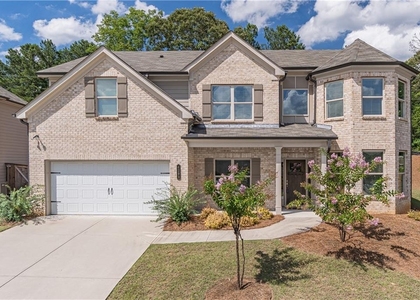
4427 Waxwing Street

Gwinnett, 30548
$2,800
LEASED / EXPIRED
Posted 5 weeks ago, Immediate Move-In
bedrooms
5 Bed
bathrooms
4 Bath
square feet
3,660 Sqft
Listing by , Excalibur Homes, LLC.
Save Listing

SIMILAR NEARBY LISTINGS
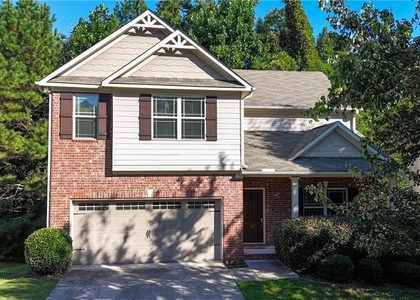
$2,500
By Leiming Zhang, 1 day ago
bedrooms
5 Bed
|
bathrooms
3 Bath
|
square feet
2,847 Sqft
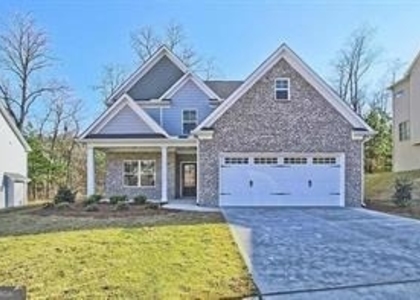
$3,000
By Junqing Lu, 21 hours ago
bedrooms
5 Bed
|
bathrooms
3 Bath
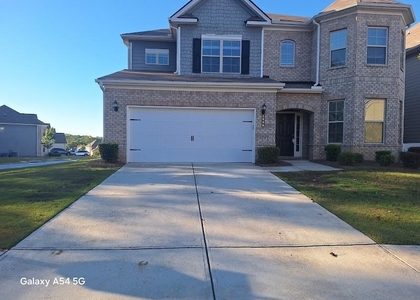
$2,850
By Fabian Nwokoro, 23 hours ago
bedrooms
5 Bed
|
bathrooms
3 Bath
|
square feet
3,296 Sqft
4293 Shandi Cove
Gwinnett
30548
$2,850
By LIFESTYLE REAL ESTATE, 1 day ago
bedrooms
5 Bed
|
bathrooms
3 Bath
|
square feet
3,249 Sqft
$2,500
By Irina Labouz, 22 hours ago
bedrooms
5 Bed
|
bathrooms
3 Bath
|
square feet
2,390 Sqft
$2,450
By , 15 hours ago
bedrooms
5 Bed
|
bathrooms
3 Bath
$3,000
By JOHNNY SO, 21 hours ago
bedrooms
5 Bed
|
bathrooms
4 Bath
|
square feet
3,252 Sqft
4000 Adder Drive
Gwinnett
30519
$2,899
By Wen H Lin, 1 day ago
bedrooms
5 Bed
|
bathrooms
3 Bath
|
square feet
3,400 Sqft

DESCRIPTION
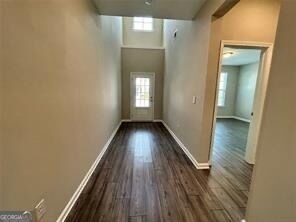
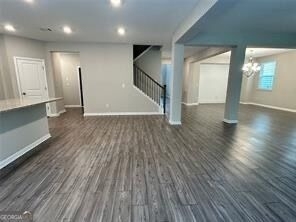
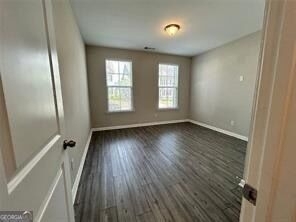
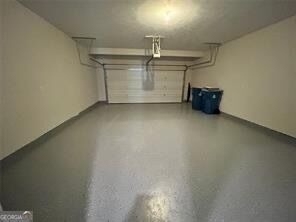
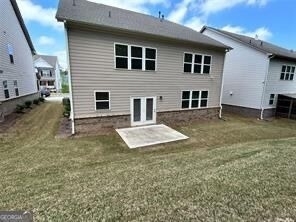
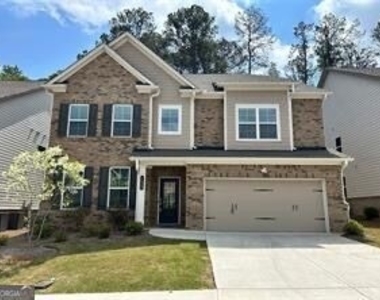
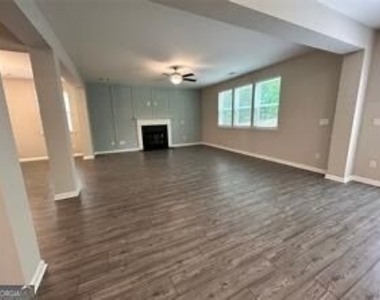
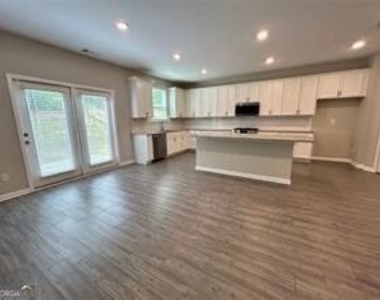
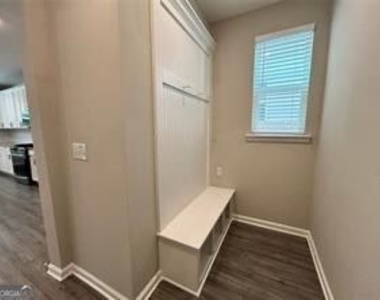
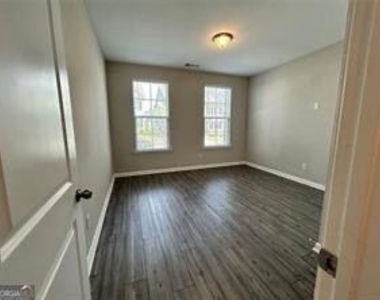
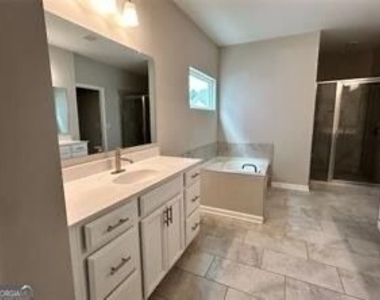
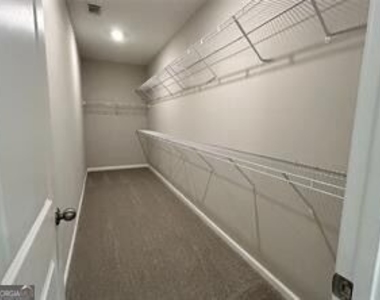
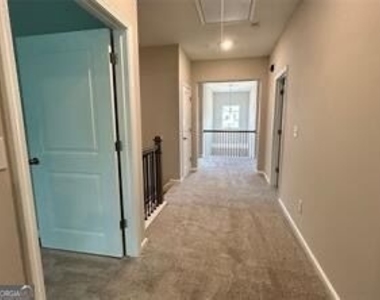
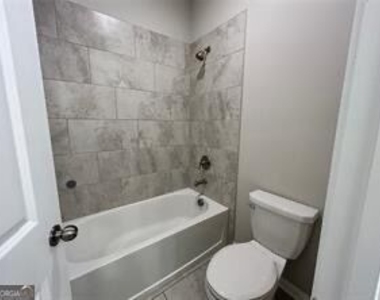
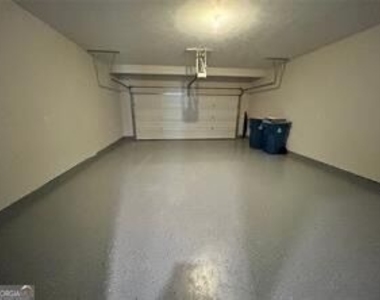
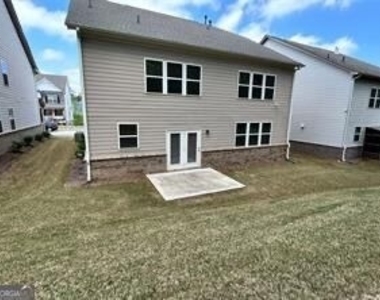
Spacious guest bedroom on main with full bath. 7-in LVP flooring on entire main level. Formal dining room w/ brick accent wall opens to the great room w/ designed fireplace. HUGE white island kitchen w/walk-in pantry. Owner's retreat w/tray ceiling, HUGE walk-in closet, double granite vanities, soaking tub and optional extended tile shower. Upstairs laundry! HUGE upstairs loft w/additional LED lighting. Two secondary bedrooms share a jack & jill bath w/double vanity. 4th bedroom w/private bath and large walk-in closet. Patio overlooks the level wooded backyard with smart home system. All spacious secondary bedrooms with HUGE bonus room. Mud Room area. EPOXY Paint Garage Floor!!Excalibur Homes does not advertise on Facebook or Craigslist. Be advised that the sq ft and other features provided may be approximate. Prices and/or availability dates may change without notice. Lease terms 12 months or longer. Application fee is a non-refundable $75 per adult over 18 years of age. One-time $200 Administrative fee due at move-in. Most homes are pet-friendly. Breed restrictions may apply. Rental insurance required.

AMENITIES
Fireplace
Laundry In Unit
Parking Space

ADDITIONAL INFORMATION
Interior

    Bathroom Information

  • Full Bathrooms: 4

    Interior Information

  • Interior Features: Other
  • Appliances: Other
  • Flooring Type: Hardwood
  • Laundry Features: In Hall

    Fireplace Information

  • Has Fireplace
  • Fireplaces: 1

    Basement Information

  • Basement: None
Exterior

    Property Information

  • Square Footage: 3,660
  • Square Footage Source: $0
  • Property Condition: Resale
  • Architectural Style: Other
  • Year Built: 2021

    Building Information

  • Levels: Two
  • Construction Materials: Other

    Lot Information

  • Lot Features: Level
  • Lot Size Area: 7840.8
  • Lot Size Units: Square Feet
  • Lot Size Acres: 0.18
  • Square Footage: 7,841

    Land Information

  • Water Source: Public
Utilities

    Utilities Information

  • Cooling Type: Central Air
  • Heating Type: Central
  • Sewer : Public Sewer
Parking

    Parking Information

  • Has Garage
  • Parking Features: Garage
Location

    HOA Information

  • HOA/Condo/Coop Fee Includes: Other
  • HOA Fee Frequency: Annually

MAP


30548

LISTING QUALITY
▲ Listing location is an exact address
▲ Features and amenities are properly noted
▲ RentHop has data for this building
▲ Manager has many listings with high listing quality!
▼ The manager has not yet mailed us a photo copy of his or her government identification and proof or property ownership.
▼ Manager has not logged in recently
▼ Manager does not yet have user reviews

RENTHOP DESCRIPTION
The apartment is a unit offered at a monthly price of $2,800. The person posting the listing did not specify that any pets were allowed. It may be the case that pets are ok and the manager simply has not yet filled out all the details.

We have 20 photos of this particular unit, building, and surrounding areas.
See available units at 4427 Waxwing Street.

Does something look off?

Courtesy of RH Advisors, Inc. and RHP Realty NJ, Inc.