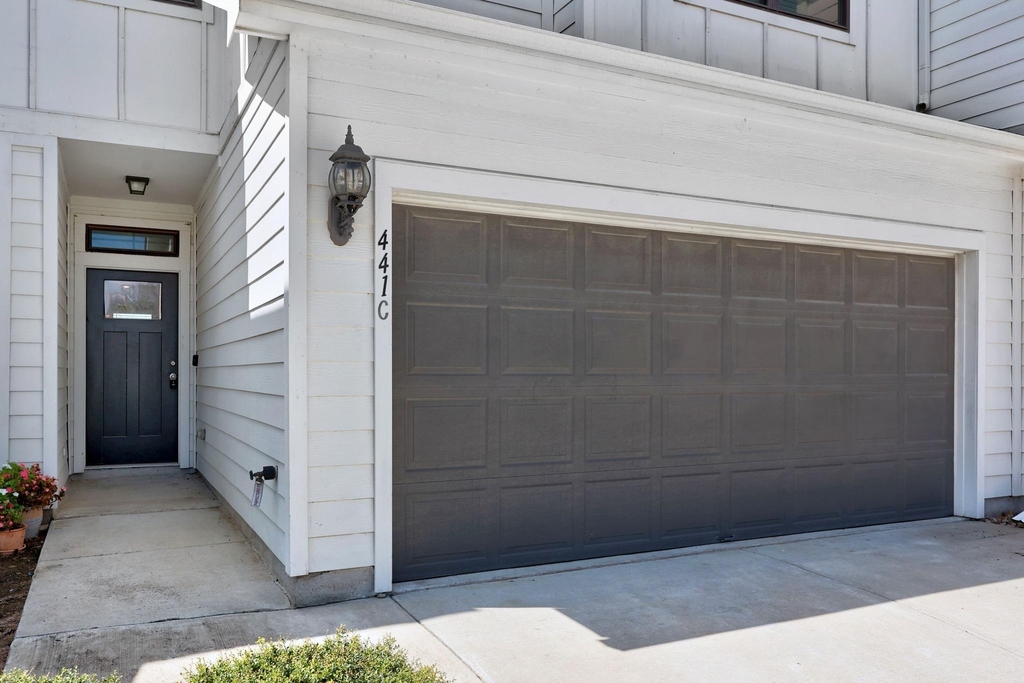
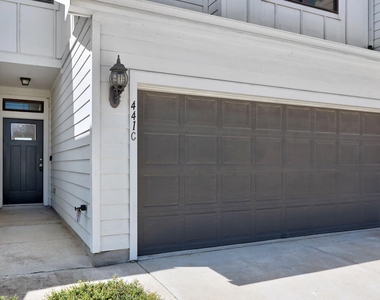
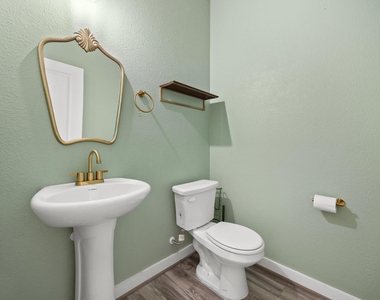
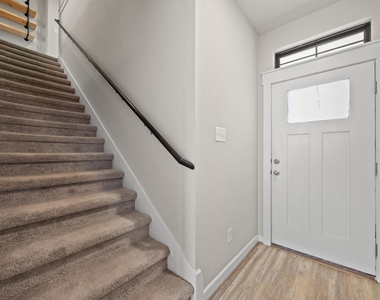
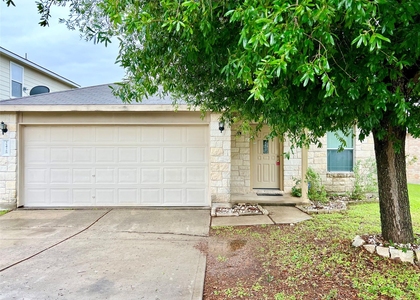
Autumn Is Calling, and So Is Your New Home! - Move in by October 15 and receive 50% off your first full month's rent! - Easy living meets everyday style in this bright and spacious Buda townhome! Unit C offers 1,706 square feet with three bedrooms, two-and-a-half baths, a two-car garage and a low-maintenance lifestyle that leaves more time for everything you enjoy.
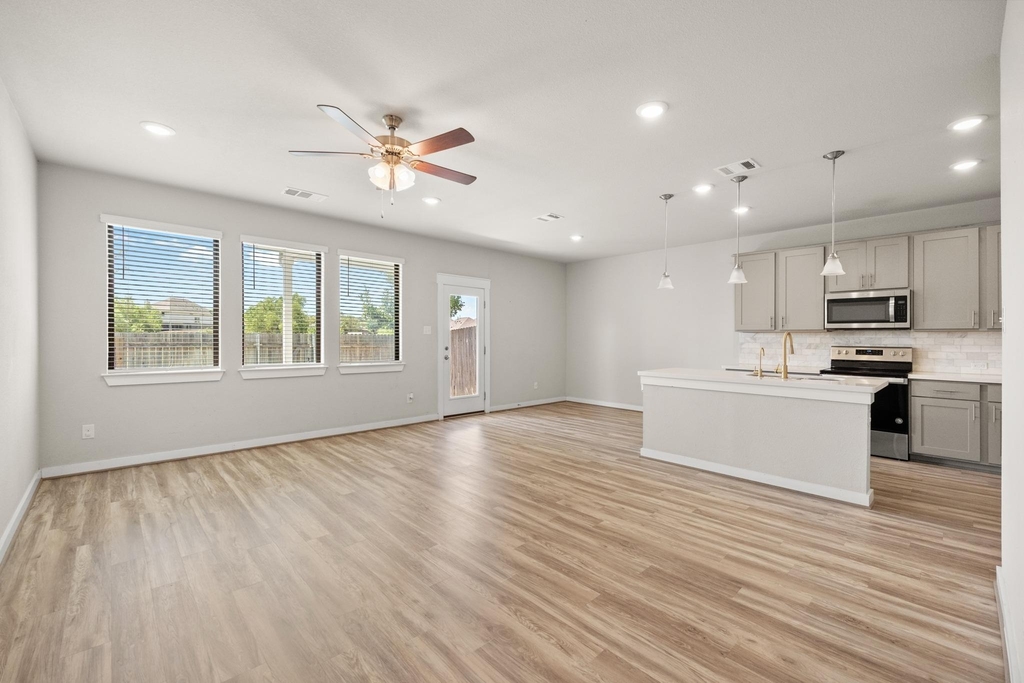
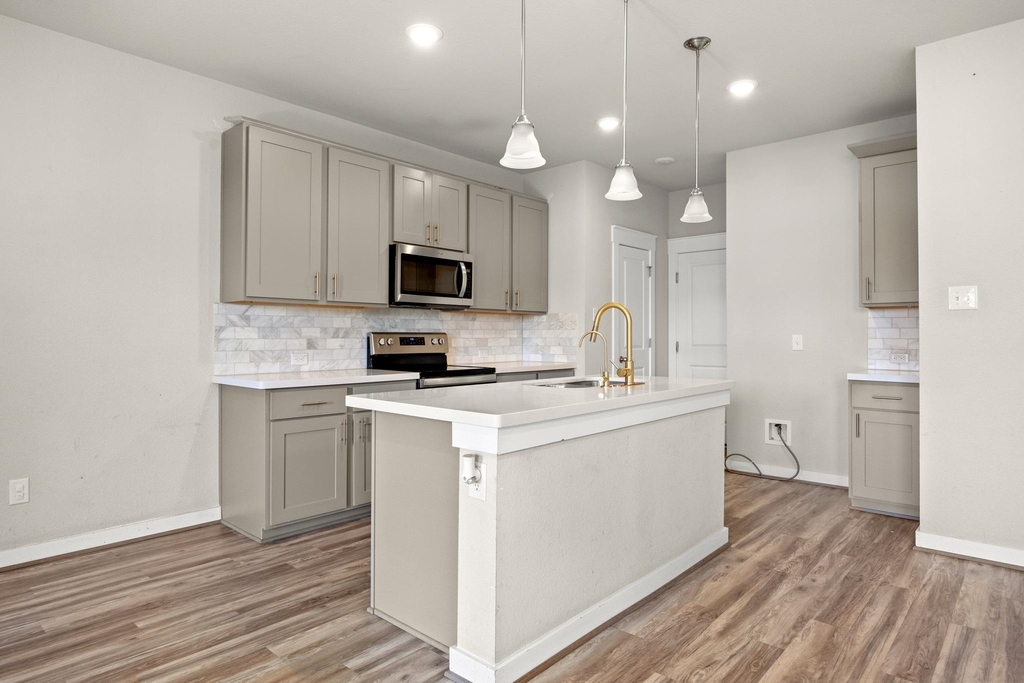
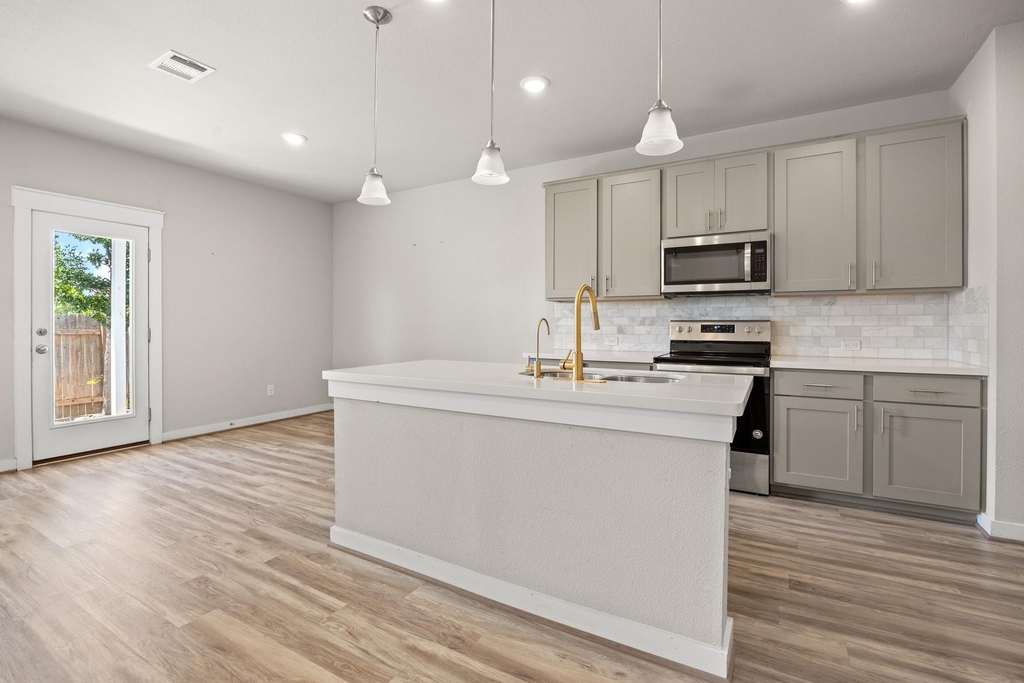
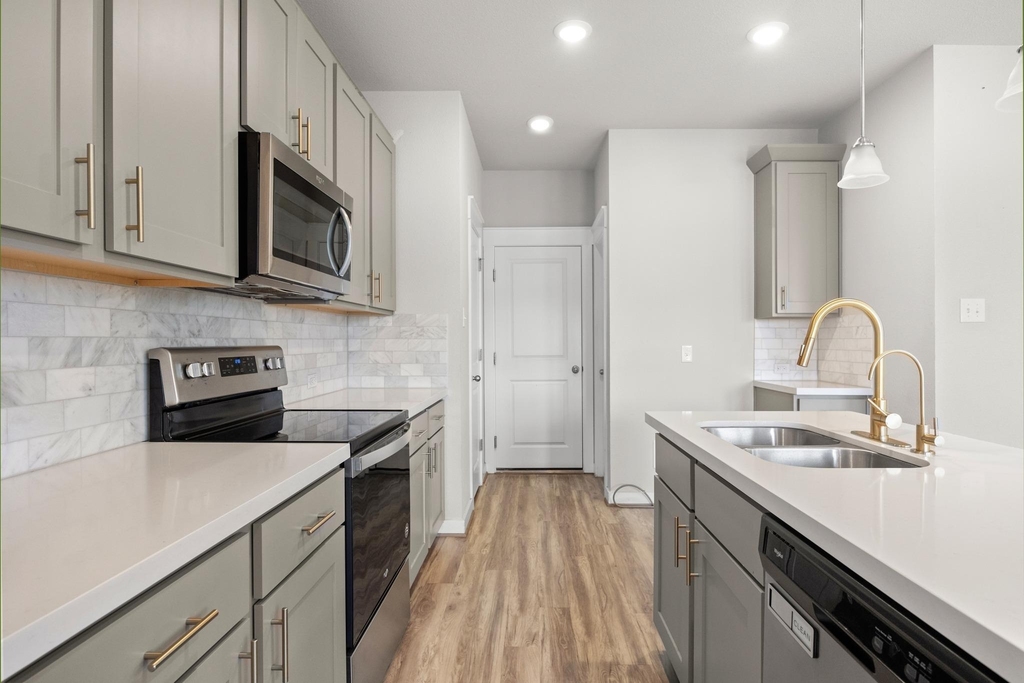
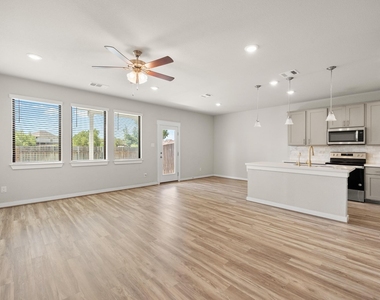
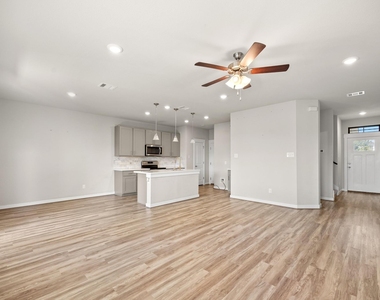
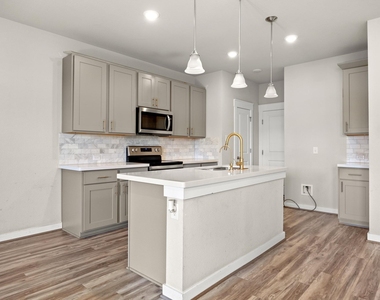
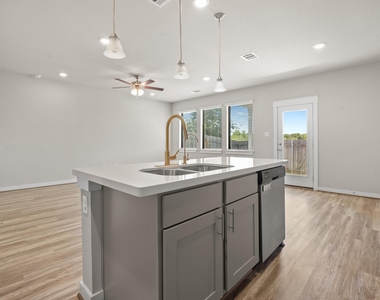
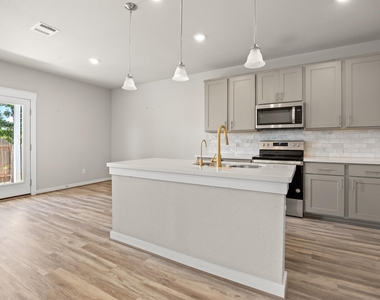
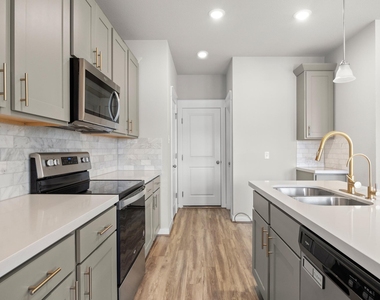
The open-concept main level is filled with natural light and finished with durable LVP flooring-perfect for daily living, entertaining and everything in between. The modern kitchen features quartz countertops, gray shaker-style cabinetry, stainless steel appliances, a subway tile backsplash, generous storage and a large island overlooking the living and dining areas. For added convenience, the landlords are happy to provide a refrigerator upon request for an approved applicant.
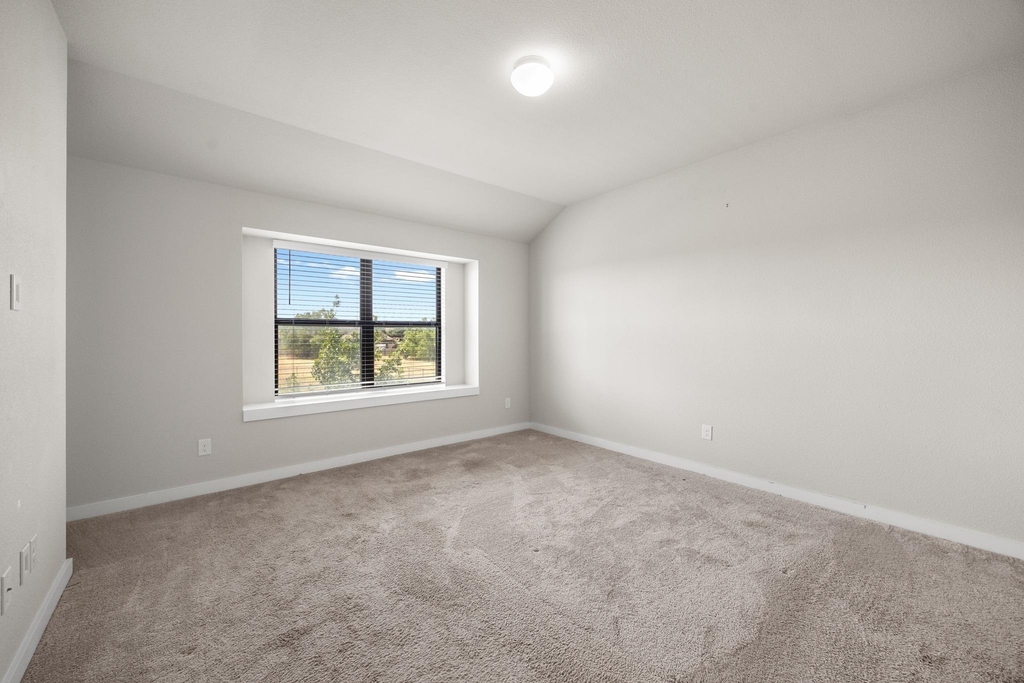
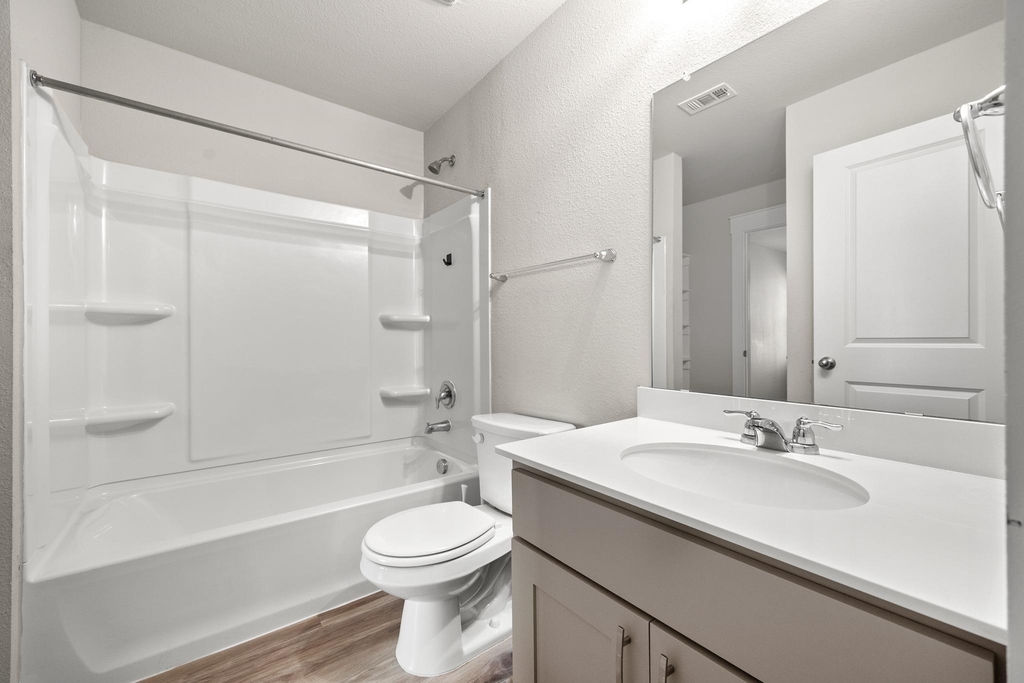
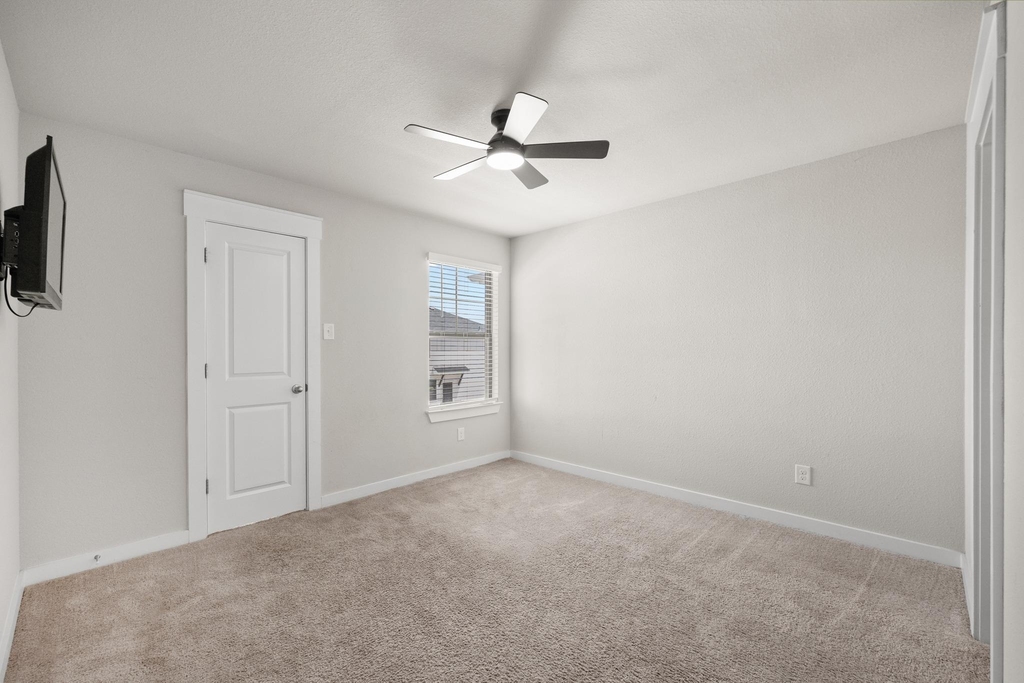
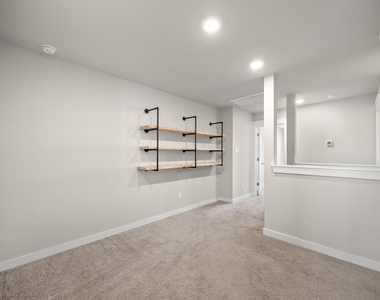
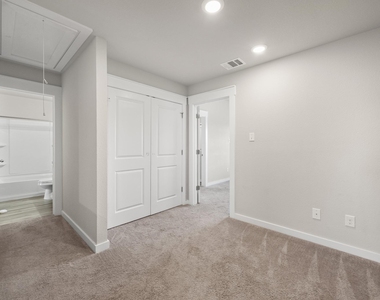
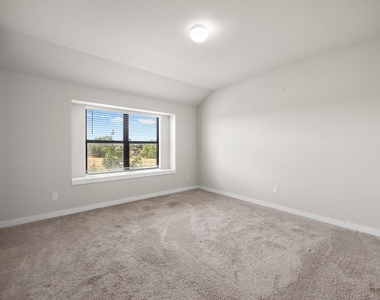
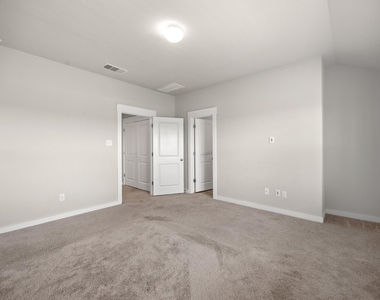
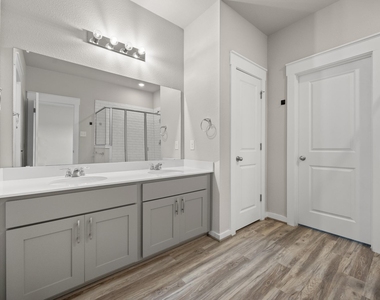
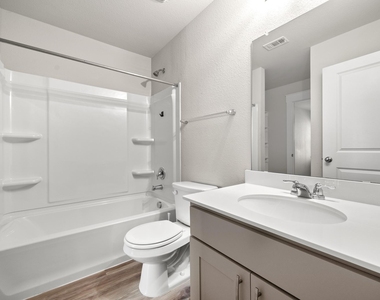
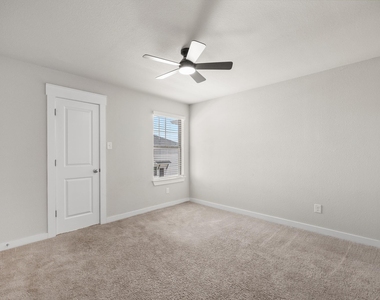
Upstairs, the oversized primary suite provides a relaxing retreat with abundant natural light, a dual vanity and a spacious tiled shower. Two additional bedrooms offer flexibility for guests, a home office or hobbies.
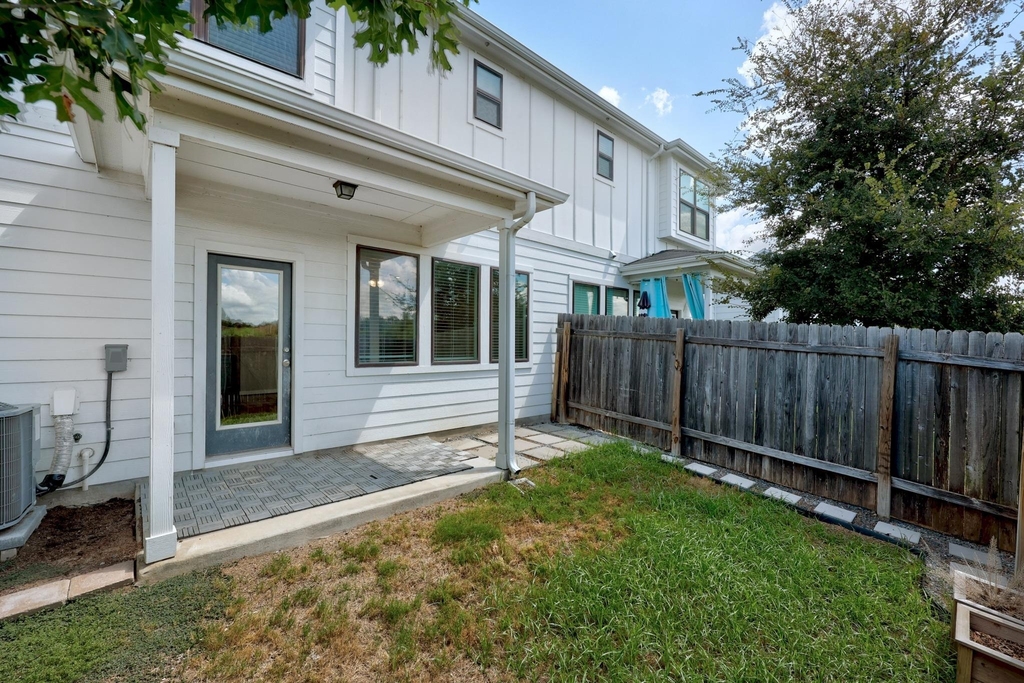
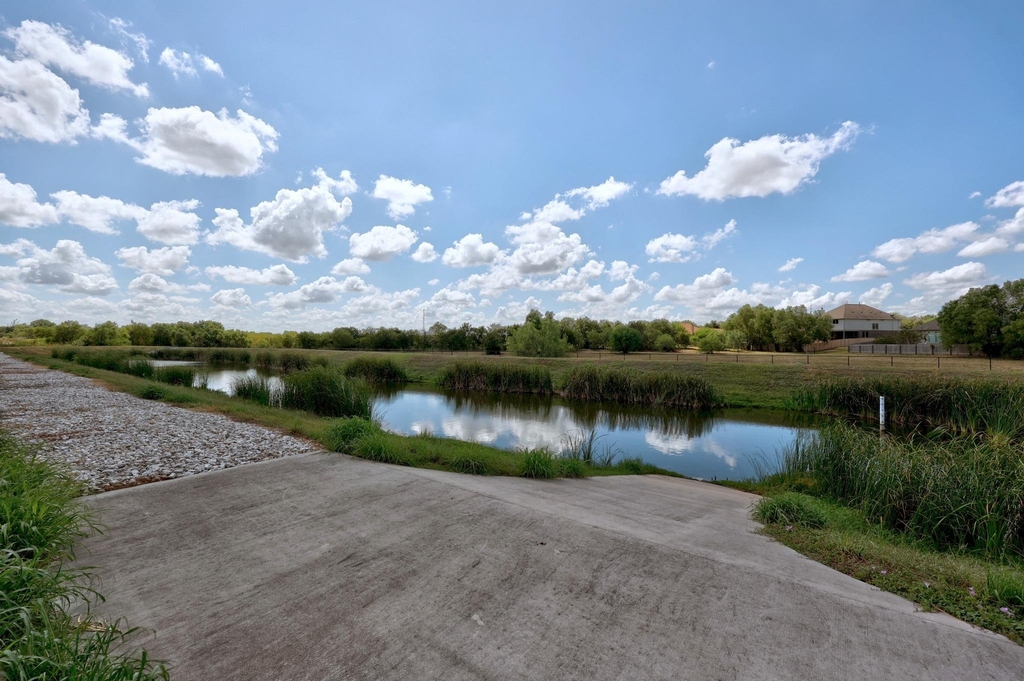
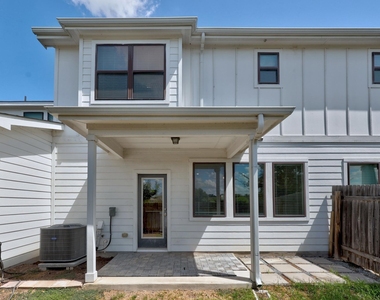
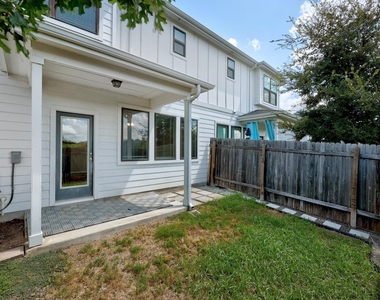
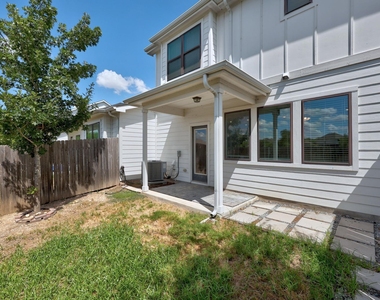
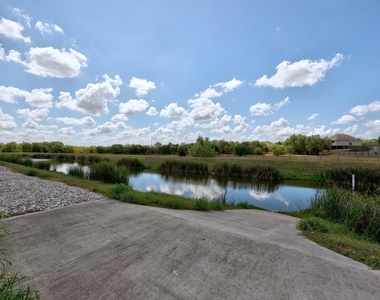
Out back, enjoy a private fenced yard, covered patio and peaceful greenbelt backdrop with no immediate rear neighbor-a welcome touch of nature without the upkeep of a large property. Conveniently located just off IH-35 with easy access to Austin, Kyle, San Marcos and major area employers, this home keeps work, shopping, dining and entertainment within easy reach.
Bright, modern and refreshingly easy to maintain-this is the lock-and-leave Buda lifestyle you've been looking for!
AMENITIES
New Construction
Storage Facility
Dishwasher
Parking Space
Short Term Allowed
Home Office
ADDITIONAL INFORMATION
Interior
Bathroom Information
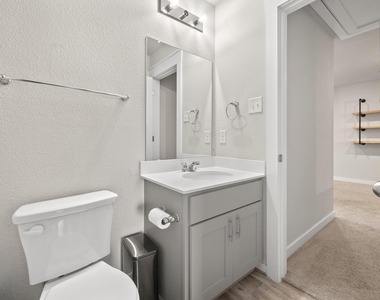
Half Bathrooms: 1
Full Bathrooms: 2
Interior Information
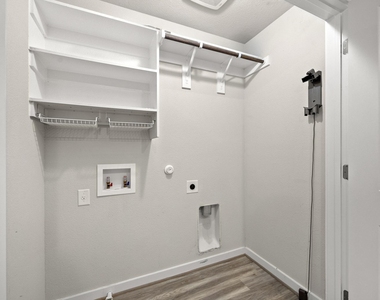
Interior Features: Double Vanity, Kitchen Island, Open Floorplan, Pantry, Storage, Walk-In Closet(s), High Speed Internet, Ceiling-High
Appliances: Cooktop, Dishwasher, Disposal, Electric Cooktop, Microwave, Oven, Refrigerator, Stainless Steel Appliance(s), Water Purifier
Flooring Type: Vinyl
Exterior
Property Information
Has Property Attached
Square Footage: 1,706
Square Footage Source: $0
Green Sustainability
Security Features: Carbon Monoxide Detector(s), Fire Alarm, Fire Sprinkler System, Smoke Detector(s)
Year Built: 2020
Waterfront Features: None
Building Information
Builder Name: Gehan Homes
Levels: Two
Other Structures: None
Window Features: Blinds, Screens
Construction Materials: Concrete, Glass, Attic/Crawl Hatchway(s) Insulated, Vinyl Siding
Patio and Porch Features: Rear Porch
Pool Information
Pool Features: None
Lot Information
Lot Features: Back Yard, Few Trees, Front Yard, Garden, Landscaped, Sprinklers In Rear, Sprinklers In Front, Sprinkler - Automatic
Lot Size Area: 681008.33
Lot Size Units: Square Feet
Lot Size Acres: 15.6338
Square Footage: 681,008
Land Information
Water Source: Public
Utilities
Utilities Information
Cooling Type: Ceiling Fan(s), Central Air
Heating Type: Ceiling, Electric, Hot Water
Sewer : Public Sewer
Parking
Parking Information
Has Garage
Parking Features: Additional Parking, Garage Faces Front
Garage Spaces: 2
Location
HOA Information
HOA/Condo/Coop Amenities: Dog Park, Picnic Area, Trail(s)
Manager has many listings with high listing quality!
▼
The manager has not yet mailed us a photo copy of his or her government identification and proof or property ownership.
▼
Manager has not logged in recently
▼
Manager does not yet have user reviews
RENTHOP DESCRIPTION
The apartment is a unit offered at a monthly price of $1,950. Everything is still in great condition as the building only recently completed construction. The person posting the listing did not specify that any pets were allowed. It may be the case that pets are ok and the manager simply has not yet filled out all the details. The kitchen conveniently includes a dishwasher.
We have 30 photos of this particular unit, building, and surrounding areas.
Last Updated: 15 hours ago
Data Source: Unlock MLS
MLS# ACT3107708
List Agent Name: Angie McWethy
List Office Name: AMPM Property Managment Co
IDX information is provided exclusively for personal, non-commercial use, and may not be used for any purpose other than to identify prospective properties consumers may be interested in purchasing. Information is deemed reliable but not guaranteed. The listing broker’s offer of compensation is made only to participants of the MLS where the listing is filed.
Courtesy of RH Advisors, Inc. and RHP Realty NJ, Inc.
By selecting Check Availability, you agree that RentHop and real estate professionals may call or text you about your inquiry. Message/data rates may apply. Terms & Privacy. California Privacy Notice
We found some very similar listings nearby
Select those you'd like to message
Your messages have been sent!
Check Availability
By selecting Check Availability, you agree that RentHop and real estate professionals may call or text you about your inquiry. Message/data rates may apply. Terms & Privacy. California Privacy Notice






























 Your Privacy Choices
