Check Availability

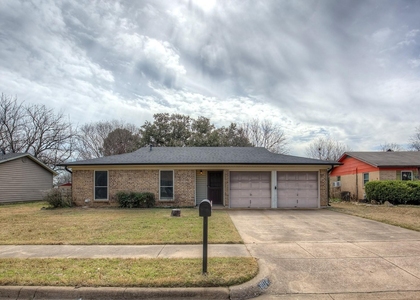
441 Edgewick Lane

Fort Worth, 76036
$1,950
Posted 16 hours ago, Immediate Move-In
bedrooms
3 Bed
bathrooms
2 Bath
square feet
1,499 Sqft
Listing by Carie Gillingham
Save Listing

DESCRIPTION
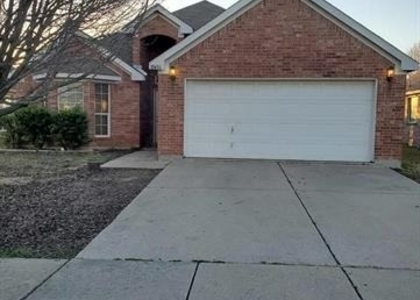
This 3-2-3 on the corner home offers a comfy feel. The open - split bedroom floor plan is ideal to socialize, group cooking, and sharing your day activities. Beautiful granite countertops, sleek cabinetry of black and white, large kitchen island, walk-in pantry. Primary bath has double sinks, separate shower and soaking tub, large walk-in closet. The property sits on the corner of  Edgewick Ln and Castleford Way which is convenient to major Highways for commuting. Shopping is close by.

AMENITIES
Attached Garage
Dishwasher
Parking Space

ADDITIONAL INFORMATION
Interior

    Bathroom Information

  • Full Bathrooms: 2

    Interior Information

  • Interior Features: Granite Counters, Kitchen Island, Open Floorplan, Pantry, Walk-In Closet(s), Cable TV Available
  • Appliances: Dishwasher, Disposal, Electric Range, Microwave
  • Flooring Type: Carpet, Luxury Vinyl Plank
  • Laundry Features: Utility Room, Full Size W/D Area
Exterior

    Property Information

  • Has Property Attached
  • Square Footage: 1,499
  • Architectural Style: Traditional
  • Year Built: 2020

    Building Information

  • Levels: One
  • Window Features: Window Coverings
  • Construction Materials: Brick
  • Patio and Porch Features: Front Porch, Rear Porch

    Lot Information

  • Lot Features: Corner Lot
  • Lot Size Area: 0.147
  • Lot Size Units: Acres
  • Lot Size Acres: 0.147
  • Square Footage: 6,403
  • Tax Lot: 22
Utilities

    Utilities Information

  • Cooling Type: Ceiling Fan(s)
  • Heating Type: Heat Pump
Parking

    Parking Information

  • Has Garage
  • Attached Garage
  • Parking Features: Driveway, Garage Door Opener, Garage Faces Front
  • Garage Spaces: 2
Location

    HOA Information

  • HOA/Condo/Coop Fee Includes: Maintenance Grounds

MAP


76036

LISTING QUALITY
▲ Features and amenities are properly noted
▲ RentHop has data for this building
▼ Listing agent has an unconfirmed email address
▼ The manager has not yet mailed us a photo copy of his or her government identification and proof or property ownership.
▼ Manager has not logged in recently
▼ Manager does not yet have user reviews

RENTHOP DESCRIPTION
The apartment is a unit offered at a monthly price of $1,950. The person posting the listing did not specify that any pets were allowed. It may be the case that pets are ok and the manager simply has not yet filled out all the details. The kitchen conveniently includes a dishwasher.

We have 19 photos of this particular unit, building, and surrounding areas.
See available units at 441 Edgewick Lane.

SIMILAR NEARBY LISTINGS
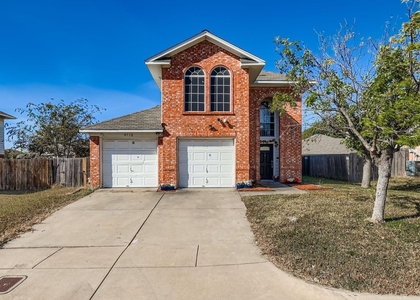
1100 Manhassett Court
Mission Ridge Estates, Garden Acres, Fort Worth
76140
$1,900
By Thomas Lail, 14 hours ago
bedrooms
3 Bed
|
bathrooms
2 Bath
|
square feet
1,498 Sqft
10436 Phantom Hill Road
Mission Ridge Estates, Garden Acres, Fort Worth
76140
$1,785
By Emilie Frantz, 14 hours ago
bedrooms
3 Bed
|
bathrooms
2 Bath
|
square feet
1,498 Sqft
3360 N Crowley Cleburne Road
Rainbow Ridge, Fort Worth
76123
$2,100
By Robert Clark, 10 hours ago
bedrooms
3 Bed
|
bathrooms
2 Bath
|
square feet
1,519 Sqft
8532 Tallahassee Lane
Southgate, Fort Worth
76123
$2,100
By Leon Brady, 11 hours ago
bedrooms
3 Bed
|
bathrooms
2 Bath
|
square feet
1,467 Sqft
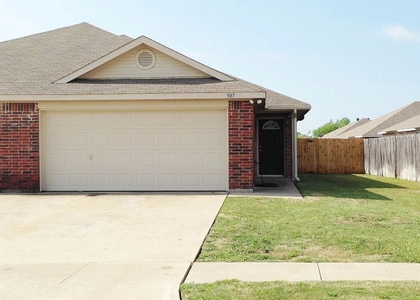
307 Deborah Lane, Apt 307
Longhorn Village, Fort Worth
76036
$1,700
By Gladys Njoka, 8 hours ago
bedrooms
3 Bed
|
bathrooms
2 Bath
|
square feet
1,250 Sqft
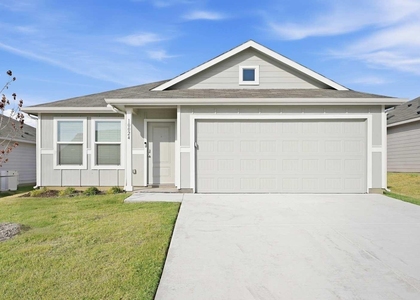
10024 Kudu Drive
Fort Worth
76134
$1,940
By Shannon Ruiz, 1 day ago
bedrooms
3 Bed
|
bathrooms
2 Bath
|
square feet
1,474 Sqft
12513 Viewpoint Lane
Highpoint Hill, Fort Worth
76028
$2,000
By Laura Taylor, 8 hours ago
bedrooms
3 Bed
|
bathrooms
2 Bath
|
square feet
1,796 Sqft
804 E Prairie View Road
Crowley Park, Fort Worth
76036
$1,695
By Tina Haislet, 13 hours ago
bedrooms
3 Bed
|
bathrooms
1 Bath
|
square feet
1,132 Sqft

Does something look off?

Ntreis MLS

Last Updated: 7 hours ago
Data Source: Ntreis MLS
MLS# 21437087
List Agent Name: Carie Gillingham
List Office Name: On The Move Realty LLC
IDX information is provided exclusively for personal, non-commercial use, and may not be used for any purpose other than to identify prospective properties consumers may be interested in purchasing. Information is deemed reliable but not guaranteed. The listing broker’s offer of compensation is made only to participants of the MLS where the listing is filed.
Courtesy of RH Advisors, Inc. and RHP Realty NJ, Inc.