$3,495
LEASED / EXPIRED
Posted 6 weeks ago, Immediate Move-In
bedrooms
3 Bed
bathrooms
2 Bath
bathrooms
2 Half Bath
square feet
2,142 Sqft
Listing by Abhijit Leekha
Save Listing

SIMILAR NEARBY LISTINGS
$3,300
By Jennifer Anteliz, 13 hours ago
bedrooms
3 Bed
|
bathrooms
2 Bath
|
square feet
2,104 Sqft
$3,500
By Analyd Portee, 2 hours ago
bedrooms
3 Bed
|
bathrooms
1 Bath
|
square feet
1,440 Sqft

DESCRIPTION
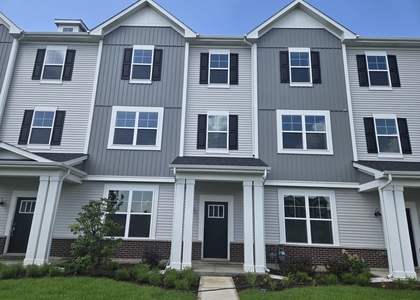
Executive rental in AMAZING pocket of LISLE. One of the best locations in the western suburbs with easy access to Naperville, Oakbrook, Schaumburg and SO MUCH MORE! 3 bedrooms and 2 full and 2 half baths with a full finished basement and a 2 car attached garage. Entire main level hardwood floor with vaulted ceilings. Refinished floors look stunning. Renovated kitchen with modern colors. Over sized kitchen has granite counters, newer appliances and dedicated pantry space. HUGE master bedroom with renovated master bathroom and a great walk in closet. 2 additional bedrooms on second floor. Finished basement offers 2 separate entertainment rooms with bar area, half bathroom and so much space. FURNACE, AC, Windows and hot water heater make for very efficient living. One of the largest yards in the subdivision and is maintained by the HOA. PRIME location home. Available from 08 16 26!!!

AMENITIES
Fireplace
Laundry In Unit
Private Outdoor Space
Dishwasher
Parking Space

ADDITIONAL INFORMATION
Interior

    Bathroom Information

  • Half Bathrooms: 2
  • Full Bathrooms: 2

    Interior Information

  • Interior Features: Vaulted Ceiling(s), Open Floorplan
  • Appliances: Range, Microwave, Dishwasher, Refrigerator, Washer, Dryer
  • Flooring Type: Hardwood, Carpet
  • Laundry Features: In Unit

    Room Information

  • Rooms: 8

    Fireplace Information

  • Has Fireplace
  • Fireplace Features: Gas Starter, Attached Fireplace Doors/Screen
  • Fireplaces: 1

    Basement Information

  • Basement: Finished, Full
Exterior

    Property Information

  • Has Property Attached
  • Square Footage: 2,142
  • Square Footage Source: $0
  • Year Built: 1996

    Building Information

  • Window Features: Screens
  • Construction Materials: Brick
  • Patio and Porch Features: Deck

    Lot Information

  • Lot Features: Common Grounds
  • Lot Size Dimensions: COMMON

    Land Information

  • Water Source: Lake Michigan
Utilities

    Utilities Information

  • Cooling Type: Central Air
  • Heating Type: Natural Gas, Forced Air
  • Sewer : Public Sewer
Parking

    Parking Information

  • Has Garage
  • Parking Features: Asphalt, Garage Door Opener, Garage, Attached, Yes
  • Garage Spaces: 2
Location

    HOA Information

  • HOA/Condo/Coop Amenities: Park

MAP


60532

LISTING QUALITY
▲ Listing location is an exact address
▲ Features and amenities are properly noted
▲ RentHop has data for this building
▼ Listing agent has an unconfirmed email address
▼ The manager has not yet mailed us a photo copy of his or her government identification and proof or property ownership.
▼ Manager has not logged in recently
▼ Manager does not yet have user reviews

RENTHOP DESCRIPTION
The apartment is a unit offered at a monthly price of $3,495. The person posting the listing did not specify that any pets were allowed. It may be the case that pets are ok and the manager simply has not yet filled out all the details. The kitchen conveniently includes a dishwasher.

We have 36 photos of this particular unit, building, and surrounding areas.
See available units at 4405 Middleton Place.

Does something look off?

Courtesy of RH Advisors, Inc. and RHP Realty NJ, Inc.