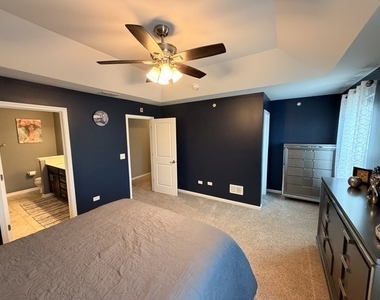
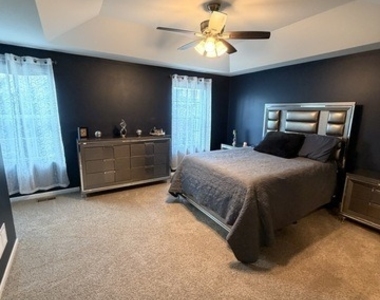
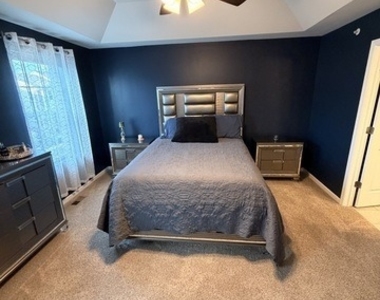
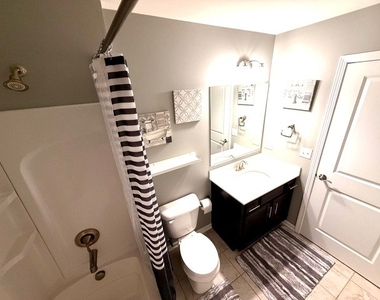
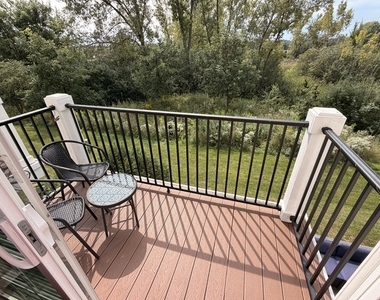
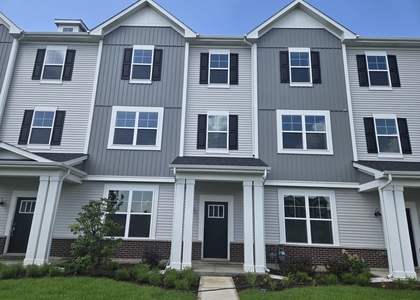
LOCATION! Welcome Home! This stunning and impeccably maintained 3-bedroom townhome, featuring an additional flex room on the lower level, 2.1 bathrooms, and an attached 2-car garage, offers the perfect combination of modern style, comfort, and convenience. From the moment you step through the front door, you'll feel right at home in this warm, welcoming, and move-in-ready space designed for today's lifestyle. The first level, accessible directly from the attached garage, features a versatile room ideal for a home office, family room, fitness space, or guest suite. Step outside to your private patio overlooking a peaceful wooded area, creating the perfect retreat to relax and unwind. The bright and open main level is designed for both everyday living and entertaining, featuring a spacious living room, dining area, and an additional balcony. The beautifully appointed kitchen boasts abundant cabinetry, quartz countertops, soft-close drawers, an upgraded stainless steel appliance package, a pantry, and a large center island with sink and garbage disposal that serves as the heart of the home. A conveniently located laundry room with additional shelving and storage completes this level. The luxurious primary suite offers a spacious bedroom, a walk-in closet, and a private ensuite bath featuring dual marble vanities, a large walk-in shower, and a linen closet. The upper level also includes two generously sized bedrooms, a full bathroom, and an additional closet, providing plenty of space for family and guests. Nestled in a beautiful, quiet, and exceptionally well maintained community, this home offers the ideal balance of comfort and convenience. Residents enjoy attractive landscaping, peaceful surroundings, and a welcoming neighborhood atmosphere that makes coming home the best part of every day. Conveniently located near I-355, the Belmont Metra Station, shopping, dining, parks, and the highly rated Downers Grove School District Highschool, this home provides easy access to everything you need while maintaining a serene suburban feel. Modern, stylish, and lovingly cared for, this is more than just a house, it's a place where you can immediately feel at home. Minutes from highly desirable downtown Downers Grove with several dining options, local boutiques, cozy coffee shops, and express Metra train station. Lease terms of one year or more. One month's security deposit and first month rent required prior to move in. Small pets (max 2) are allowed with refundable pet deposit of $1,000 and pet rent of $50 per month. No smoking. Schedule your showing today - opportunities like this don't last. Listing agent is the owner of the house. Minimum credit score of 650 is required and monthly income must be at least 3x the monthly rent. Must submit a lease application with copy of their Drivers License, last 2 paycheck stubs, and an agent run credit, criminal, and eviction check.
The manager has not yet mailed us a photo copy of his or her government identification and proof or property ownership.
▼
Manager has not logged in recently
▼
Manager does not yet have user reviews
RENTHOP DESCRIPTION
The apartment is a unit offered at a monthly price of $3,800. The person posting the listing did not specify that any pets were allowed. It may be the case that pets are ok and the manager simply has not yet filled out all the details.
We have 30 photos of this particular unit, building, and surrounding areas.
MLS# MRD12776971
List Agent Name: Justyna Leszczynska
List Office Name: Negotiable Realty Services, In
IDX information is provided exclusively for personal, non-commercial use, and may not be used for any purpose other than to identify prospective properties consumers may be interested in purchasing. Information is deemed reliable but not guaranteed. The listing broker’s offer of compensation is made only to participants of the MLS where the listing is filed.
Courtesy of RH Advisors, Inc. and RHP Realty NJ, Inc.
By selecting Check Availability, you agree that RentHop and real estate professionals may call or text you about your inquiry. Message/data rates may apply. Terms & Privacy. California Privacy Notice
We found some very similar listings nearby
Select those you'd like to message
Your messages have been sent!
Check Availability
By selecting Check Availability, you agree that RentHop and real estate professionals may call or text you about your inquiry. Message/data rates may apply. Terms & Privacy. California Privacy Notice













 Your Privacy Choices
