Check Availability
$3,000
Posted 15 hours ago, Dec 1 Move-In
bedrooms
4 Bed
bathrooms
3 Bath
square feet
3,413 Sqft
Listing by Raul Hernandez
Save Listing

DESCRIPTION
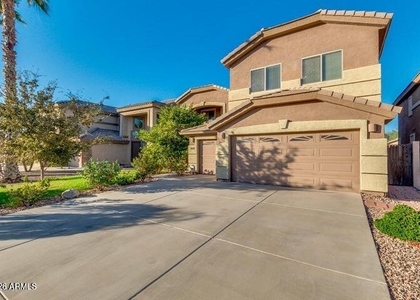
Move-in ready two-story in Cobblestone Farms with room to spread out. Open living room with wood-look floors flows into a kitchen with an island, breakfast bar, and pantry. Spacious primary suite offers dual sinks, a soaking tub, and a walk-in closet. Large loft with fireplace and balcony access, plus a den ideal for a home office. Owned solar helps keep electric bills low. Private backyard with covered patio and fenced pool. Community amenities include a pool, splash pad, lakes with fishing, greenbelts, walking paths, basketball courts, sports fields, and shaded ramadas with BBQs. Quick access to Hwy 347, shopping, and dining. Available now.

AMENITIES
Fireplace
Laundry In Unit
Private Outdoor Space
Parking Space
Home Office

ADDITIONAL INFORMATION
Interior

    Interior Information

  • Interior Features: High Speed Internet, Double Vanity, Breakfast Bar, Kitchen Island, Walk-in Pantry, Non-laminate Counter, Upstairs, Full Bth Master Bdrm, Separate Shwr & Tub
  • Flooring Type: Carpet, Tile
  • Laundry Features: Inside

    Fireplace Information

  • Has Fireplace
  • Fireplace Features: Gas, Fireplace Family Rm
Exterior

    Property Information

  • Square Footage: 3,413
  • Architectural Style: Contemporary
  • Year Built: 2004

    Building Information

  • Builder Name: Fulton
  • Building Area Total: 3413
  • Building Area Units: Square Feet
  • Window Features: Blinds, Drapes, Dual Pane
  • Construction Materials: Stucco, Wood Siding, Stone, Painted
  • Patio and Porch Features: Balcony

    Pool Information

  • Pool Features: Fenced
  • Pool is Private

    Lot Information

  • Lot Features: Borders Common Area, North/South Exposure, Gravel/Stone Front, Gravel/Stone Back
  • Lot Size Area: 7499
  • Lot Size Units: Square Feet
  • Lot Size Acres: 0.17
  • Square Footage: 7,499
  • Tax Lot: 119

    Land Information

  • Water Source: Public
Utilities

    Utilities Information

  • Cooling Type: Central Air, Ceiling Fan(s), Programmable Thmstat
  • Heating Type: Natural Gas
  • Sewer : Public Sewer
Parking

    Parking Information

  • Has Garage
  • Has Open Parking
  • Parking Features: Direct Access, Garage Door Opener
  • Garage Spaces: 2
  • Open Parking Spaces: 2
Financial

    Tax Information

  • Tax Map Number: 5.00

MAP


85139

LISTING QUALITY
▲ Listing location is an exact address
▲ Features and amenities are properly noted
▲ RentHop has data for this building
▼ The manager has not yet mailed us a photo copy of his or her government identification and proof or property ownership.
▼ Manager has not logged in recently
▼ Manager does not yet have user reviews

RENTHOP DESCRIPTION
The apartment is a unit offered at a monthly price of $3,000. The person posting the listing did not specify that any pets were allowed. It may be the case that pets are ok and the manager simply has not yet filled out all the details.

We have 41 photos of this particular unit, building, and surrounding areas.
See available units at 43903 West Stonecreek Road.

SIMILAR NEARBY LISTINGS
$2,600
By Douglas Brown, 12 hours ago
bedrooms
4 Bed
|
bathrooms
3 Bath
|
square feet
3,528 Sqft
$2,600
By Erin Rose, 18 hours ago
bedrooms
4 Bed
|
bathrooms
3 Bath
|
square feet
2,275 Sqft

Does something look off?

ARMLS

Last Updated: 6 hours ago
Data Source: ARMLS
MLS# 7098822
List Agent Name: Raul Hernandez
List Office Name: eXp Realty
All information should be verified by the recipient and none is guaranteed as accurate by ARMLS.
Brokerage email: support@renthop.com
Courtesy of RH Advisors, Inc. and RHP Realty NJ, Inc.