**Furnished from December 1, 2026 - $7,500/month**
**Unfurnished from January 1, 2027 - $6,500/month**
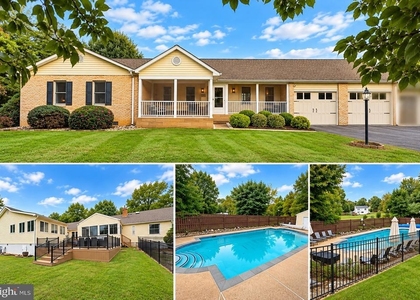
Tucked away on a quiet cul-de-sac in gated Dominion Valley Country Club, this exceptional residence pairs refined interiors with the privacy of a 0.79-acre lot. Built in 2019, the modern farmhouse-style home offers more than 6,300 square feet of finished living space, four bedrooms, four and a half bathrooms, and a fully fenced backyard bordered by trees rather than neighboring homes.
The covered front porch opens to an interior defined by high ceilings, natural light, renewed hardwood floors, and thoughtful details throughout. A formal dining room sets the stage for special occasions, while the expansive family room flows into a beautifully appointed kitchen with a generous island, premium countertops, an upgraded backsplash, stainless steel appliances, and a walk-in pantry. A private office with custom built-ins offers a dedicated place to work. Automated blinds and integrated SONOS audio bring effortless comfort to the main living areas and screened porch.
Upstairs, the primary suite is a serene retreat with a tray ceiling, designer accent wall, spacious walk-in closet, and spa-inspired bath featuring dual vanities, a soaking tub, and a glass-enclosed shower. Three additional bedrooms and a loft complete the upper level. The finished lower level is designed for entertaining and everyday flexibility, with a large recreation room, wet bar and kitchenette, full bathroom, and two additional rooms suited to a gym, office, or media room.
Outside, the setting feels like a private resort. An oversized patio, screened porch, fire-pit seating area, pavilion, and basketball area offer distinct spaces to gather or unwind. Professional landscaping and smart irrigation frame the expansive lawn. A three-car garage, generous driveway, Tesla solar system with backup battery, and EV charging add modern convenience.
Dominion Valley Country Club offers a lifestyle to match the home, with a clubhouse, golf course, fitness center, indoor and outdoor pools, tennis and pickleball courts, and scenic trails. Shopping, dining, wineries, breweries, and major commuter routes are close by. Community amenity access is subject to association rules and applicable fees.
AMENITIES
Fireplace
Private Outdoor Space
Dishwasher
Parking Space
ADDITIONAL INFORMATION
Interior
Bathroom Information
Half Bathrooms: 1
Full Bathrooms: 4
Interior Information
Interior Features: Breakfast Bar, Built-in Features, Ceiling Fan(s), Crown Molding, Kitchen Island, Pantry, Recessed Lighting, Soaking Tub, Walk-In Closet(s), Dry Bar, Attic, Butlers Pantry, Carpet, Dining Area, Family Room Off Kitchen, Floor Plan - Open, Kitchen - Gourmet, Upgraded Countertops, Window Treatments, Wood Floors
Appliances: Microwave, Cooktop, Dishwasher, Disposal, Dryer, Exhaust Fan, Refrigerator, Range Hood, Stainless Steel Appliance(s), Washer, Water Heater, ENERGY STAR Clothes Washer, Oven - Wall, Energy Efficient Appliances
The manager has not yet mailed us a photo copy of his or her government identification and proof or property ownership.
▼
Manager has not logged in recently
▼
Manager does not yet have user reviews
RENTHOP DESCRIPTION
The apartment is a unit offered at a monthly price of $6,500. The person posting the listing did not specify that any pets were allowed. It may be the case that pets are ok and the manager simply has not yet filled out all the details. The kitchen conveniently includes a dishwasher.
We have 111 photos of this particular unit, building, and surrounding areas.
Last Updated: 24 hours ago
Data Source: Bright MLS
MLS# VAPW2134244
List Agent Name: yalcin zabun
List Office Name: Samson Properties
IDX information is provided exclusively for personal, non-commercial use, and may not be used for any purpose other than to identify prospective properties consumers may be interested in purchasing. Information is deemed reliable but not guaranteed. The listing broker’s offer of compensation is made only to participants of the MLS where the listing is filed.
Courtesy of RH Advisors, Inc. and RHP Realty NJ, Inc.
By selecting Check Availability, you agree that RentHop and real estate professionals may call or text you about your inquiry. Message/data rates may apply. Terms & Privacy. California Privacy Notice
We found some very similar listings nearby
Select those you'd like to message
Your messages have been sent!
Check Availability
By selecting Check Availability, you agree that RentHop and real estate professionals may call or text you about your inquiry. Message/data rates may apply. Terms & Privacy. California Privacy Notice





 Your Privacy Choices
