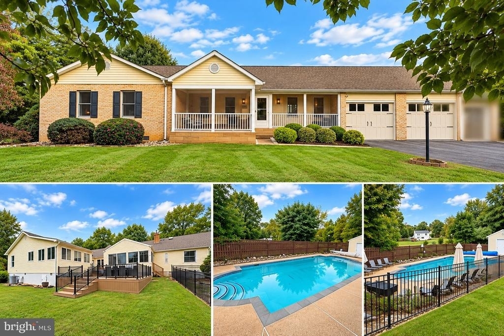
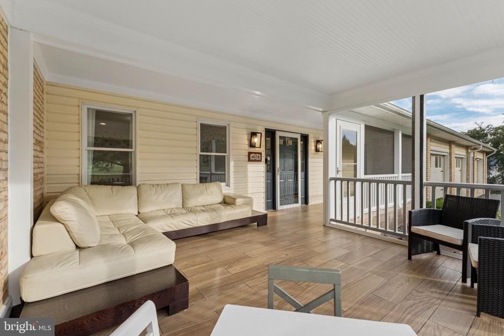
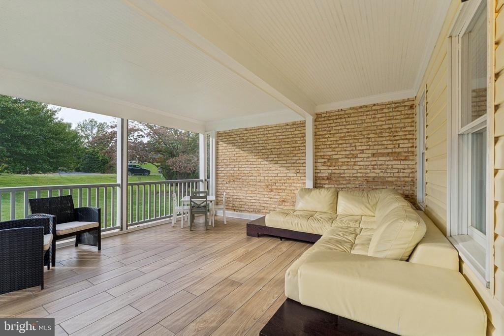
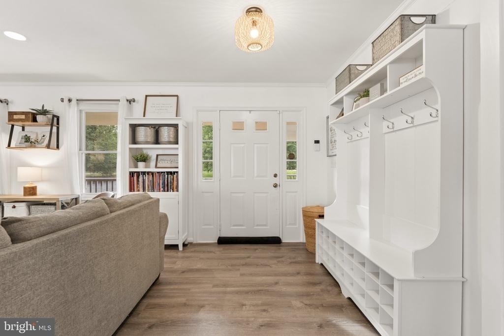
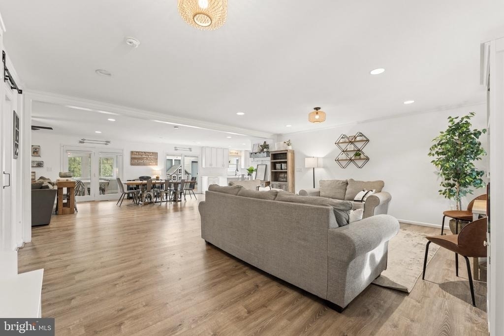
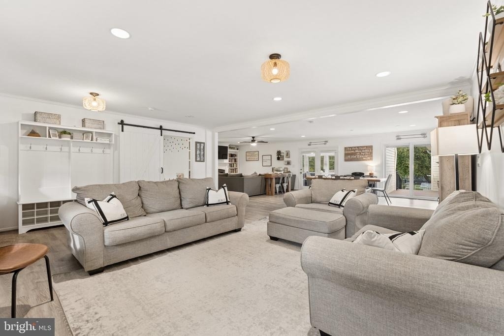
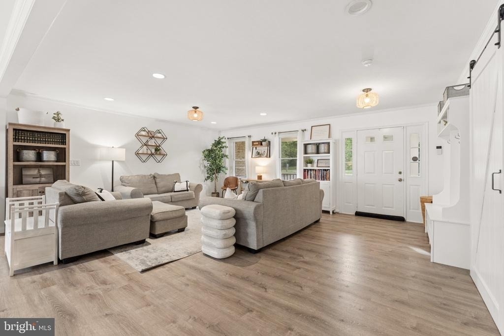
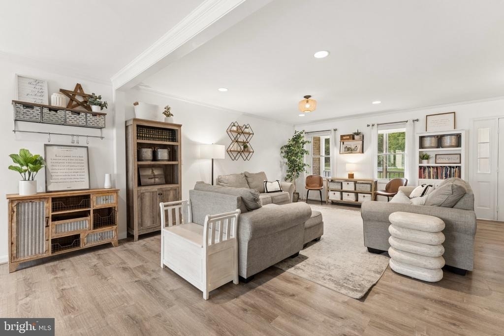
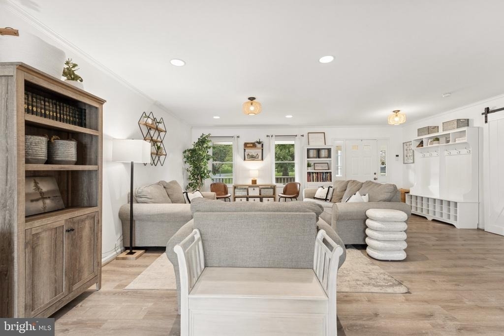
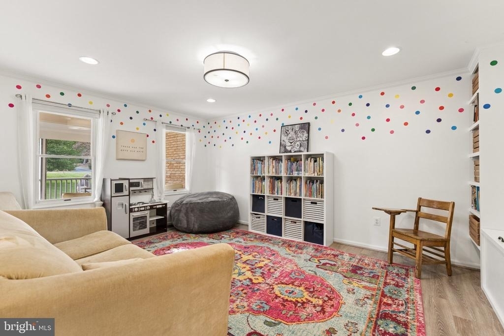
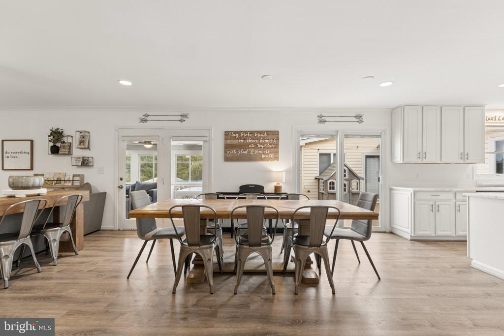
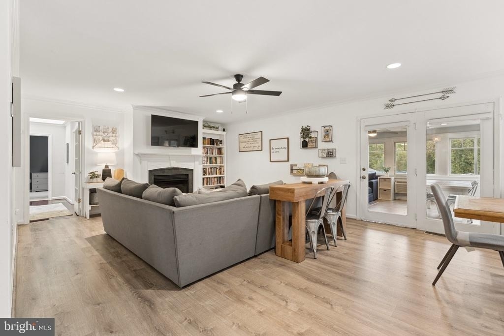
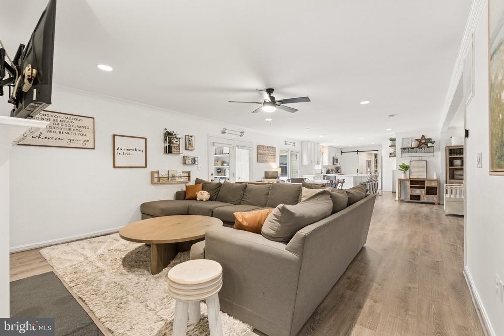
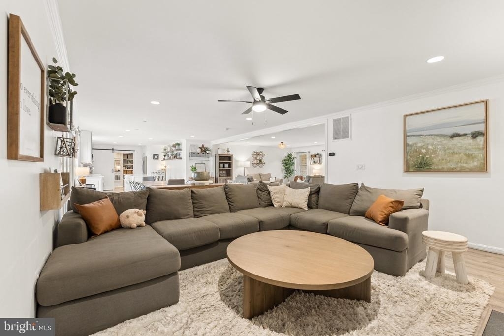
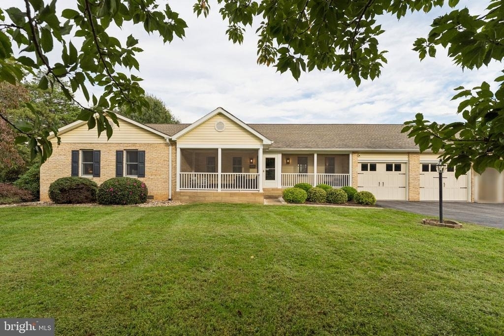
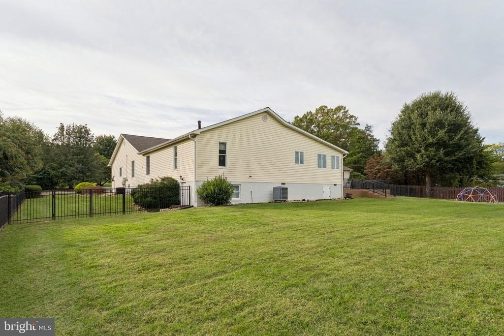
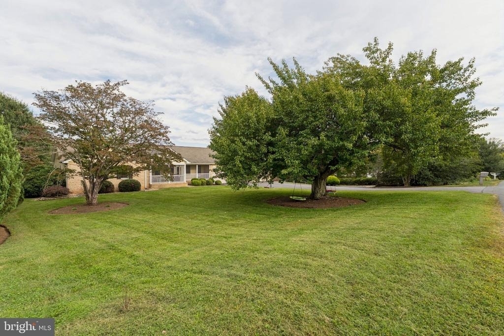
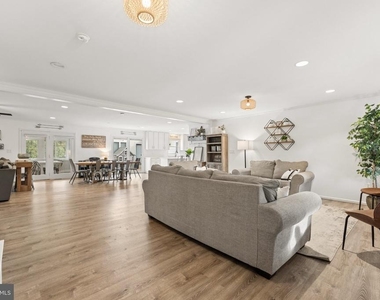
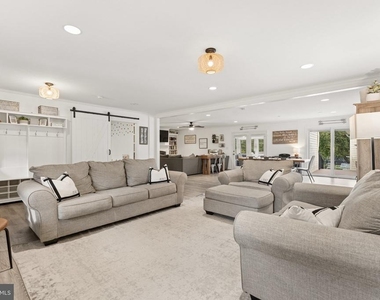
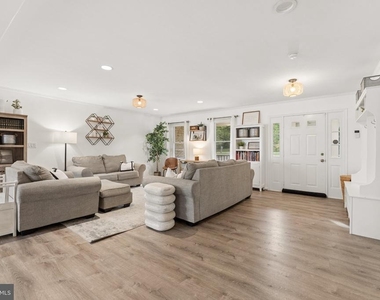
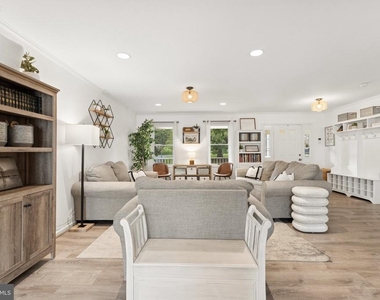
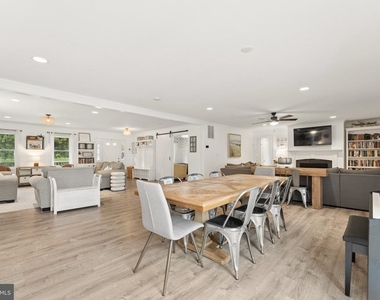
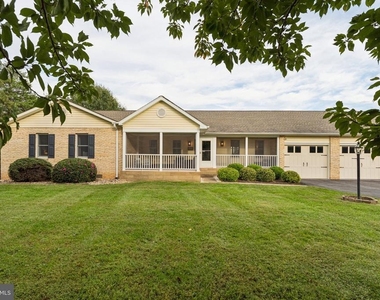
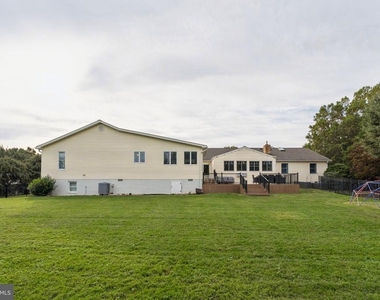
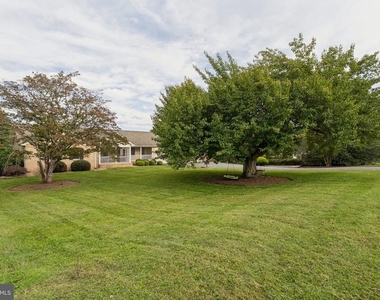
Spacious rambler offering exceptional indoor and outdoor living on one acre-with a private in-ground pool, lawn and pool maintenance included! The desirable single-level layout provides convenient everyday living with multiple living and flex spaces, a four-season sunroom, screened front porch, and plenty of room to spread out.
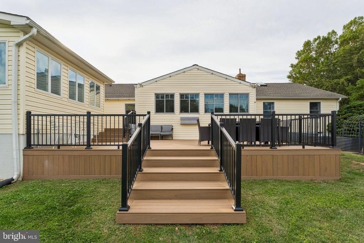
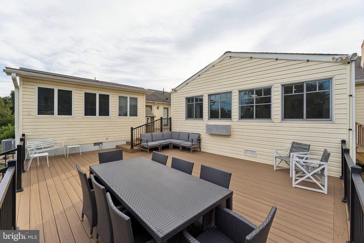
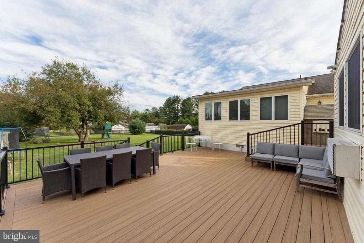
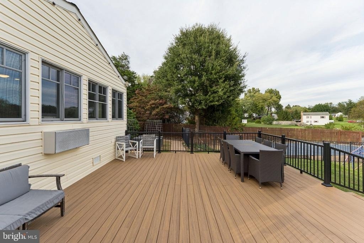
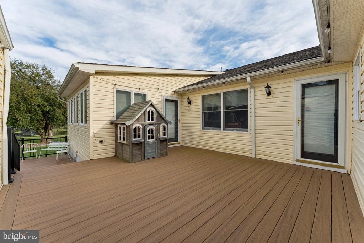
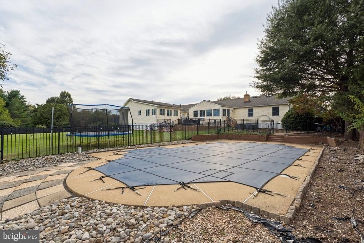
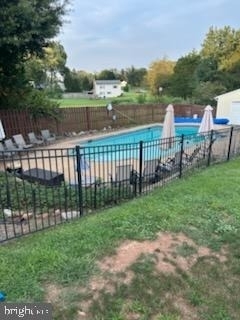
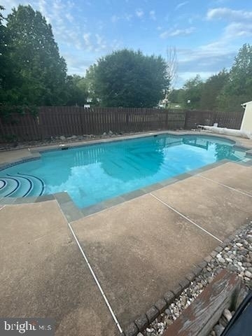
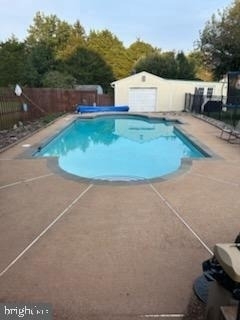
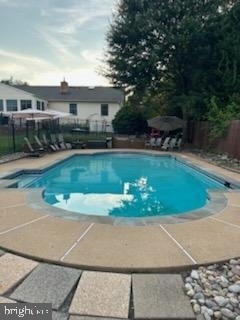
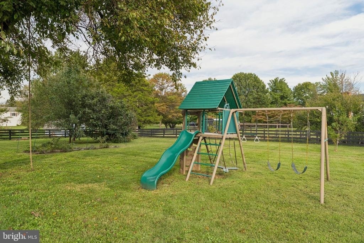
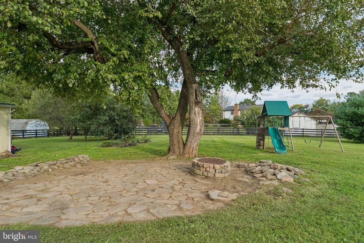
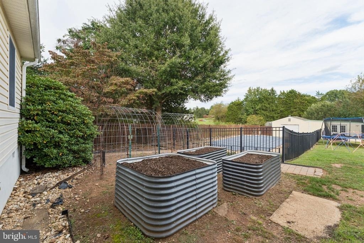
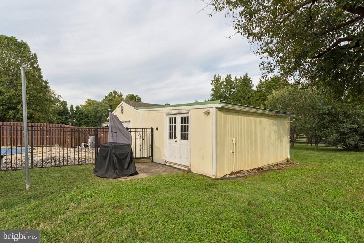
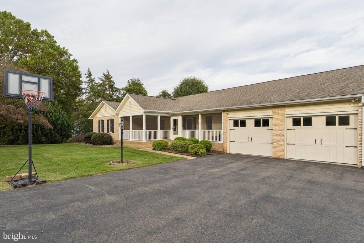
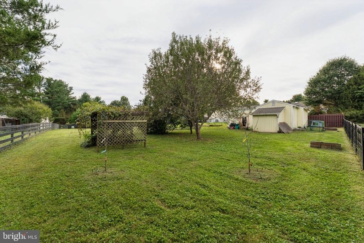
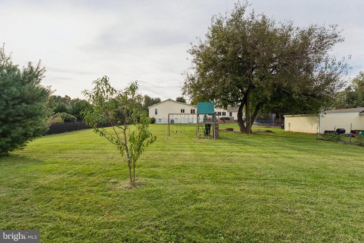
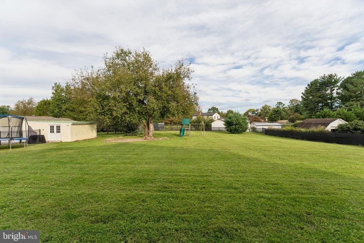
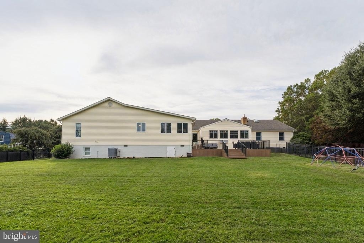
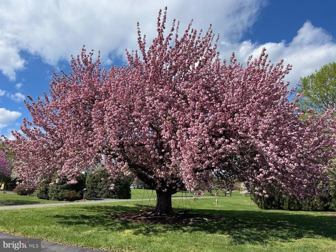
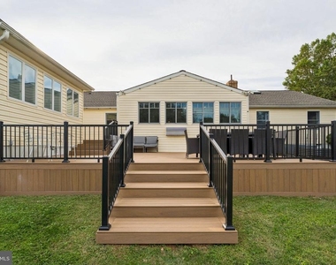
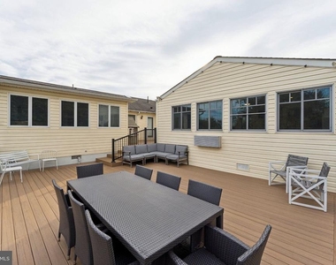
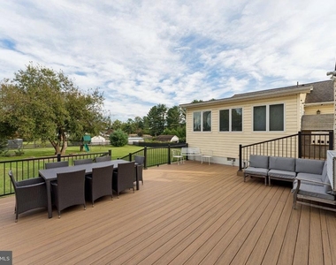
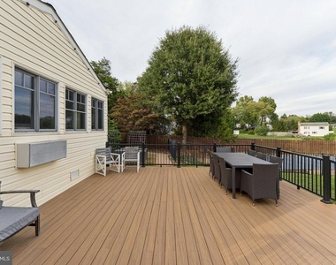
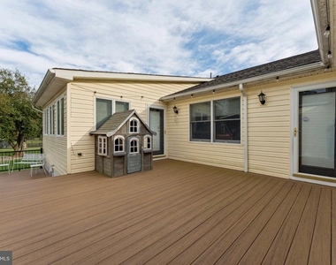
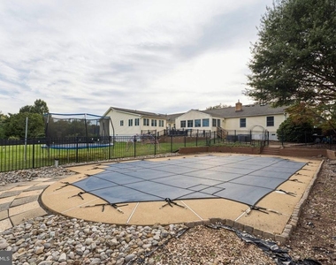
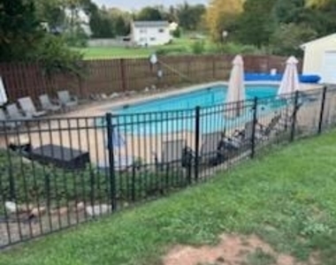
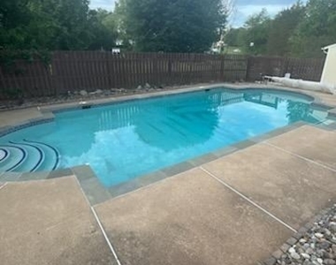
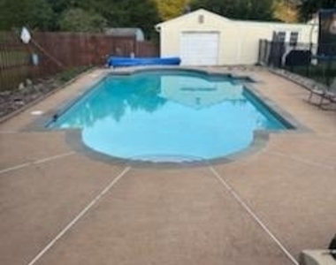
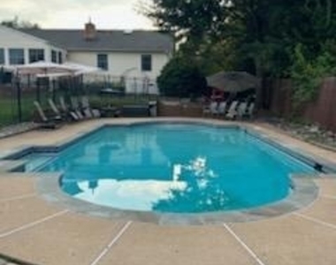
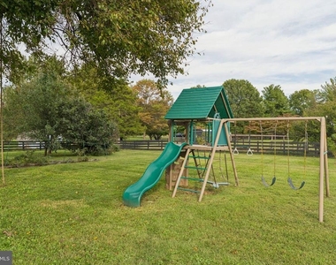
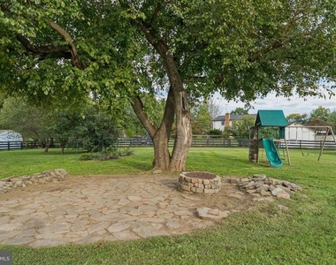
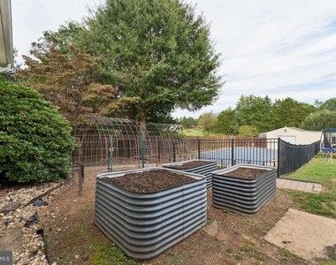
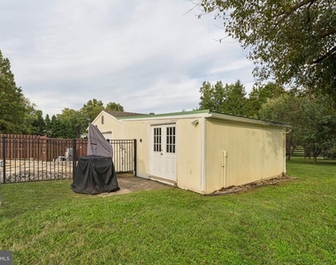
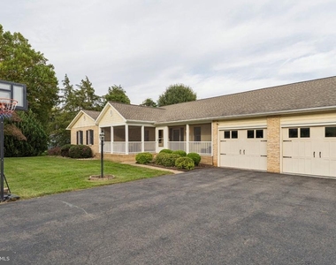
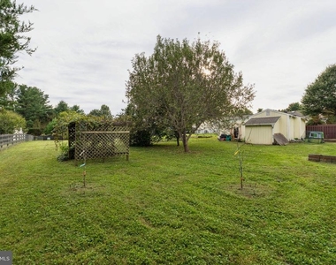
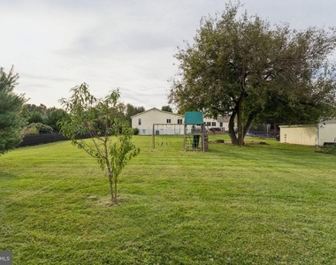
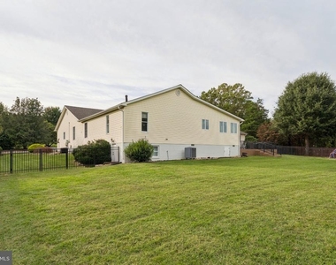
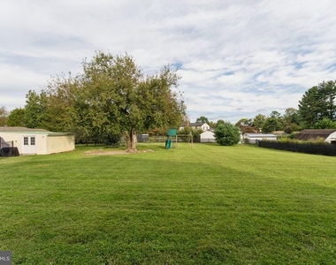
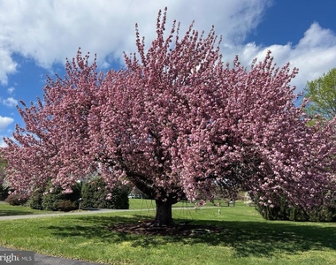
Designed for both comfortable living and entertaining, the home features a 40' x 20' in-ground swimming pool surrounded by a spacious patio, a large composite deck, expansive fenced backyard, mature landscaping, and multiple fruit trees. The oversized driveway provides abundant parking with room to accommodate multiple vehicles and paved outdoor space, while the oversized 2-car garage offers additional parking and storage.
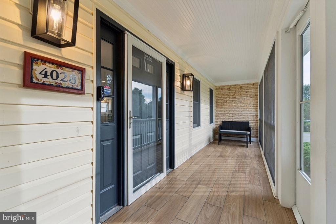
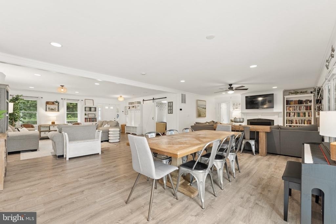
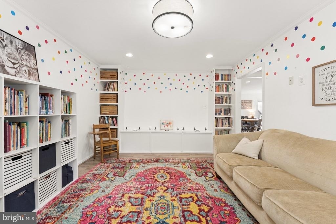
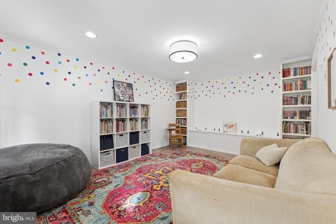
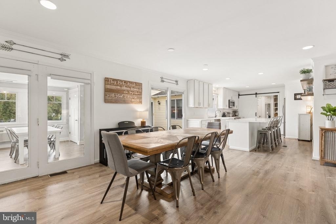
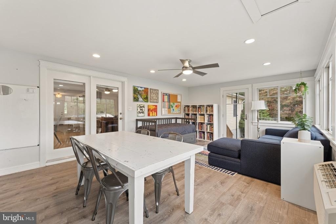
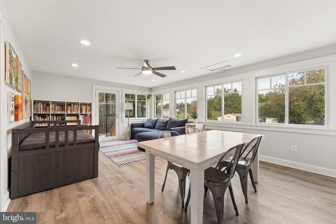
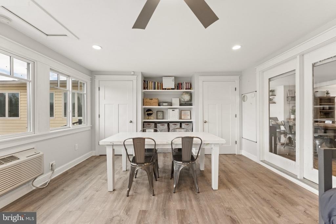
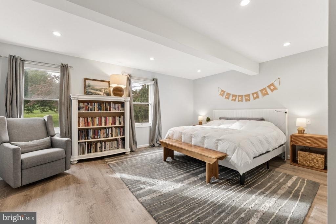
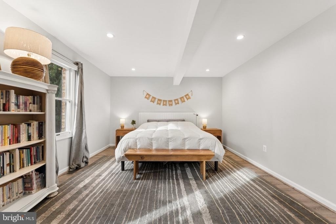
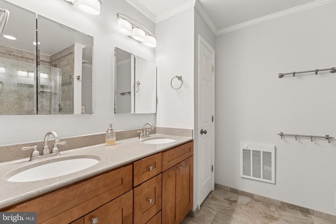
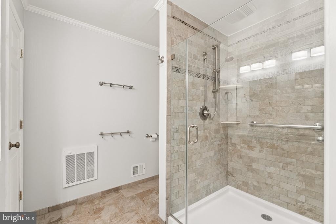
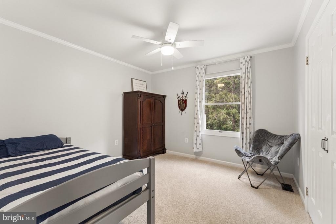
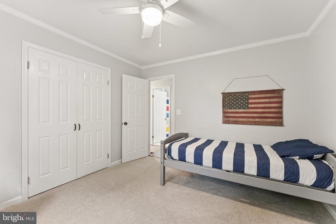
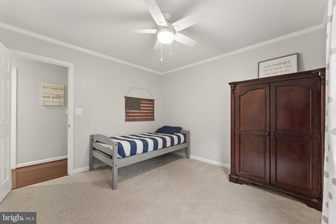
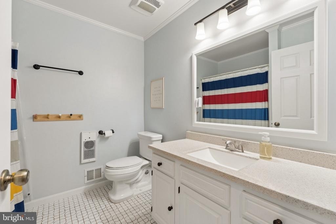
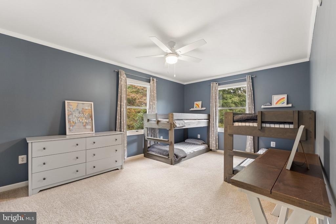
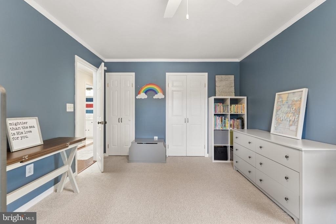
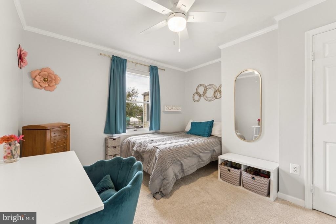
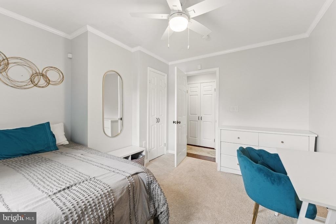
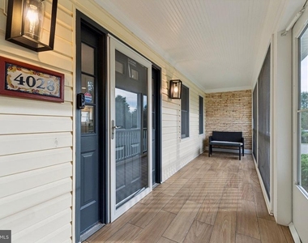
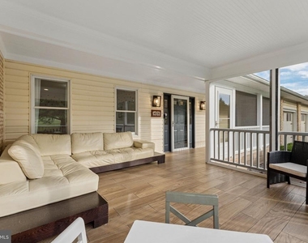
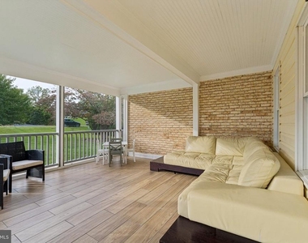
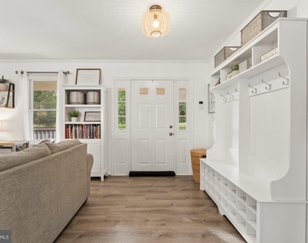
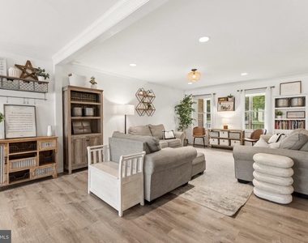
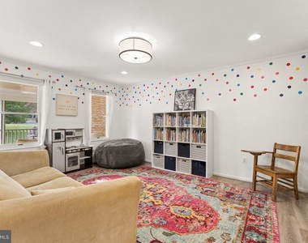
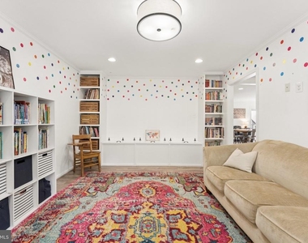
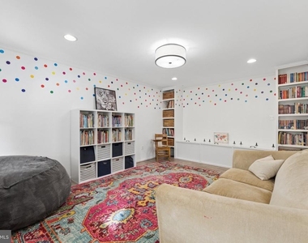
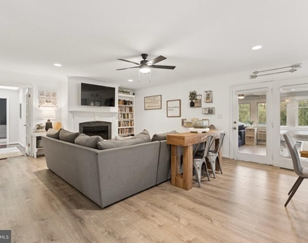
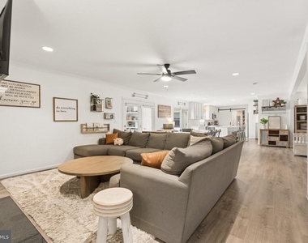
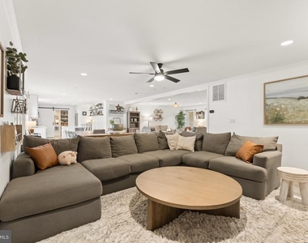
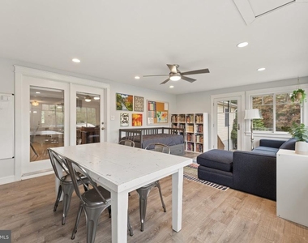
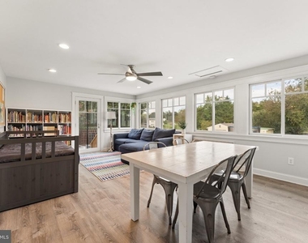
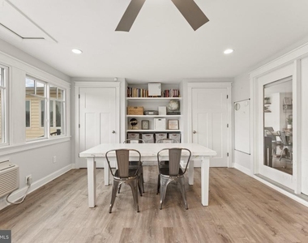
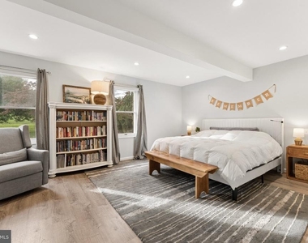
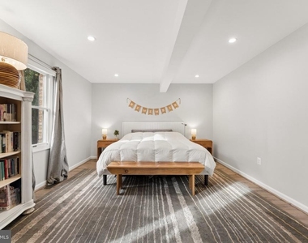
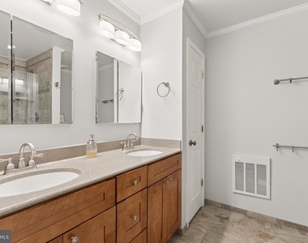
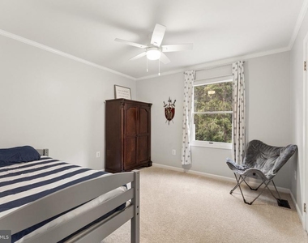
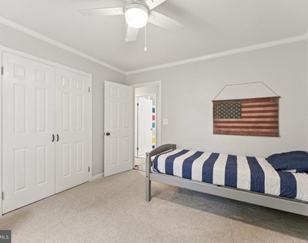
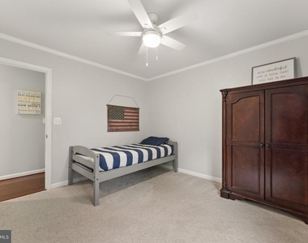
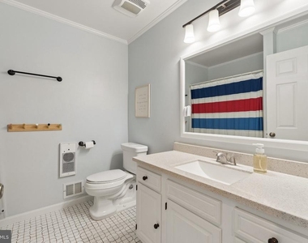
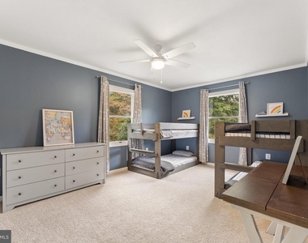
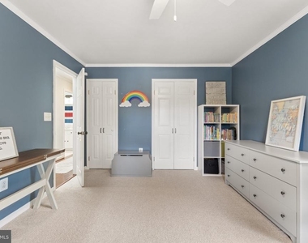
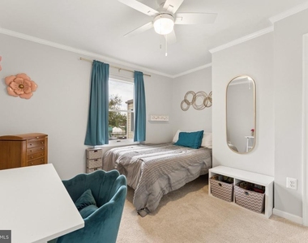
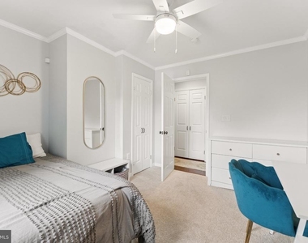
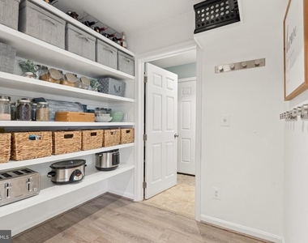
Inside, enjoy 4 generously sized bedrooms, 2.5 baths, flexible living areas, a cozy gas fireplace, and a light-filled four-season sunroom overlooking the outdoor spaces. The screened front porch provides another inviting spot to relax and enjoy the peaceful setting.
Additional features include a whole-house generator for added peace of mind and a private well, eliminating a monthly water bill. Professional lawn care and pool maintenance are included in the monthly rent and coordinated by the landlord.
Convenient Haymarket location- easy access to Leesburg, Haymarket and Gainesville as well as I66 for commuting. Single-level living, generous outdoor space, private pool, oversized parking, and included exterior maintenance.
Shorter than a 12 month lease has a $500/month premium.
The property does not include the attached, separately occupied in-law residence with its own private entrance, garage, utilities, and living space. The two residences share the driveway but otherwise maintain separate living areas.
AMENITIES
Fireplace
Storage Facility
Private Outdoor Space
Dishwasher
Parking Space
ADDITIONAL INFORMATION
Interior
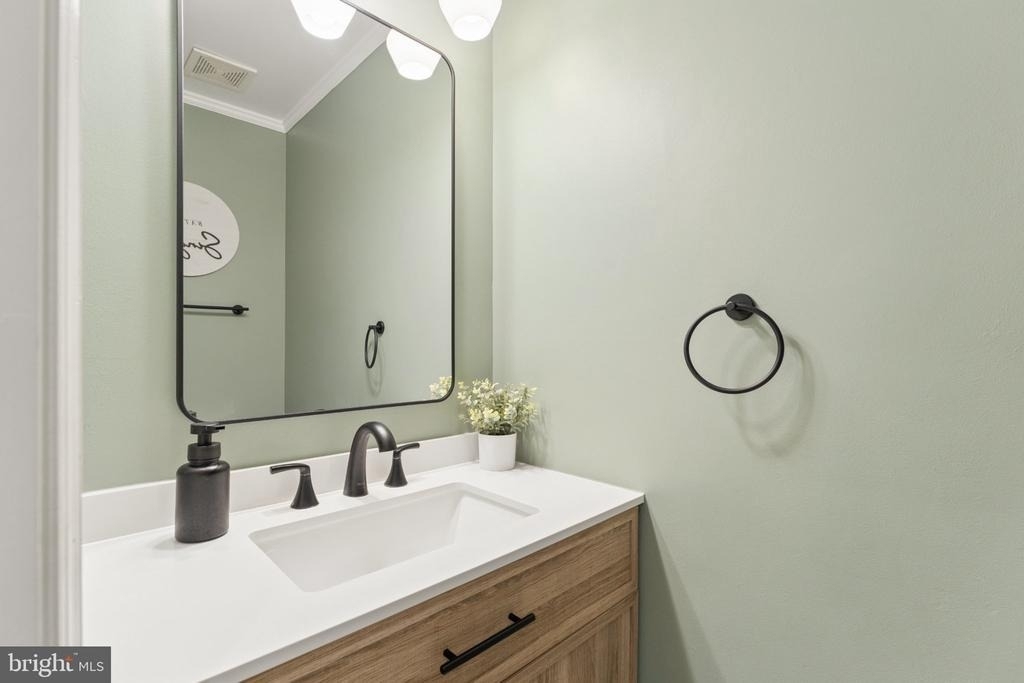
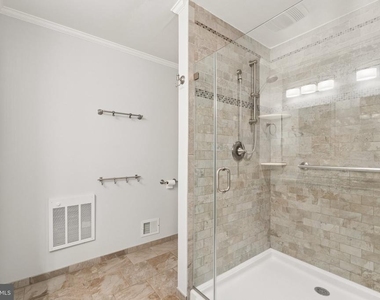
Bathroom Information
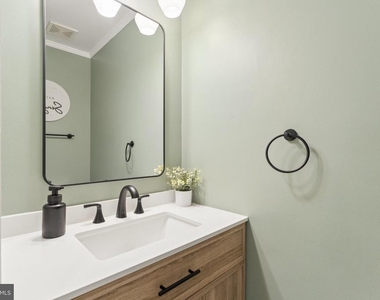
Half Bathrooms: 1
Full Bathrooms: 2
Interior Information
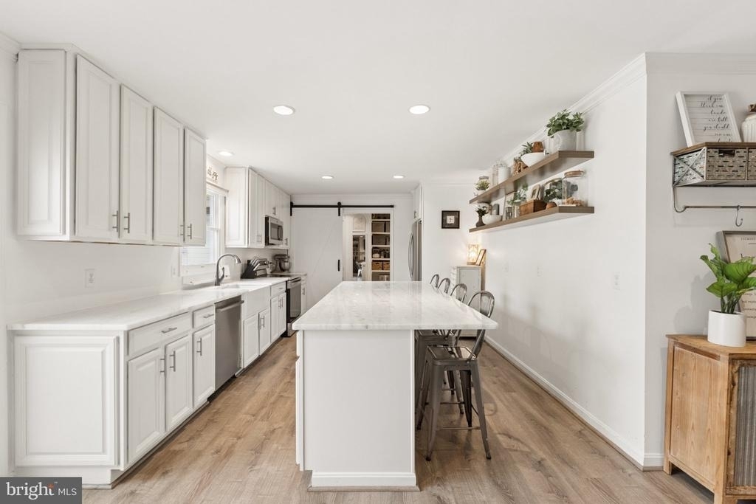
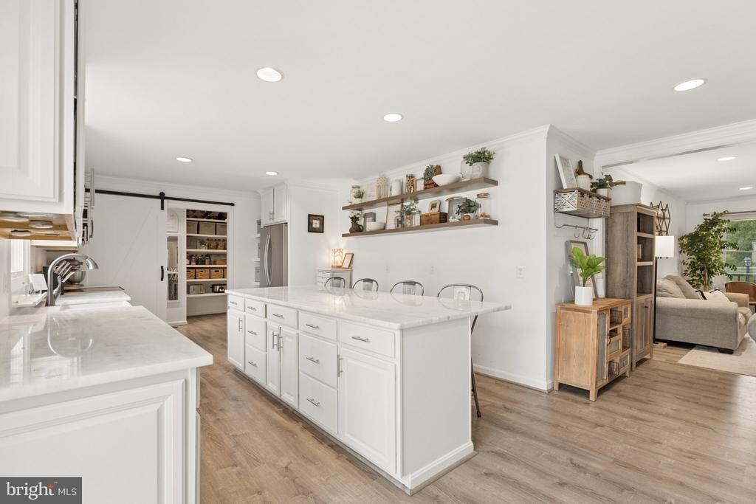
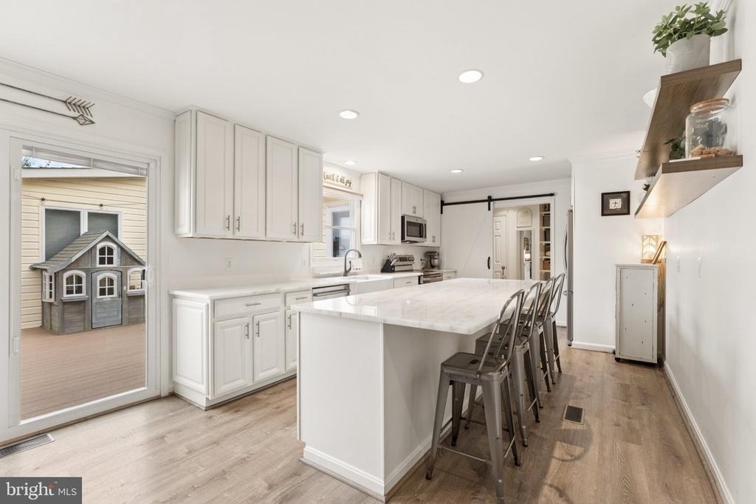
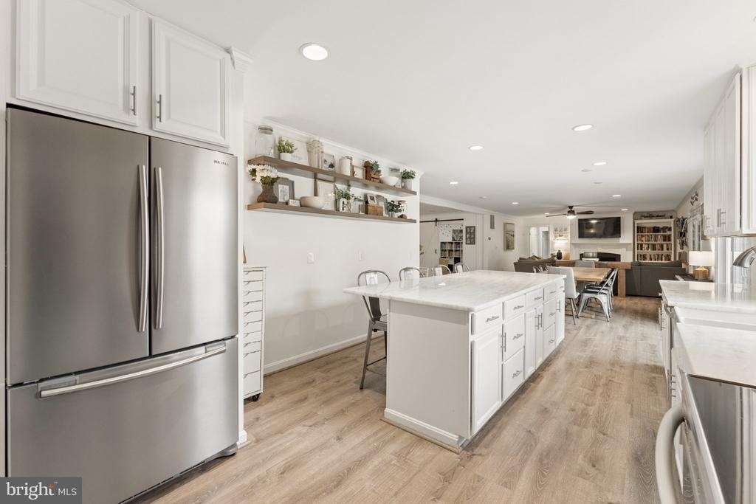
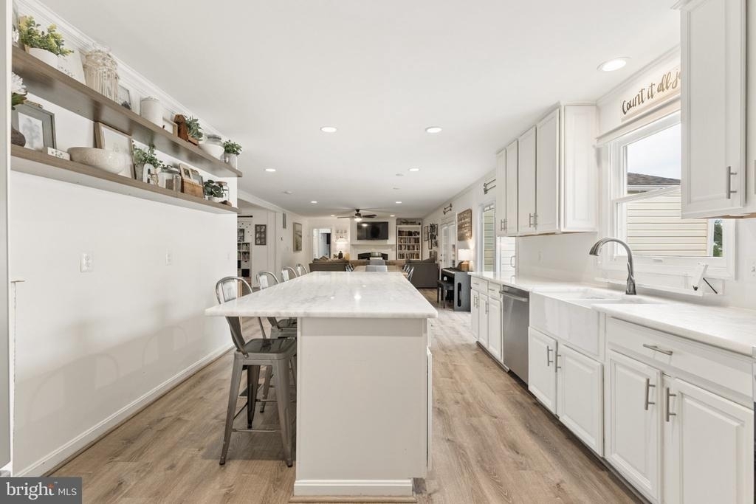
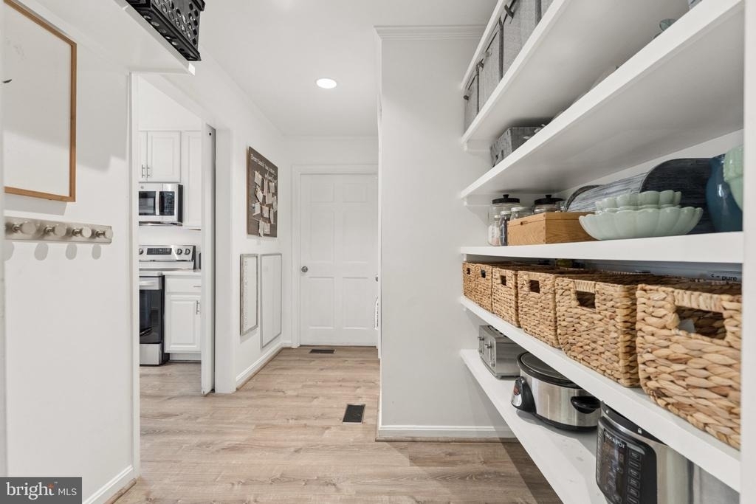
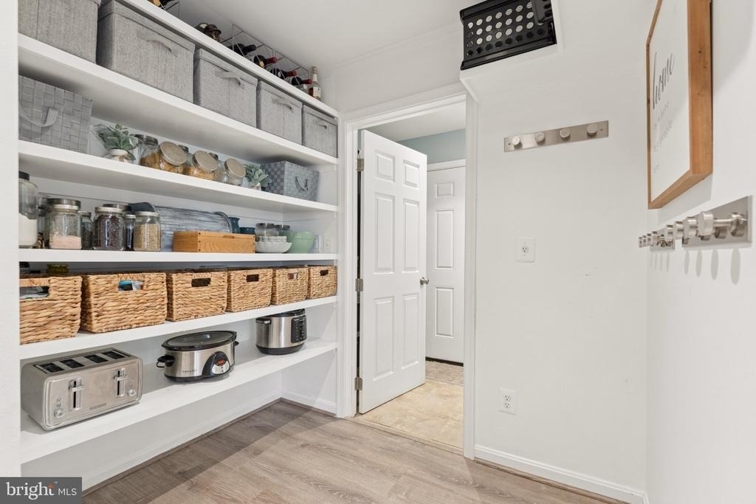
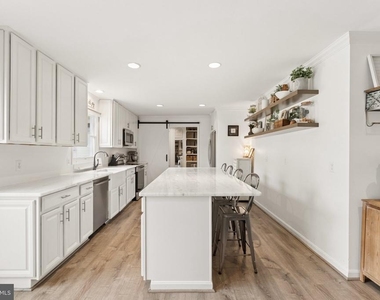
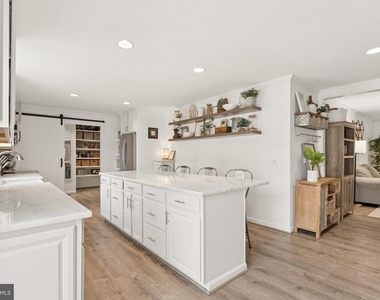
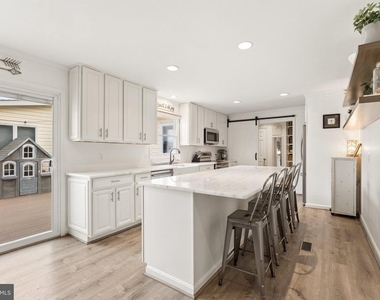
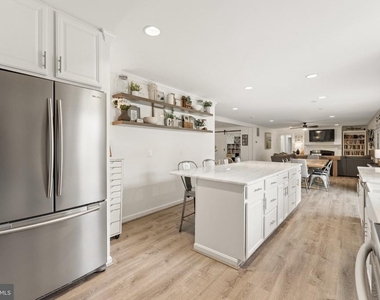
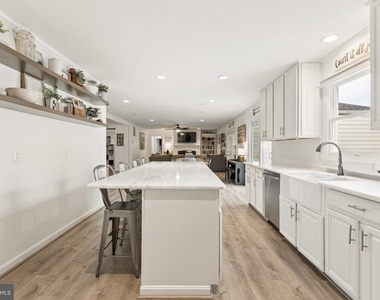
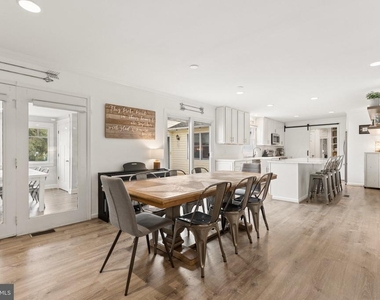
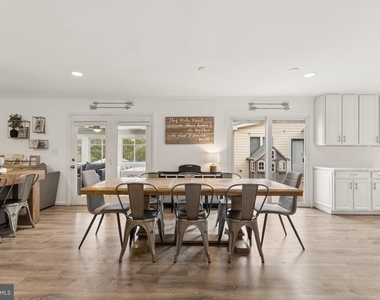
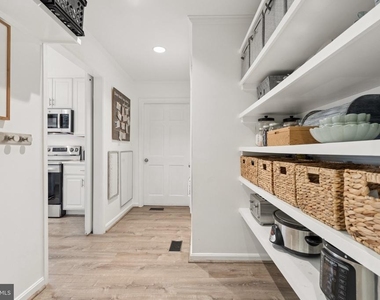
Interior Features: Breakfast Bar, Ceiling Fan(s), Crown Molding, Kitchen Island, Pantry, Recessed Lighting, Walk-In Closet(s), Carpet, Dining Area, Entry Level Bedroom, Family Room Off Kitchen, Floor Plan - Open, Kitchen - Gourmet, Kitchen - Table Space, Primary Bath(s), Bathroom - Stall Shower, Bathroom - Tub Shower, Upgraded Countertops, Window Treatments, Wood Floors
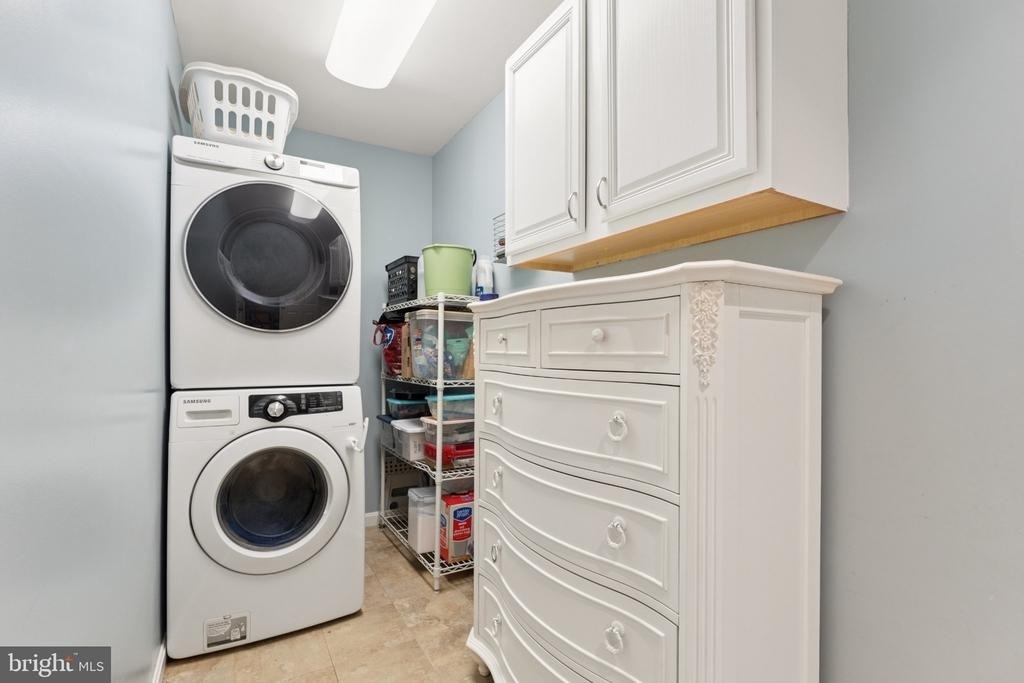
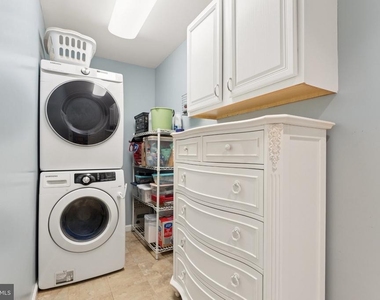
Appliances: Microwave, Dishwasher, Exhaust Fan, Ice Maker, Electric Oven, Range Hood, Refrigerator, Stainless Steel Appliance(s), Washer, Dryer, Stove
The manager has not yet mailed us a photo copy of his or her government identification and proof or property ownership.
▼
Manager has not logged in recently
▼
Manager does not yet have user reviews
RENTHOP DESCRIPTION
The apartment is a unit offered at a monthly price of $5,995. The person posting the listing did not specify that any pets were allowed. It may be the case that pets are ok and the manager simply has not yet filled out all the details. The kitchen conveniently includes a dishwasher.
We have 67 photos of this particular unit, building, and surrounding areas.
Last Updated: 16 hours ago
Data Source: Bright MLS
MLS# VAPW2131706
List Agent Name: Melissa A Comi
List Office Name: CENTURY 21 New Millennium
IDX information is provided exclusively for personal, non-commercial use, and may not be used for any purpose other than to identify prospective properties consumers may be interested in purchasing. Information is deemed reliable but not guaranteed. The listing broker’s offer of compensation is made only to participants of the MLS where the listing is filed.
Courtesy of RH Advisors, Inc. and RHP Realty NJ, Inc.
By selecting Check Availability, you agree that RentHop and real estate professionals may call or text you about your inquiry. Message/data rates may apply. Terms & Privacy. California Privacy Notice
We found some very similar listings nearby
Select those you'd like to message
Your messages have been sent!
Check Availability
By selecting Check Availability, you agree that RentHop and real estate professionals may call or text you about your inquiry. Message/data rates may apply. Terms & Privacy. California Privacy Notice







 Your Privacy Choices
