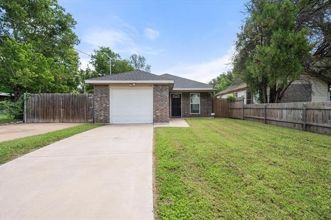
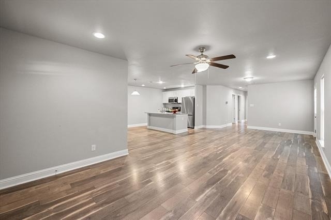
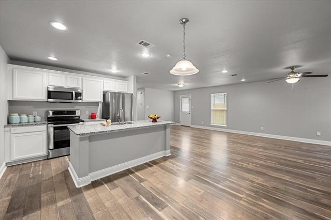
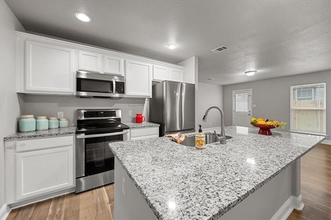
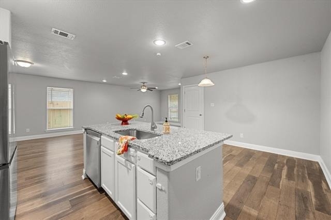
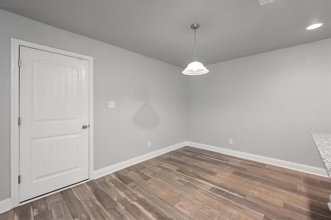
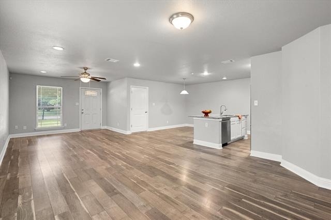
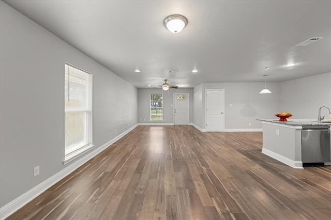
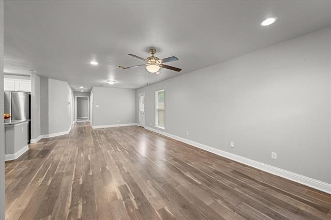
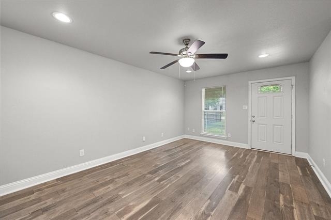
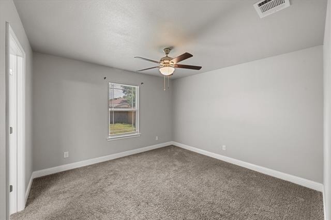
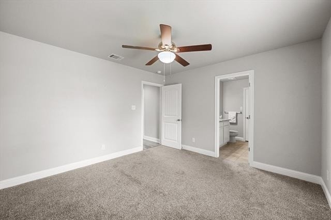
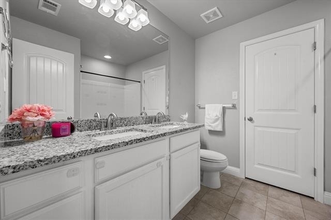
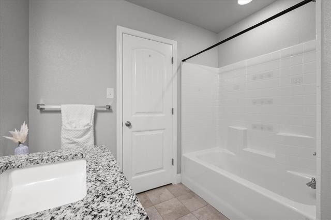
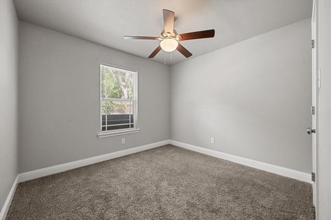
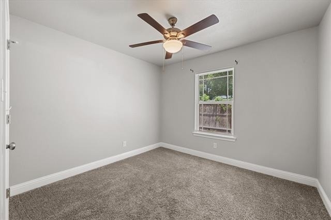
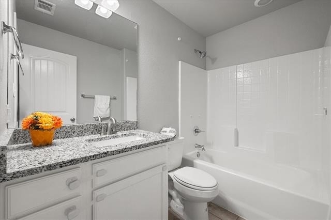
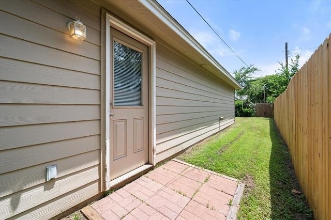
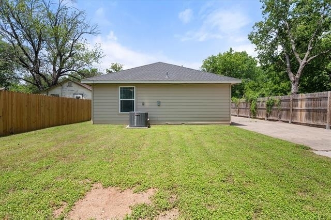
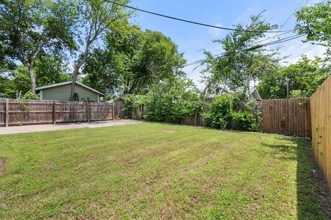
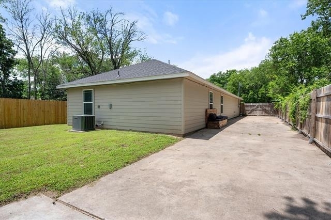
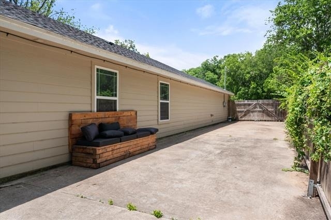
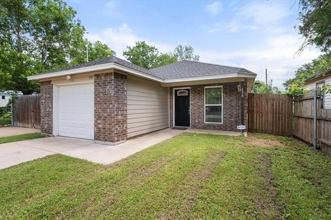
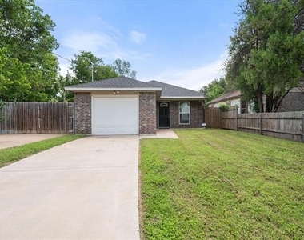
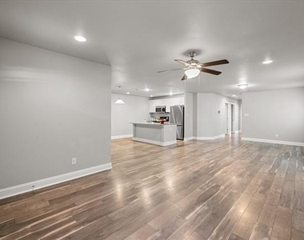
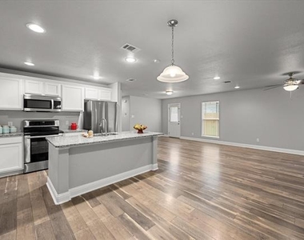
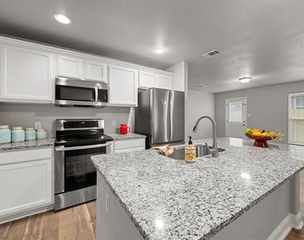
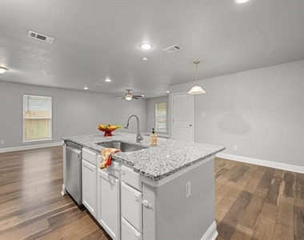
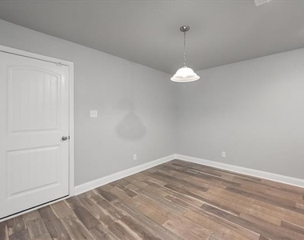
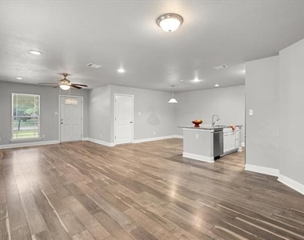
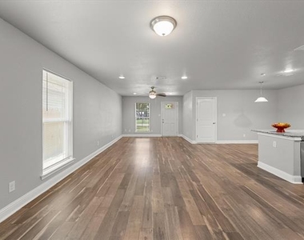
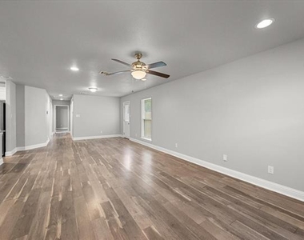
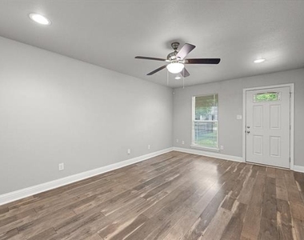
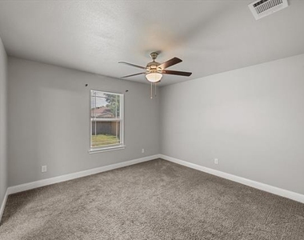
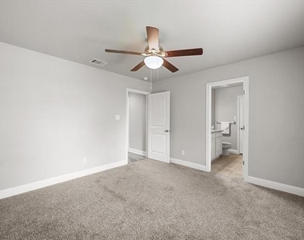
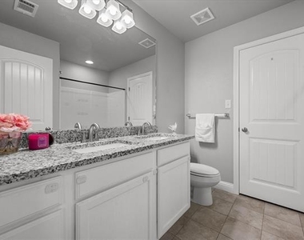
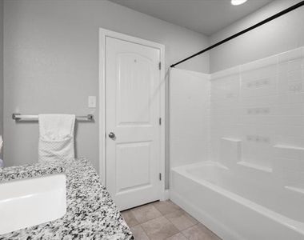
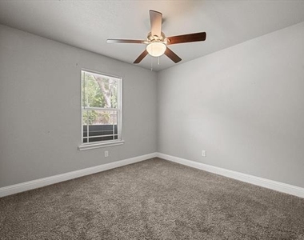
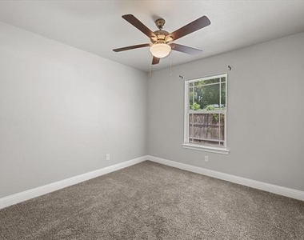
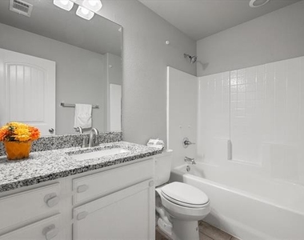
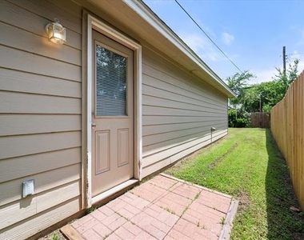
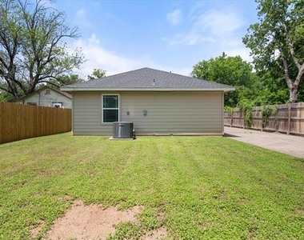
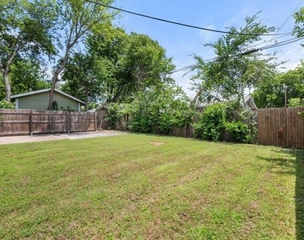
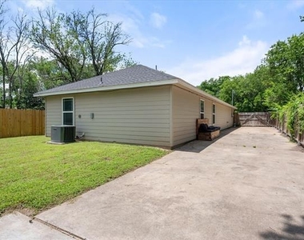
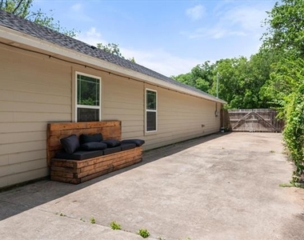
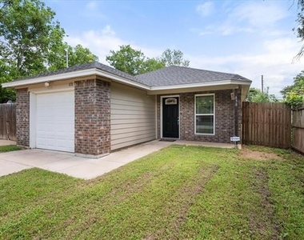
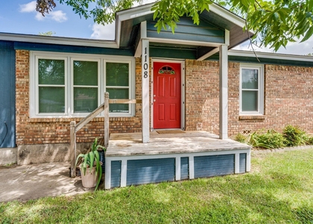
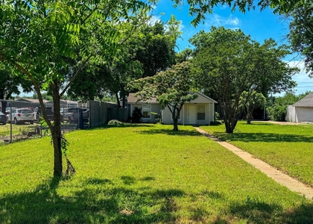
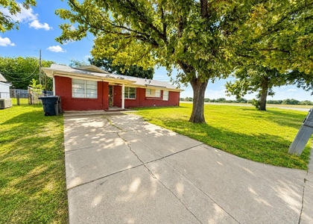
Fully Updated, Move-In Ready, and Ready to Impress! This beautifully renovated 3-bedroom, 2-bath home is ready for you to make it your own. Luxury vinyl plank flooring welcomes you at the front door and flows seamlessly through the nearly 30-foot-long family room, creating a spacious and inviting gathering area. The open-concept kitchen is a standout feature with crisp white cabinetry, granite countertops, stainless steel appliances, and a refrigerator included. A large island provides additional seating space, while the adjacent dining area easily accommodates everyday meals or entertaining guests. The layout has two secondary bedrooms and a full bath along the hallway, while the private primary suite is tucked away at the back of the home. The spacious primary retreat features a large ensuite bath with dual sinks, granite countertops, white cabinetry, a tub-shower combination, and a generous walk-in closet. Outside, you'll find a backyard designed for both relaxation and enjoyment. The privacy wood fence creates a peaceful setting, while the oversized yard offers plenty of room for entertaining, playing, gardening, or simply unwinding after a busy day. An added bonus is the extended driveway that runs through a gated side entrance, providing additional parking and flexibility. Homes this updated and well-maintained don't come along often. From the modern finishes to the functional floor plan and spacious outdoor living area, this home truly stands out. One look and you'll see why this is a home you'll want to lease before someone else does.
AMENITIES
Attached Garage
Dishwasher
Parking Space
ADDITIONAL INFORMATION
Interior
Bathroom Information
Full Bathrooms: 2
Interior Information
Interior Features: Eat-in Kitchen, Granite Counters, Kitchen Island, Open Floorplan, Walk-In Closet(s)
Appliances: Dishwasher, Electric Range, Electric Water Heater, Microwave, Refrigerator
The apartment is a unit offered at a monthly price of $1,650. The person posting the listing did not specify that any pets were allowed. It may be the case that pets are ok and the manager simply has not yet filled out all the details. The kitchen conveniently includes a dishwasher.
We have 24 photos of this particular unit, building, and surrounding areas.
We found some very similar listings nearby
Select those you'd like to message
Your messages have been sent!
Check Availability
By selecting Check Availability, you agree that RentHop and real estate professionals may call or text you about your inquiry. Message/data rates may apply. Terms & Privacy. California Privacy Notice







 Your Privacy Choices
