Check Availability
$4,550
Posted 14 hours ago, Immediate Move-In
bedrooms
5 Bed
bathrooms
4 Bath
bathrooms
1 Half Bath
square feet
4,375 Sqft
Listing by Amit Bargota
Save Listing

DESCRIPTION
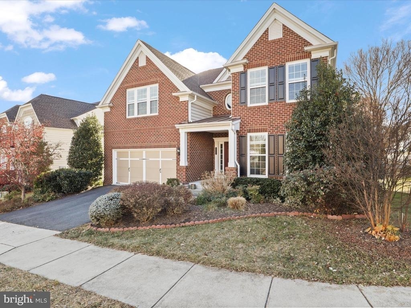
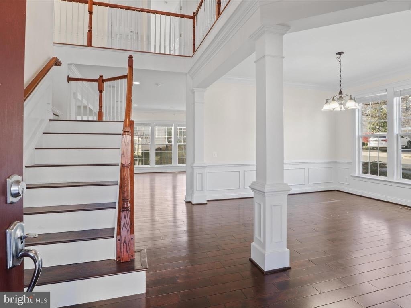
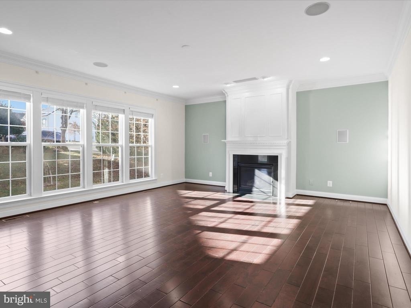
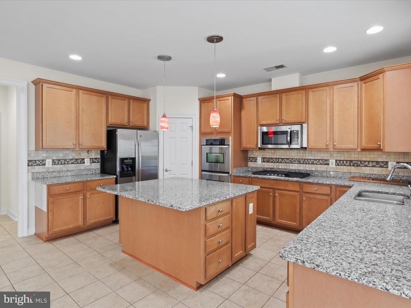
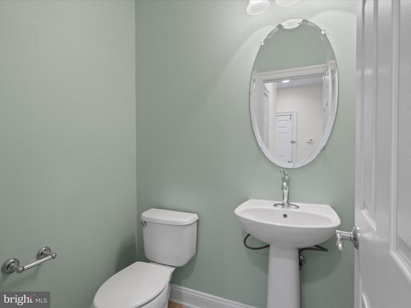
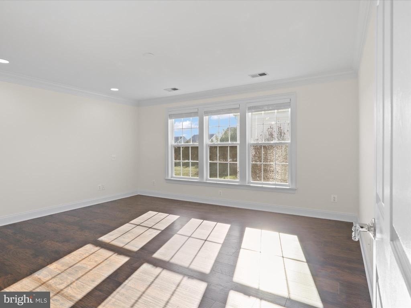
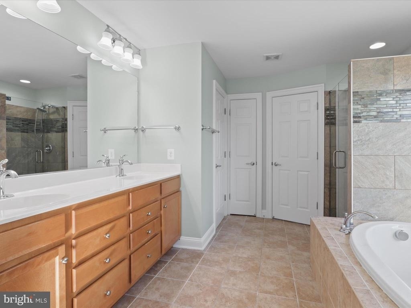
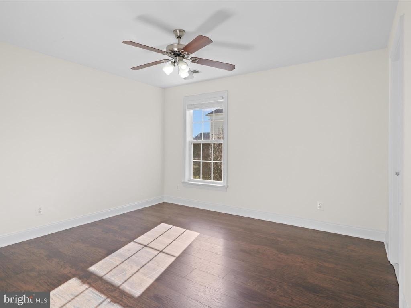
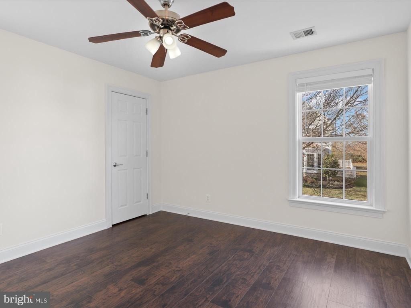
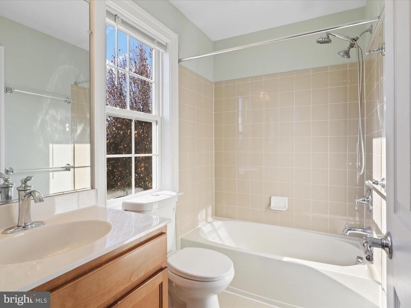
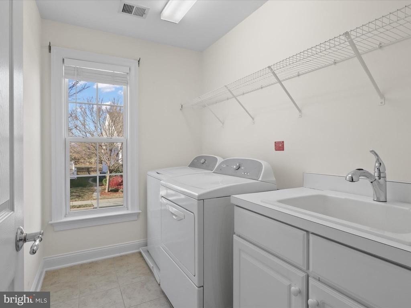
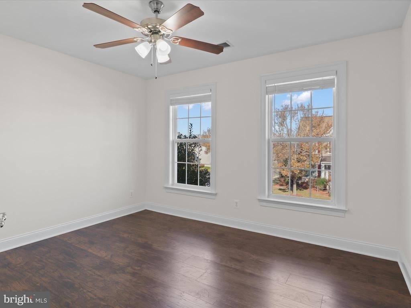
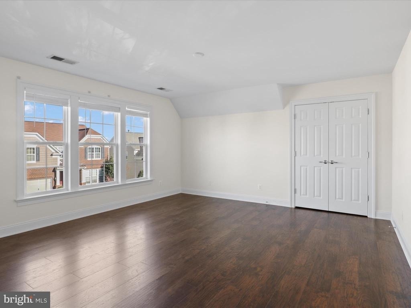
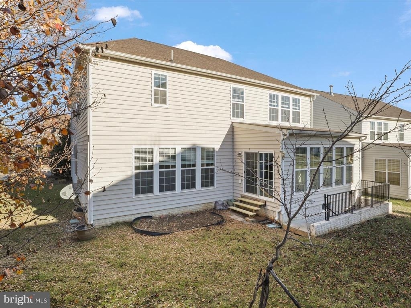
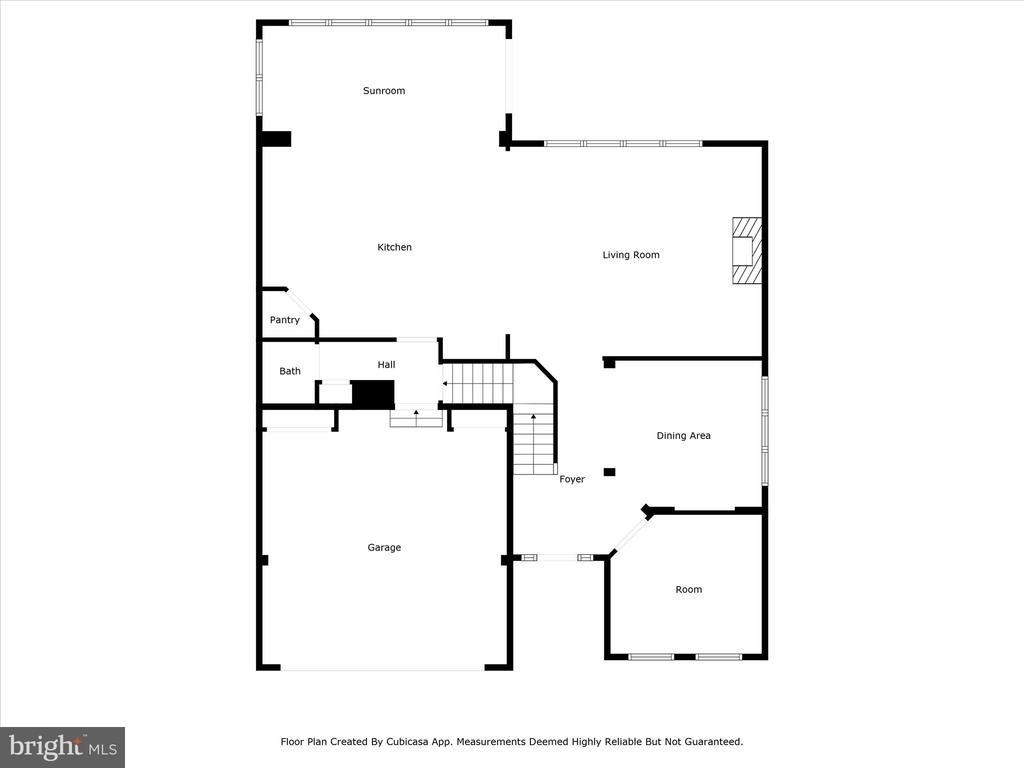
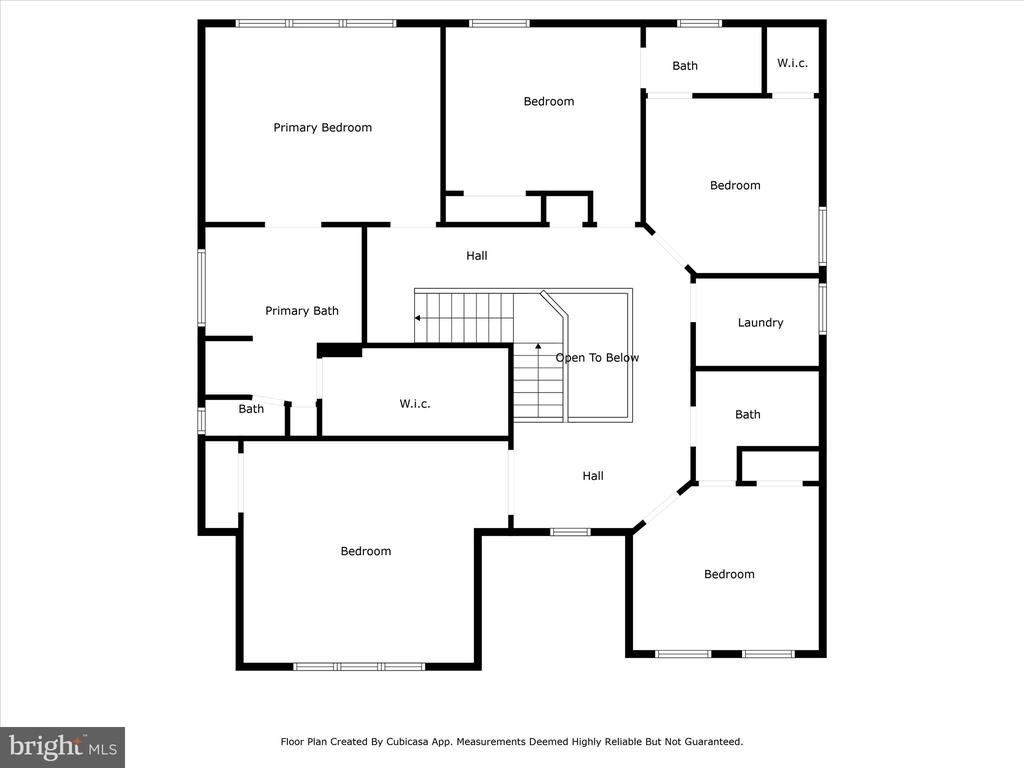
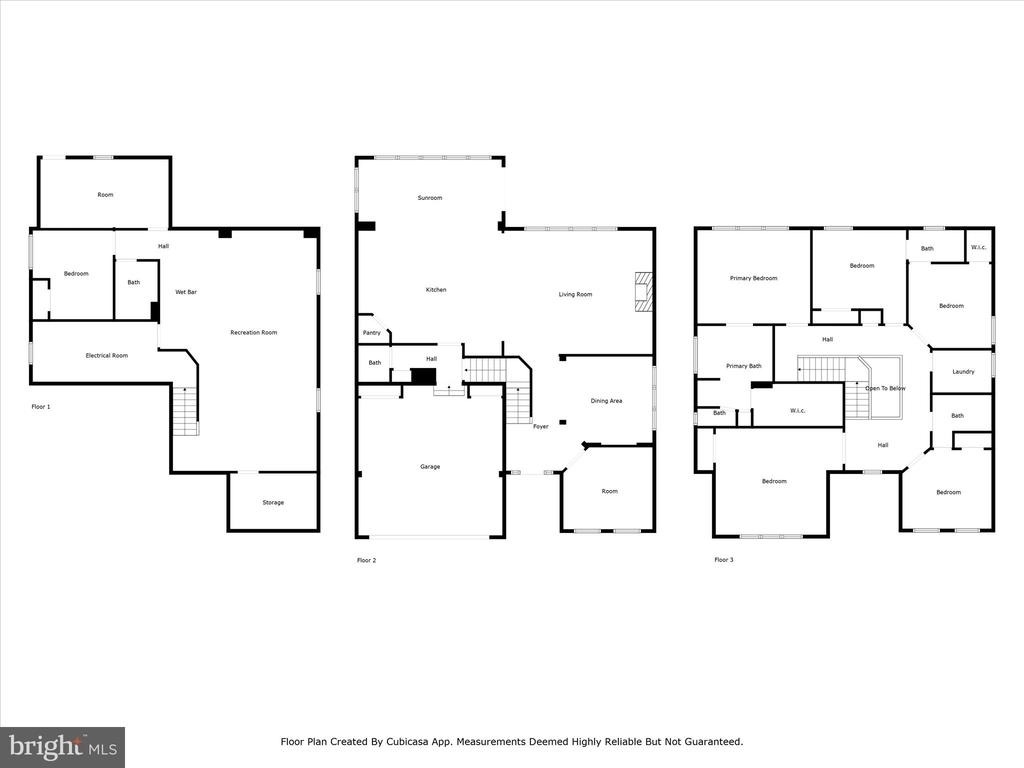
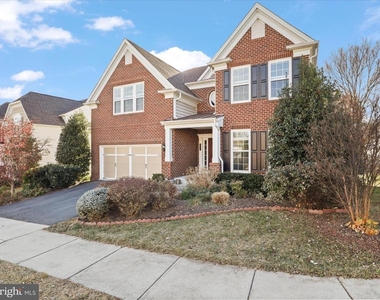
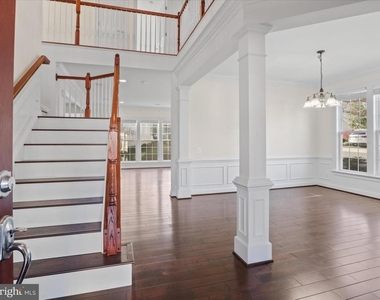
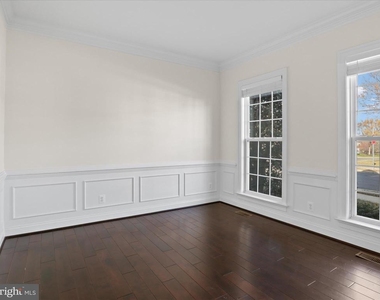
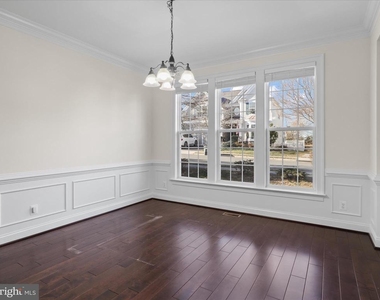
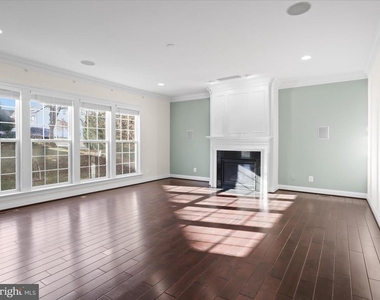
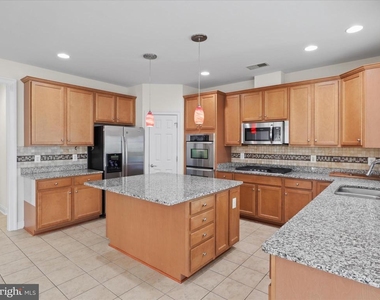
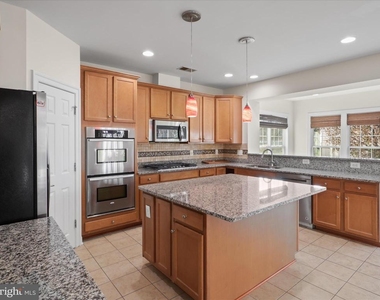
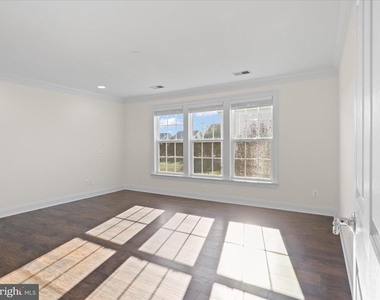
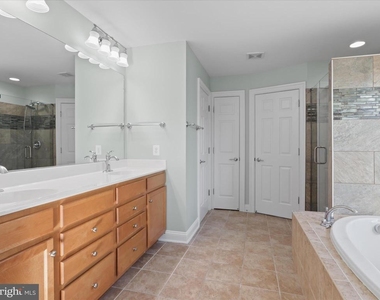
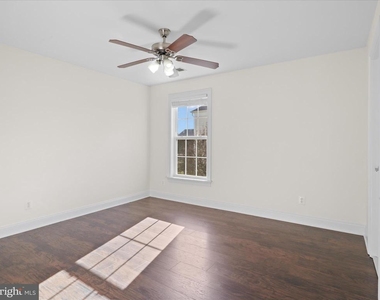
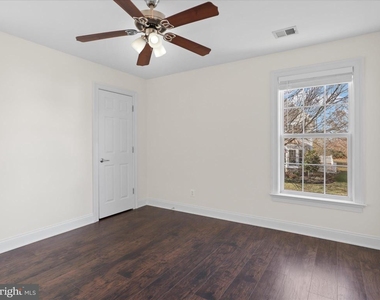
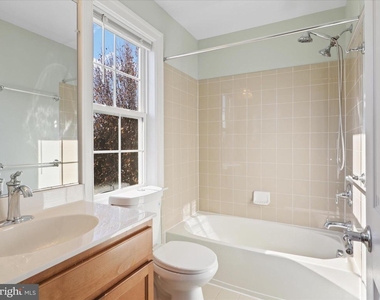
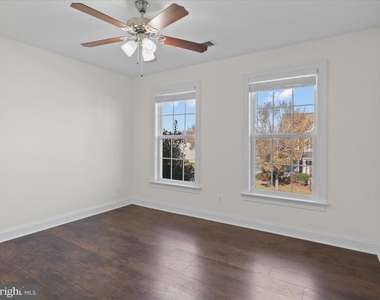
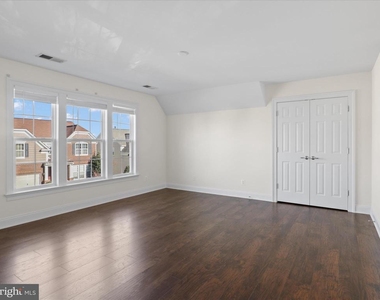
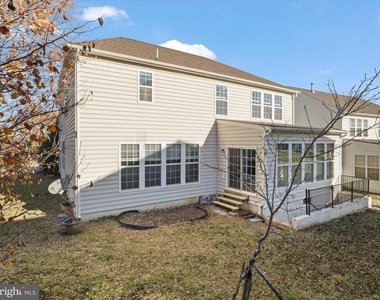
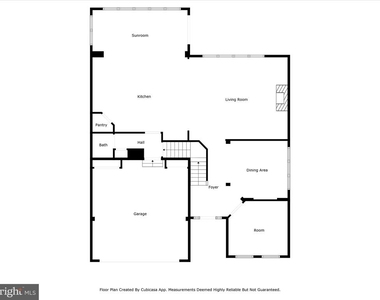
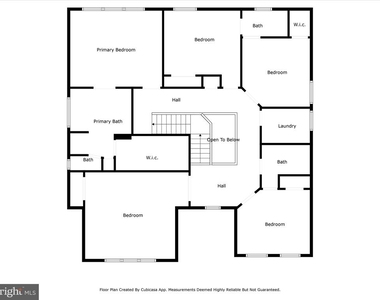
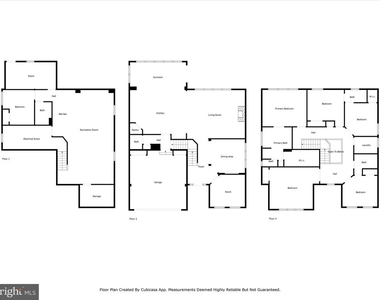
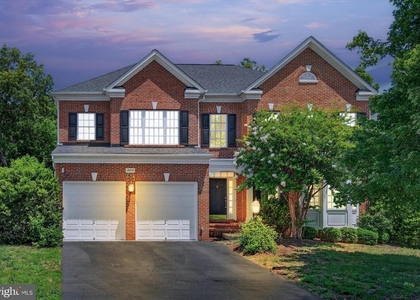
Discover your dream home in the sought-after East Gate community! This stunning 5-bedroom, 4.5-bath property offers over 4,000 sqft of luxurious living space on an oversized lot near a playground and common area. The main level features a bright foyer, elegant dining room, and an open-concept family room with a cozy gas fireplace. The gourmet kitchen boasts stainless steel appliances, granite countertops, and a spacious island. Upstairs, enjoy four large bedrooms, including a serene primary suite. With access to community amenities like a pool, clubhouse, and park-and-ride, plus proximity to shopping and dining, this home perfectly blends comfort and convenience. Don't miss it!

AMENITIES
Fireplace
Parking Space

ADDITIONAL INFORMATION
Interior

    Bathroom Information

  • Half Bathrooms: 1
  • Full Bathrooms: 4

    Fireplace Information

  • Has Fireplace
  • Fireplaces: 1

    Basement Information

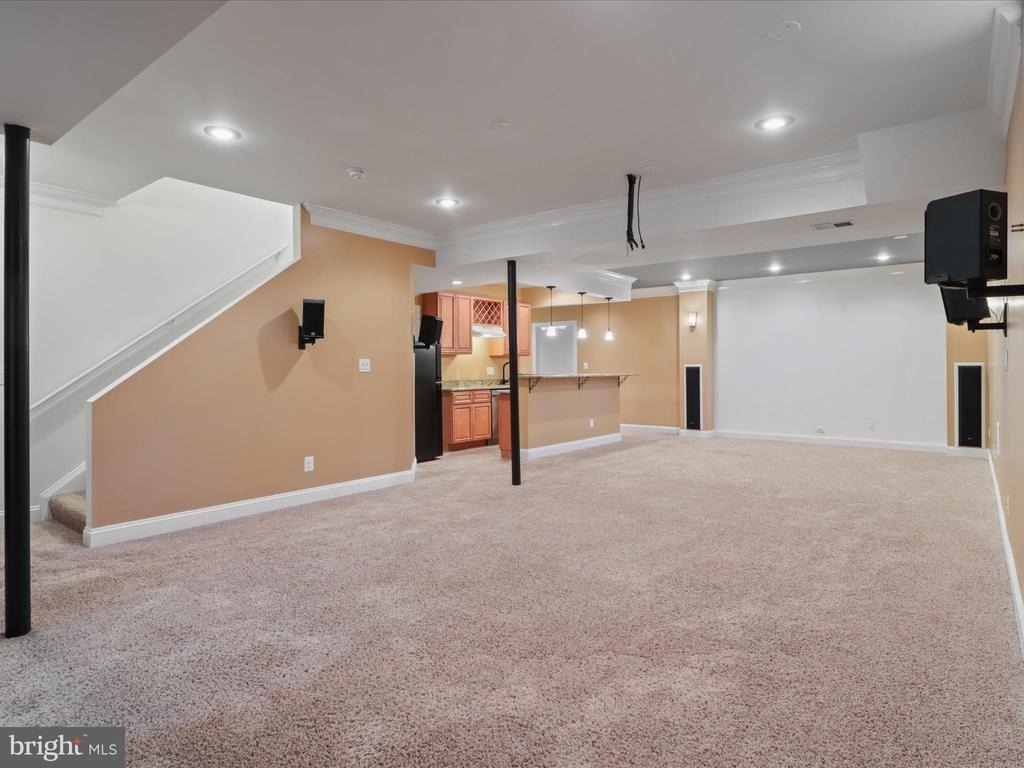
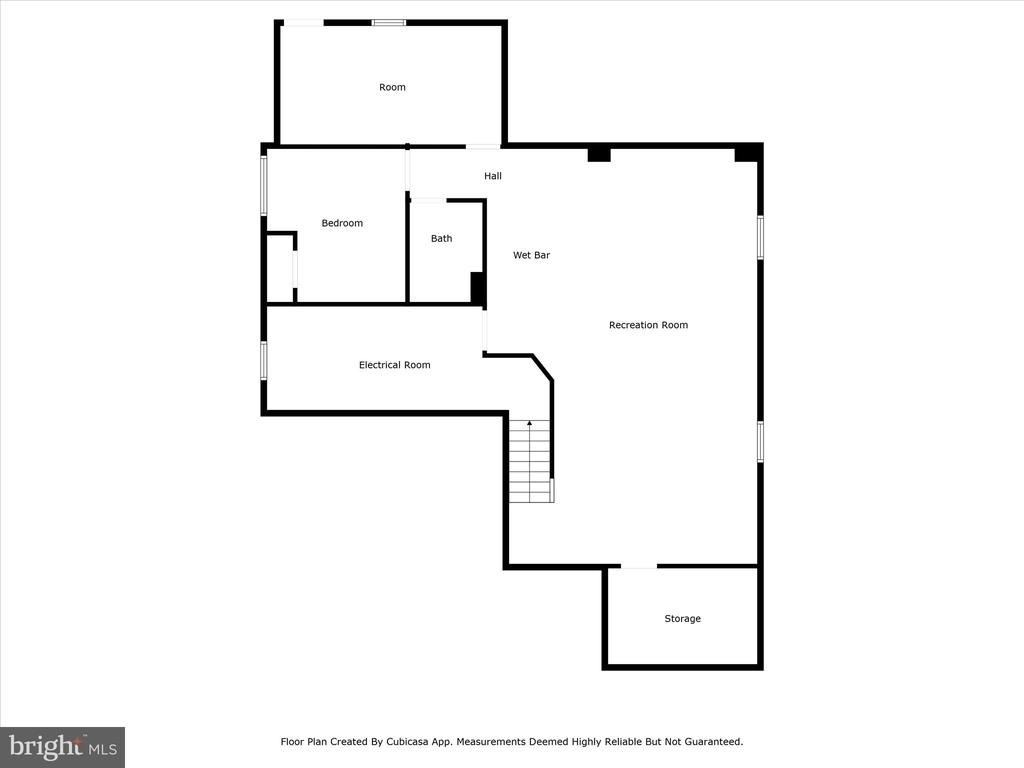
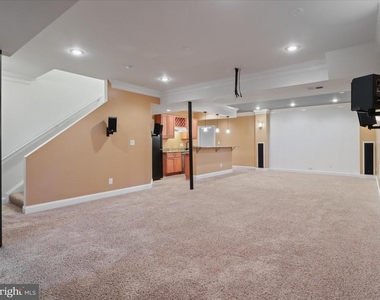
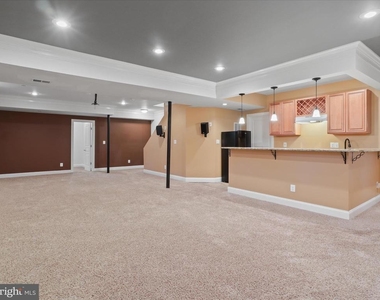
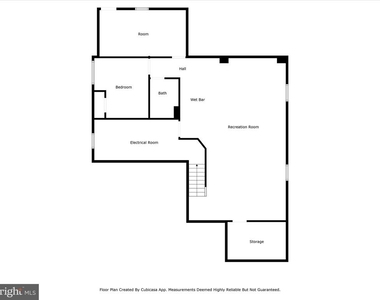
  • Basement: Fully Finished
Exterior

    Property Information

  • Square Footage: 4,375
  • Square Footage Source: $0
  • Architectural Style: Colonial
  • Year Built Source: Estimated
  • Year Built: 2011

    Building Information

  • Levels: 3
  • Other Structures: Above Grade, Below Grade
  • Construction Materials: Masonry

    Lot Information

  • Lot Size Area: 7405
  • Lot Size Units: Square Feet
  • Lot Size Acres: 0.17
  • Square Footage: 7,405

    Land Information

  • Water Source: Public
Utilities

    Utilities Information

  • Cooling Type: Central Air
  • Heating Type: Central
  • Sewer : No Septic System
Parking

    Parking Information

  • Has Garage
  • Garage Spaces: 2

MAP


20152

LISTING QUALITY
Features and amenities are properly noted
RentHop has data for this building
Listing agent has an unconfirmed email address
The manager has not yet mailed us a photo copy of his or her government identification and proof or property ownership.
Manager has not logged in recently
Manager does not yet have user reviews

RENTHOP DESCRIPTION
The apartment is a unit offered at a monthly price of $4,550. The person posting the listing did not specify that any pets were allowed. It may be the case that pets are ok and the manager simply has not yet filled out all the details.

We have 28 photos of this particular unit, building, and surrounding areas.
See available units at 43527 Loudoun Barn Way.

SIMILAR NEARBY LISTINGS
42487 Pine Forest Drive
Avonlea, Loudoun
20152
$5,000
By Reena Thaker, 12 hours ago
bedrooms
5 Bed
|
bathrooms
4 Bath
|
square feet
5,034 Sqft
24839 Somerby Drive
Loudoun
20152
$4,599
By Dilip Alluri, 7 hours ago
bedrooms
5 Bed
|
bathrooms
3 Bath
|
square feet
3,706 Sqft
25783 Fenian Court
Bridle Ridge, South Riding, Loudoun
20152
$4,800
By Rosa S Lovaglio, 9 hours ago
bedrooms
5 Bed
|
bathrooms
4 Bath
|
square feet
5,030 Sqft
$4,500
By Anup Kumar, 9 hours ago
bedrooms
5 Bed
|
bathrooms
4 Bath
|
square feet
3,457 Sqft
25670 S Village Drive
South Village, South Riding, Loudoun
20152
$4,850
By Ritu Desai, 14 hours ago
bedrooms
5 Bed
|
bathrooms
4 Bath
|
square feet
5,230 Sqft
24921 Somerby Drive
Avonlea, Loudoun
20152
$4,300
By Norman S Domingo, 5 hours ago
bedrooms
5 Bed
|
bathrooms
3 Bath
|
square feet
5,100 Sqft

Does something look off?

Bright MLS

Last Updated: 4 hours ago
Data Source: Bright MLS
MLS# VALO2125860
List Agent Name: Amit Bargota
List Office Name: Samson Properties
IDX information is provided exclusively for personal, non-commercial use, and may not be used for any purpose other than to identify prospective properties consumers may be interested in purchasing. Information is deemed reliable but not guaranteed. The listing broker’s offer of compensation is made only to participants of the MLS where the listing is filed.
Courtesy of RH Advisors, Inc. and RHP Realty NJ, Inc.
Quantcast