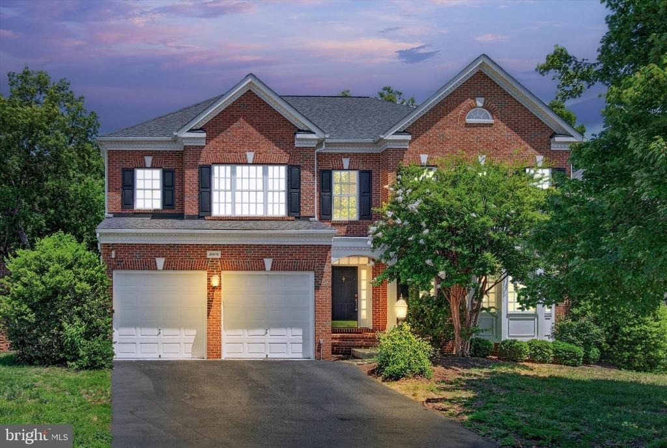
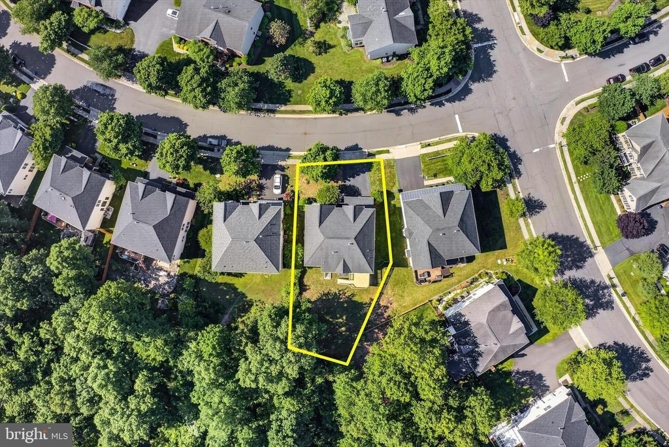
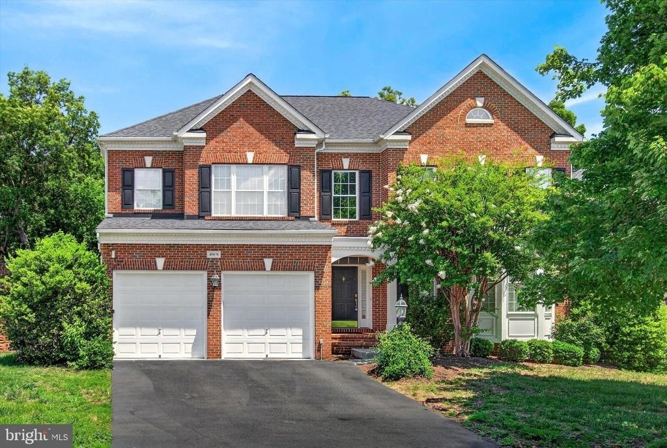
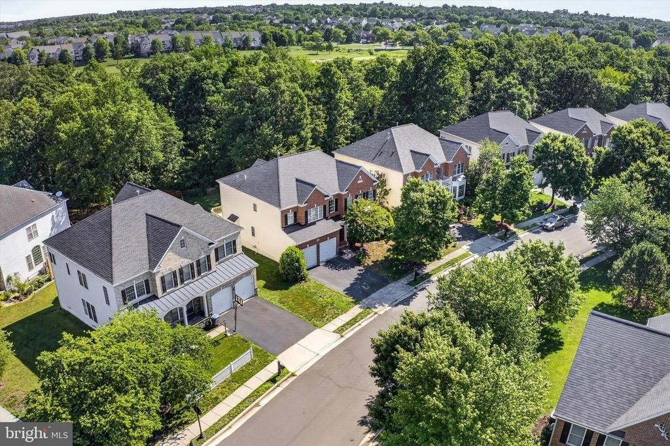
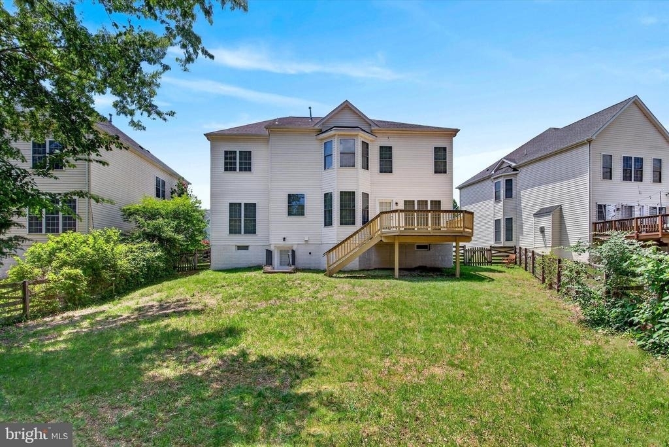
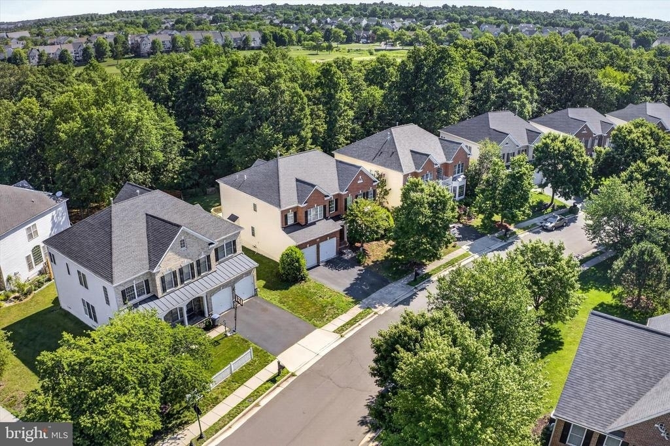
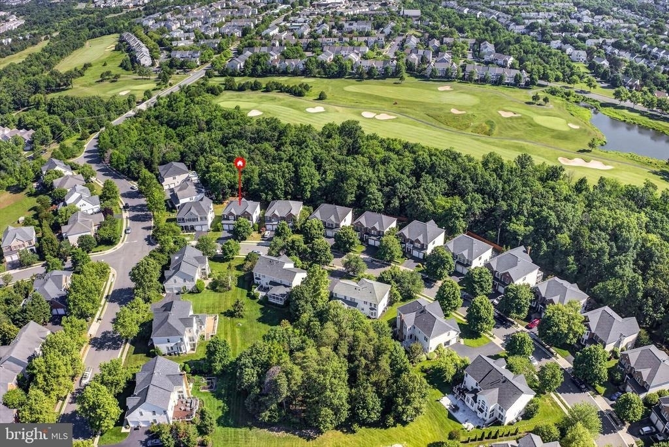
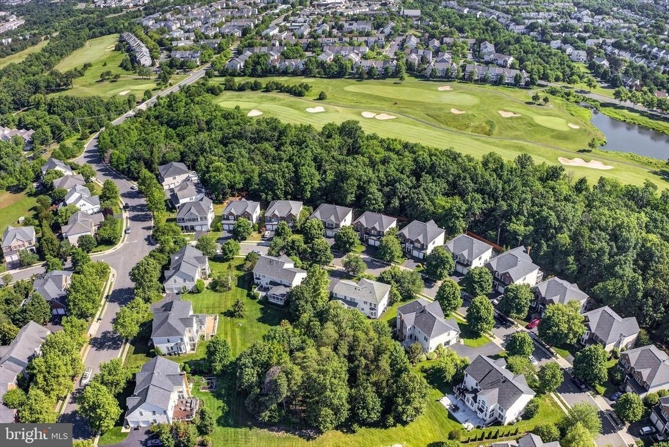
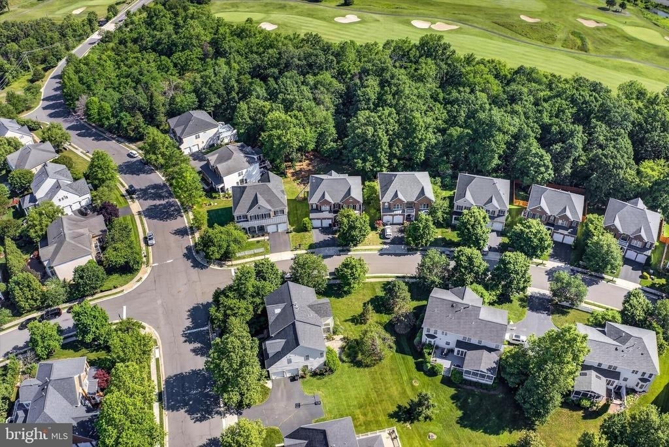
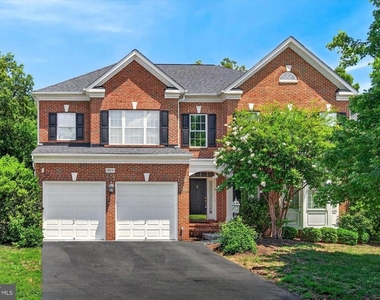
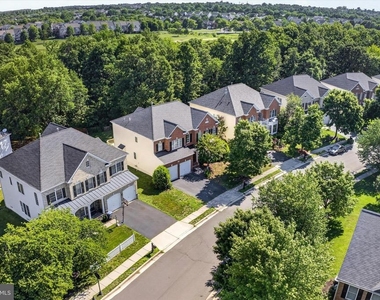
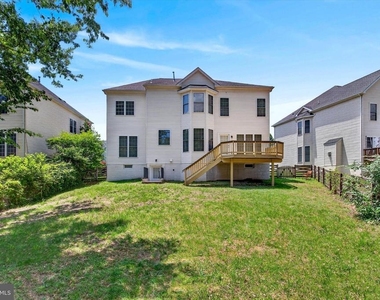
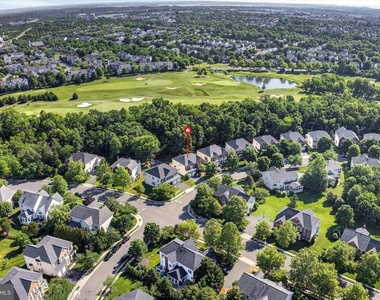
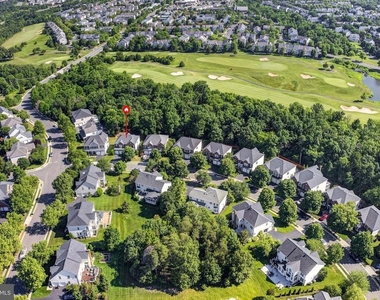
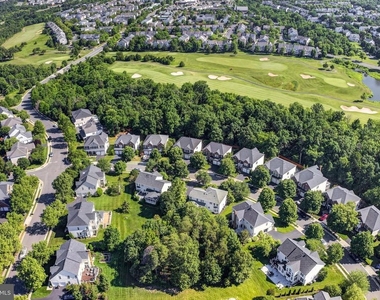
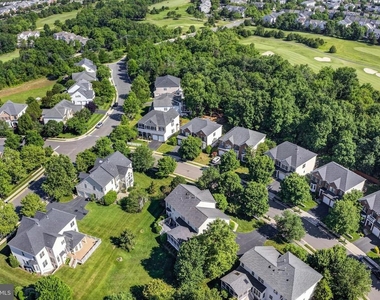
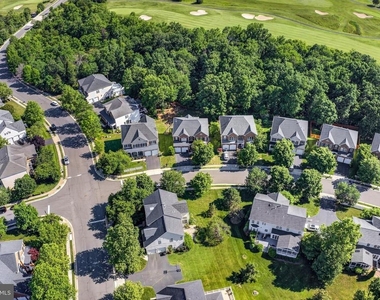
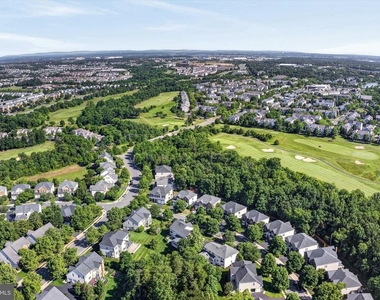
Backing to trees and the golf course, this beautifully brick-front Winchester Homes Abbey model offers over 5,000 finished square feet across three spacious levels.
Major Features: 4-foot extension on all 3 levels, Fully Fenced backyard, Major updates include the roof, newer 2 Zoned HVAC systems, water heater, kitchen refrigerator, and Wall Ovens (backorder).
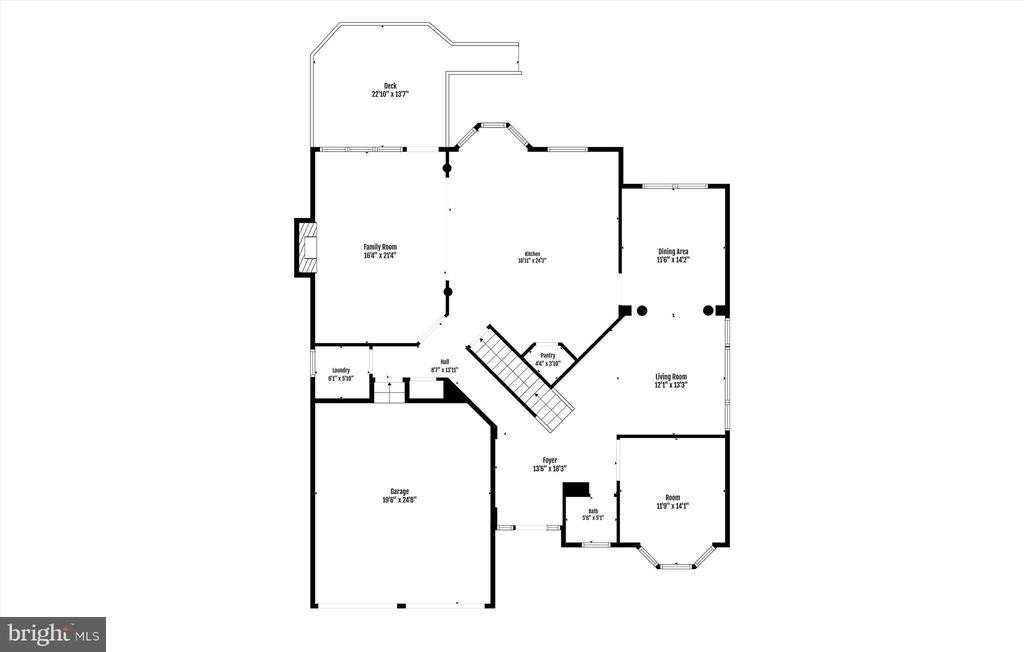
Main level offers:
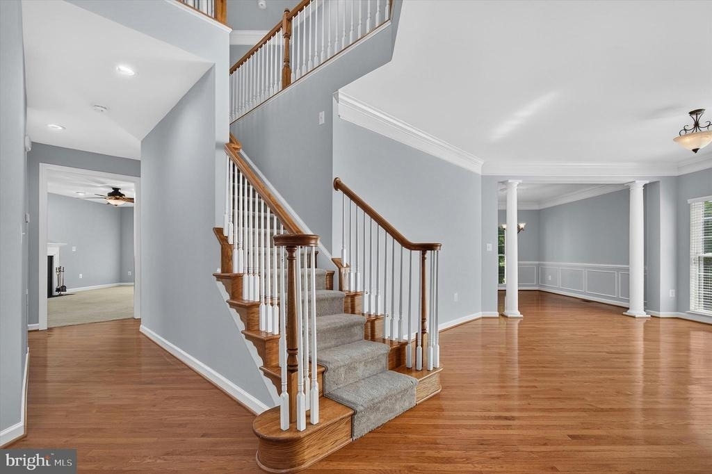
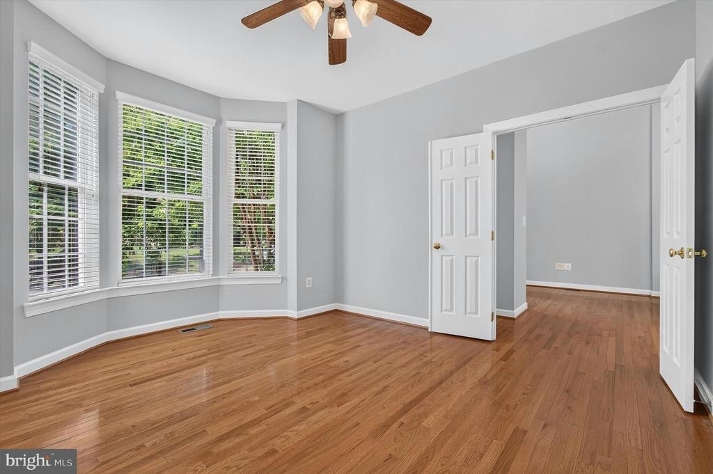
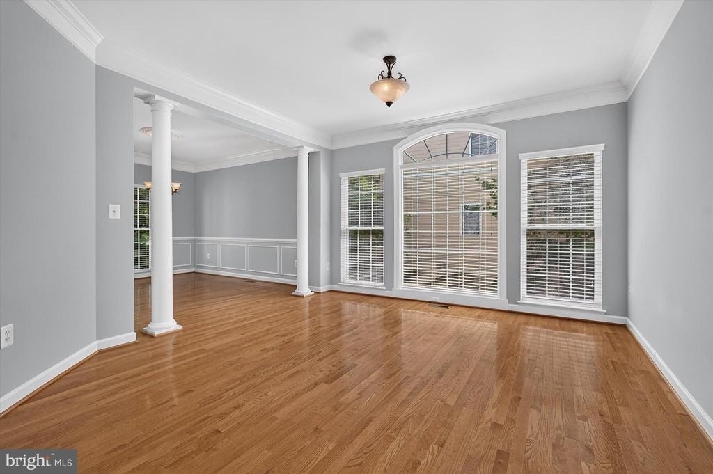
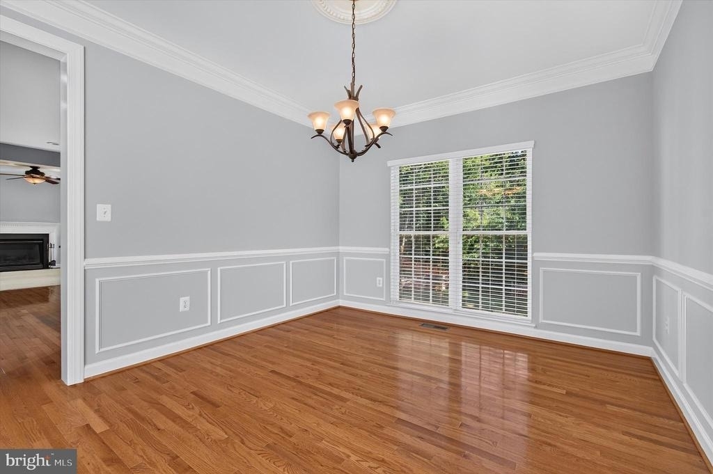
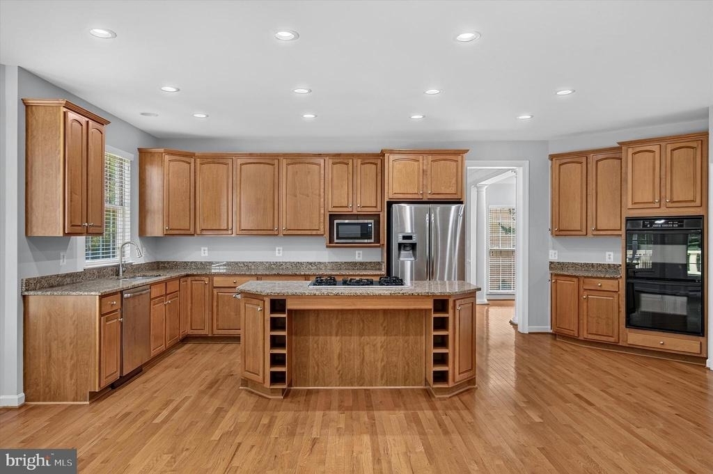
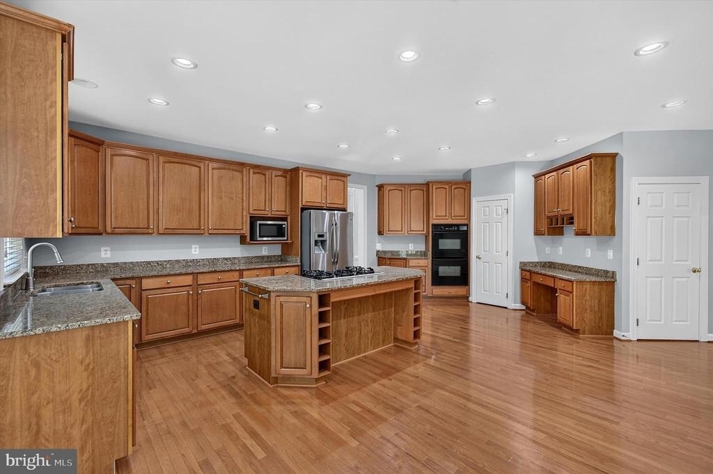
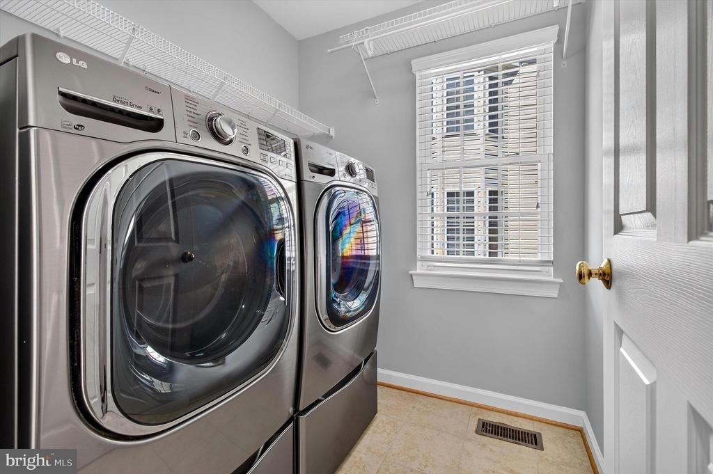
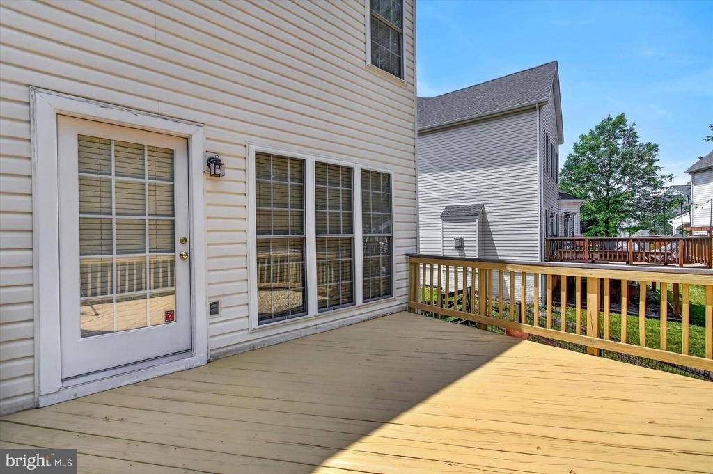
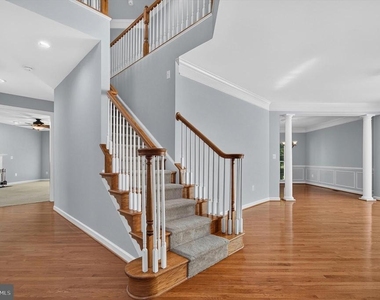
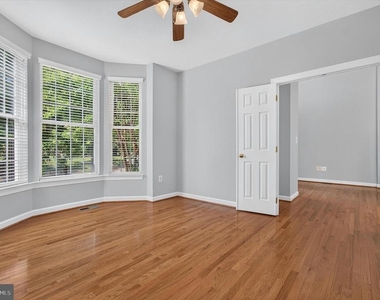
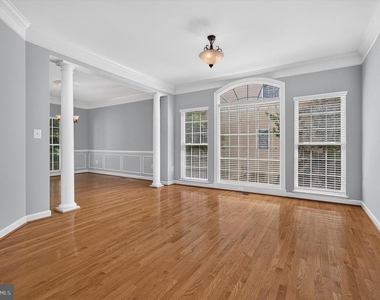
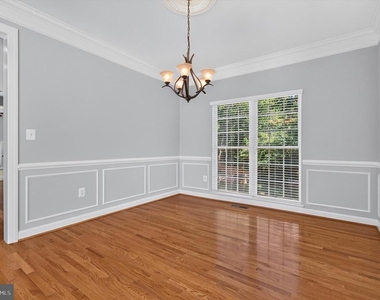
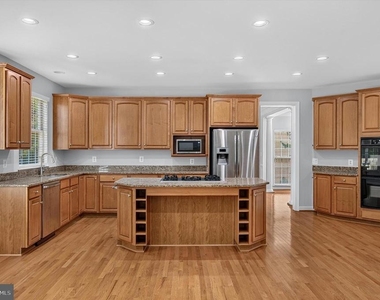
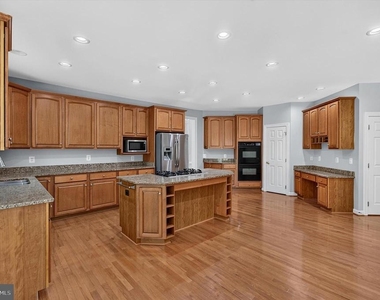
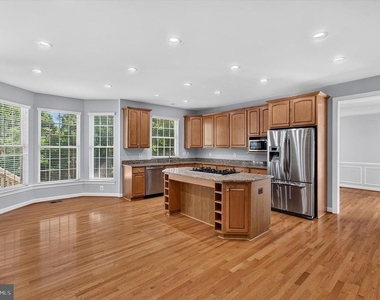
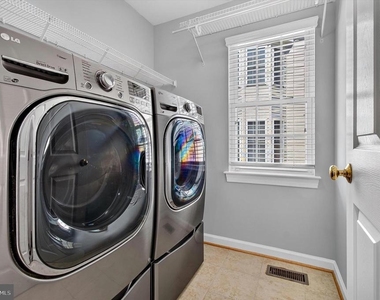
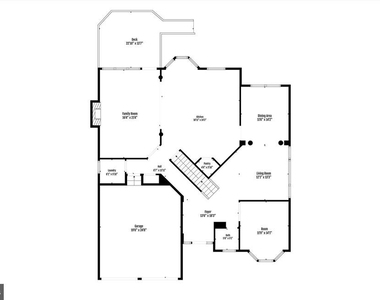
Two- Story Dramatic foyer entrance| Living with palladijm window & Dining Combo| Home office with bay window| Gourmet ktichen with a breakfast room with bay windows,, ample of counter and cabinet space along with a tech desk and a pantry| Convienent powder room, laundry wtih mud room and Family room offers cozy gas fireplce, 4 feet extension and French door leading to the deck & serene backyard| Gleaming hardwood on most of of the main level minus family room.
Upper level:
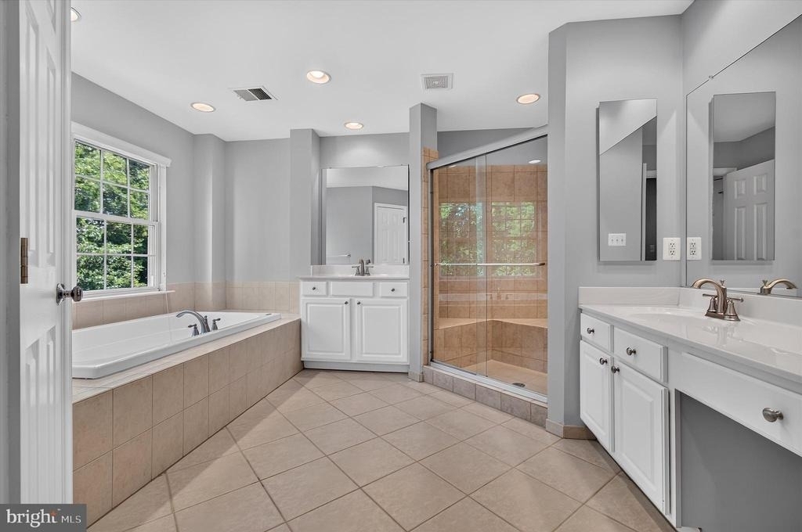
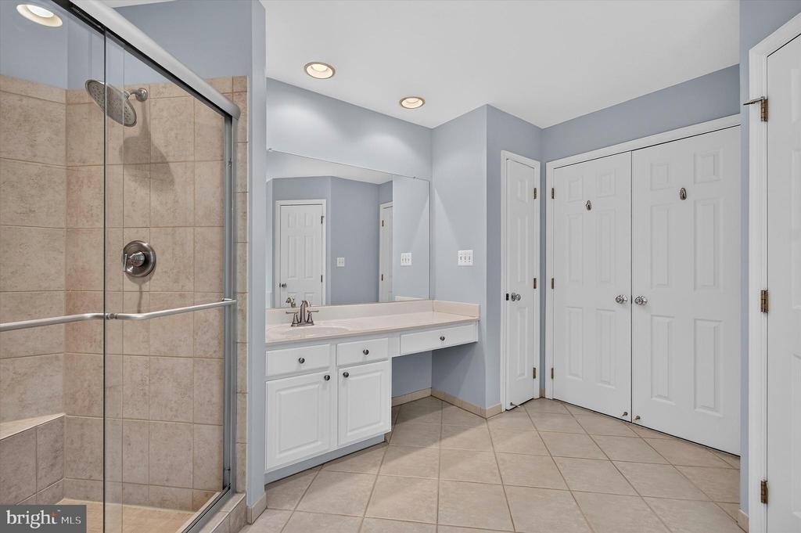
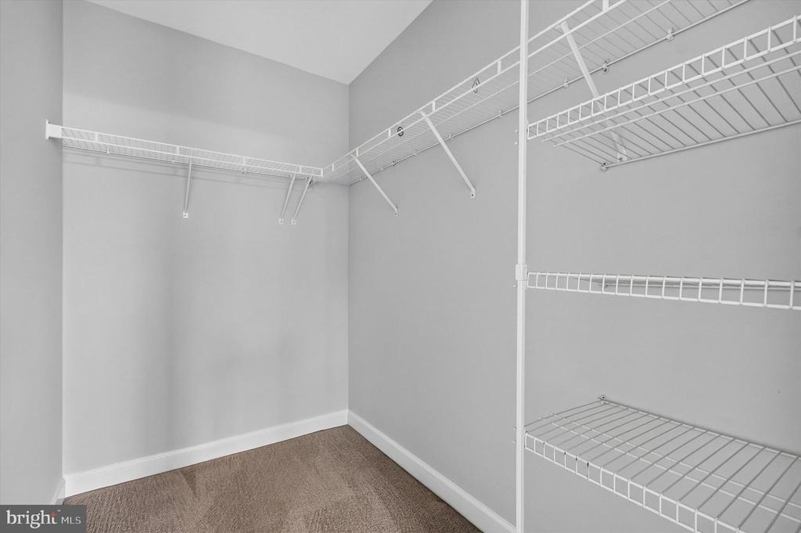
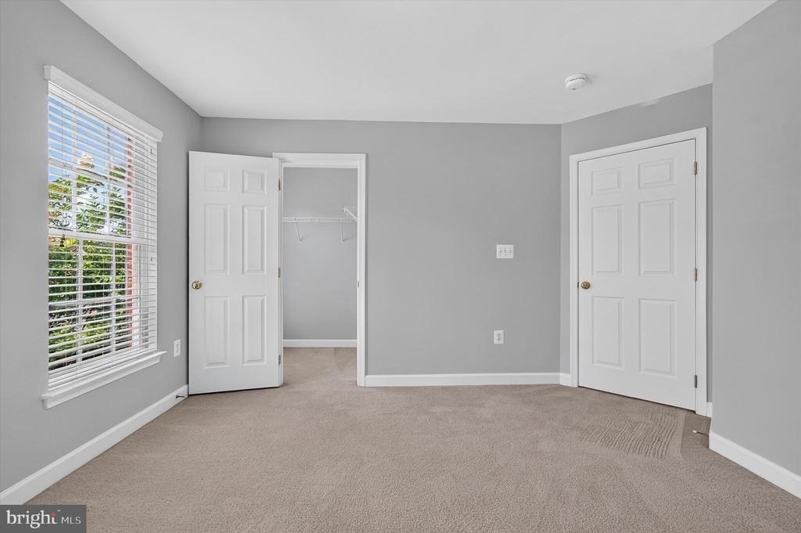
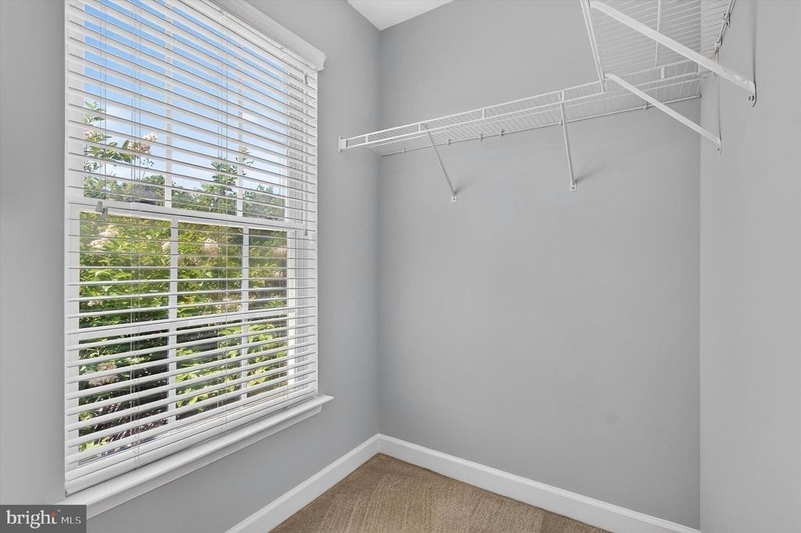
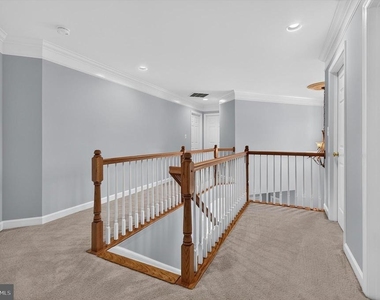
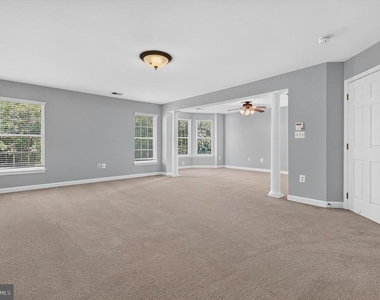
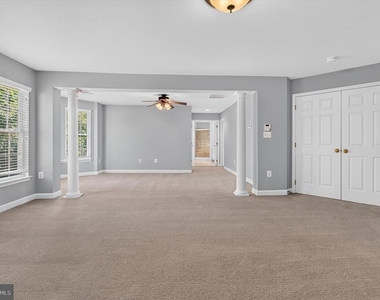
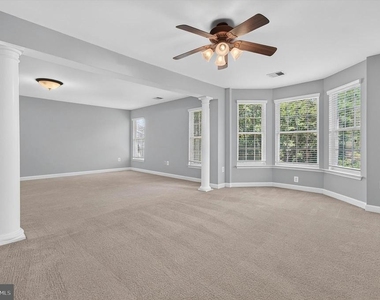
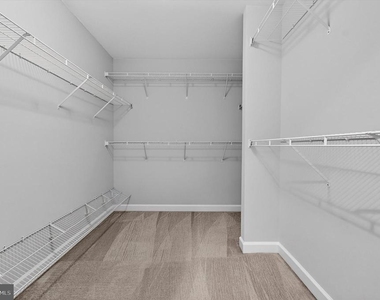
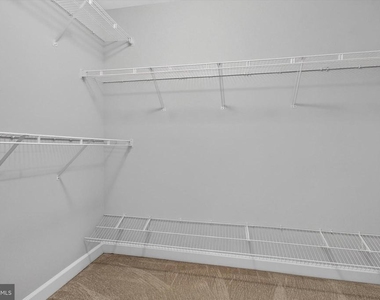
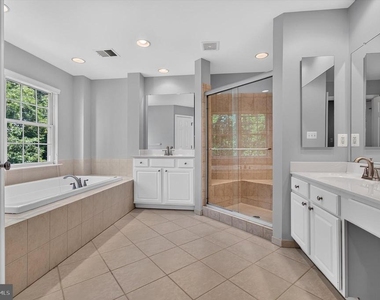
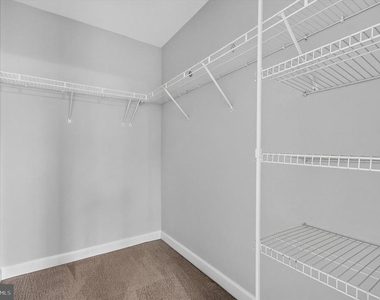
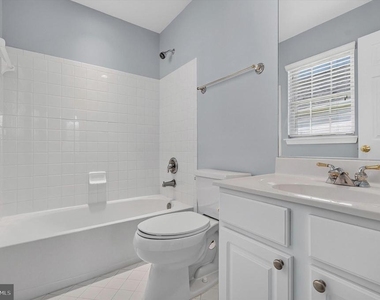
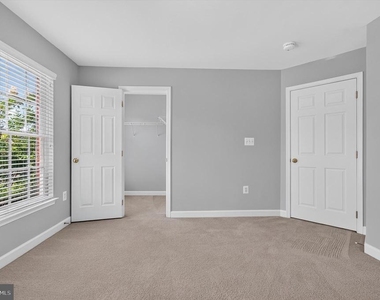
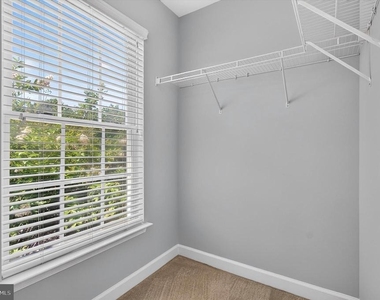
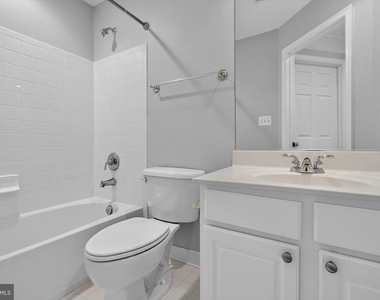
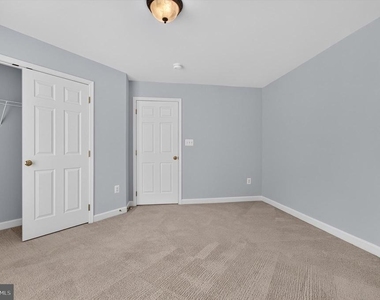
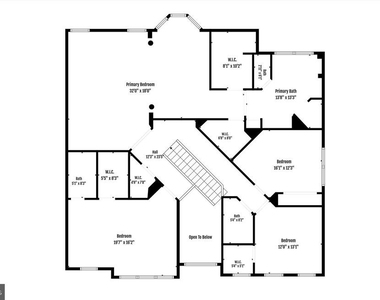
Magnificient primary suite featuring a private sitting room, dual walk-in closets, and a luxurious spa-inspired bath with dual vanity, soaking tub, separate shower and a water closet. Highly desirable princess suite with its own en-suite bath, two oversized secondary bedrooms served by a well-appointed hall bath, and an oversized linen closet that provides exceptional storage space.
Lower level:
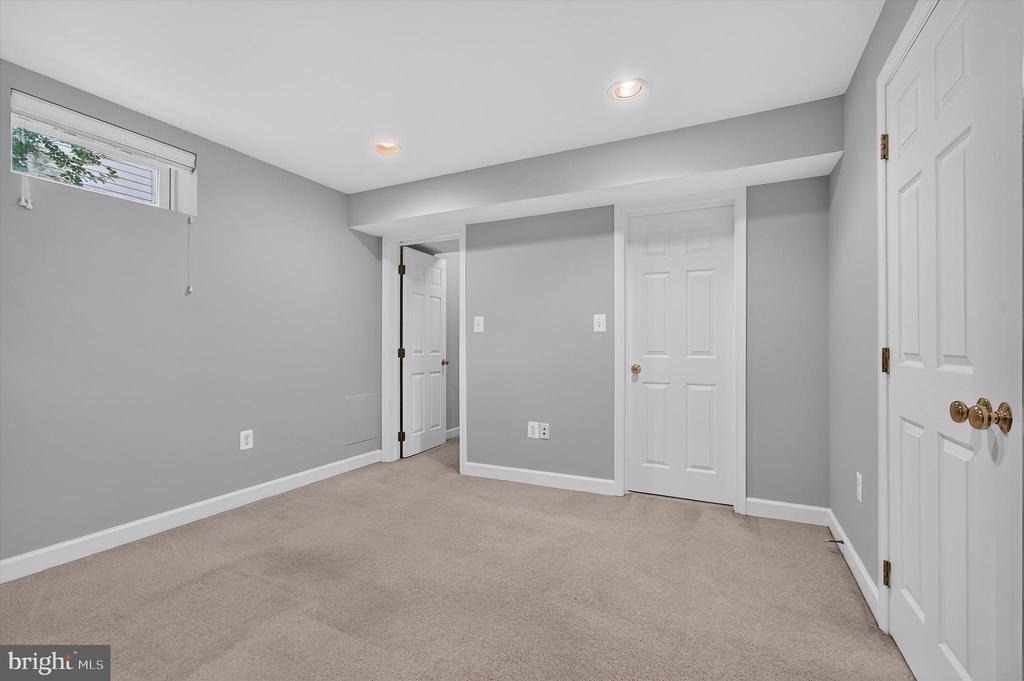
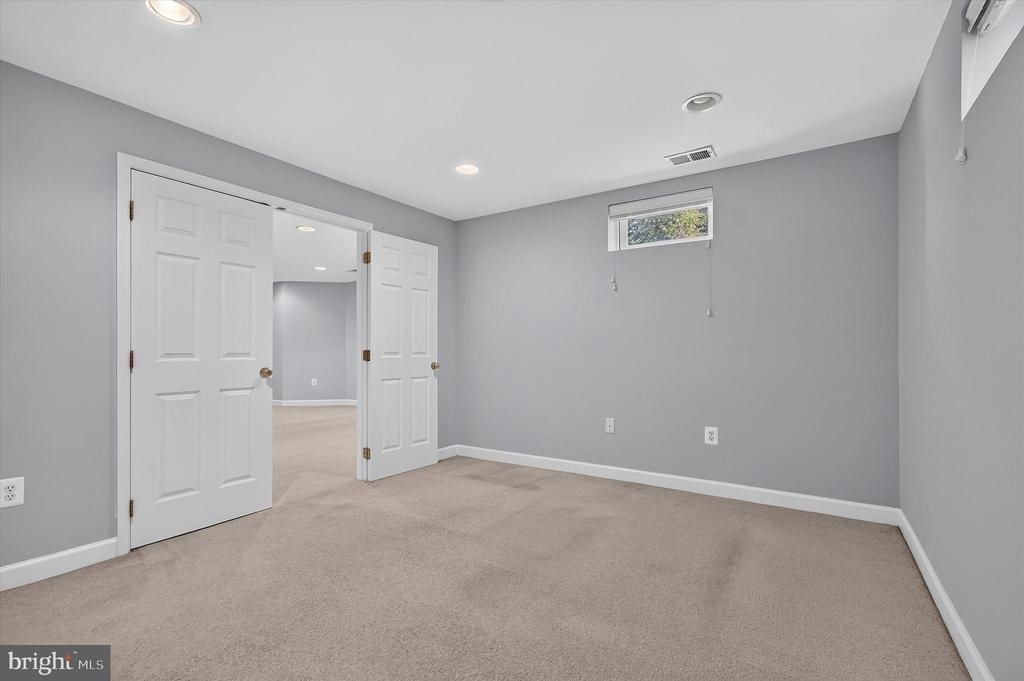
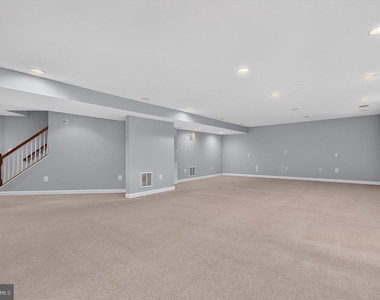
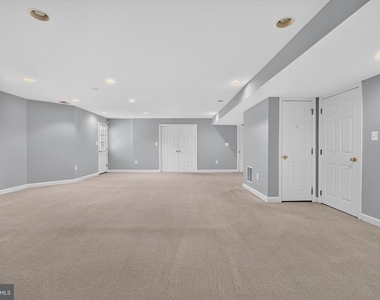
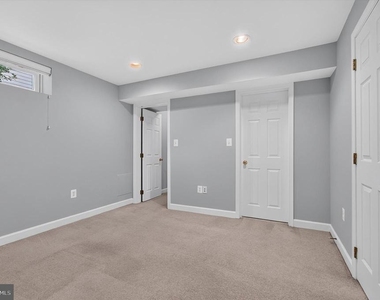
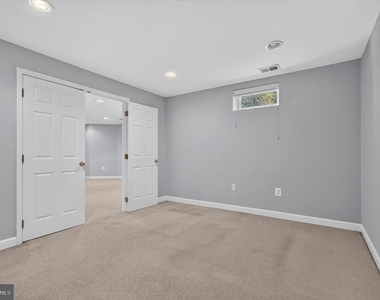
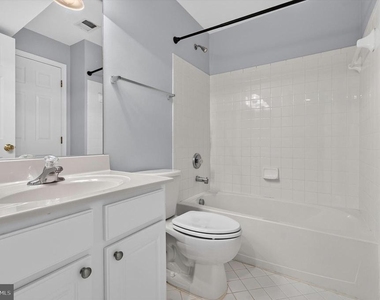
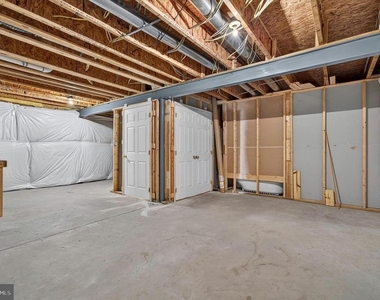
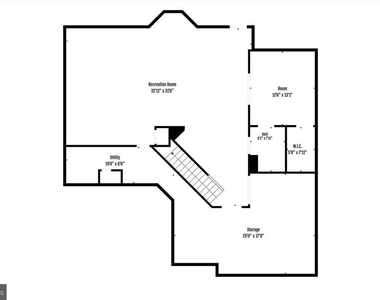
The fully finished walkout lower level offers a large recreation room, a 5th bedroom or den, a full bathroom, and a versatile bonus room that can serve as a home office, fitness room, media space, or guest retreat. Walk up to the beautiful, serene backyard.
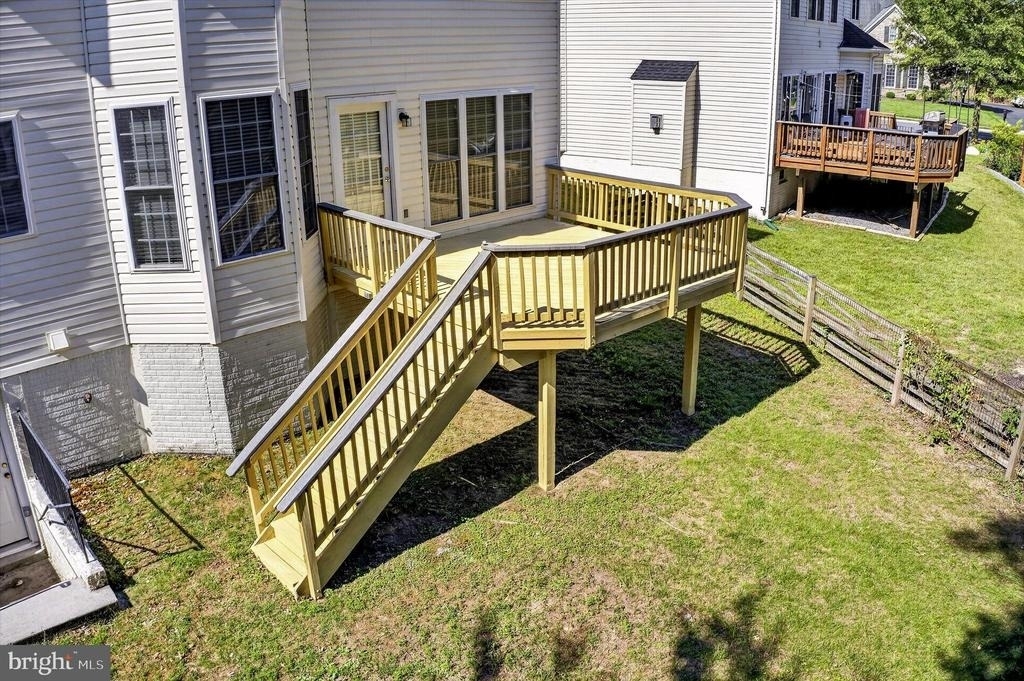
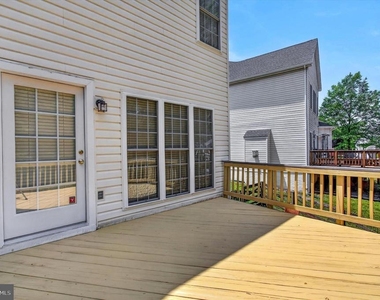
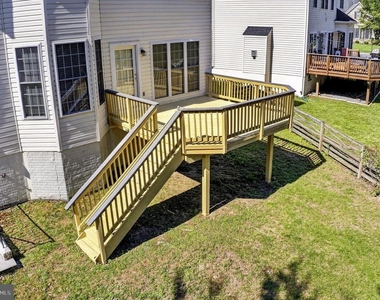
Outdoor living is equally impressive with a spacious rear deck overlooking the fully fenced backyard, mature trees, and golf course views, creating a peaceful setting rarely found within the community.
Residents enjoy access to South Riding's exceptional amenities, including multiple swimming pools, splash parks, tennis and pickleball courts, basketball courts, playgrounds, community centers, fishing ponds, miles of scenic walking and biking trails, and year-round community events. The nearby golf course, neighborhood parks, and open green spaces contribute to the vibrant lifestyle that has made South Riding one of Loudoun County's most desirable places to live.
Conveniently located near Route 50, Route 28, Loudoun County Parkway, Braddock Road, and Dulles International Airport, this home offers easy access to major employment centers, commuter routes, and everyday conveniences. Shopping, dining, entertainment, and services are just minutes away at South Riding Market Square, Stone Ridge Village Center, Dulles Landing, and Brambleton Town Center.
Lease term: Prefer Long Term| Pets Okay case by case| ASAP MOVE-IN |
HOA/Condo/Coop Amenities: Basketball Court, Clubhouse, Party Room, Picnic Area, Tennis Court(s), Playground, Other, Bike Trail, Common Grounds, Community Center, Golf Course Membership Available, Jog/Walk Path, Lake, Pickleball Courts, Pool - Outdoor, Recreational Center
The manager has not yet mailed us a photo copy of his or her government identification and proof or property ownership.
▼
Manager has not logged in recently
▼
Manager does not yet have user reviews
RENTHOP DESCRIPTION
The apartment is a unit offered at a monthly price of $4,850. The person posting the listing did not specify that any pets were allowed. It may be the case that pets are ok and the manager simply has not yet filled out all the details. The kitchen conveniently includes a dishwasher.
We have 61 photos of this particular unit, building, and surrounding areas.
We found some very similar listings nearby
Select those you'd like to message
Your messages have been sent!
Check Availability
By selecting Check Availability, you agree that RentHop and real estate professionals may call or text you about your inquiry. Message/data rates may apply. Terms & Privacy. California Privacy Notice









































 Your Privacy Choices
