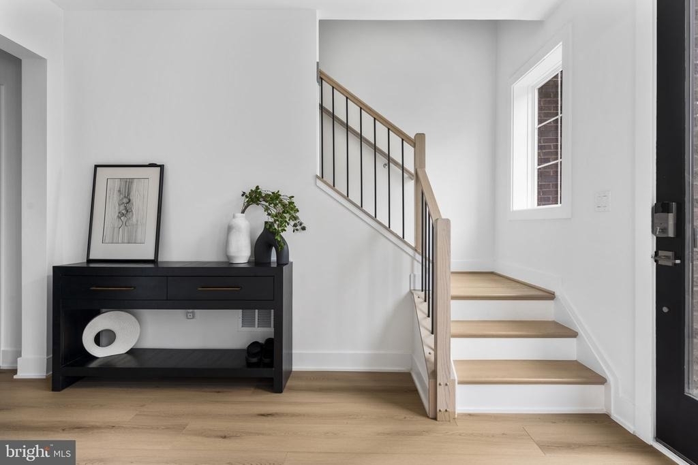
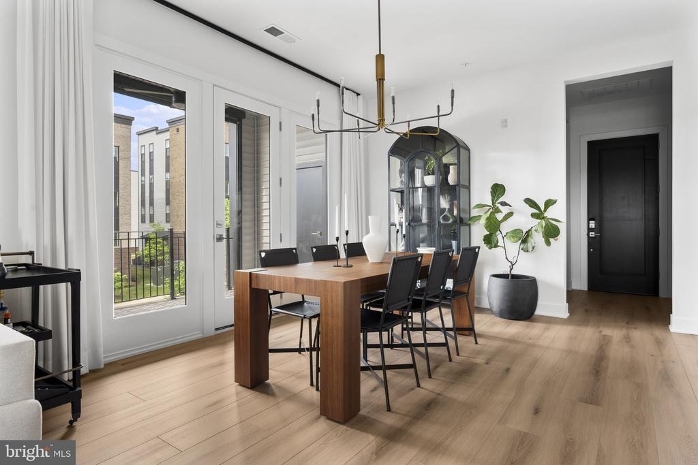
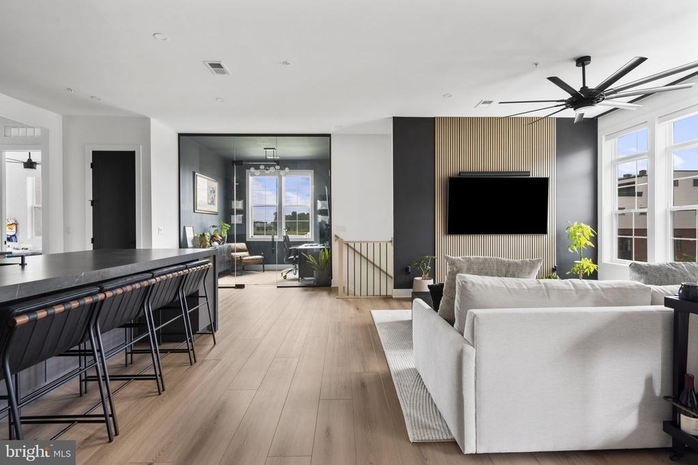
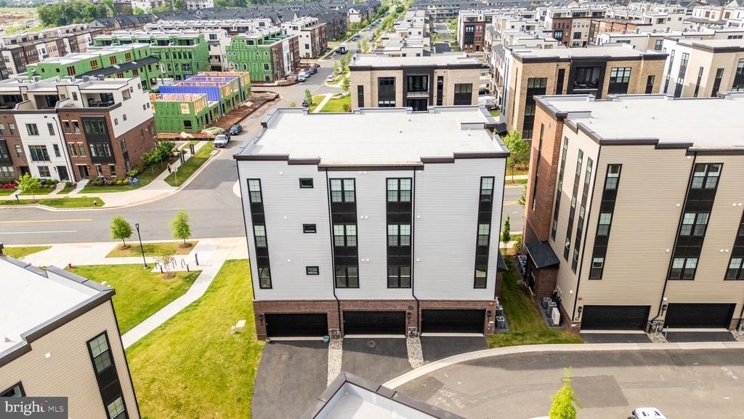
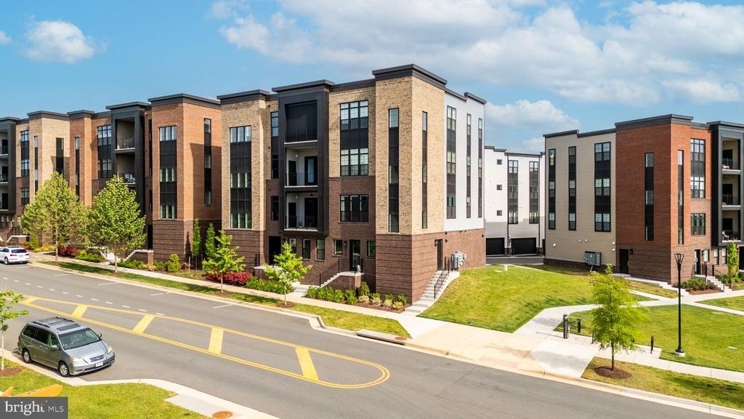
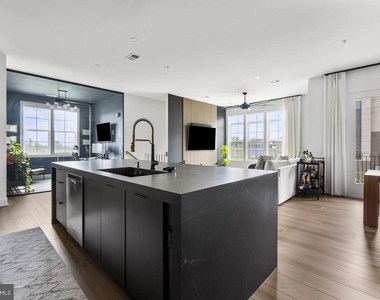
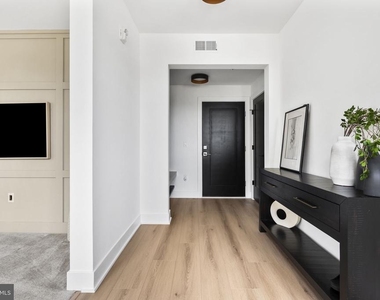
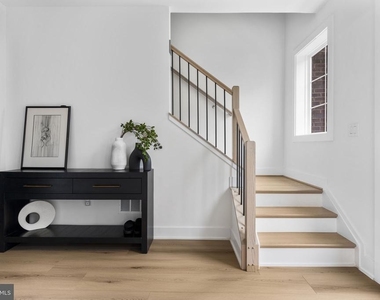
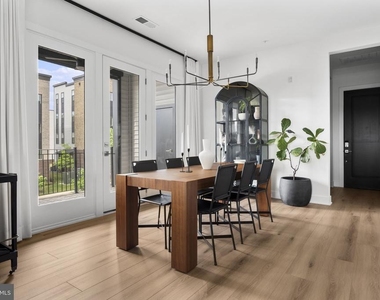
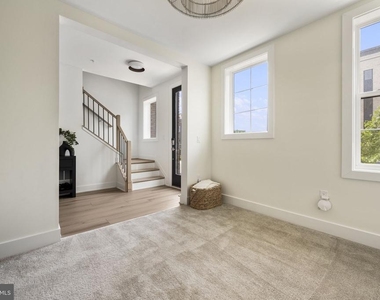
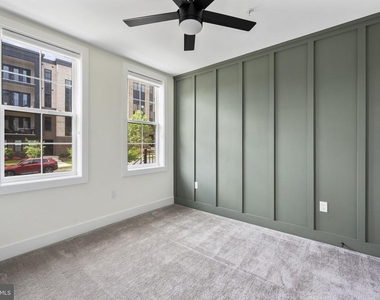
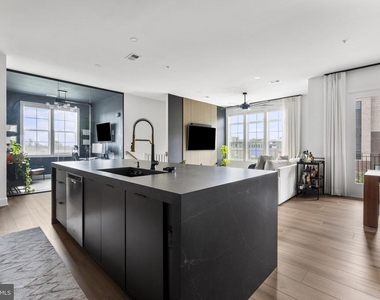
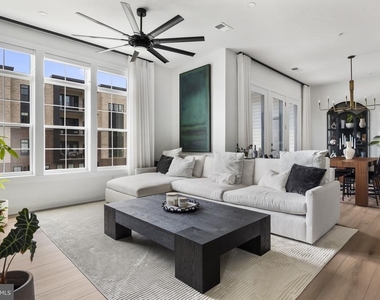
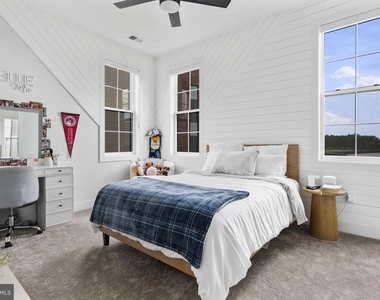
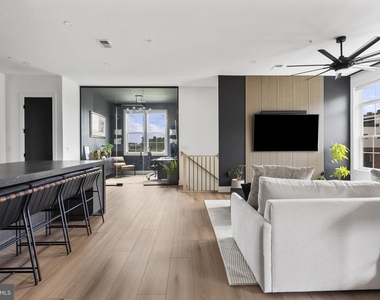
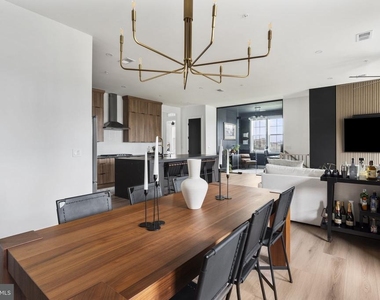
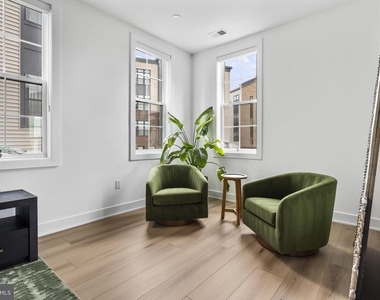
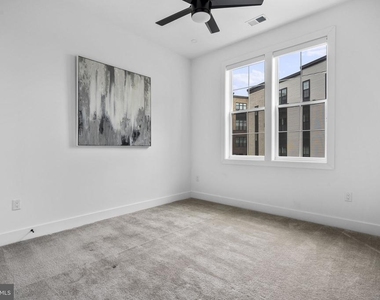
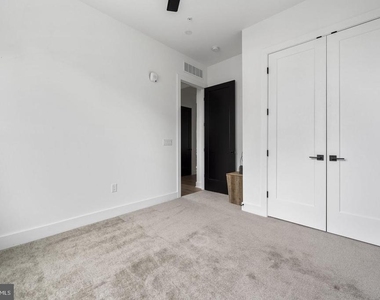
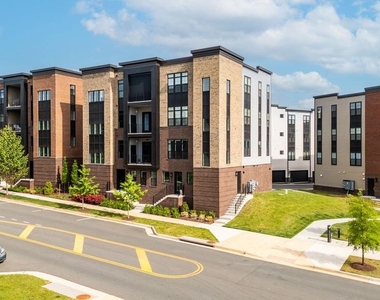
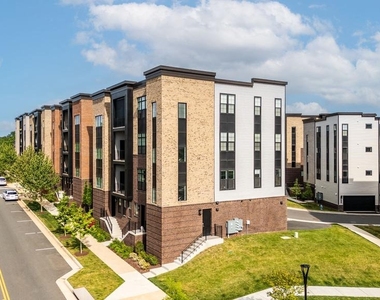
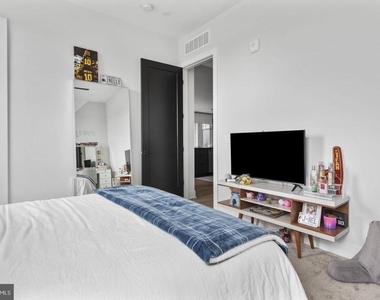
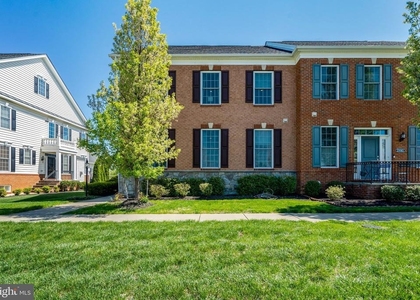
Experience luxury living in this exceptional Toll Brothers-built residence in the highly sought-after Metro Walk at Moorefield Station. Showcasing one of the community's largest and most desirable floor plans, this beautifully upgraded home offers approximately 2,855 square feet of thoughtfully designed living space with 4 bedrooms, 3 full baths, 1 half bath, soaring 10-foot ceilings, and an open-concept layout ideal for both everyday living and entertaining.
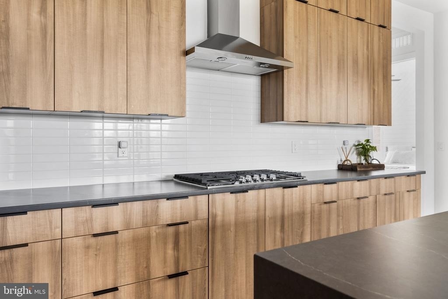
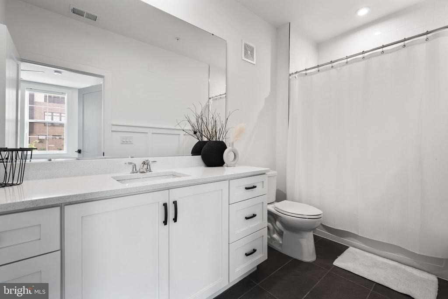
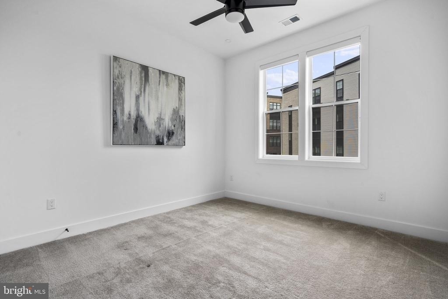
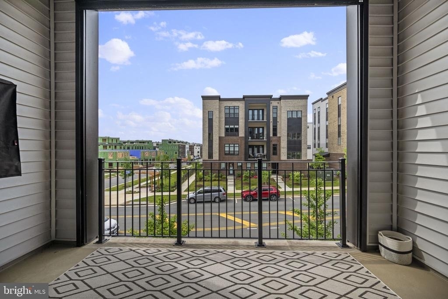
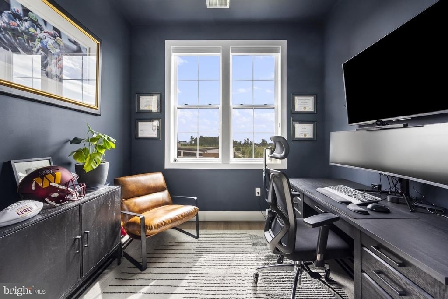
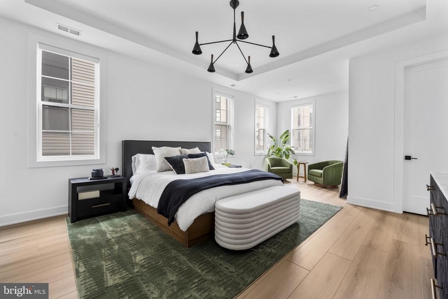
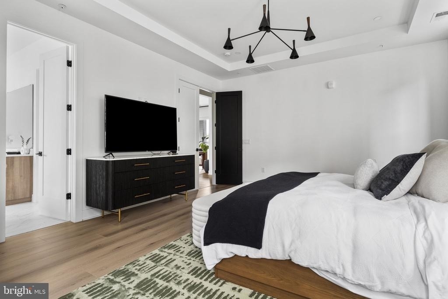
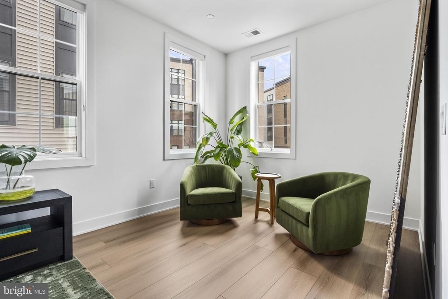
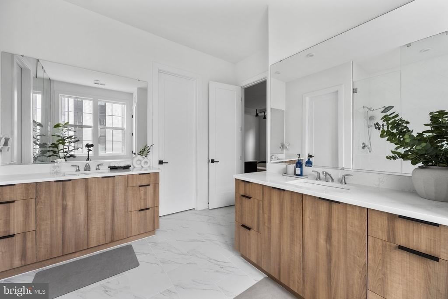
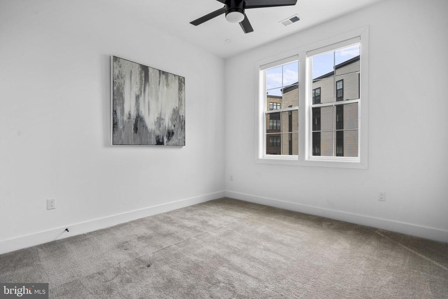
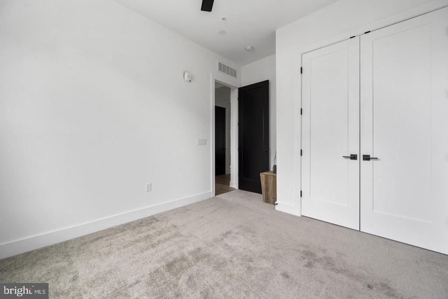
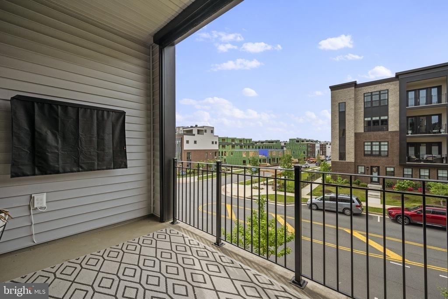
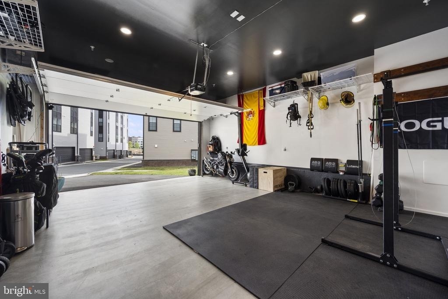
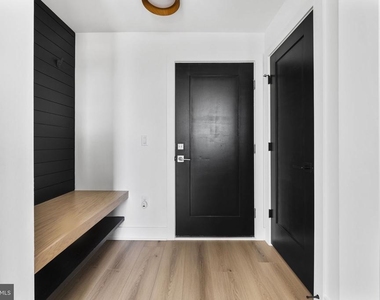
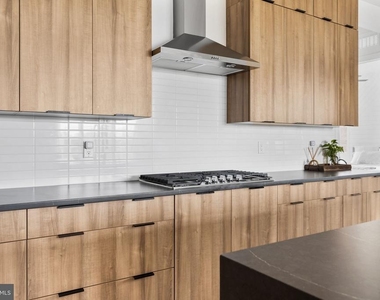
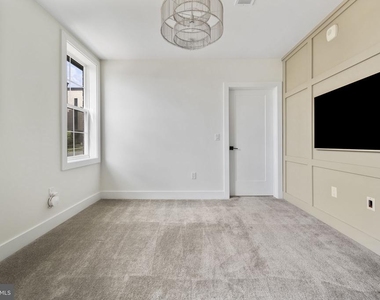
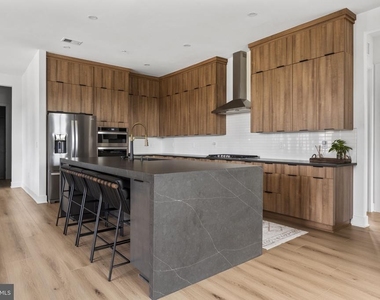
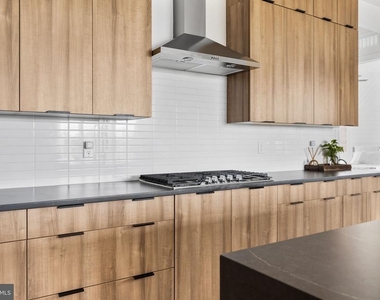
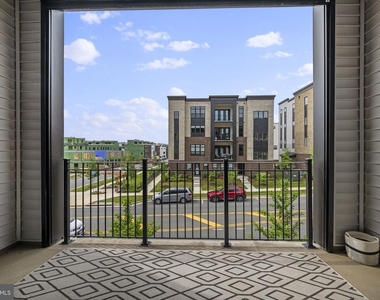
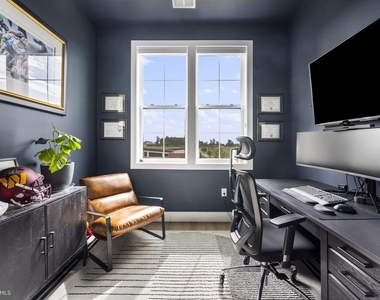
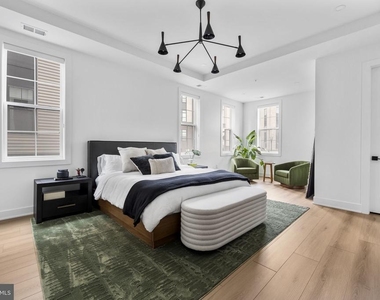
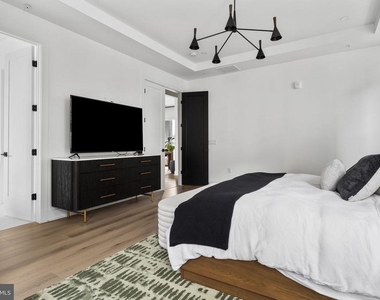
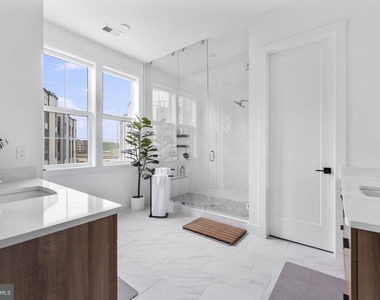
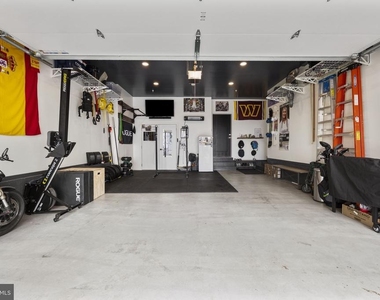
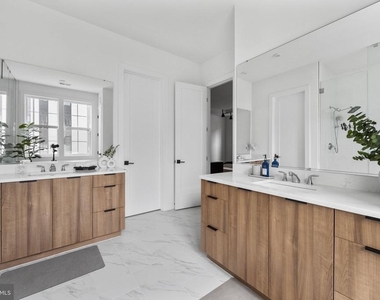
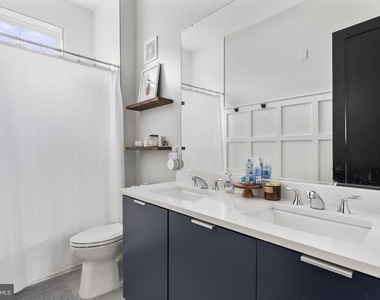
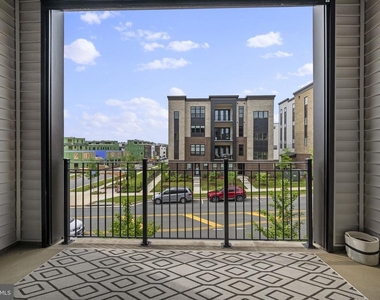
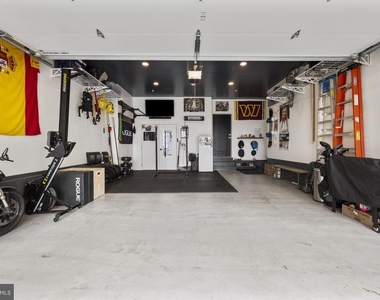
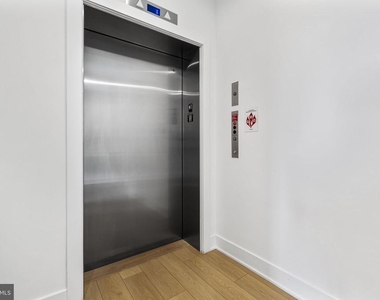
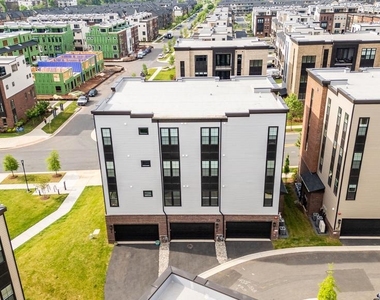
The gourmet kitchen is the heart of the home, featuring quartz countertops, stainless steel appliances, floor-to-ceiling cabinetry, a stunning waterfall island, and a custom walk-in pantry. Just off the main living area, the screened porch provides the perfect setting to relax or entertain year-round. Upstairs, the luxurious primary suite serves as a private retreat with custom walk-in closets and a spa-inspired bath, complemented by two additional bedrooms, a dedicated home office, and a conveniently located laundry room. Every detail has been thoughtfully curated, with premium upgrades including a private elevator, automatic window treatments, RH designer lighting, custom accent walls and wallpaper, and high-end finishes throughout. The oversized rear-entry two-car garage features EV charging, while the home also offers one of the community's largest private driveways with parking for up to four additional vehicles, a truly rare feature.
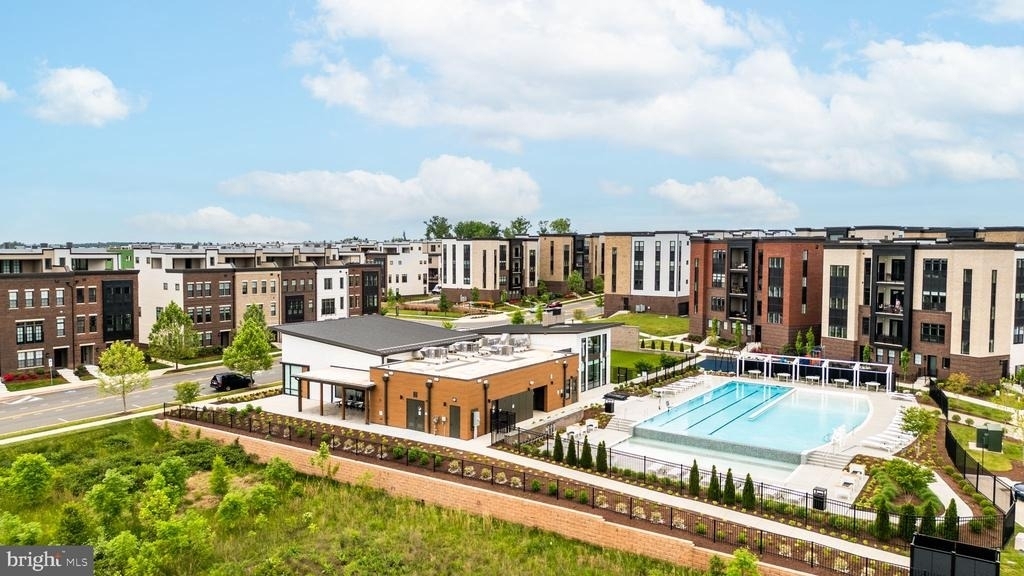
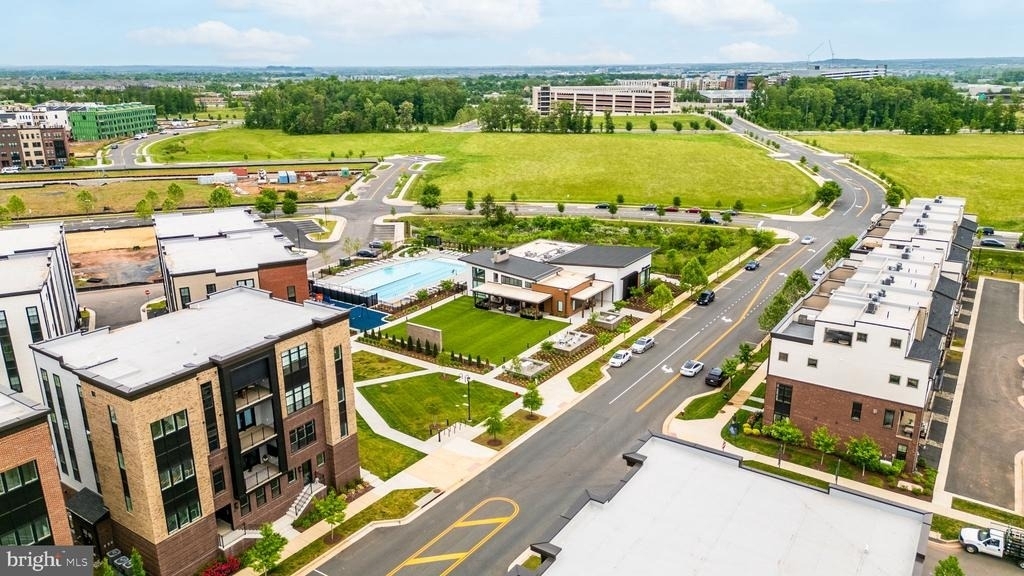

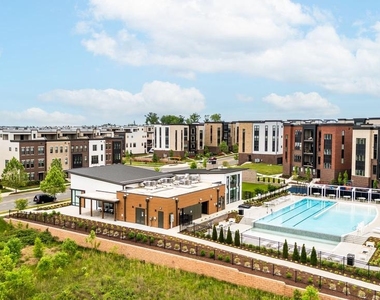
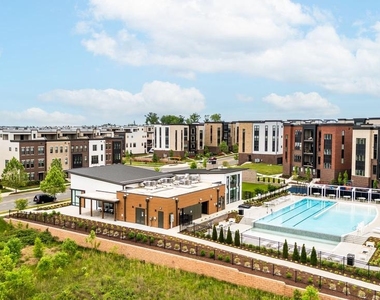
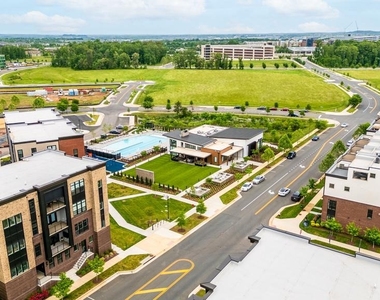
Residents enjoy resort-style amenities including a clubhouse, fitness center, outdoor pool, walking trails, parks, playgrounds, and direct access to the Silver Line Metro. Ideally located just minutes from shopping, dining, Dulles International Airport, and major commuter routes, this exceptional home offers the perfect blend of luxury, convenience, and low-maintenance living.
AMENITIES
Dishwasher
Elevator
Parking Space
Home Office
ADDITIONAL INFORMATION
Interior
Bathroom Information
Half Bathrooms: 1
Full Bathrooms: 4
Interior Information
Interior Features: Elevator, Kitchen Island, Pantry, Recessed Lighting, Walk-In Closet(s), Entry Level Bedroom, Floor Plan - Open, Kitchen - Gourmet, Sprinkler System
Parking Features: Electric Vehicle Charging Station(s), Asphalt Driveway
Garage Spaces: 2
Location
HOA Information
HOA/Condo/Coop Fee Includes: Snow Removal, Lawn Care Front, Lawn Care Rear, Pool(s), Recreation Facility
HOA/Condo/Coop Amenities: Clubhouse, Elevator(s), Exercise Course, Fitness Center, Party Room, Picnic Area, Playground, Common Grounds, Jog/Walk Path, Pool - Outdoor
The manager has not yet mailed us a photo copy of his or her government identification and proof or property ownership.
▼
Manager has not logged in recently
▼
Manager does not yet have user reviews
RENTHOP DESCRIPTION
The apartment is a unit offered at a monthly price of $5,000. The building allows easy access via an elevator. The person posting the listing did not specify that any pets were allowed. It may be the case that pets are ok and the manager simply has not yet filled out all the details. The kitchen conveniently includes a dishwasher.
We have 55 photos of this particular unit, building, and surrounding areas.
MLS# VALO2135702
List Agent Name: Kevin Jill
List Office Name: Realty of America LLC
IDX information is provided exclusively for personal, non-commercial use, and may not be used for any purpose other than to identify prospective properties consumers may be interested in purchasing. Information is deemed reliable but not guaranteed. The listing broker’s offer of compensation is made only to participants of the MLS where the listing is filed.
Courtesy of RH Advisors, Inc. and RHP Realty NJ, Inc.
By selecting Check Availability, you agree that RentHop and real estate professionals may call or text you about your inquiry. Message/data rates may apply. Terms & Privacy. California Privacy Notice
We found some very similar listings nearby
Select those you'd like to message
Your messages have been sent!
Check Availability
By selecting Check Availability, you agree that RentHop and real estate professionals may call or text you about your inquiry. Message/data rates may apply. Terms & Privacy. California Privacy Notice


















































 Your Privacy Choices