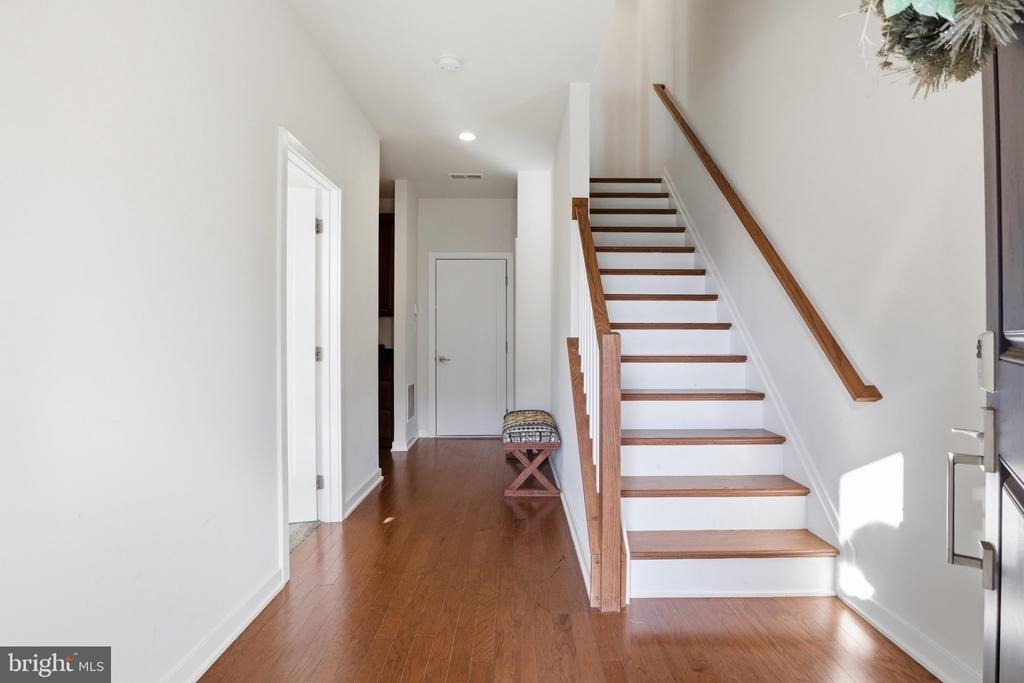
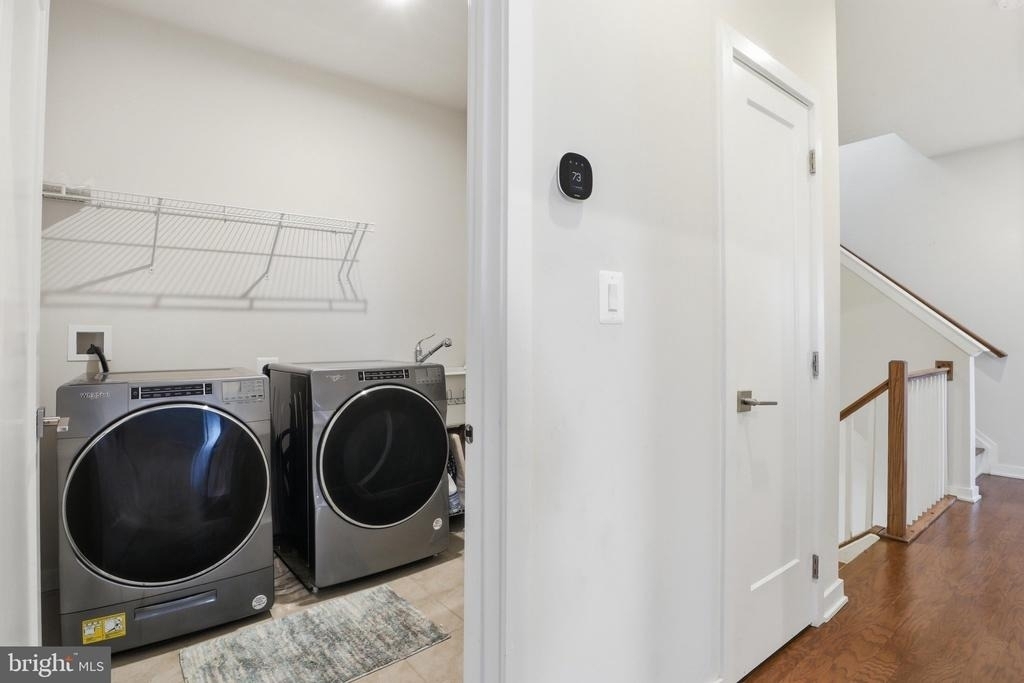
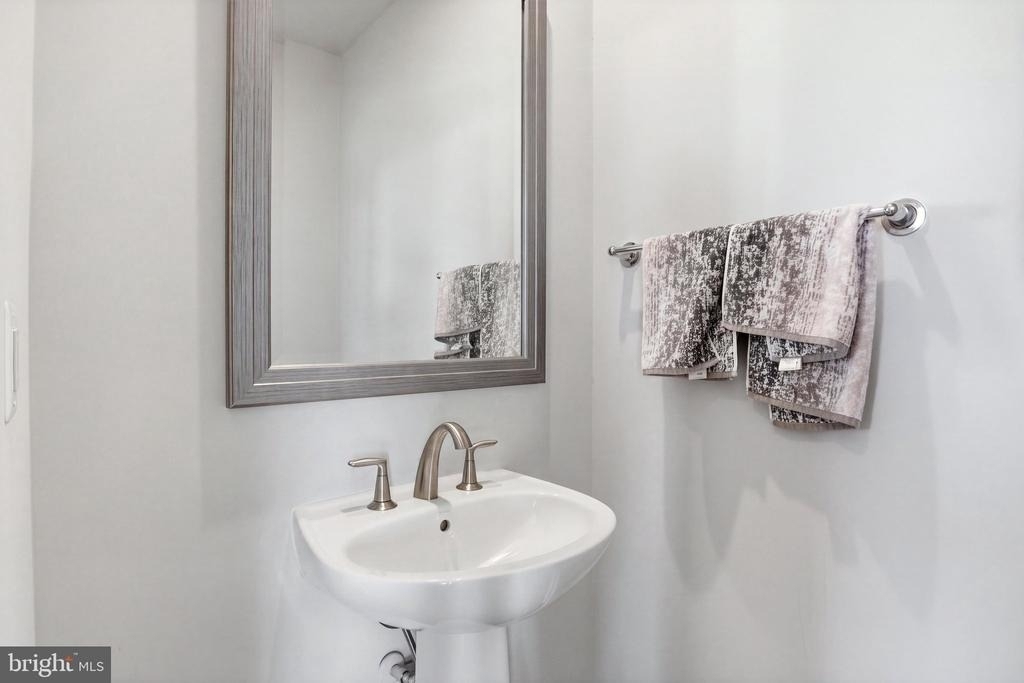
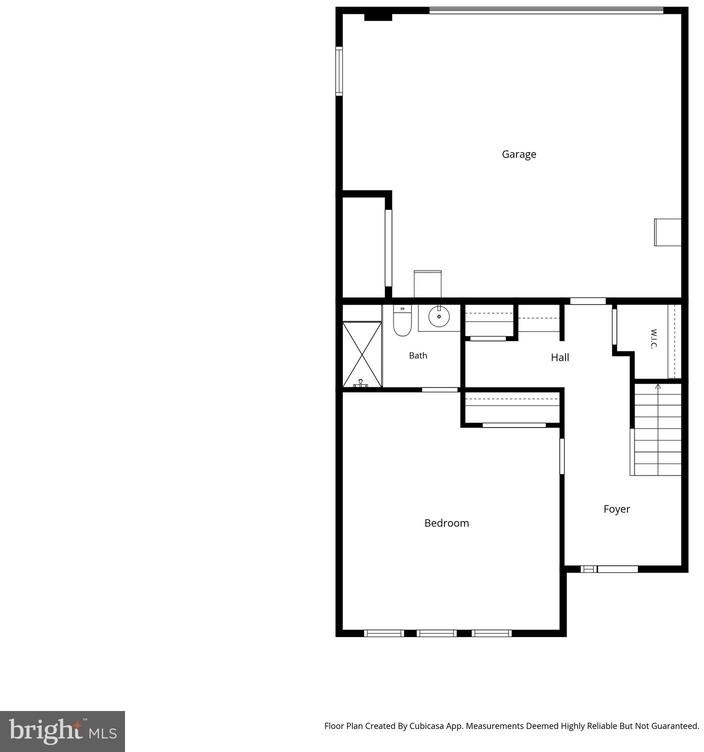
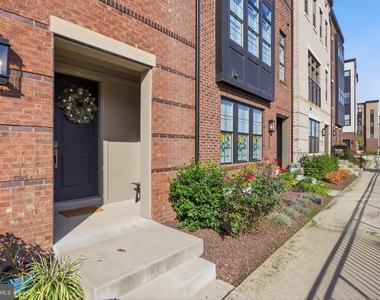
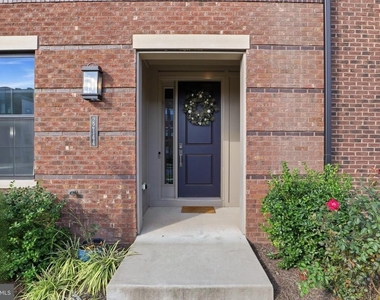
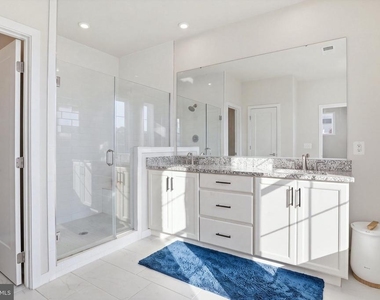
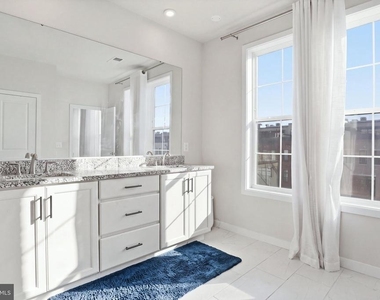
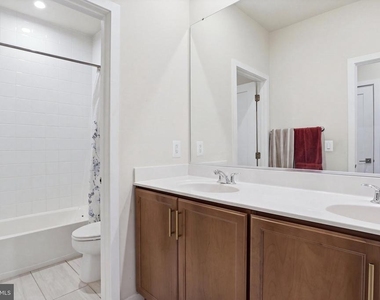
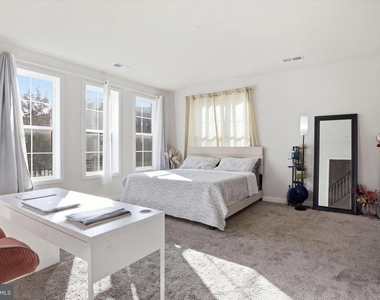
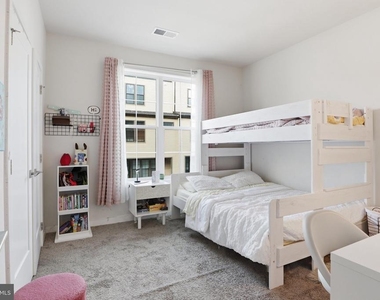
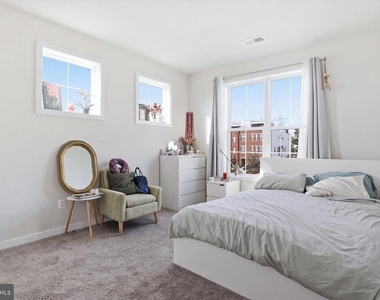
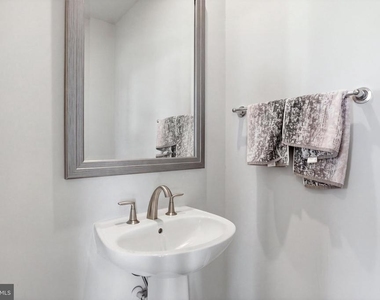
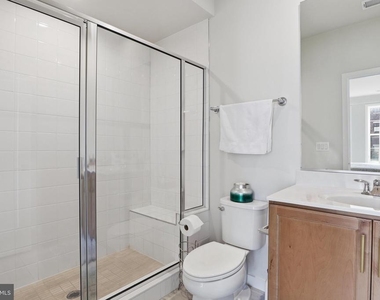
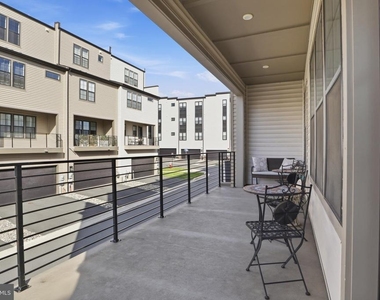
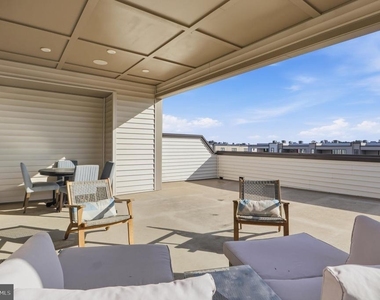
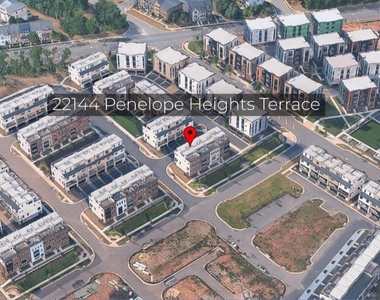
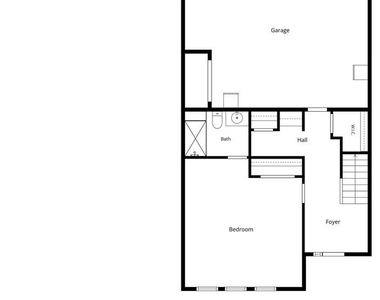
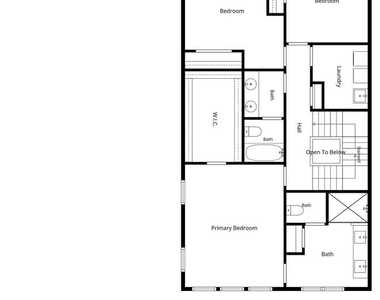
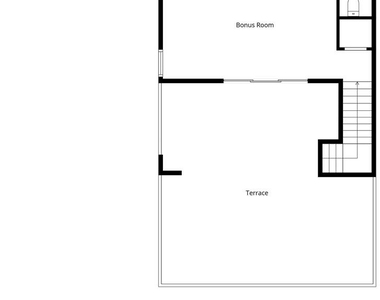
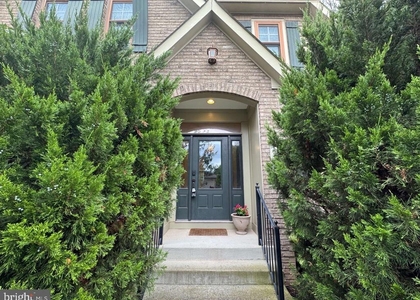
Discover modern elegance in this stunning four-level Toll Brothers home! Built in 2021, this beautifully designed residence at 22144 Penelope Heights Ter, Ashburn, VA 20148, offers 4 bedrooms, 3 full bathrooms, 2 half bathrooms, and approximately 3,246 square feet of thoughtfully designed living space.
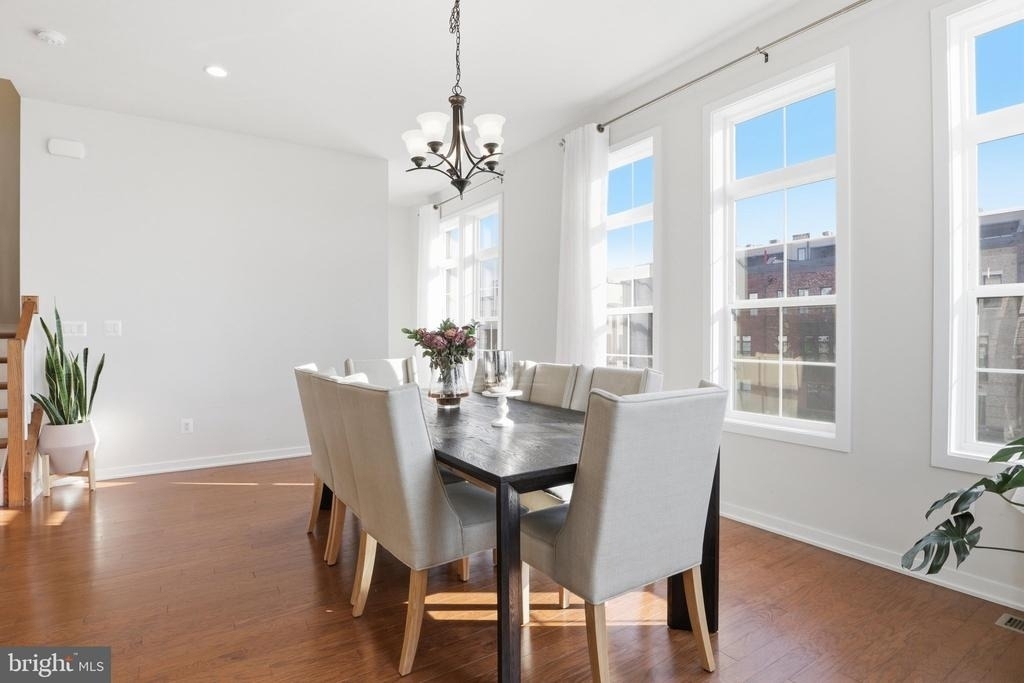
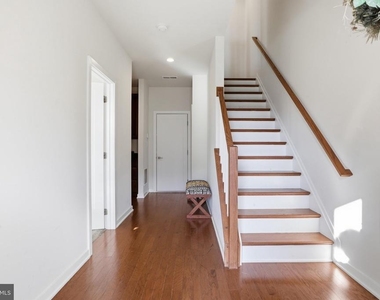
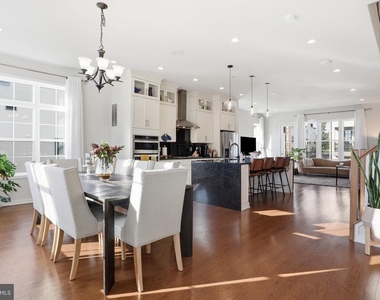
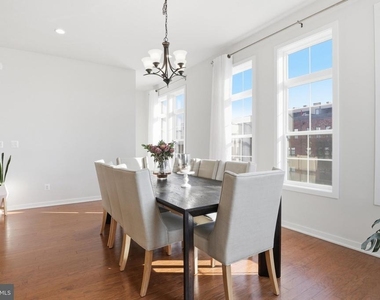
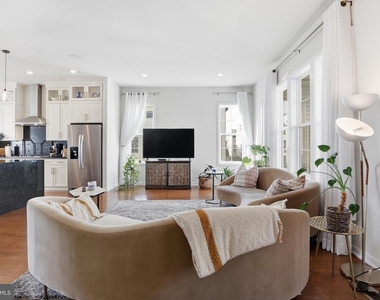
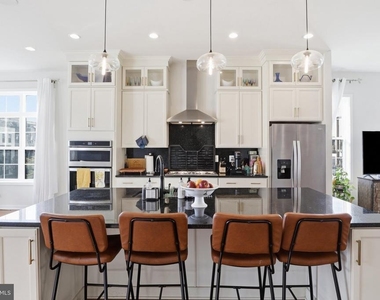
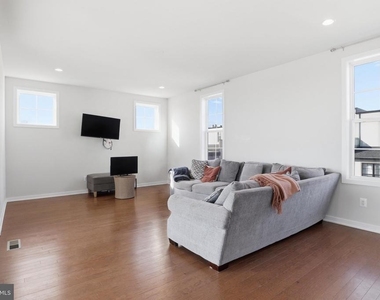
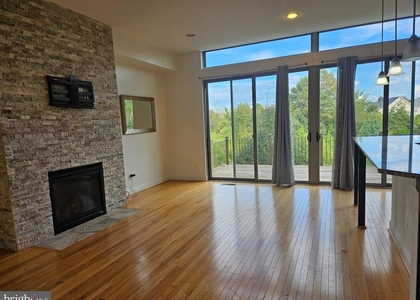
Step inside and experience a home that blends style, comfort, and functionality across four spacious levels. Enjoy inviting living spaces filled with natural light, elegant window treatments, and refined finishes throughout. The well-appointed kitchen offers a welcoming space for everyday living and entertaining, while the open layout creates a seamless flow between living and gathering areas. A cozy fireplace adds warmth and charm to the home.
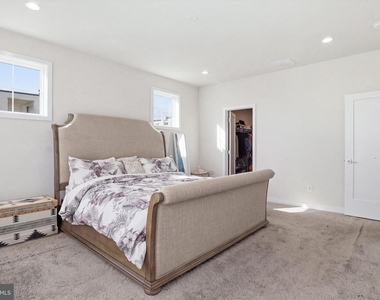
With four levels of versatile living space, there is plenty of room to accommodate a variety of needs, whether you envision a home office, entertainment area, fitness space, or a comfortable retreat for family and guests.
Parking is convenient with a two-car garage and additional driveway space, along with the added benefit of available on-street parking.
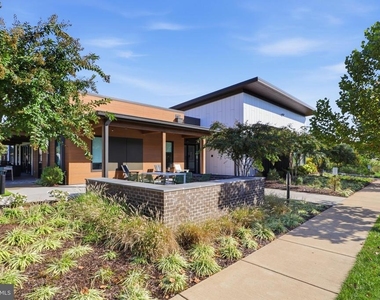
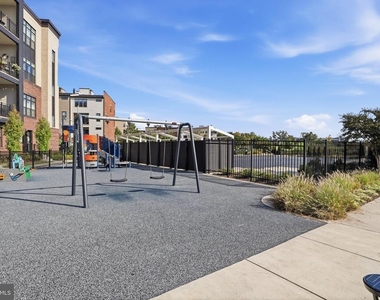
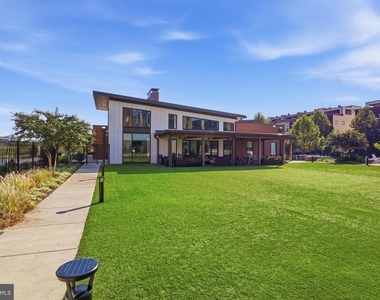
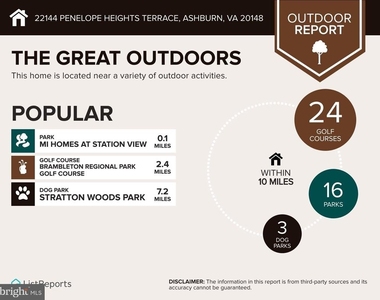
Beyond the home, enjoy an impressive selection of community amenities designed to complement your lifestyle. Residents can take advantage of the swimming pool, clubhouse, recreation facility, party room, community center, fitness room, tennis court, playground, jogging and walking paths, and beautifully maintained common grounds.
Combining contemporary design, generous living space, and resort-style community amenities, this Toll Brothers home offers an exceptional opportunity to enjoy comfortable living in Ashburn, Virginia.
Owner will rent partially furnished at $6000 monthly. Bedroom Floor and Living and Dinning room Furniture.
HOA/Condo/Coop Amenities: Party Room, Clubhouse, Maintenance Grounds, Exercise Course, Tennis Court(s), Playground, Community Center, Jog/Walk Path, Pool - Outdoor
The manager has not yet mailed us a photo copy of his or her government identification and proof or property ownership.
▼
Manager has not logged in recently
▼
Manager does not yet have user reviews
RENTHOP DESCRIPTION
The apartment is a unit offered at a monthly price of $4,800. The person posting the listing did not specify that any pets were allowed. It may be the case that pets are ok and the manager simply has not yet filled out all the details. The kitchen conveniently includes a dishwasher.
We have 44 photos of this particular unit, building, and surrounding areas.
MLS# VALO2138038
List Agent Name: Emerica A Karefa-Kargbo
List Office Name: KW Metro Center
IDX information is provided exclusively for personal, non-commercial use, and may not be used for any purpose other than to identify prospective properties consumers may be interested in purchasing. Information is deemed reliable but not guaranteed. The listing broker’s offer of compensation is made only to participants of the MLS where the listing is filed.
Courtesy of RH Advisors, Inc. and RHP Realty NJ, Inc.
By selecting Check Availability, you agree that RentHop and real estate professionals may call or text you about your inquiry. Message/data rates may apply. Terms & Privacy. California Privacy Notice
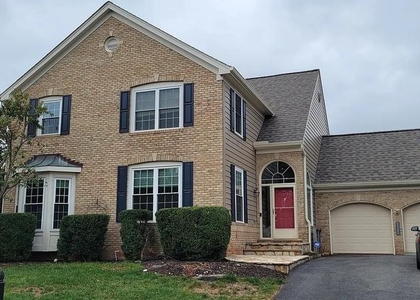
We found some very similar listings nearby
Select those you'd like to message
Your messages have been sent!
Check Availability
By selecting Check Availability, you agree that RentHop and real estate professionals may call or text you about your inquiry. Message/data rates may apply. Terms & Privacy. California Privacy Notice
































 Your Privacy Choices
