Listing by Grace Kim, Grace Home Realty & Investment
Copy Link
Share Listing
Save Listing
Link copied to clipboard!
DESCRIPTION
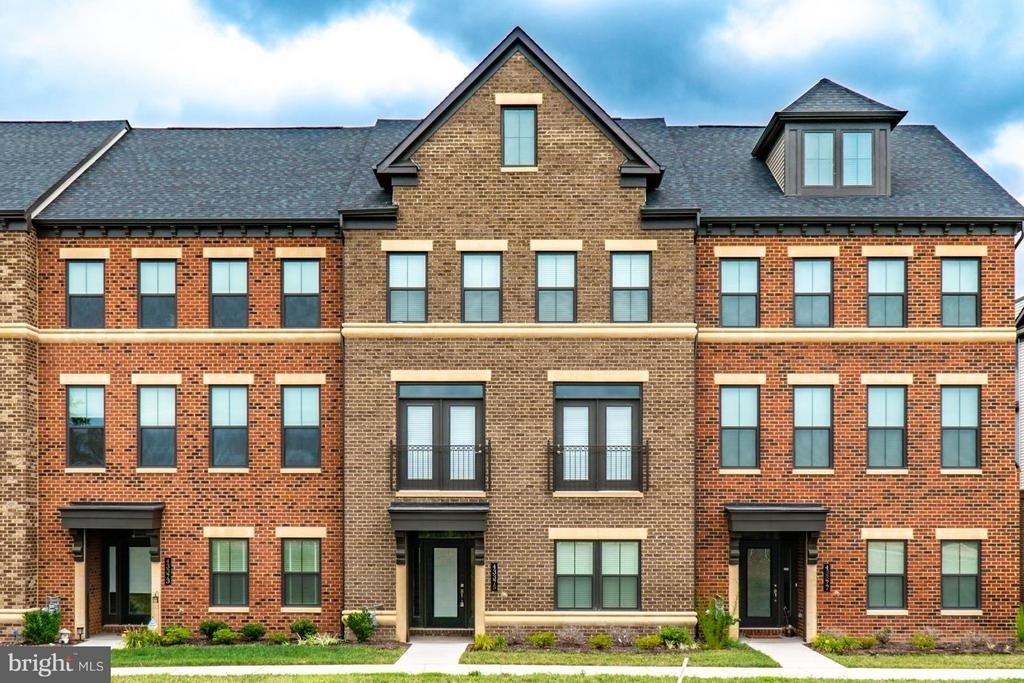
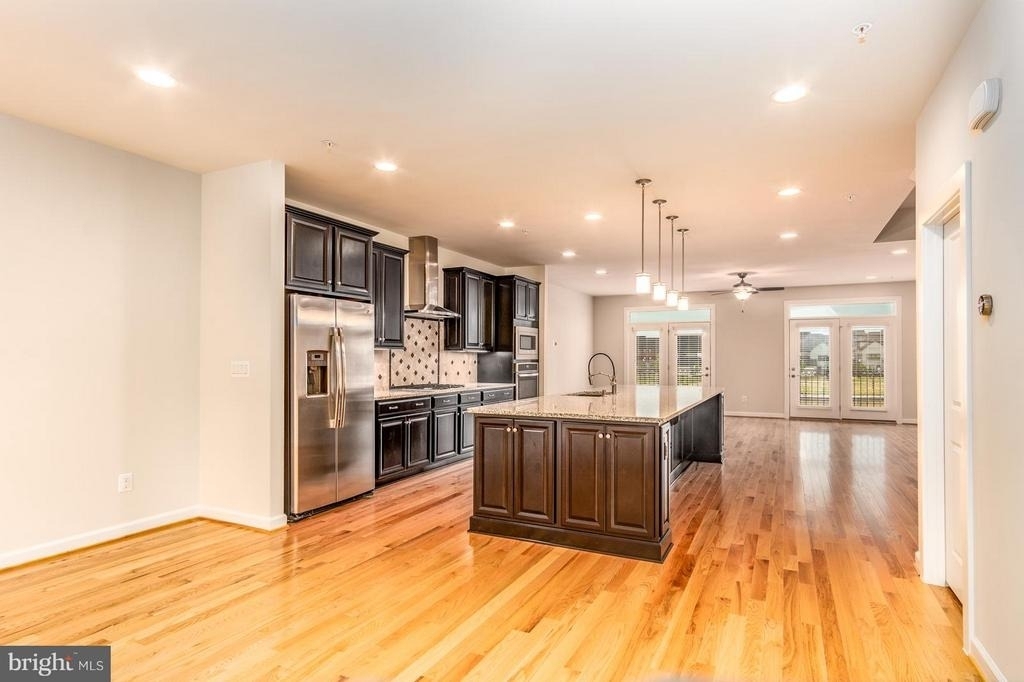
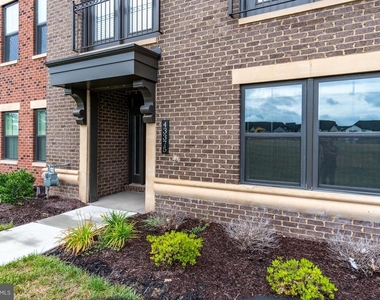
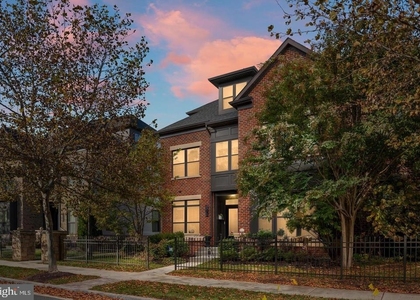
One of the largest and most impressive townhome models in the community, offering over 3,700 square feet of beautifully designed living space across four finished levels. This is not your typical townhouse-the scale, layout, and functionality make it feel like a true single-family home.
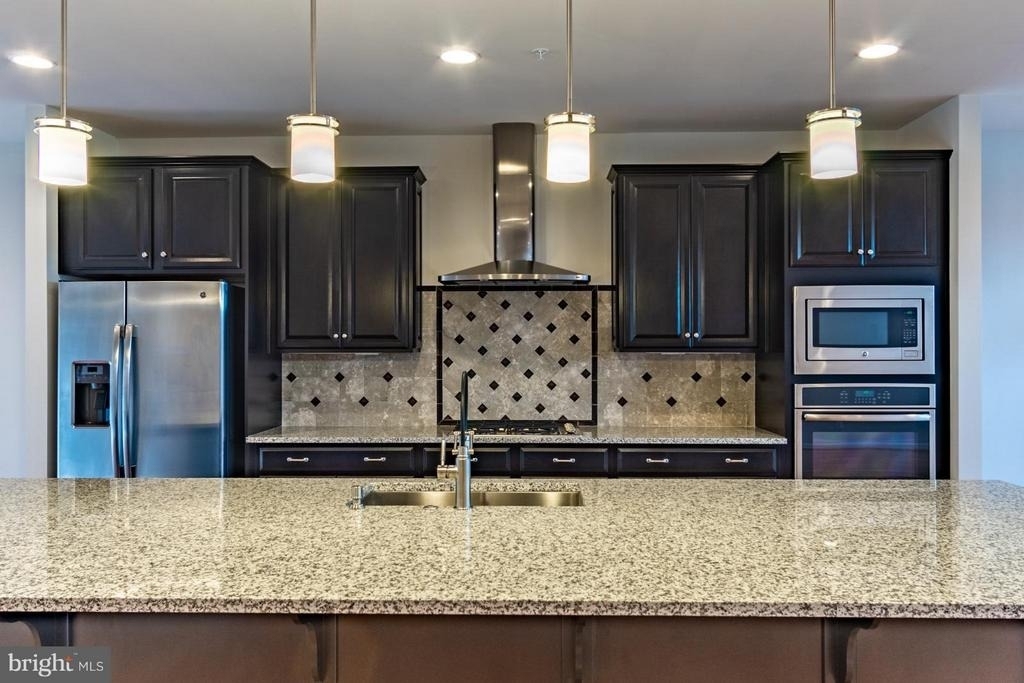
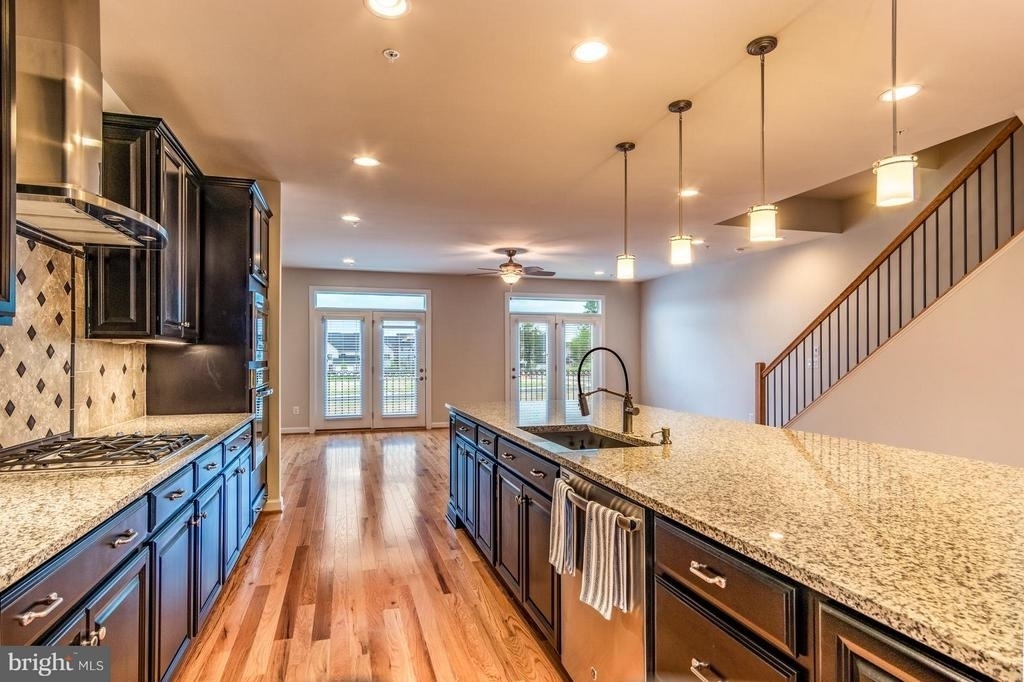
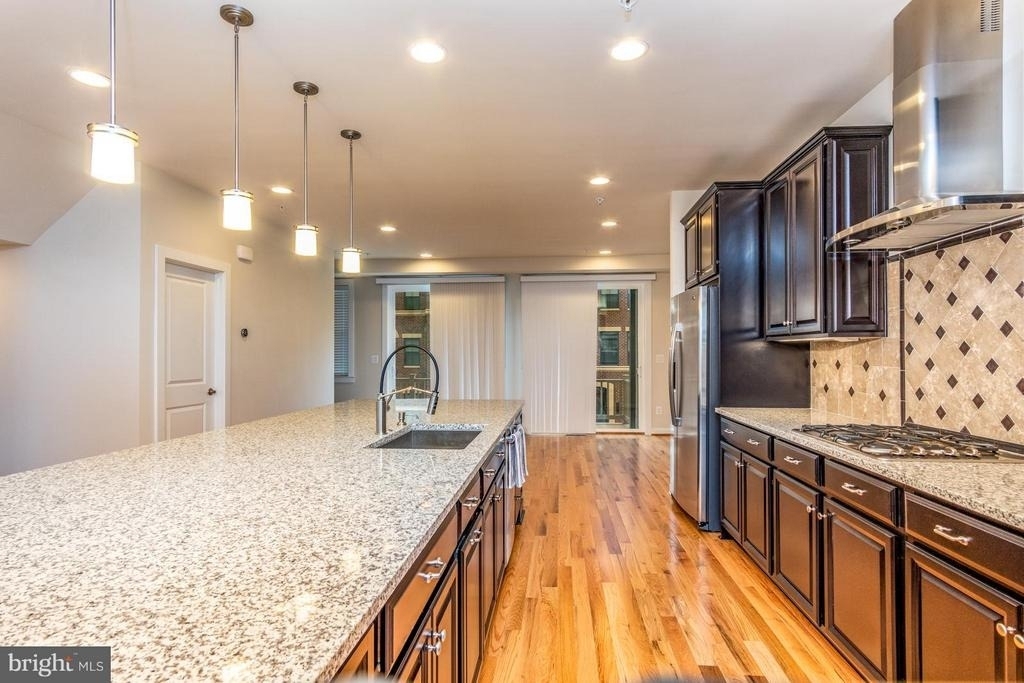
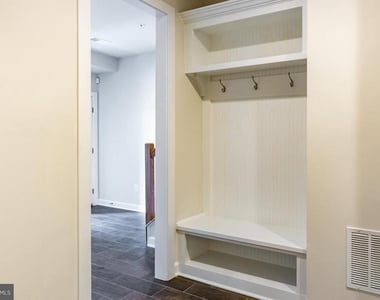
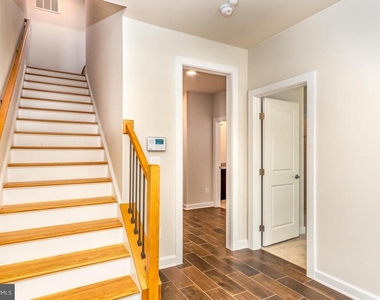
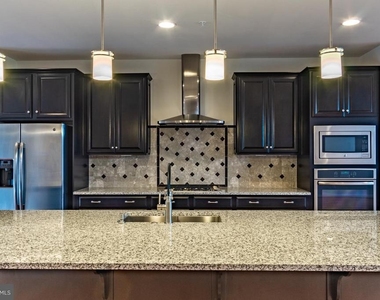
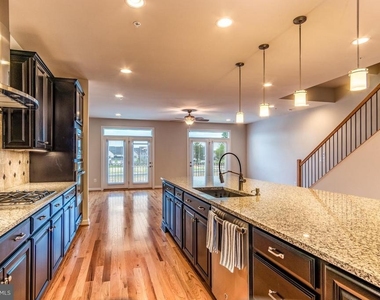
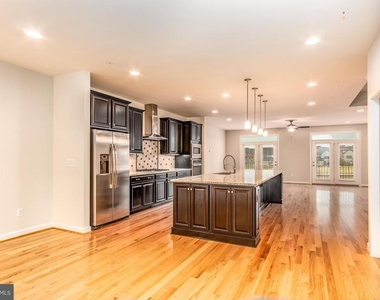
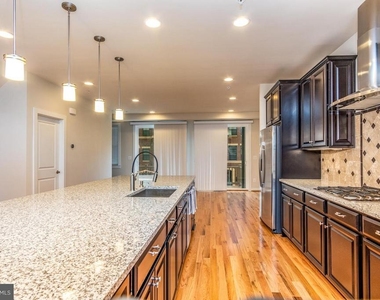
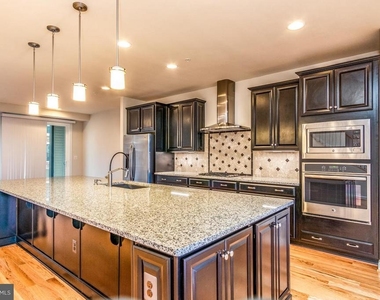
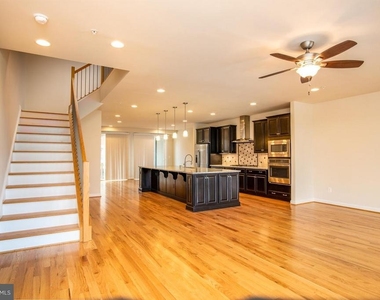
The ground level welcomes you with a spacious foyer and a private bedroom with a full bath, ideal for a guest suite, adult child's suite, or home office. The main level features an expansive open layout centered around a large, well-appointed kitchen that flows seamlessly into the living and dining areas, creating the perfect setting for everyday living and entertaining. A balcony off the main level provides an additional outdoor living space.
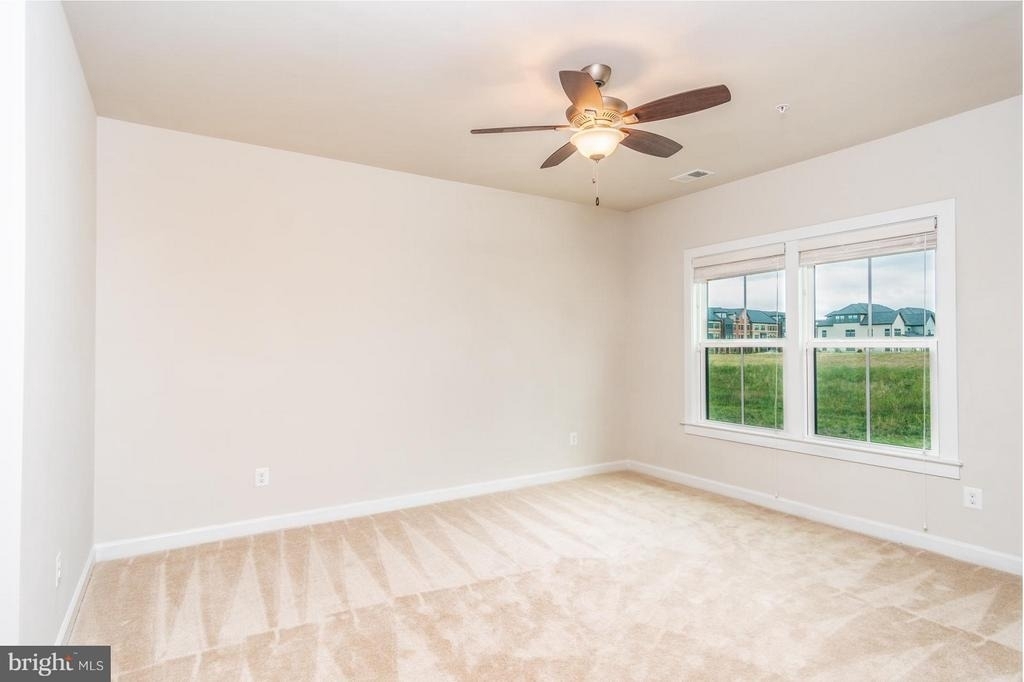
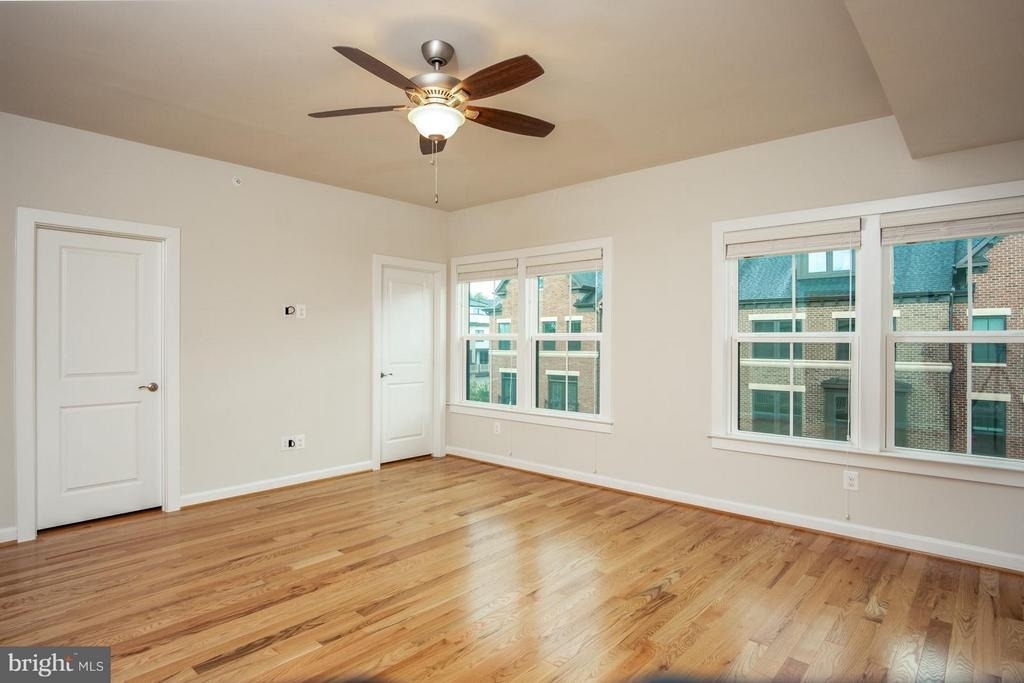
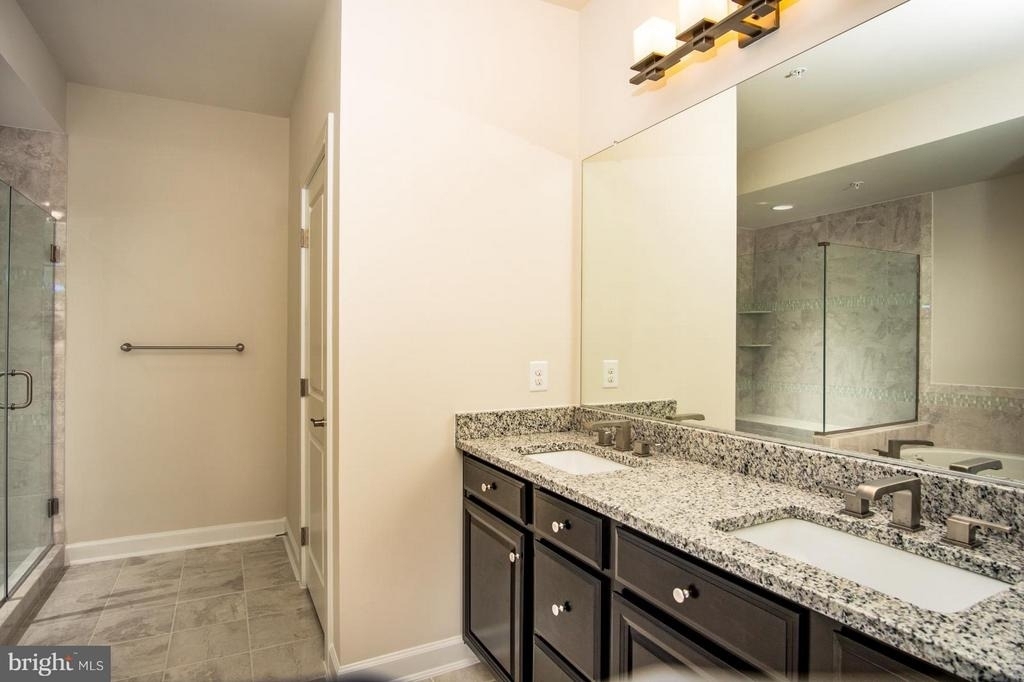
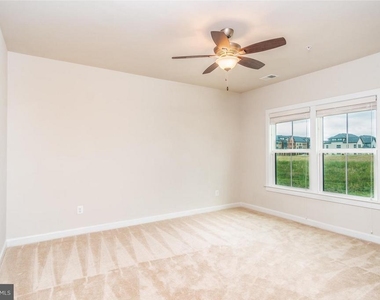
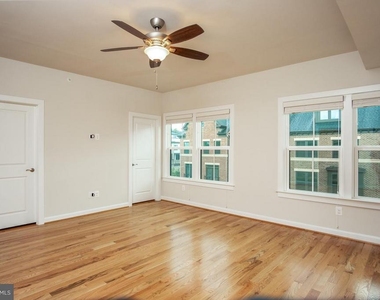
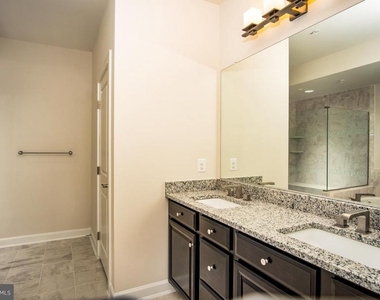
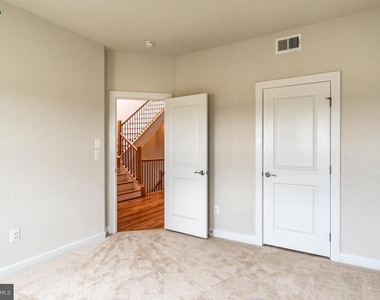
Upstairs, you will find a spacious primary suite designed as a true retreat, and generously sized additional bedrooms.
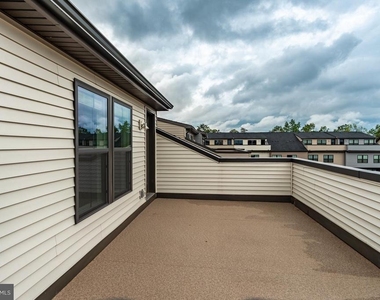
One of the standout features of this home is the top-level loft, offering versatile space for a second living area, media room, or office. Step outside to the private rooftop terrace-perfect for entertaining, relaxing, and enjoying the outdoors.
This home offers a rare opportunity in a highly desirable, amenity-rich community. Conveniently located just moments from the Ashburn Metro, major commuter routes, shopping, dining, Loudoun Station, One Loudoun, the Dulles Greenway, and Dulles International Airport. Homes with this level of space, layout, and outdoor living rarely become available.
AMENITIES
Private Outdoor Space
Dishwasher
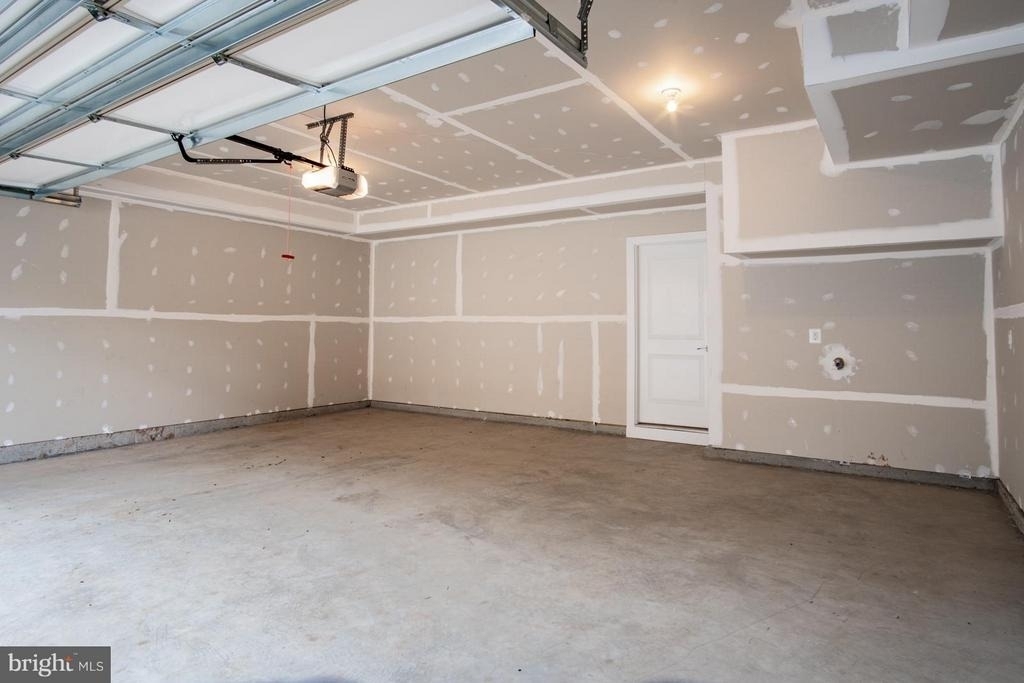
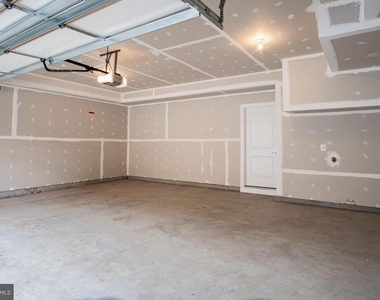
Parking Space
Home Office
ADDITIONAL INFORMATION
Interior
Bathroom Information
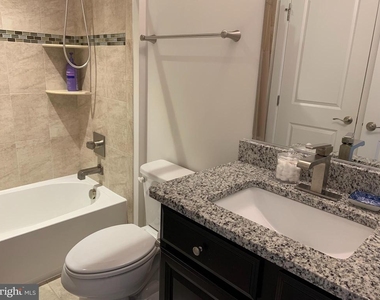
Half Bathrooms: 1
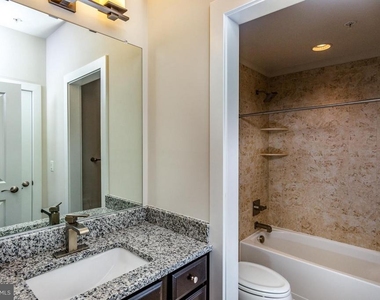
Full Bathrooms: 4
Interior Information
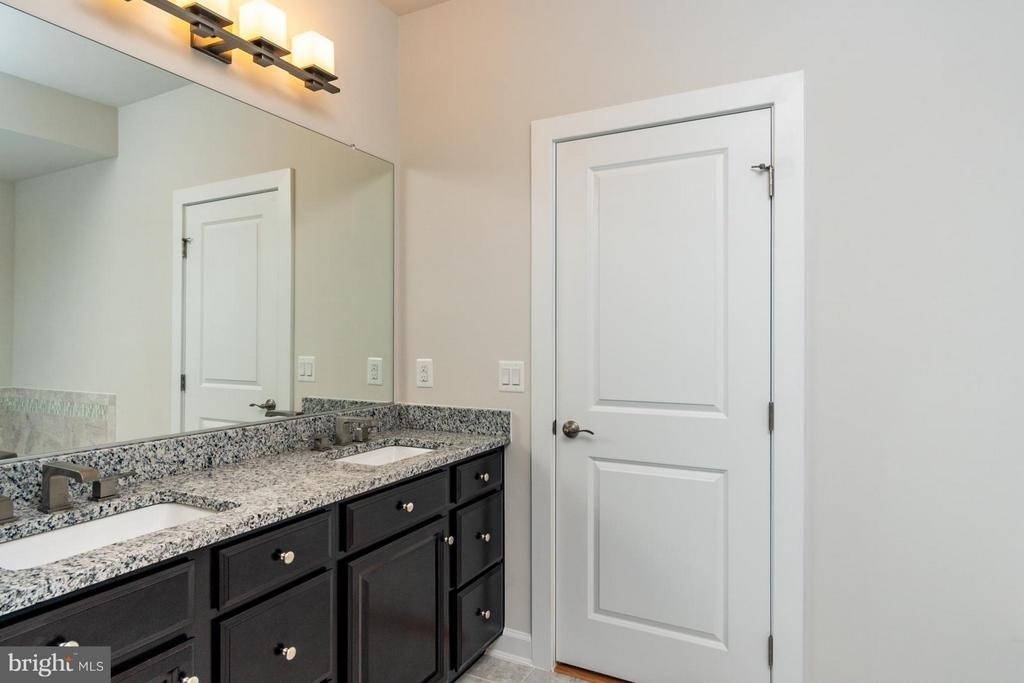
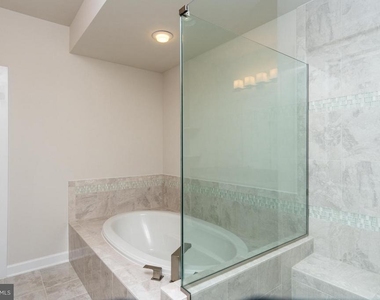
Interior Features: Kitchen Island, Eat-in Kitchen, Soaking Tub, Breakfast Bar, Ceiling Fan(s), Pantry, Walk-In Closet(s), Family Room Off Kitchen, Kitchen - Galley, Kitchen - Gourmet, Kitchen - Table Space, Entry Level Bedroom, Upgraded Countertops, Primary Bath(s), Window Treatments, Wood Floors, Floor Plan - Open, Bathroom - Jetted Tub, Bathroom - Tub Shower, Bathroom - Walk-In Shower, Dining Area
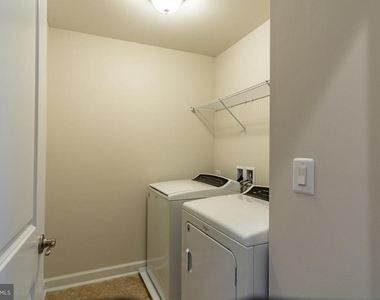
Appliances: Cooktop, Dishwasher, Disposal, Dryer, Refrigerator, Exhaust Fan, Ice Maker, Microwave, Double Oven, Self Cleaning Oven, Washer, Water Heater, ENERGY STAR Clothes Washer, Oven - Wall
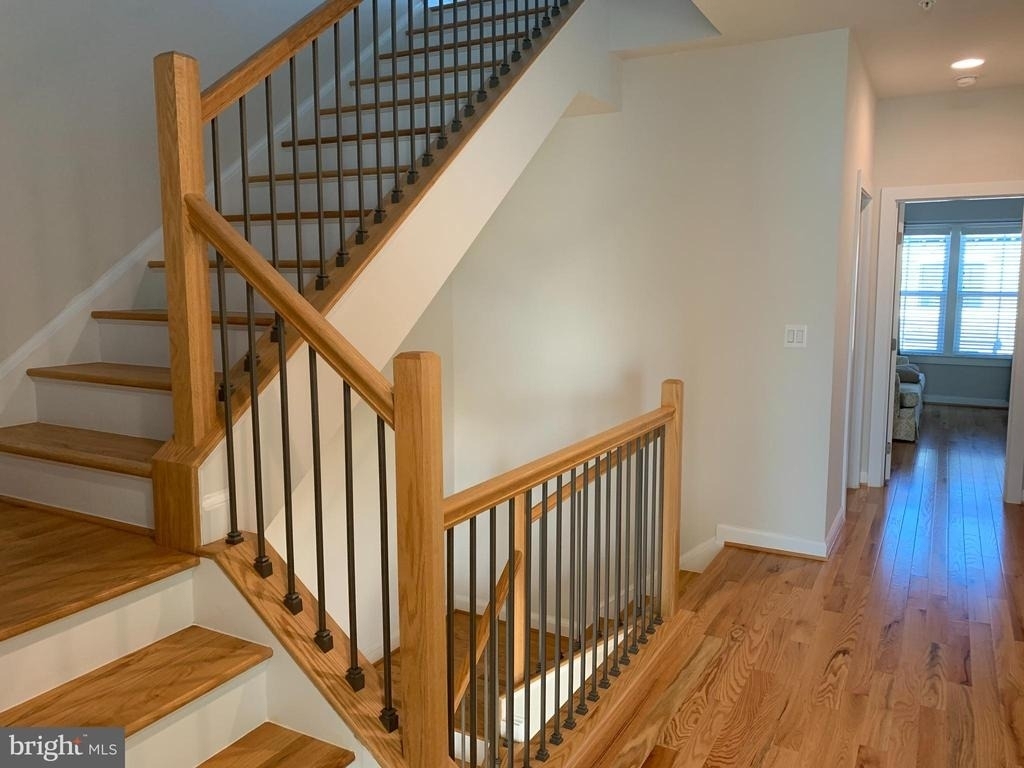
Flooring Type: Hardwood, Carpet
Door Features: ENERGY STAR Qualified Doors, Insulated, Six Panel, Sliding Glass, Storm
Basement Information
Basement: Daylight, Full, Finished, Front Entrance, Rear Entrance
HOA/Condo/Coop Amenities: Basketball Court, Clubhouse, Maintenance Grounds, Exercise Course, Fitness Center, Picnic Area, Playground, Baseball Field, Community Center, Jog/Walk Path, Pool - Outdoor, Recreational Center
The manager has not yet mailed us a photo copy of his or her government identification and proof or property ownership.
▼
Manager has not logged in recently
▼
Manager does not yet have user reviews
RENTHOP DESCRIPTION
The apartment is a unit offered at a monthly price of $4,550. The person posting the listing did not specify that any pets were allowed. It may be the case that pets are ok and the manager simply has not yet filled out all the details. The kitchen conveniently includes a dishwasher.
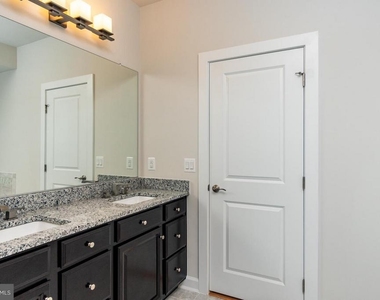
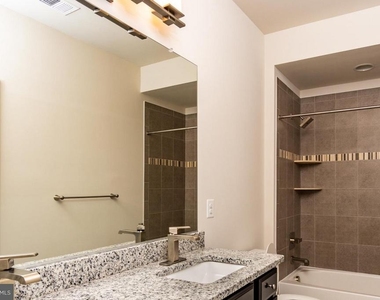
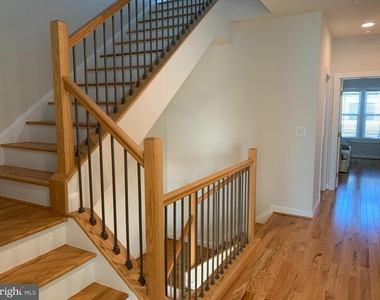
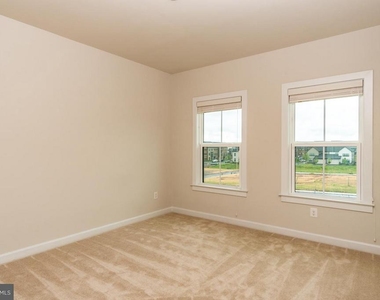
We have 32 photos of this particular unit, building, and surrounding areas.
MLS# VALO2130730
List Agent Name: Grace Kim
List Office Name: Grace Home Realty & Investment
IDX information is provided exclusively for personal, non-commercial use, and may not be used for any purpose other than to identify prospective properties consumers may be interested in purchasing. Information is deemed reliable but not guaranteed. The listing broker’s offer of compensation is made only to participants of the MLS where the listing is filed.
Courtesy of RH Advisors, Inc. and RHP Realty NJ, Inc.
By selecting Check Availability, you agree that RentHop and real estate professionals may call or text you about your inquiry. Message/data rates may apply. Terms & Privacy. California Privacy Notice
We found some very similar listings nearby
Select those you'd like to message
Your messages have been sent!
Check Availability
By selecting Check Availability, you agree that RentHop and real estate professionals may call or text you about your inquiry. Message/data rates may apply. Terms & Privacy. California Privacy Notice






























 Your Privacy Choices
