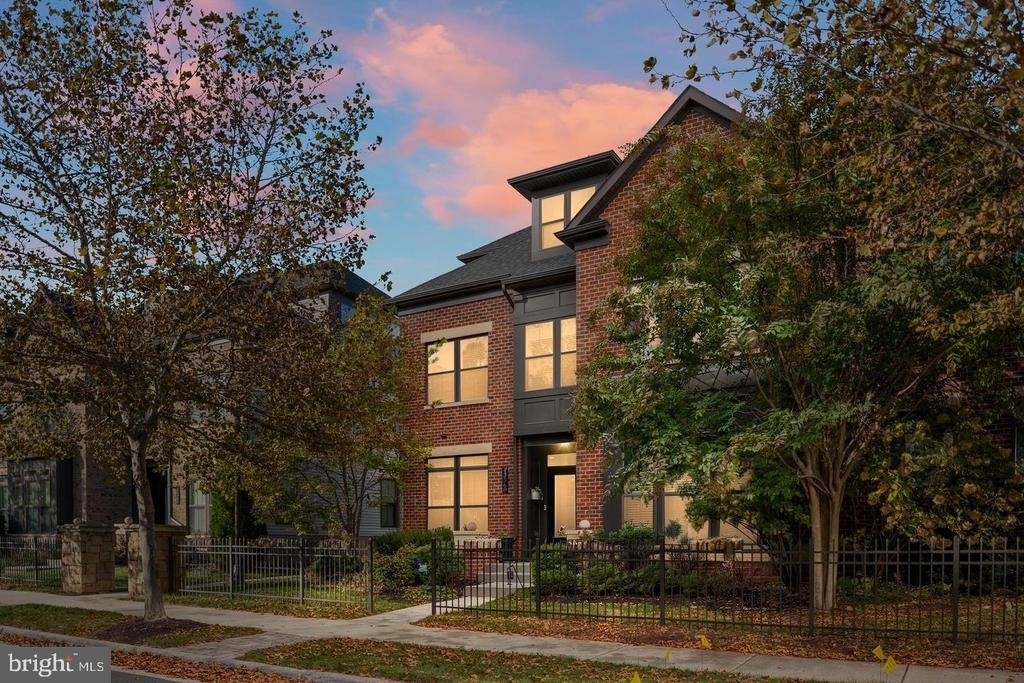
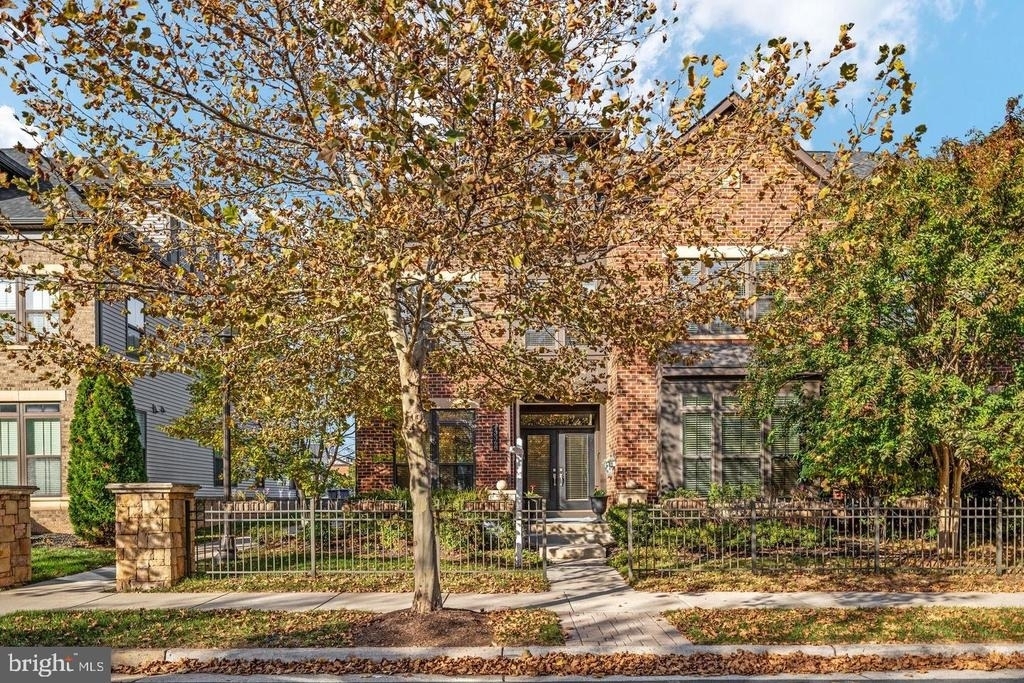
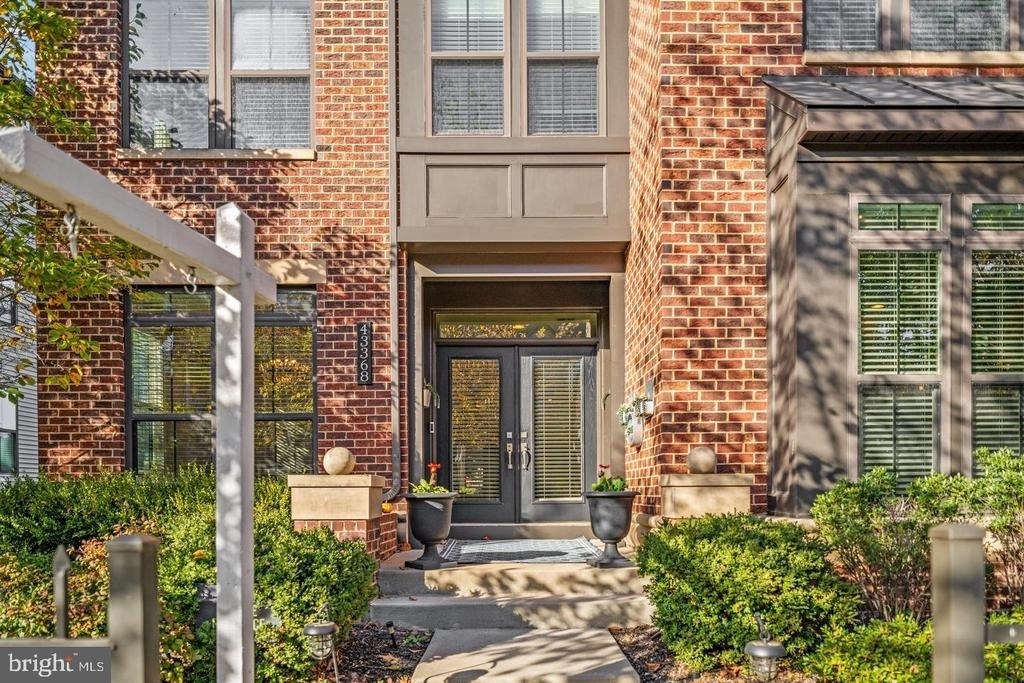
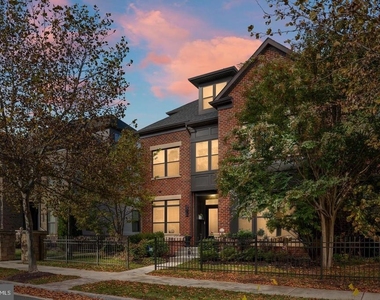
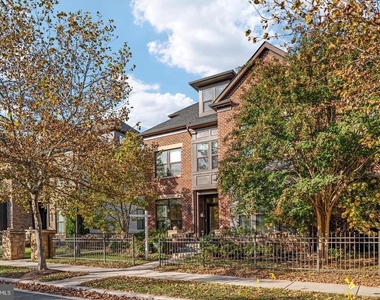
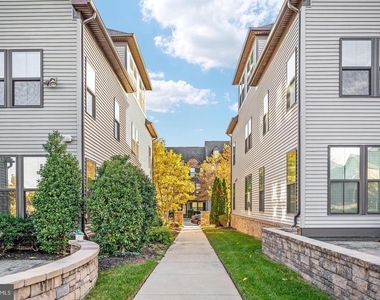
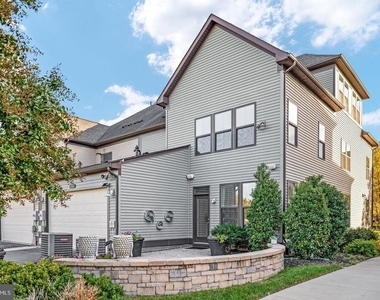
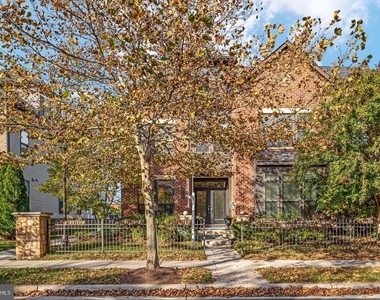
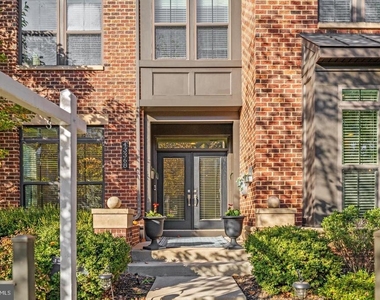
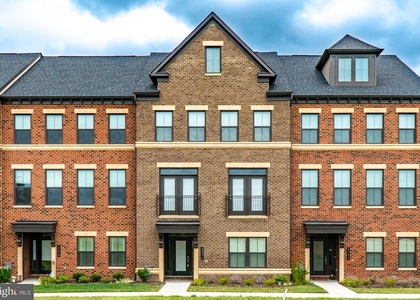
Welcome to 43368 Southland Street, an exceptional former builder's model home located in the highly desirable Westmoore at Moorefield community in Ashburn. Beautifully maintained and in excellent condition, this impressive residence offers a perfect blend of modern elegance, thoughtful design, and versatile living spaces across three finished levels.
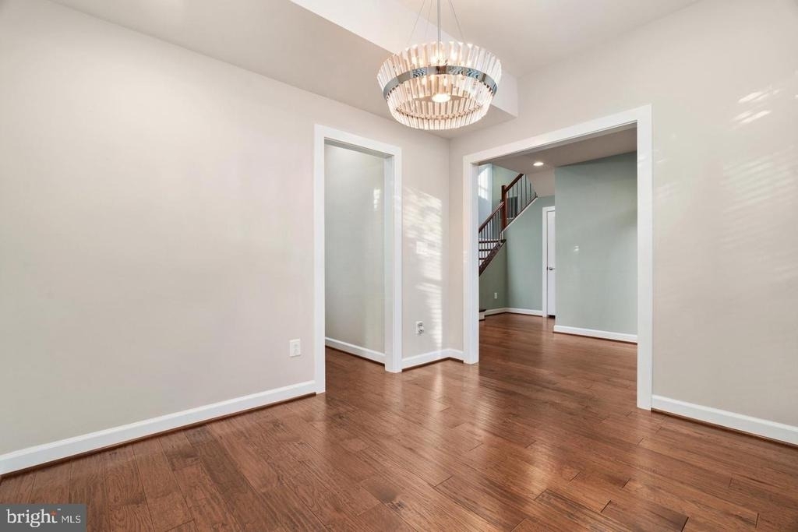
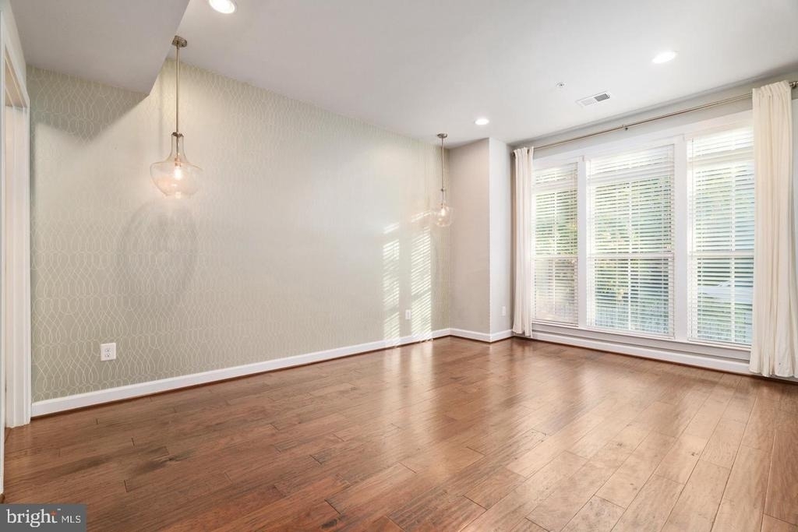
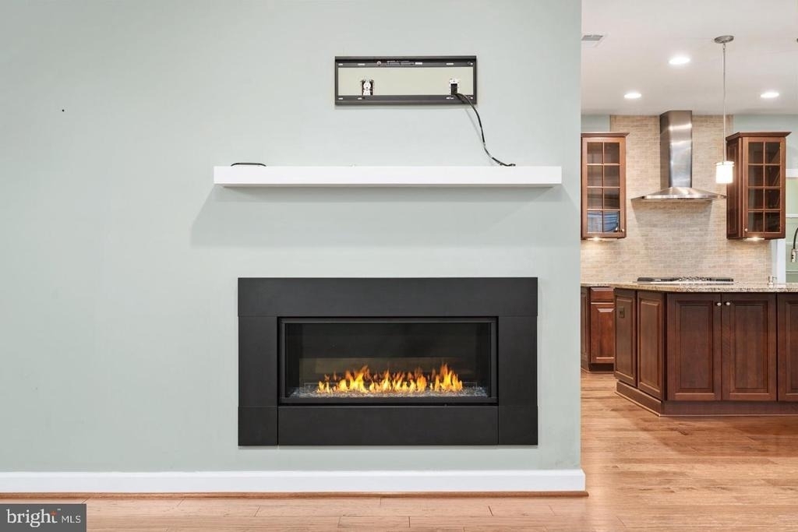
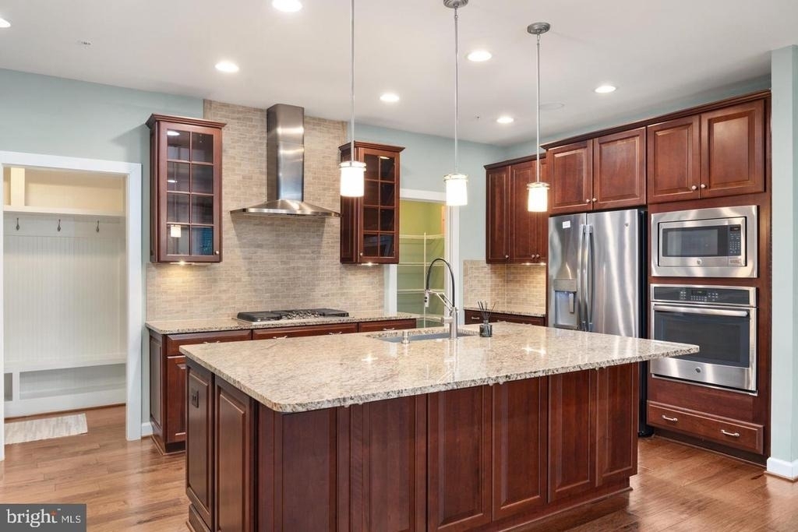
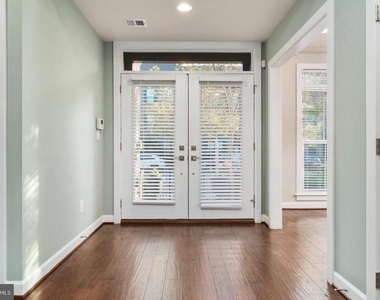
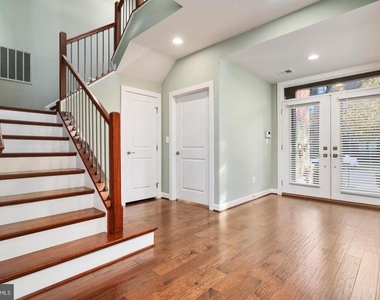
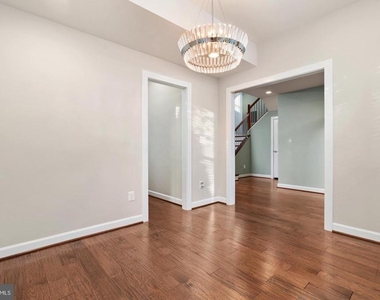
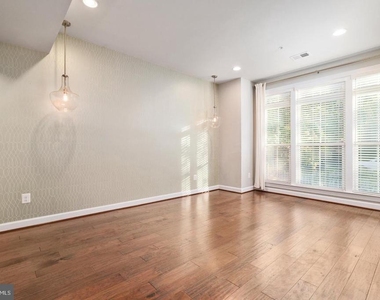
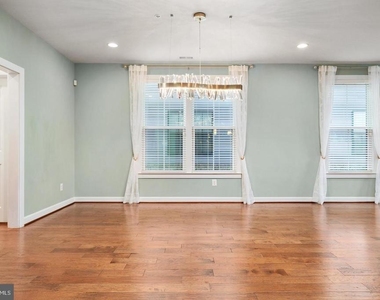
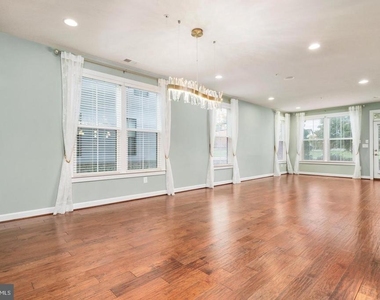
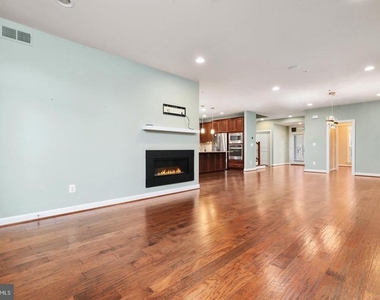
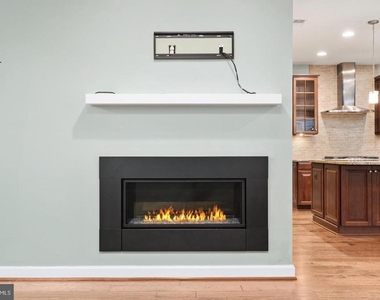
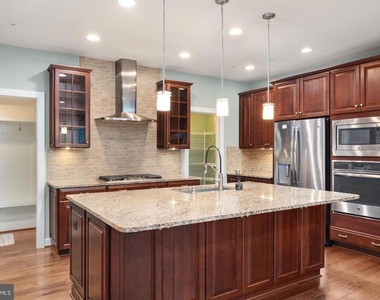
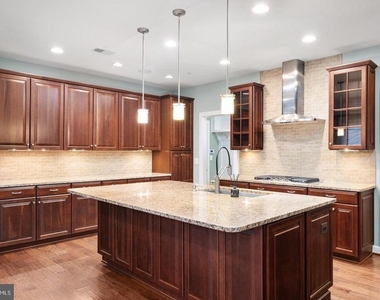
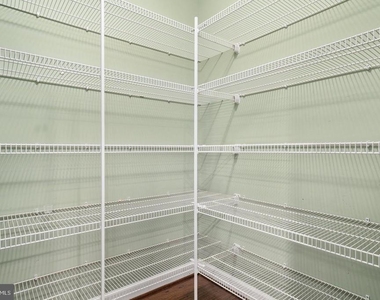
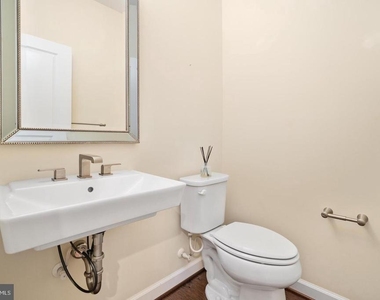
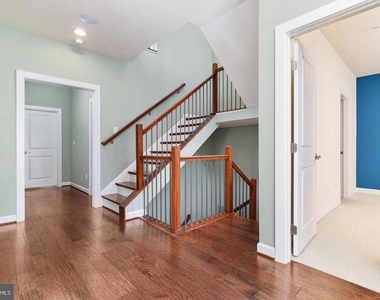
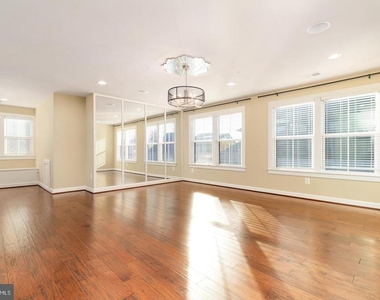
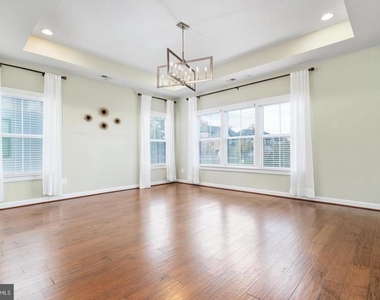
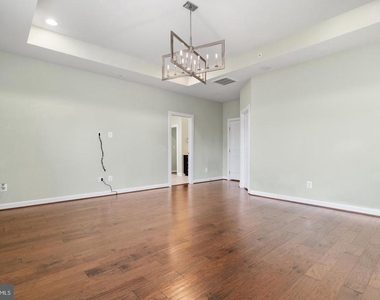
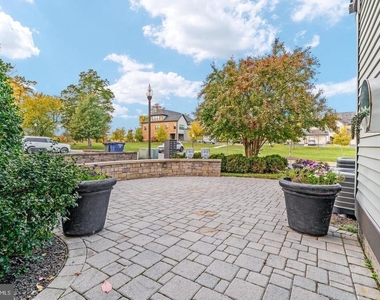
From the moment you enter, you'll appreciate the beautiful hardwood flooring, recessed lighting throughout, and sophisticated finishes that reflect the home's original model-home craftsmanship. The main level features a home office, a spacious living room highlighted by a sleek, modern fireplace, and direct access to a charming outdoor patio-perfect for relaxing or entertaining. The beautifully designed kitchen serves as the heart of the home, featuring an oversized center island, abundant cabinetry, and a generous walk-in pantry. A main-level bedroom with its own en-suite bathroom provides exceptional flexibility for guests or extended stays, while a separate powder room adds convenience.
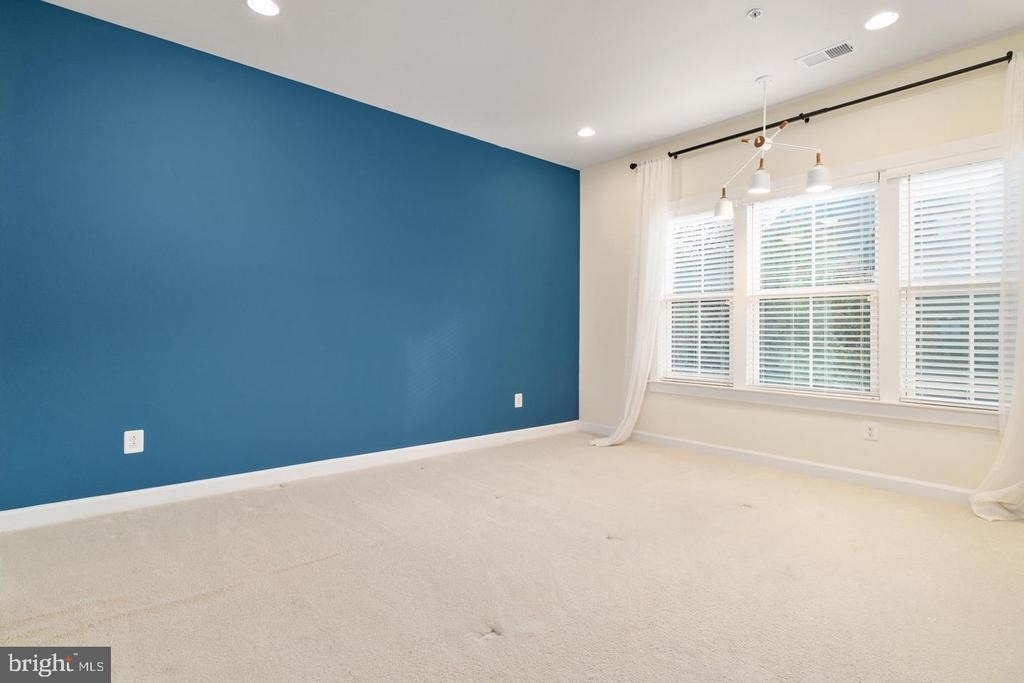
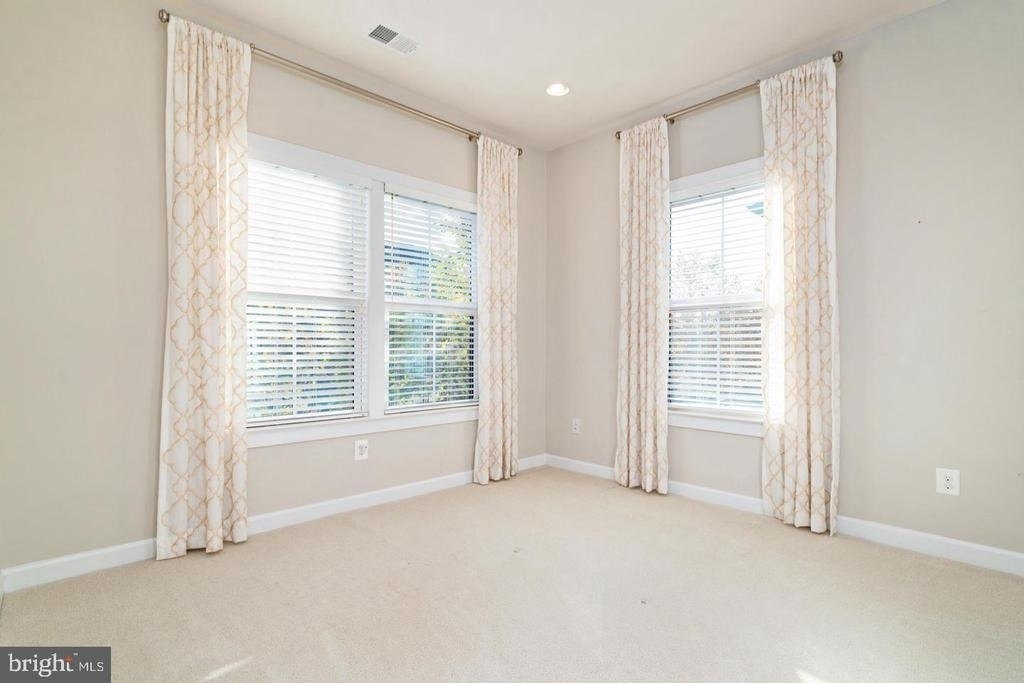
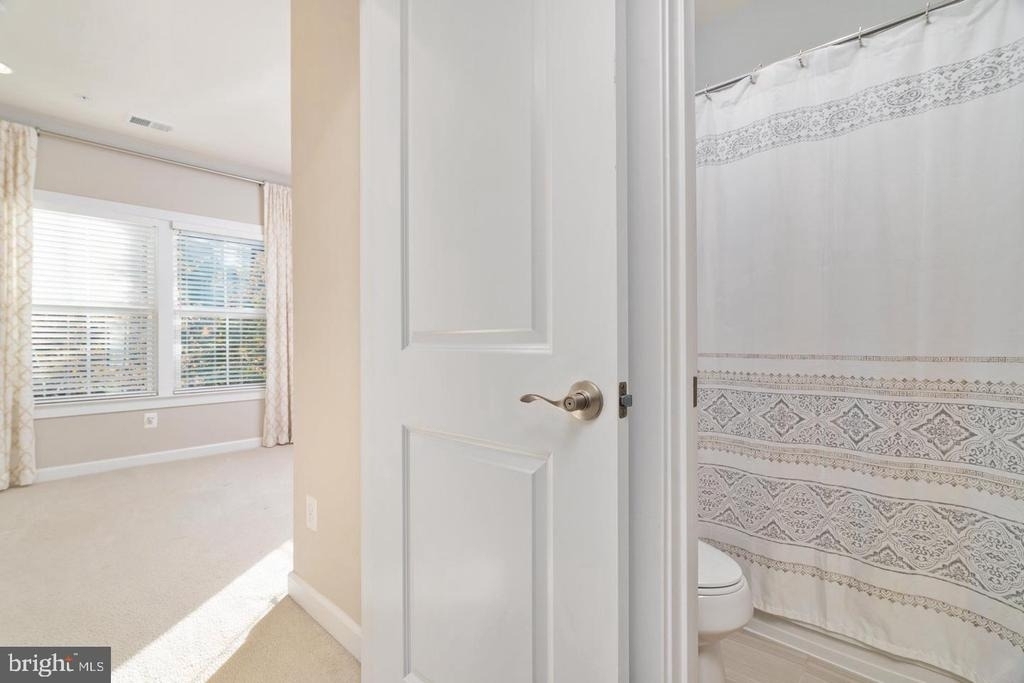
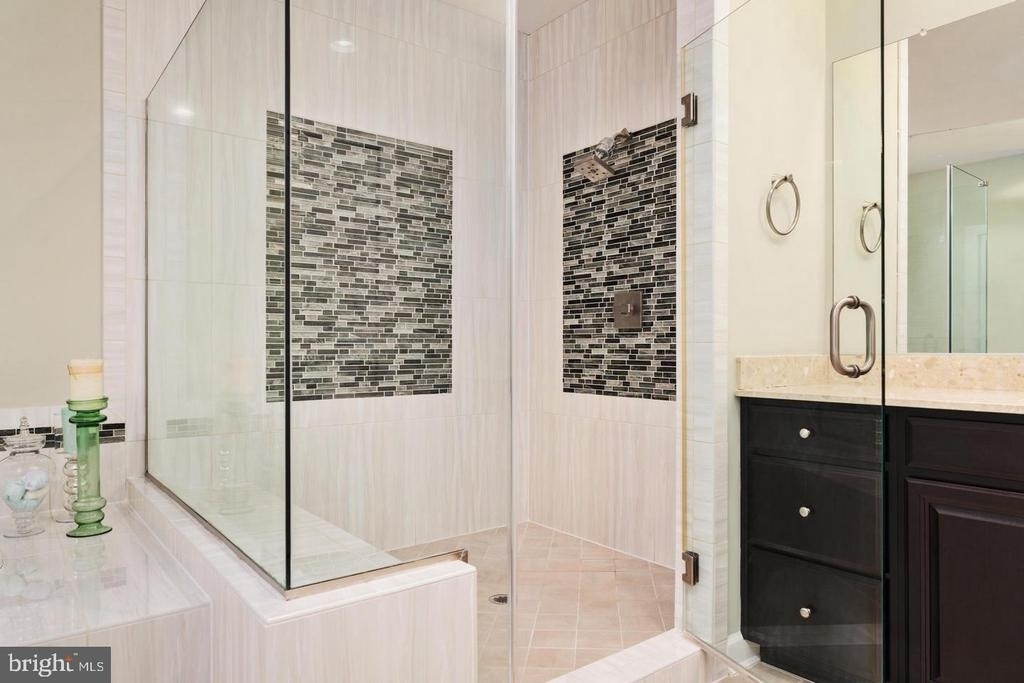
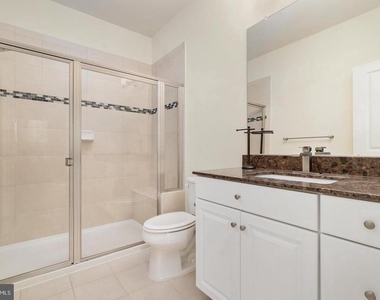
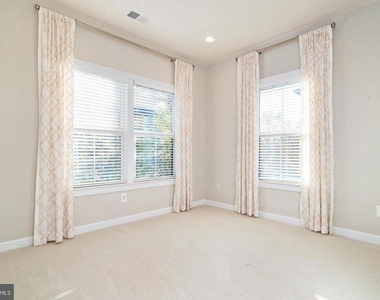
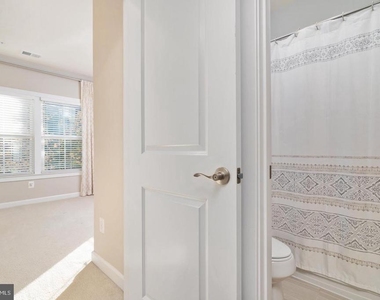
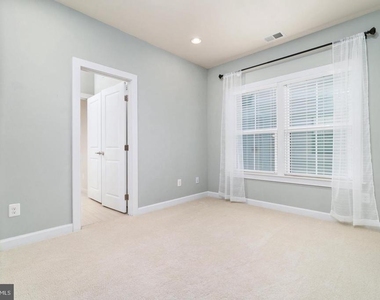
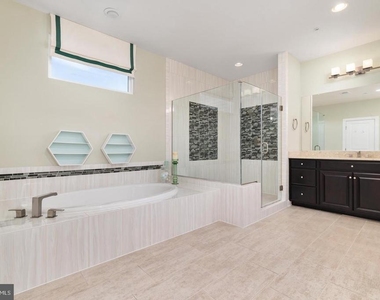
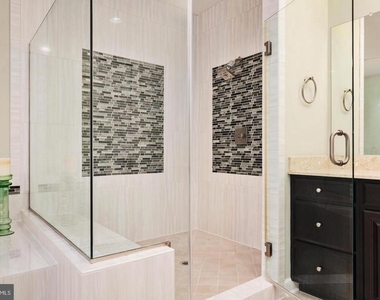
The second level offers a spacious primary suite featuring not one, but two walk-in closets-one conveniently located within the bedroom and another inside the primary bathroom. Three additional bedrooms complete this level, including one with a private en-suite bathroom and two connected by a Jack-and-Jill bathroom. A conveniently located upper-level laundry room makes everyday living effortless.
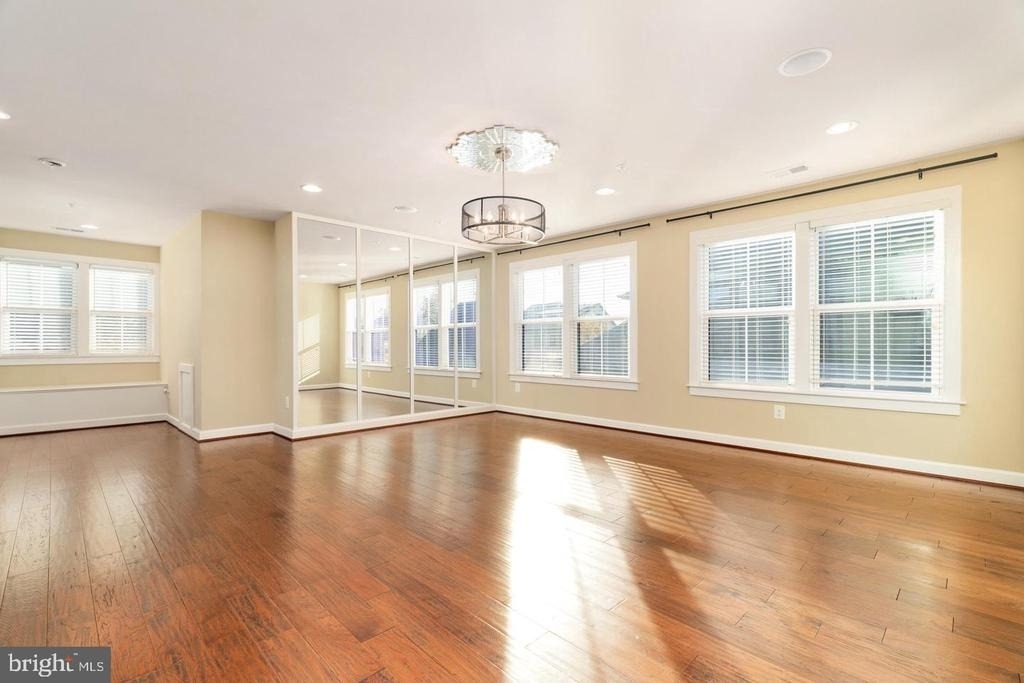
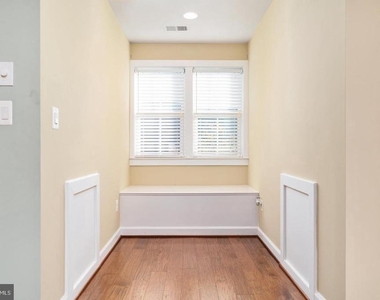
The expansive top-level loft offers an incredible bonus living space, complete with a full bathroom and a cozy reading nook. Whether used as a media room, entertainment lounge, additional workspace, or private retreat, this versatile level provides endless possibilities.
Originally showcased as a builder's model, the home features thoughtful upgrades, including an integrated speaker system for enjoying music throughout the home and a sprinkler system. Meticulously cared for, this residence combines style, comfort, and functionality in a truly exceptional setting.
Residents of Westmoore at Moorefield enjoy an outstanding collection of community amenities, including a resort-style outdoor swimming pool, clubhouse, fitness center, yoga studio, playgrounds, dog park, scenic walking and biking trails, and beautifully maintained parks. The community also features inviting gathering spaces, picnic areas, and an outdoor amphitheater.
Ideally situated near the Ashburn Silver Line Metro station, this location offers exceptional convenience for commuters, with easy access to the Dulles Greenway, Loudoun County Parkway, Routes 7 and 50, and Washington Dulles International Airport. Shopping, dining, and entertainment are just minutes away at Loudoun Station, One Loudoun, Broadlands, and Brambleton Town Center.
**A rare opportunity to enjoy the exceptional features of a former model home, spacious and flexible living, outstanding community amenities, and convenient access to everything Northern Virginia has to offer.**
AMENITIES
Fireplace
Parking Space
Home Office
ADDITIONAL INFORMATION
Interior
Bathroom Information
Half Bathrooms: 1
Full Bathrooms: 5
Interior Information
Interior Features: Pantry, Recessed Lighting, Sound System, Walk-In Closet(s), Entry Level Bedroom, Family Room Off Kitchen, Floor Plan - Open, Kitchen - Gourmet, Skylight(s), Sprinkler System, Wood Floors
Flooring Type: Hardwood
Fireplace Information
Has Fireplace
Fireplaces: 1
Exterior
Property Information
Has Property Attached
Square Footage: 3,793
Square Footage Source: $0
Property Condition: Excellent
Architectural Style: Other
Year Built Source: Assessor
Year Built: 2016
Building Information
Builder Name: NV Homes
Builder Model: Reston
Levels: 3
Other Structures: Above Grade, Below Grade
Construction Materials: Block
Lot Information
Lot Size Area: 4356.03
Lot Size Units: Square Feet
Lot Size Acres: 0.1
Square Footage: 4,356
Land Information
Water Source: Public
Utilities
Utilities Information
Cooling Type: Central Air
Heating Type: Forced Air
Sewer : Public Sewer
Parking
Parking Information
Has Garage
Parking Features: Attached, Garage, On Street
Garage Spaces: 2
Location
HOA Information
HOA/Condo/Coop Fee Includes: Maintenance Grounds, Snow Removal, Lawn Care Front, Lawn Care Rear, Lawn Care Side, Management
HOA/Condo/Coop Amenities: Clubhouse, Maintenance Grounds, Dog Park, Exercise Course, Party Room, Playground, Jog/Walk Path, Pool - Outdoor, Swimming Pool
The manager has not yet mailed us a photo copy of his or her government identification and proof or property ownership.
▼
Manager has not logged in recently
▼
Manager does not yet have user reviews
RENTHOP DESCRIPTION
The apartment is a unit offered at a monthly price of $5,000. The person posting the listing did not specify that any pets were allowed. It may be the case that pets are ok and the manager simply has not yet filled out all the details.
We have 50 photos of this particular unit, building, and surrounding areas.
Last Updated: 15 hours ago
Data Source: Bright MLS
MLS# VALO2140102
List Agent Name: Mariam Shoja
List Office Name: Golston Real Estate Inc.
IDX information is provided exclusively for personal, non-commercial use, and may not be used for any purpose other than to identify prospective properties consumers may be interested in purchasing. Information is deemed reliable but not guaranteed. The listing broker’s offer of compensation is made only to participants of the MLS where the listing is filed.
Courtesy of RH Advisors, Inc. and RHP Realty NJ, Inc.
By selecting Check Availability, you agree that RentHop and real estate professionals may call or text you about your inquiry. Message/data rates may apply. Terms & Privacy. California Privacy Notice
We found some very similar listings nearby
Select those you'd like to message
Your messages have been sent!
Check Availability
By selecting Check Availability, you agree that RentHop and real estate professionals may call or text you about your inquiry. Message/data rates may apply. Terms & Privacy. California Privacy Notice










































 Your Privacy Choices
