Check Availability

43799 Abbott Place

Farmwell Hunt, Loudoun, 20147
$5,300
Posted 23 hours ago, Immediate Move-In
bedrooms
5 Bed
bathrooms
3 Bath
bathrooms
1 Half Bath
square feet
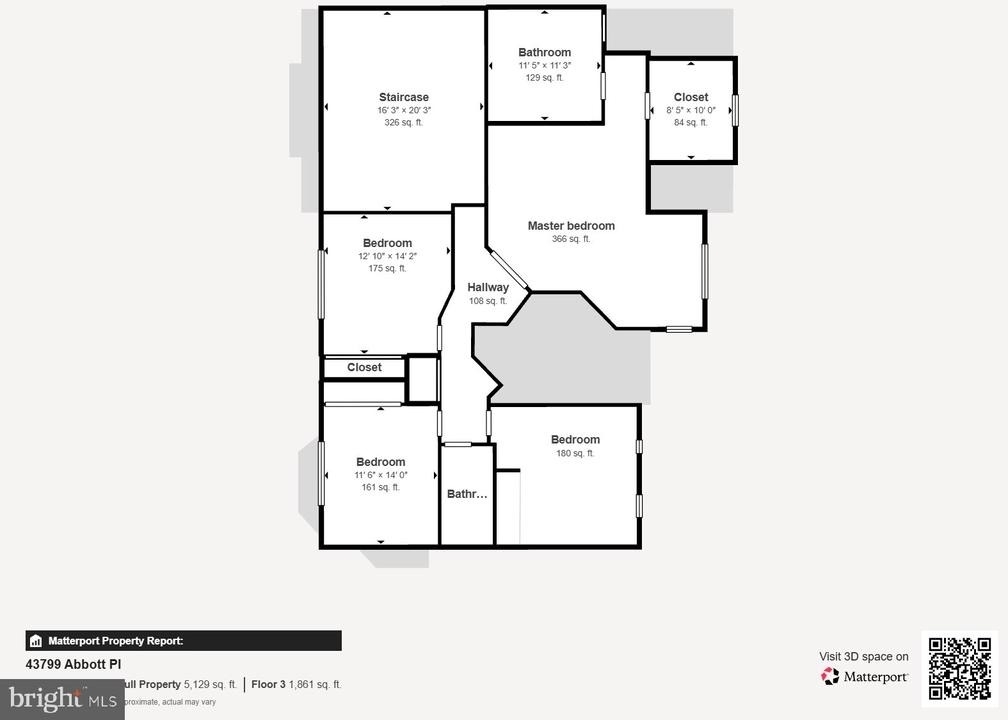
4,211 Sqft
Listing by David S. Goldberg
Save Listing

DESCRIPTION
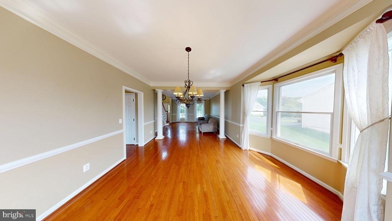
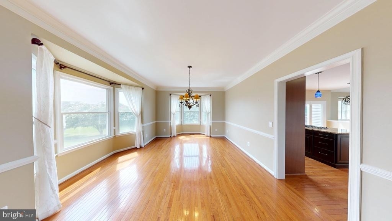
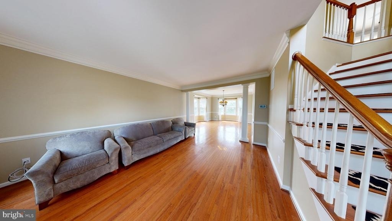
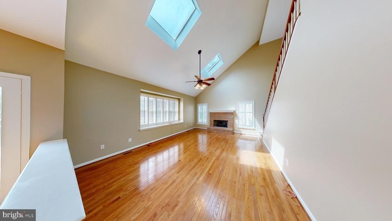
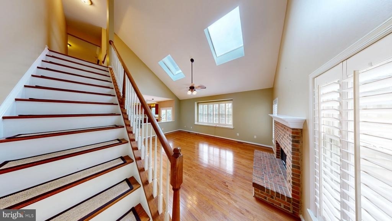
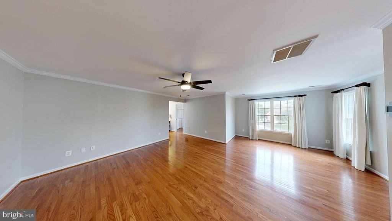
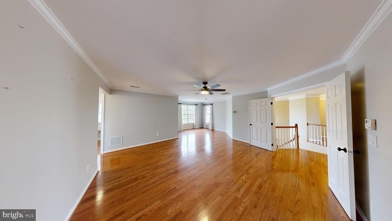
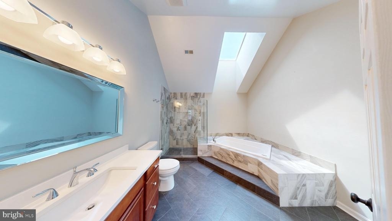
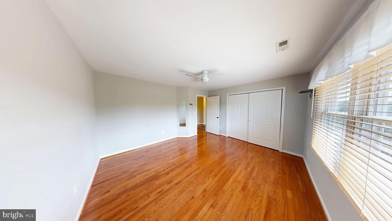
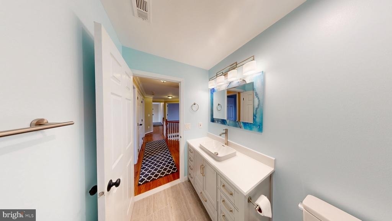
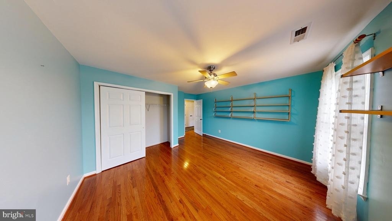
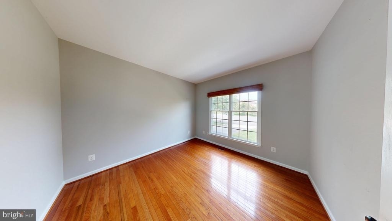
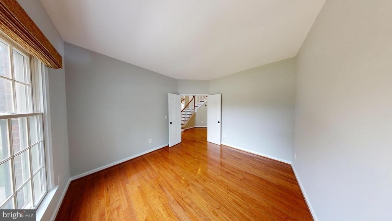
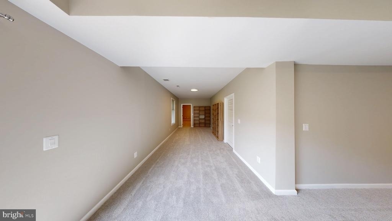
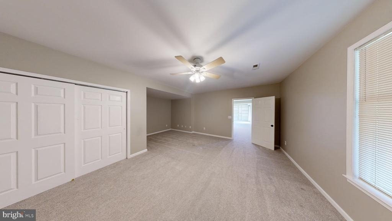
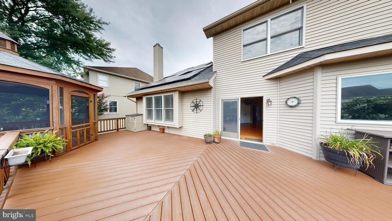
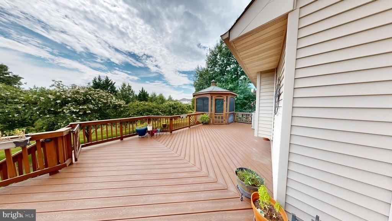
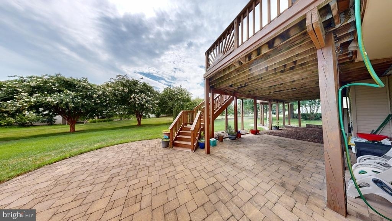
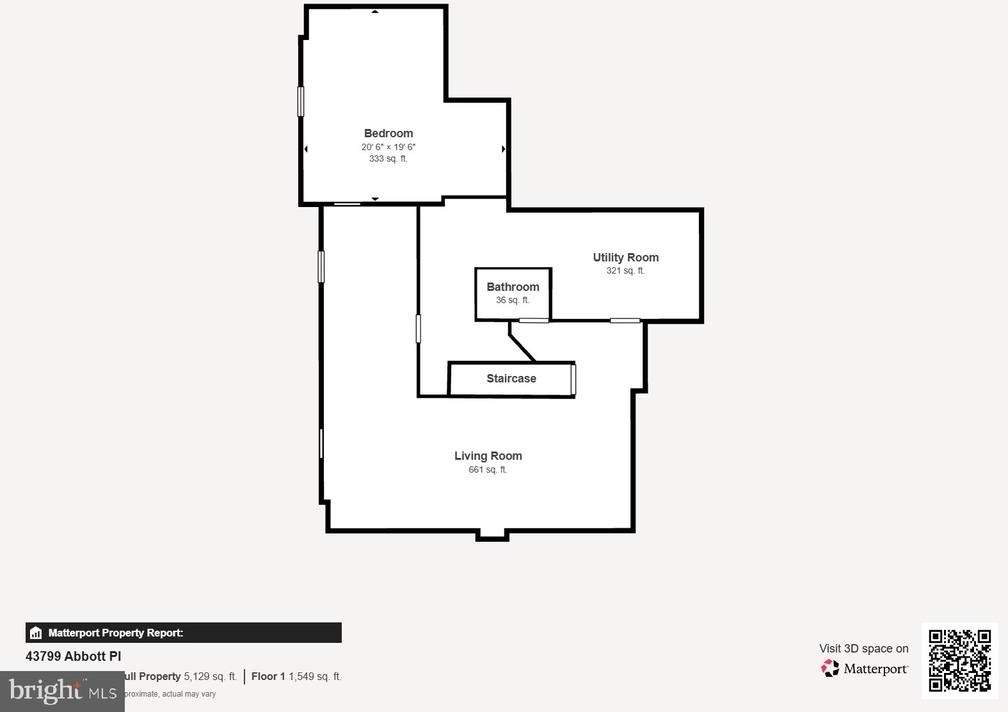
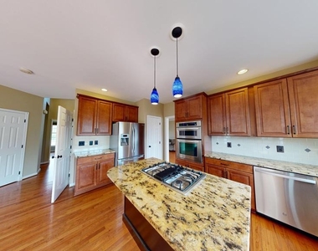
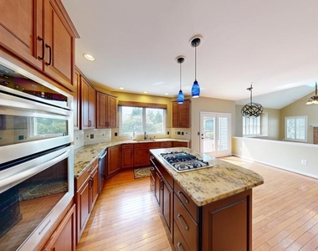
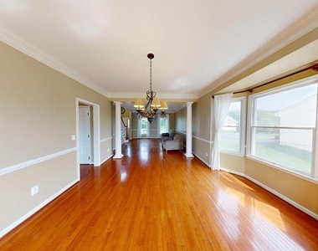
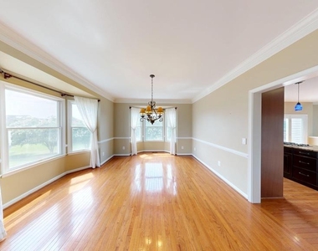
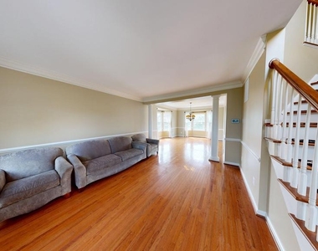
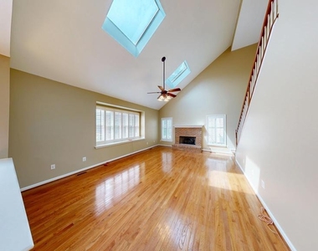
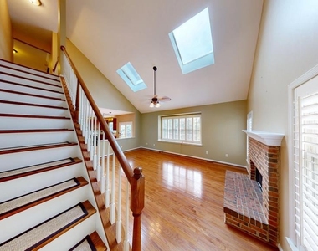
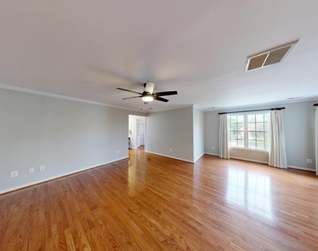
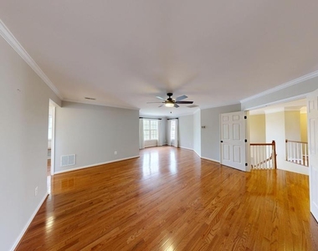
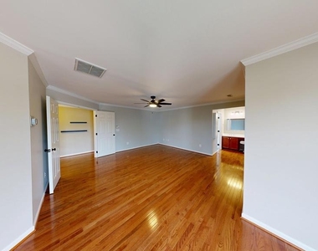
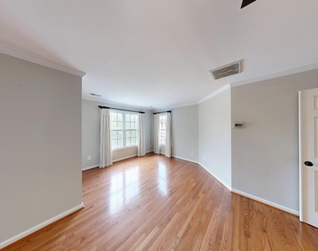
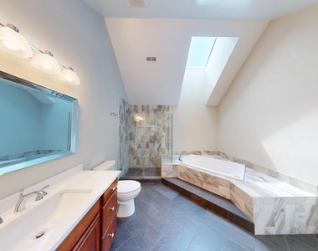
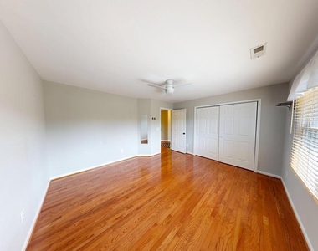
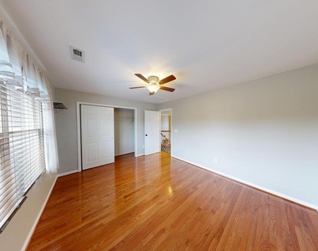
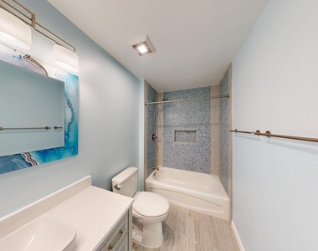
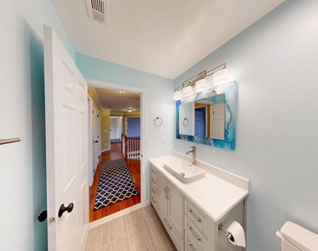
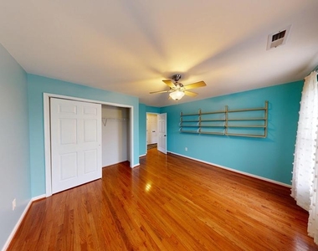
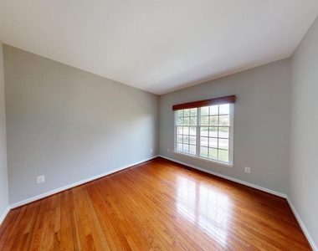
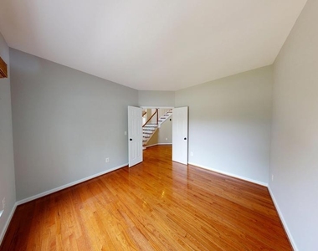
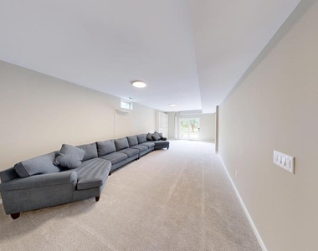
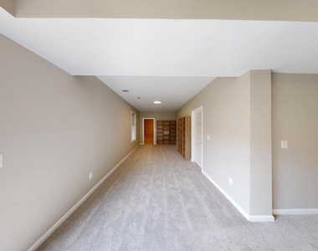
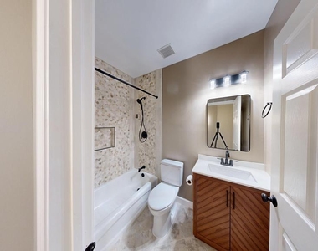
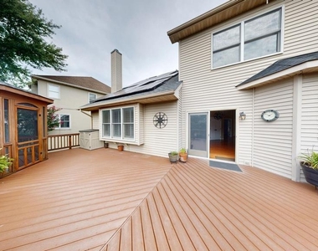
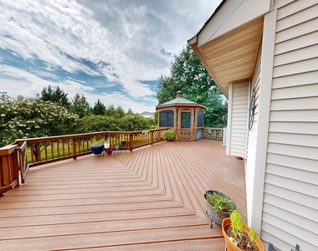
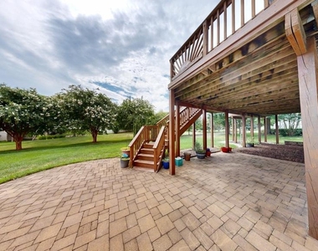
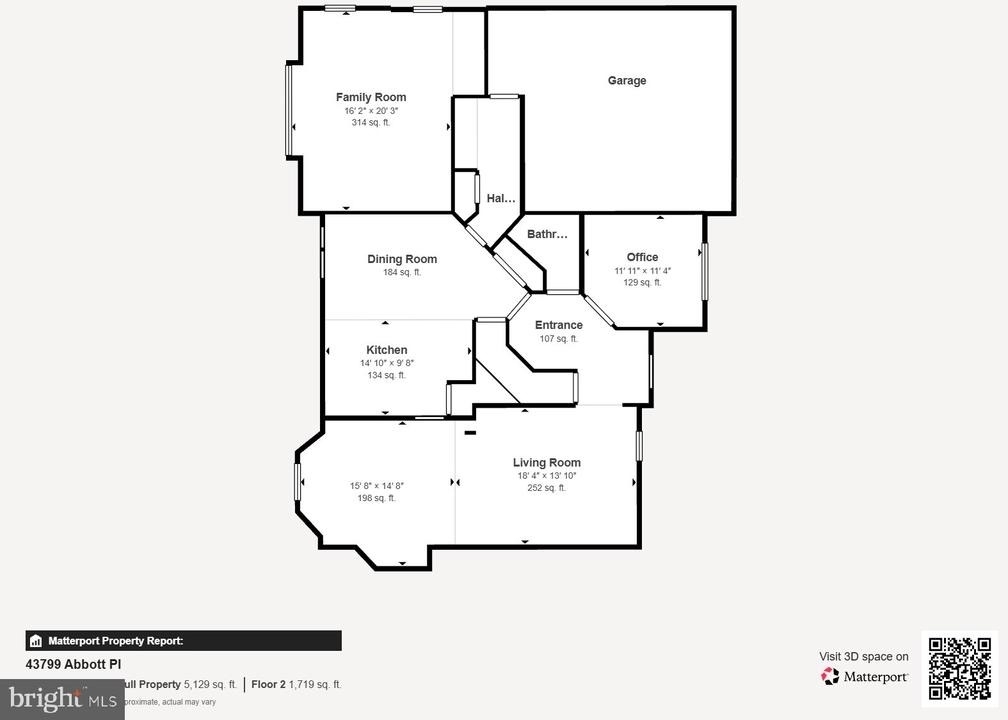
REDUCED TO RENT !! NEW TO MARKET - 5 Bed + 3.5 BA -- Built by TOLL BROTHERS!! Located in Ashburn, VA, this Toll Brothers-built home offers 5 bedrooms and 3.5 bathrooms with thoughtful finishes throughout. An open floor plan and cathedral ceiling in the family room create an airy main living area, complemented by hardwood floors on the main and upper levels.The updated kitchen features newer appliances and stylish finishes, while two secondary bathrooms have also been refreshed. Solar panels add an energy-efficient touch to this already well-maintained home. Additional highlights include a fully finished basement, back staircase, expansive rear deck with gazebo, sprinkler system, and a cul-de-sac setting that backs to a walking path. +++Community amenities include a pool and tennis courts. +++ MAX LEASE 21 Months ++ Pets Case by Case with Owner Approval; professionally managed rental.

AMENITIES
Fireplace
Private Outdoor Space
Dishwasher
Furnished
Parking Space
Virtual Tour
Video/3D Tour

ADDITIONAL INFORMATION
Interior

    Bathroom Information

  • Half Bathrooms: 1
  • Full Bathrooms: 3

    Interior Information

  • Interior Features: Kitchen Island, Other, Walk-In Closet(s), Recessed Lighting, Pantry, Eat-in Kitchen, Crown Molding, Ceiling Fan(s), Built-in Features, Breakfast Bar, Soaking Tub, Dining Area, Family Room Off Kitchen, Floor Plan - Traditional, Kitchen - Gourmet, Primary Bath(s), Upgraded Countertops, Wood Floors, Window Treatments, Sprinkler System, Kitchen - Table Space, Formal/Separate Dining Room, Curved Staircase, Combination Kitchen/Dining, Bathroom - Walk-In Shower, Bathroom - Tub Shower, Additional Stairway
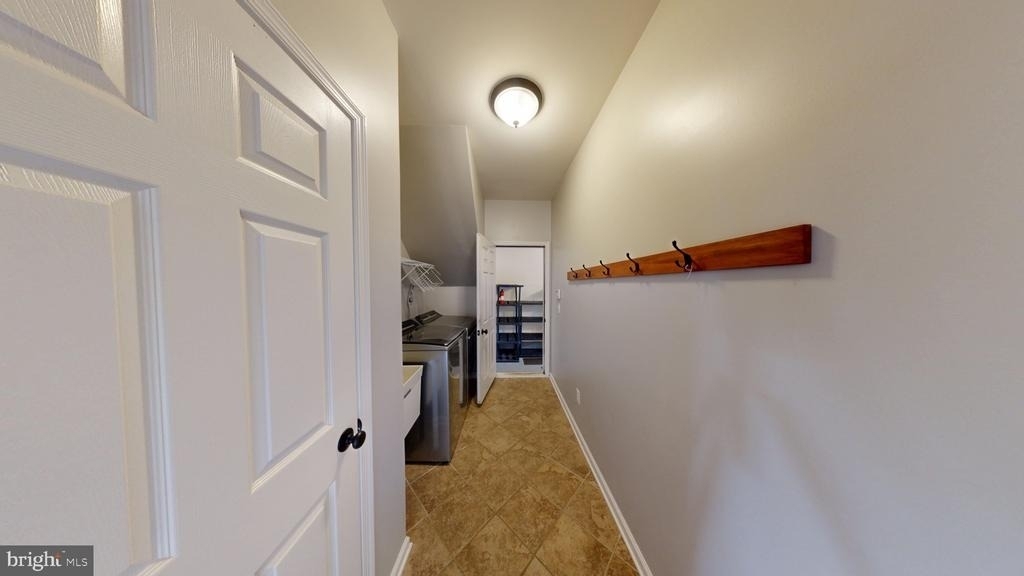
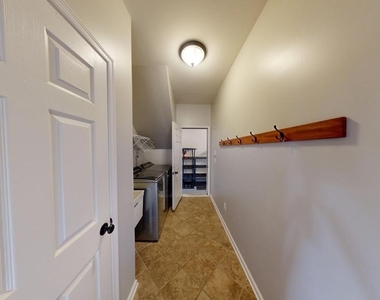
  • Appliances: Cooktop, Dishwasher, Refrigerator, Microwave, Disposal, Dryer, Exhaust Fan, Electric Oven, Stainless Steel Appliance(s), Washer, Oven - Wall
  • Flooring Type: Carpet, Ceramic Tile, Hardwood
  • Door Features: Six Panel

    Fireplace Information

  • Has Fireplace
  • Fireplace Features: Electric
  • Fireplaces: 1

    Basement Information

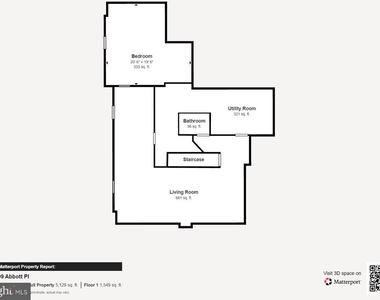
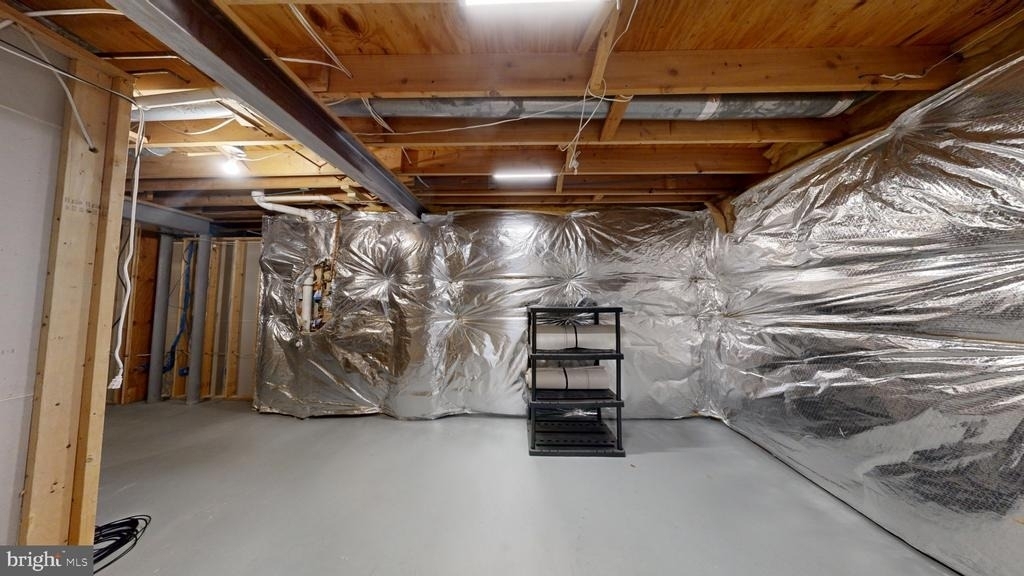
  • Basement: Finished, Heated, Improved, Interior Access, Rear Entrance, Walkout Level
Exterior

    Property Information

  • Square Footage: 4,211
  • Square Footage Source: $0
  • Security Features: Smoke Detector(s)
  • Property Condition: Excellent
  • Architectural Style: Colonial
  • Year Built Source: Estimated
  • Year Built: 1998

    Building Information

  • Levels: 3
  • Other Structures: Above Grade, Below Grade
  • Window Features: Double Hung, Energy Efficient
  • Construction Materials: Brick, Vinyl Siding, Brick Front, Combination
  • Patio and Porch Features: Deck, Patio, Wrap Around

    Lot Information

  • Lot Features: Cleared, Cul-De-Sac, Front Yard, Level, Private, Backs to Trees, Landlocked, Landscaping, Rear Yard
  • Lot Size Area: 9583
  • Lot Size Units: Square Feet
  • Lot Size Acres: 0.22
  • Square Footage: 9,583

    Land Information

  • Water Source: Public
Utilities

    Utilities Information

  • Cooling Type: Central Air
  • Heating Type: Hot Water
  • Sewer : Public Sewer
Parking

    Parking Information

  • Has Garage
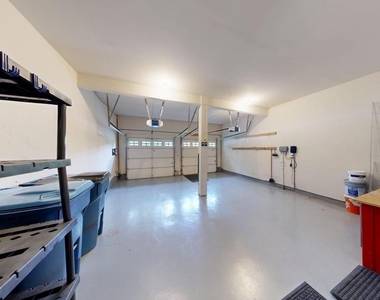
  • Parking Features: Attached, Garage, Driveway, On Street, Concrete Driveway
  • Garage Spaces: 2
Location

    HOA Information

  • HOA/Condo/Coop Fee Includes: Trash
  • HOA/Condo/Coop Amenities: Basketball Court, Tennis Court(s), Playground, Other, Community Center, Jog/Walk Path, Swimming Pool
Financial

    Tax Information

  • Tax Assessed Value: $1,051,910

MAP


FARMWELL HUNT

LISTING QUALITY
▲ Listing location is an exact address
▲ Features and amenities are properly noted
▲ RentHop has data for this building
▲ Manager has many listings with high listing quality!
▼ The manager has not yet mailed us a photo copy of his or her government identification and proof or property ownership.
▼ Manager has not logged in recently
▼ Manager does not yet have user reviews

RENTHOP DESCRIPTION
The apartment is a unit offered at a monthly price of $5,300. The person posting the listing did not specify that any pets were allowed. It may be the case that pets are ok and the manager simply has not yet filled out all the details. The kitchen conveniently includes a dishwasher.

We have 39 photos of this particular unit, building, and surrounding areas.
See available units at 43799 Abbott Place.

SIMILAR NEARBY LISTINGS
43602 Millay Court
Farmwell Hunt, Loudoun
20147
$4,690
By Kai Zhang, 20 hours ago
bedrooms
5 Bed
|
bathrooms
3 Bath
|
square feet
4,012 Sqft

Does something look off?

Bright MLS

Last Updated: 10 hours ago
Data Source: Bright MLS
MLS# VALO2135746
List Agent Name: David S. Goldberg
List Office Name: Goldberg Group Real Estate
IDX information is provided exclusively for personal, non-commercial use, and may not be used for any purpose other than to identify prospective properties consumers may be interested in purchasing. Information is deemed reliable but not guaranteed. The listing broker’s offer of compensation is made only to participants of the MLS where the listing is filed.
Courtesy of RH Advisors, Inc. and RHP Realty NJ, Inc.