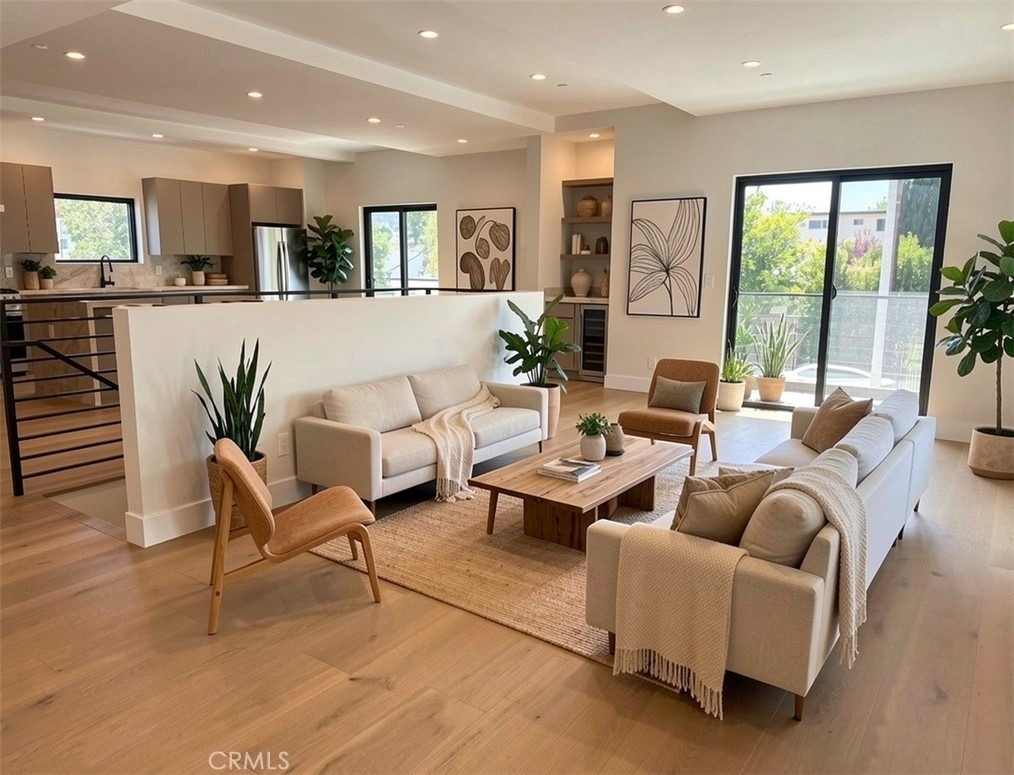
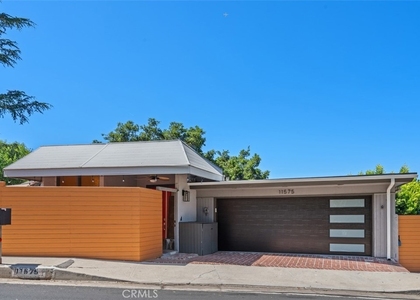
Rare new construction modern residence in the heart of Studio City, offering a bright, elevated living experience with high end designer finishes, a private rooftop deck, private front yard, attached two car garage with an EV Charger, and a peaceful residential setting just moments from Ventura Boulevard, The Shops at Sportsmen's Lodge, Erewhon, Equinox, Sugarfish, Uovo, and other dining and retail options. Located within the highly regarded Dixie Canyon Community Charter area.
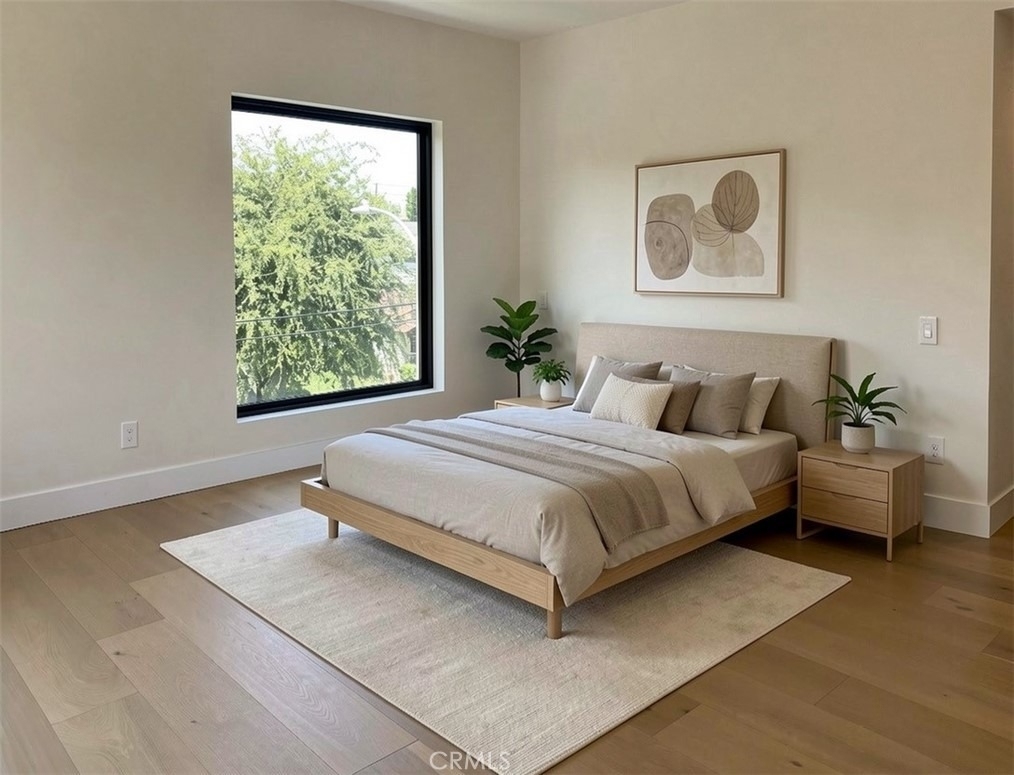
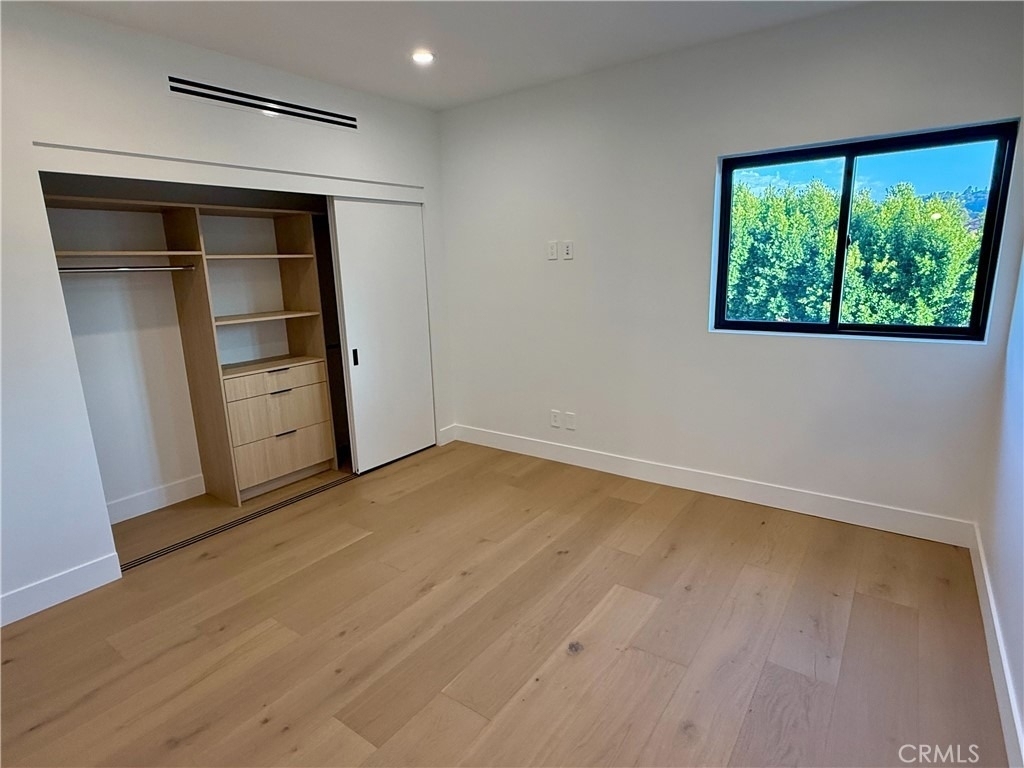
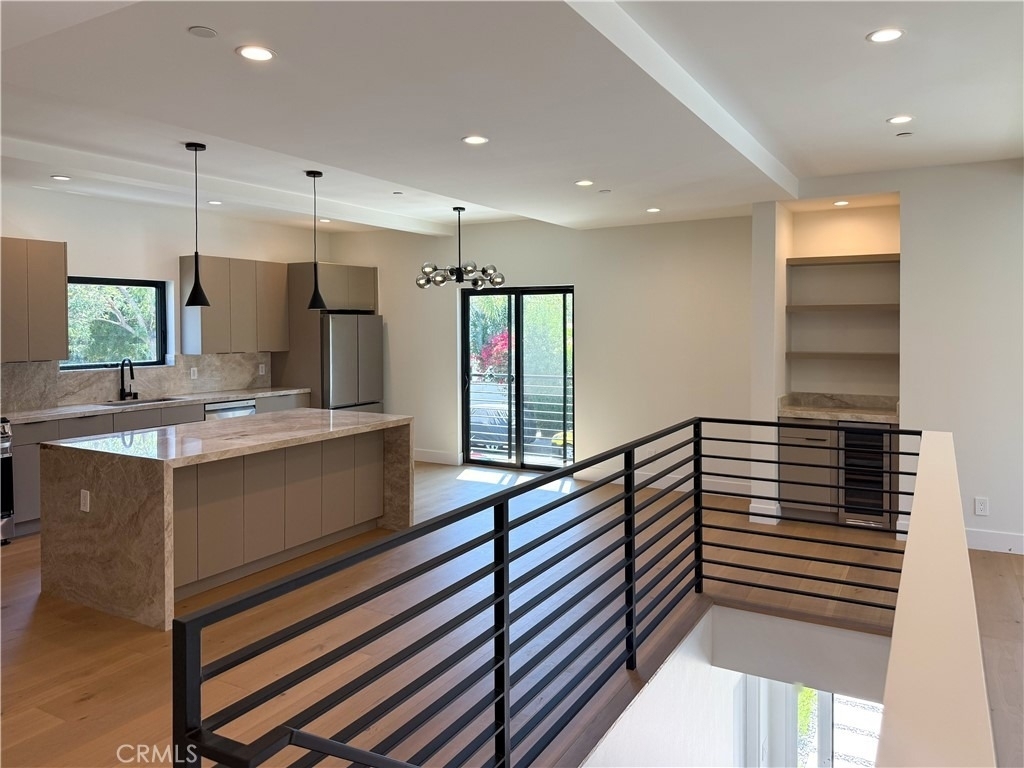
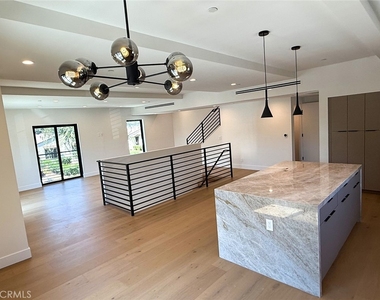
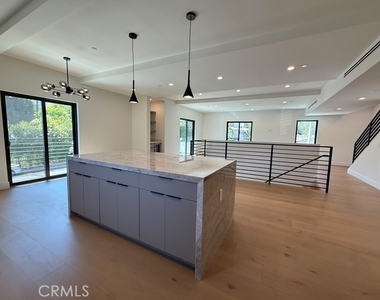
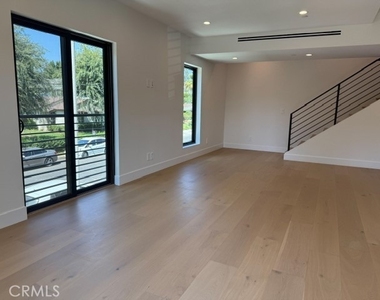
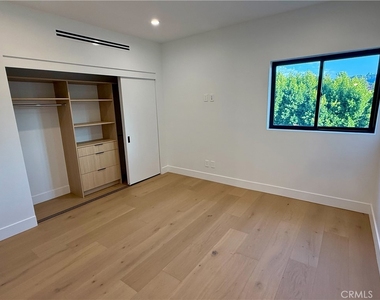
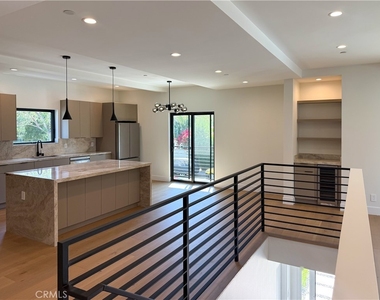
The home features abundant natural light, high ceilings, elegant wide plank white oak hardwood flooring, custom cabinetry, and a sleek modern kitchen with a waterfall island, premium quartzite countertops, high end appliances, and refined designer finishes. The open living areas are designed for both everyday comfort and entertaining.
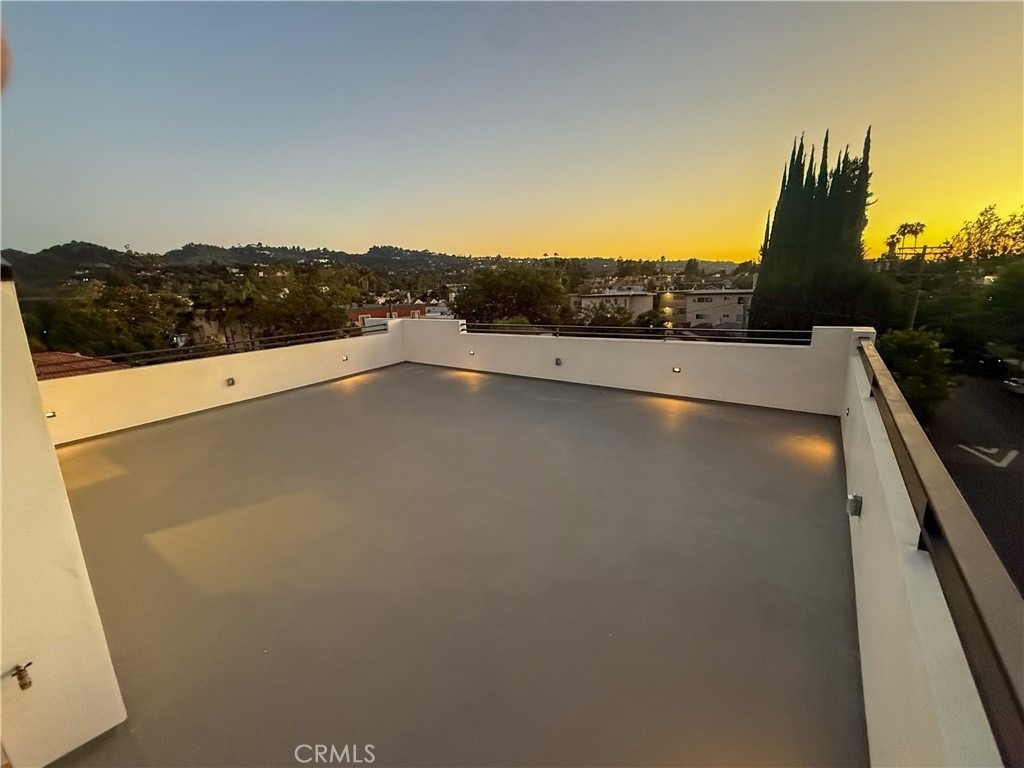
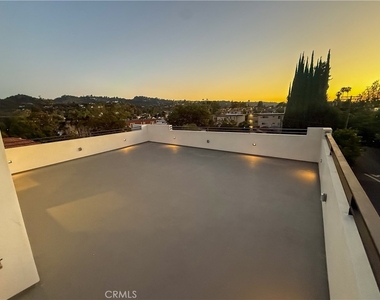
The private rooftop deck is one of the standout features, offering incredible panoramic views along with BBQ and sink hookups, creating an ideal setting for outdoor dining, entertaining, or relaxing above the city.
The bathrooms have a luxury spa inspired feel, with designer tile, modern fixtures, floating vanities, and clean contemporary finishes throughout. Additional highlights include in unit laundry, generous closet space, private outdoor areas, and a rare single family feel with no shared common areas or shared driveway.
OPTIONAL ADU: Attached first-floor ADU with separate private entrance may be available for additional rent. Availability and pricing to be confirmed separately.
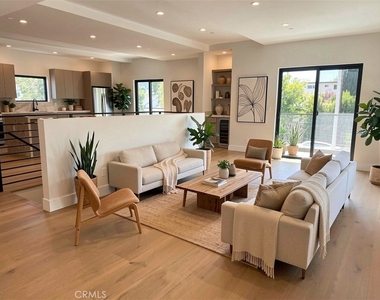
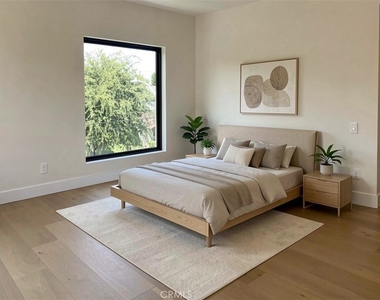
Disclosure: Some photos may be virtually staged. Square footage is estimated and should be independently verified.
AMENITIES
Attached Garage
New Construction
Laundry In Unit
Private Outdoor Space
Dishwasher
Parking Space
ADDITIONAL INFORMATION
Interior
Bathroom Information
Full Bathrooms: 3
Interior Information
Interior Features: Built-in Features, Dry Bar, Eat-in Kitchen, High Ceilings, Open Floorplan, Pantry, Stone Counters, Recessed Lighting, Wired for Data, Bar, Walk-In Closet(s), Balcony, MultipleStaircases, QuartzCounters, Unfurnished, AllBedroomsUp, PrimarySuite
Appliances: Dishwasher, Freezer, Disposal, Gas Range, Gas Water Heater, Ice Maker, Refrigerator, Range Hood, Tankless Water Heater, Refrigerator, Dryer, Washer
Construction Materials: Lap Siding, Stucco, Drywall
Patio and Porch Features: Deck, Patio, Rooftop
Pool Information
Pool Features: None
Lot Information
Lot Features: Corner Lot, Front Yard, Sprinklers In Front, Landscaped, ZeroToOneUnitAcre, DripIrrigationBubblers, Lawn, SprinklersTimer, SprinklerSystem
Lot Size Area: 2037
Lot Size Units: Square Feet
Lot Size Acres: 0.0468
Square Footage: 2,037
Tax Lot: A
Land Information
Water Source: Public
Utilities
Utilities Information
Cooling Type: Central Air, Dual, Gas, Zoned
Heating Type: Central, Natural Gas, Solar, Zoned
Sewer : Public Sewer
Parking
Parking Information
Has Garage
Attached Garage
Parking Features: Concrete, Direct Access, Driveway, Garage, Garage Door Opener, DoorMulti
The median is solely based on the area and the number of bedrooms.
Listing-specific characteristics such as the number of bathrooms and the amenities will also impact the price.
LISTING QUALITY
▲
Listing location is an exact address
▲
Features and amenities are properly noted
▲
RentHop has data for this building
▼
The manager has not yet mailed us a photo copy of his or her government identification and proof or property ownership.
▼
Manager has not logged in recently
▼
Manager does not yet have user reviews
RENTHOP DESCRIPTION
The apartment is a unit offered at a monthly price of $8,295. Everything is still in great condition as the building only recently completed construction. The person posting the listing did not specify that any pets were allowed. It may be the case that pets are ok and the manager simply has not yet filled out all the details. The kitchen conveniently includes a dishwasher.
We have 17 photos of this particular unit, building, and surrounding areas.
We found some very similar listings nearby
Select those you'd like to message
Your messages have been sent!
Check Availability
By selecting Check Availability, you agree that RentHop and real estate professionals may call or text you about your inquiry. Message/data rates may apply. Terms & Privacy. California Privacy Notice












 Your Privacy Choices
