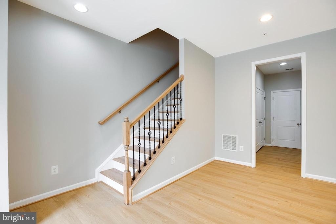
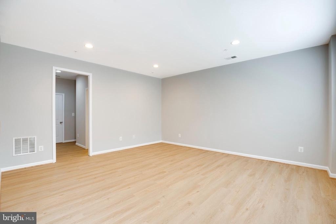
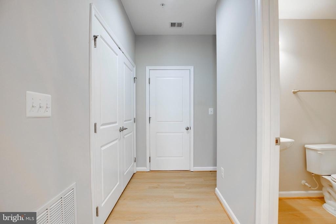
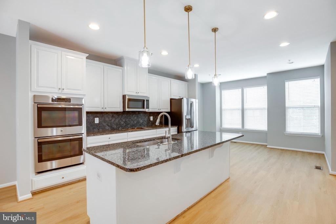
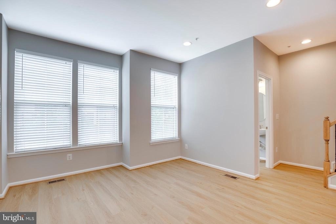
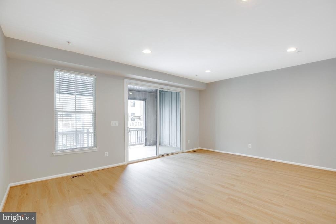
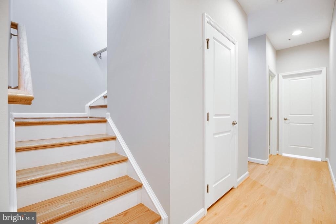
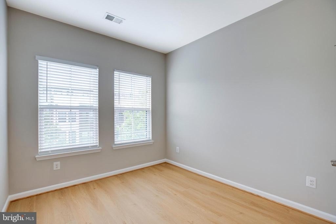
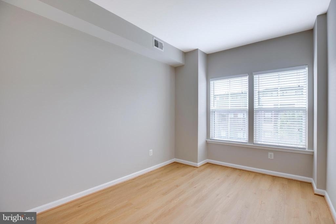
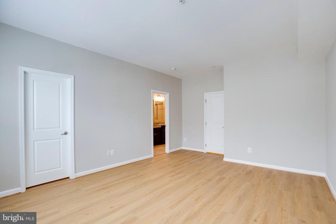
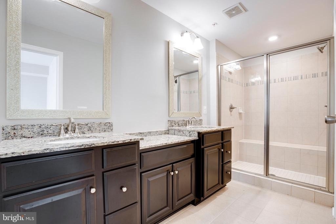
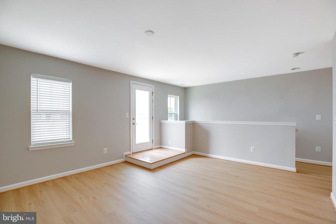
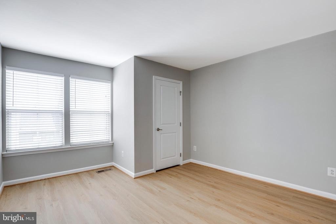
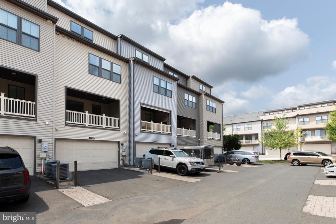
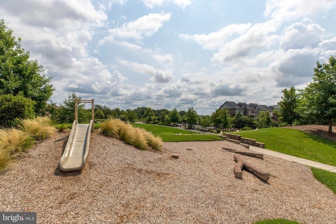
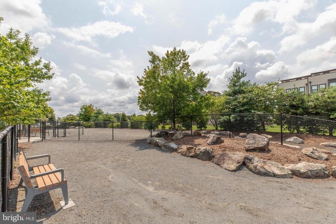
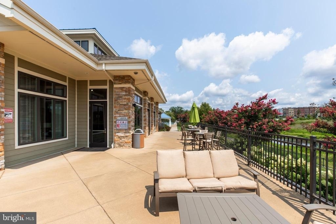
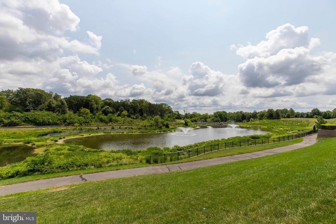
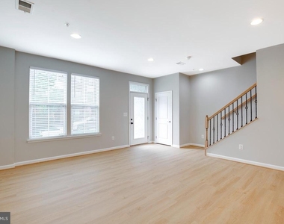
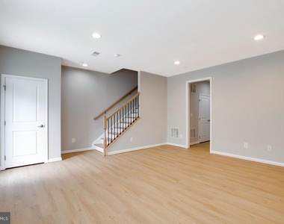
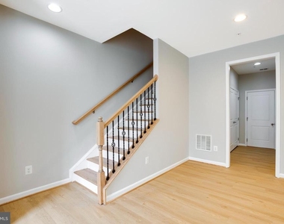
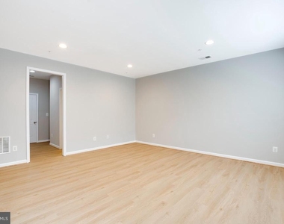
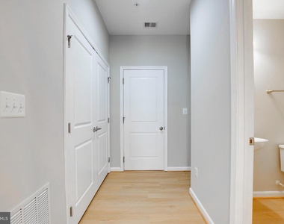
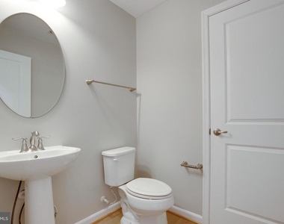
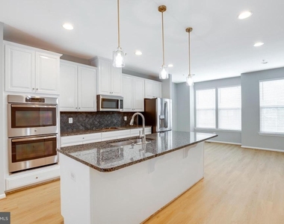
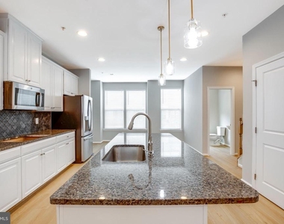
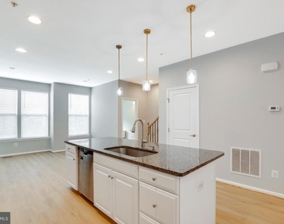
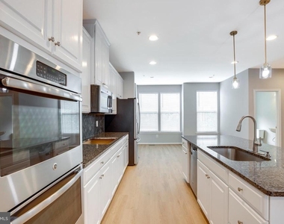
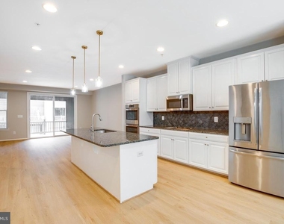
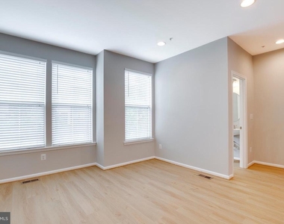
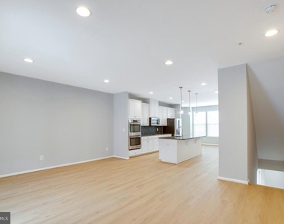
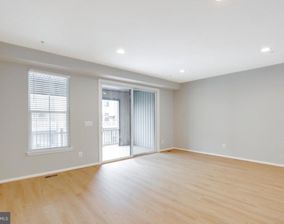
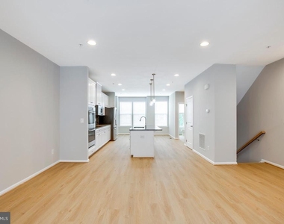
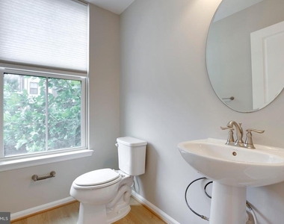
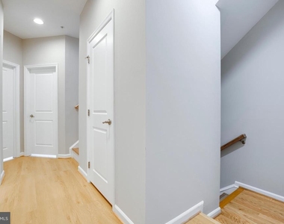
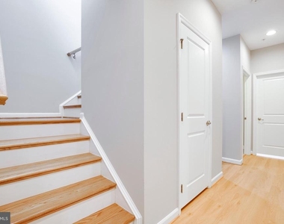
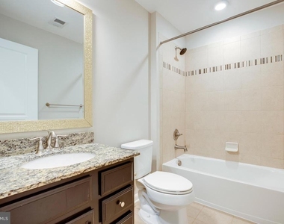
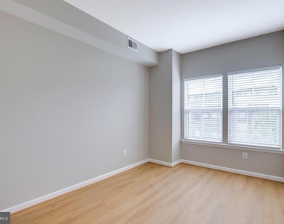
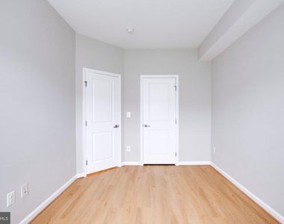
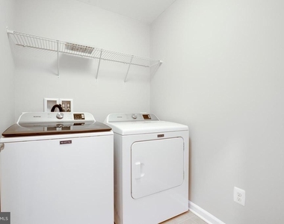
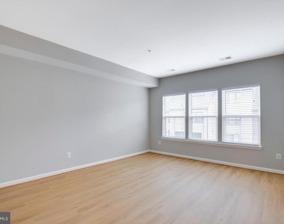
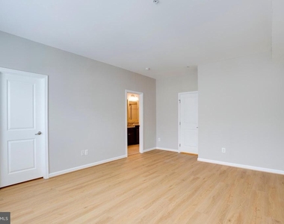
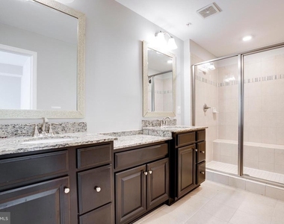
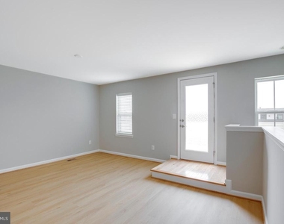
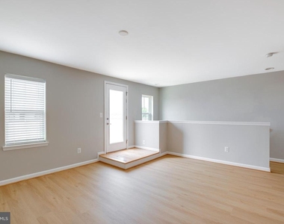
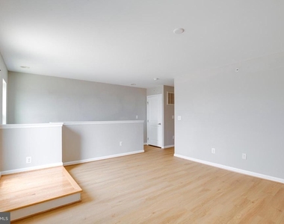
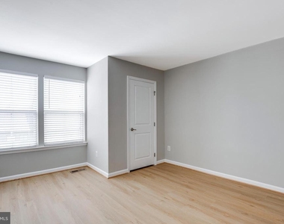
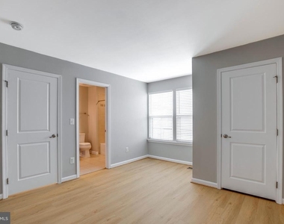
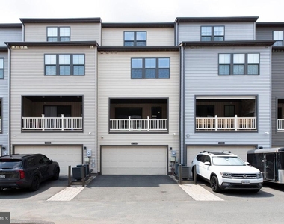
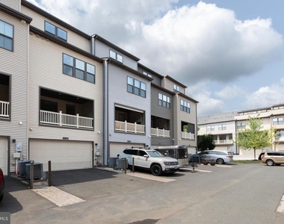
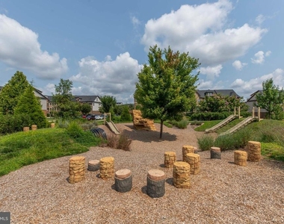
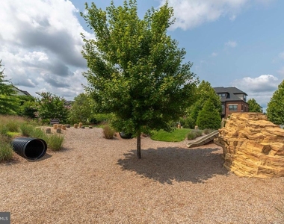
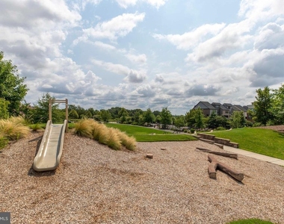
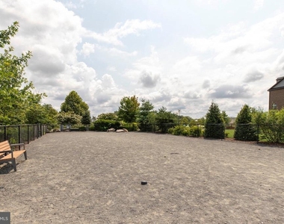
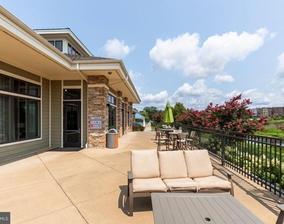
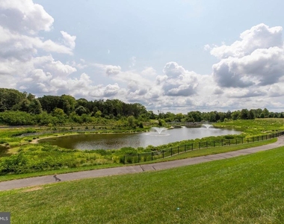
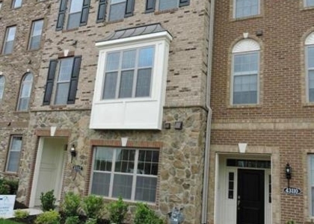
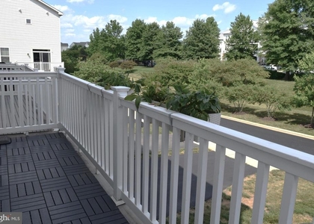
Stunning 4-level townhouse built in 2017, featuring 4 bedrooms, 3.5 bathrooms, and a private rooftop terrace. Perfectly situated near the Silver Line Metro's Ashburn Station, this home offers unparalleled convenience. The vibrant community boasts premier amenities including a fitness center, community pool, a dedicated dog park, and multiple neighborhood parks. Microwave, and dishwasher were recently replaced. Extensive 2026 updates include brand-new flooring, water heater and whole new paint. Also, there are new washer, new dryer and new cooktop. A double wall oven adds immense value to the kitchen. The kitchen features an exterior-vented hood system that efficiently removes smoke while cooking, allowing you to enjoy fresh, comfortable indoor air. Enjoy seamless outdoor living with a private, fully deck off the main level. Upstairs, a spacious 4th-level rooftop terrace awaits, offering the perfect backdrop for entertaining or relaxing under the open sky. Featuring a 2-zone HVAC system-with one unit covering the 1st and 2nd floors, and another for the 3rd and 4th floors-this home allows you to efficiently manage your desired climate using separate thermostats. There is a spacious driveway in front of the 2-car garage. This move-in-ready home perfectly combines luxury, efficiency, and modern living.
The manager has not yet mailed us a photo copy of his or her government identification and proof or property ownership.
▼
Manager has not logged in recently
▼
Manager does not yet have user reviews
RENTHOP DESCRIPTION
The apartment is a unit offered at a monthly price of $3,700. The person posting the listing did not specify that any pets were allowed. It may be the case that pets are ok and the manager simply has not yet filled out all the details.
We have 61 photos of this particular unit, building, and surrounding areas.
We found some very similar listings nearby
Select those you'd like to message
Your messages have been sent!
Check Availability
By selecting Check Availability, you agree that RentHop and real estate professionals may call or text you about your inquiry. Message/data rates may apply. Terms & Privacy. California Privacy Notice













































 Your Privacy Choices
