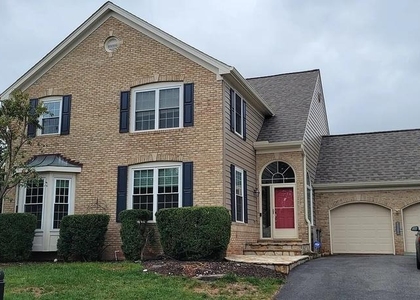
Ideally situated on a quiet cul-de-sac in sought-after Ashburn Village, this home offers a private, wooded setting along with approximately 4,177 total square feet of space. Stunning Belmont model, with an impressive two story entry filled with natural light. This freshly painted home features gleaming hardwood floors throughout, new carpets and new light fixtures. The following were updated in 2023: roof, siding, gutters, soffit and front door. The upgraded 2016 granite kitchen has ample cabinet/counter space opening to an eat-in breakfast area and a spacious family room with a gas fireplace. Enjoy family meals in the separate dining room and separate living room. From the back door step out on your beautiful custom deck and fenced in yard with breathtaking views of your own private oasis to enjoy gatherings on warm summers or cool fall evenings with family, friends, or pets! Complete 1st level with a powder room and a separate mud laundry room off the two car garage.
Walk up to the second floor and retreat to the expansive primary bedroom with vaulted ceilings, large closets, and a custom full bathroom with a copper soaking tub, dual sinks and a walk in shower. Additionally there are three other large bedrooms upstairs with another full bathroom.
Expansive unfinished walk-up basement offers endless possibilities. The generous footprint provides ample space for multiple future rooms, recreation areas, a home gym, office, or hobby space. Bathroom rough-in plumbing is already in place, making future finishing even more convenient.
The Ashburn Village HOA has fantastic amenities including the 32,000 square feet Ashburn Sports Pavilion with a Health Club, Olympic indoor pool, Pier/Doc, Fitness Center. There are also several outdoor swimming pools, Basketball Courts, Boat Dock/Slip, Club House, Common Grounds, Jog/Walk Path, Lake, Party Room, Tennis Courts, Racquet Ball, Tot Lots, Playground, Water/Lake Privilege, Tot lots. The HOA fee also includes Common Area Maintenance, Road Maintenance, Snow Removal and Trash Service. Located minutes from the Dulles Greenway, 1 mile from the W&OD Trail and whether you shop at Wegmans, Target, Costco, Walmart, the Leesburg Outlets, or any other specialty stores, you don't have to travel far. Movie theaters, entertaining nightlife, quality dining, and ample breweries are within an easy drive! This is an ideal location minutes from the Ashburn metro, Ashburn Village Sports Pavilion, several shopping plazas, unlimited walking paths, and much more. This property is ready for you to enjoy.
AMENITIES
Fireplace
Private Outdoor Space
Dishwasher
Parking Space
ADDITIONAL INFORMATION
Interior
Bathroom Information
Half Bathrooms: 1
Full Bathrooms: 2
Interior Information
Interior Features: Breakfast Bar, Soaking Tub, Ceiling Fan(s), Walk-In Closet(s), Dining Area, Family Room Off Kitchen, Floor Plan - Open, Primary Bath(s), Upgraded Countertops, Wood Floors, Bathroom - Walk-In Shower, Carpet, Formal/Separate Dining Room, Kitchen - Table Space
HOA/Condo/Coop Amenities: Basketball Court, Clubhouse, Maintenance Grounds, Exercise Course, Party Room, Picnic Area, Racquetball, Sauna, Tennis Court(s), Bike Trail, Community Center, Pier/Dock, Pool - Indoor, Pool - Outdoor, Recreational Center, Tennis - Indoor, Water/Lake Privileges
The manager has not yet mailed us a photo copy of his or her government identification and proof or property ownership.
▼
Manager has not logged in recently
▼
Manager does not yet have user reviews
RENTHOP DESCRIPTION
The apartment is a unit offered at a monthly price of $4,300. The person posting the listing did not specify that any pets were allowed. It may be the case that pets are ok and the manager simply has not yet filled out all the details. The kitchen conveniently includes a dishwasher.
We have 39 photos of this particular unit, building, and surrounding areas.
Last Updated: 20 hours ago
Data Source: Bright MLS
MLS# VALO2137760
List Agent Name: Danielle Kearney
List Office Name: Momentum Realty LLC
IDX information is provided exclusively for personal, non-commercial use, and may not be used for any purpose other than to identify prospective properties consumers may be interested in purchasing. Information is deemed reliable but not guaranteed. The listing broker’s offer of compensation is made only to participants of the MLS where the listing is filed.
Courtesy of RH Advisors, Inc. and RHP Realty NJ, Inc.
By selecting Check Availability, you agree that RentHop and real estate professionals may call or text you about your inquiry. Message/data rates may apply. Terms & Privacy. California Privacy Notice
We found some very similar listings nearby
Select those you'd like to message
Your messages have been sent!
Check Availability
By selecting Check Availability, you agree that RentHop and real estate professionals may call or text you about your inquiry. Message/data rates may apply. Terms & Privacy. California Privacy Notice








 Your Privacy Choices
