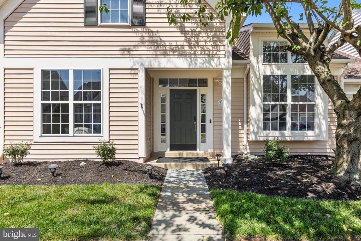
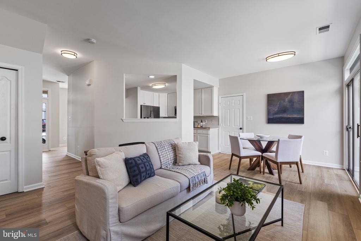
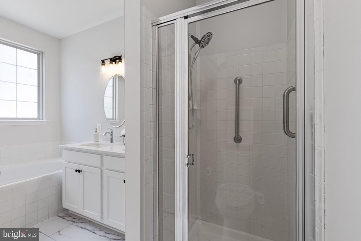
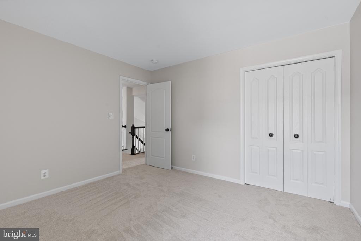
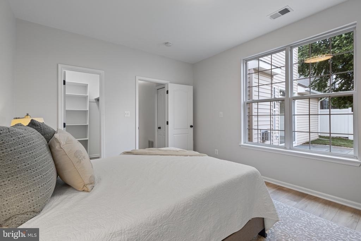
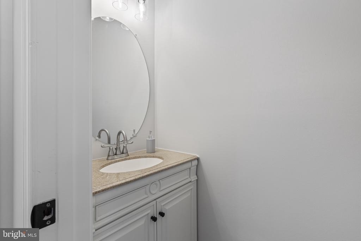
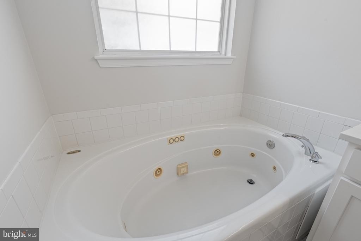
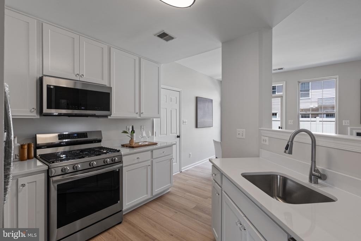
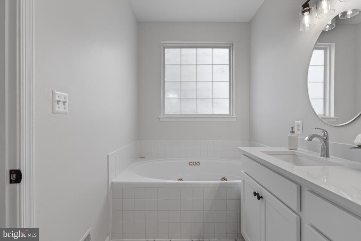
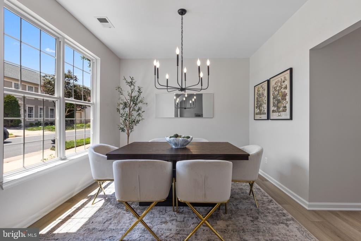
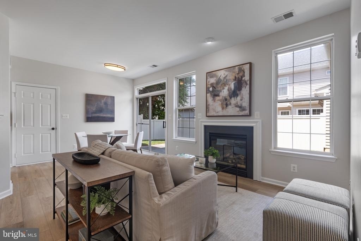
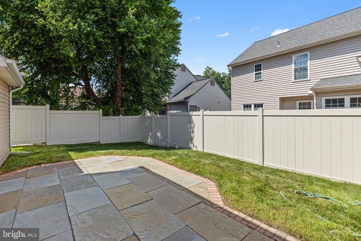
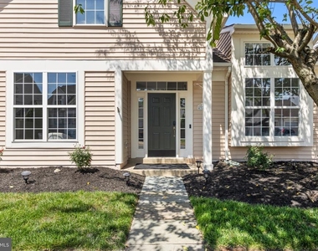
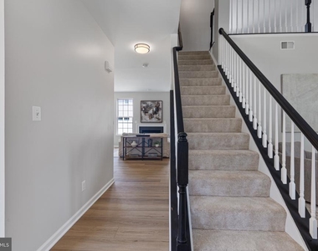
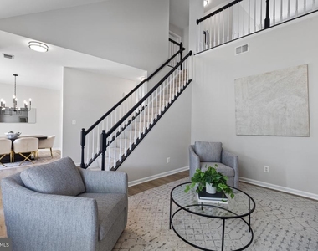
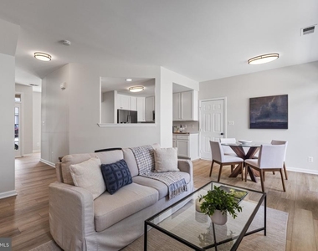
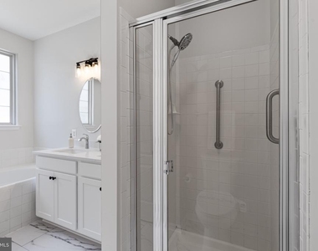
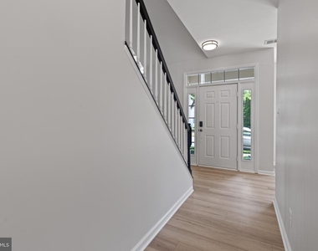
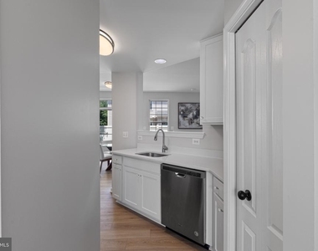
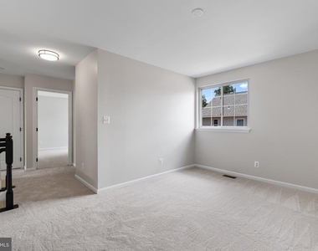
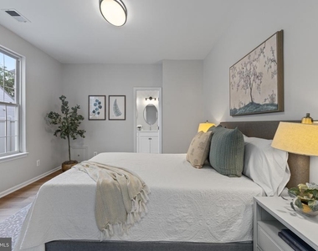
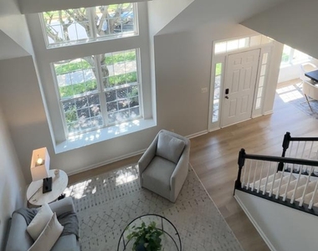
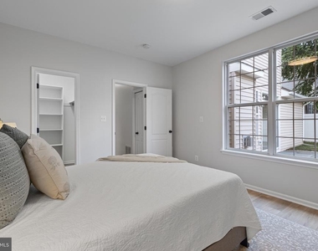
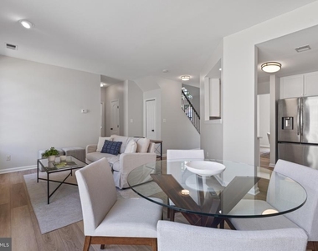
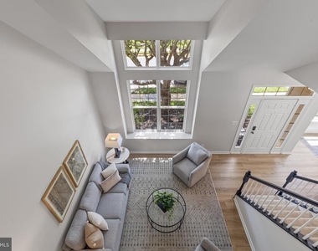
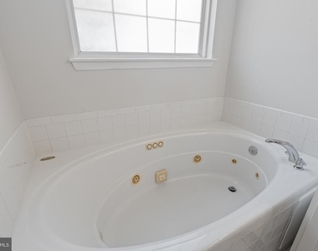
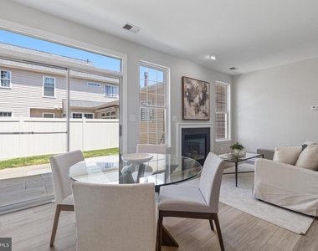
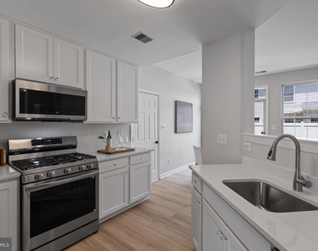
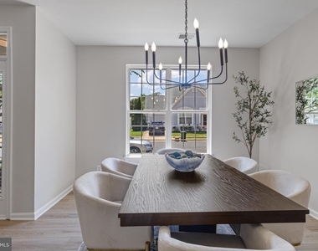
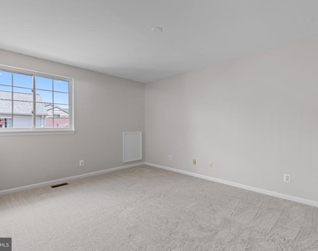
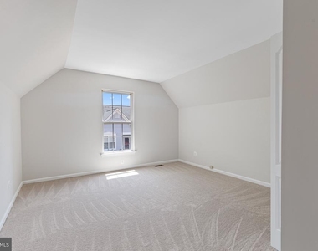
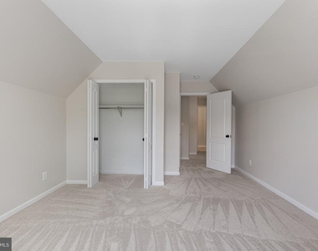
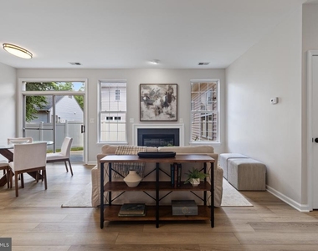
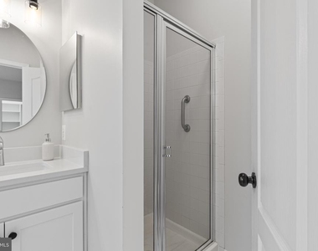
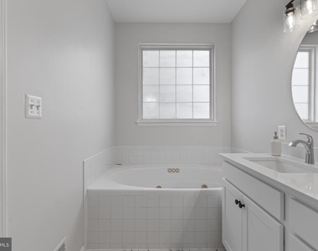
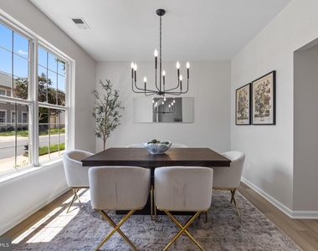
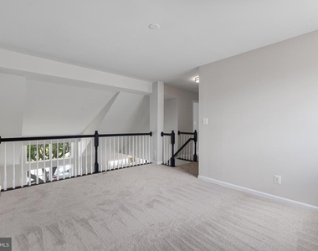
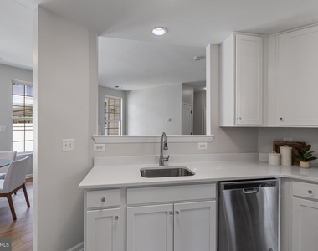
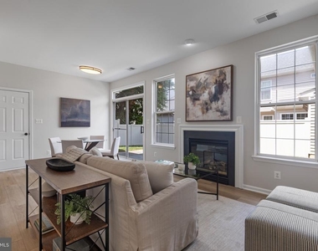
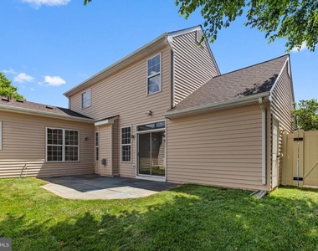
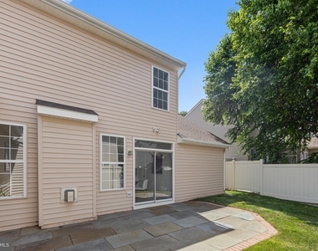
Nestled in the charming Ashburn Farm community, this beautifully maintained home offers a perfect blend of comfort and modern living. With 3 spacious bedrooms and 2.5 baths, this residence boasts an open floor plan that invites natural light and warmth throughout. The gourmet kitchen features upgraded countertops and stainless steel appliances, making it a delightful space for culinary adventures. Enjoy cozy evenings by the gas fireplace in the family room, or unwind in the luxurious primary bath with a jetted tub and walk-in shower. Step outside to discover a lovely rear yard, perfect for gardening or relaxation, complemented by community amenities including a pool, tennis courts, and walking trails. The neighborhood is designed for an active lifestyle, with a clubhouse, fitness center, and playgrounds just a stone's throw away. Recent renovations in 2025 ensure that this home is in excellent condition, ready for you to move in. Additional features include a convenient main floor laundry, ample storage in the attached garage, and a welcoming porch for enjoying the serene garden views. Located in a suburban setting, this home is just minutes from shopping, dining, and local parks, making it an ideal choice for those seeking both tranquility and convenience. Available for lease starting September 5, 2026, this property is a true gem in a vibrant community. Don't miss your chance to call it home!
AMENITIES
Fireplace
Private Outdoor Space
Dishwasher
Parking Space
ADDITIONAL INFORMATION
Interior
Bathroom Information
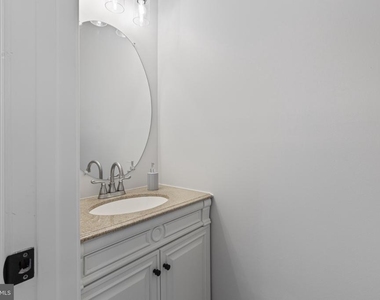
Half Bathrooms: 1
Full Bathrooms: 2
Interior Information
Interior Features: Breakfast Bar, Pantry, Recessed Lighting, Walk-In Closet(s), Attic, Bathroom - Jetted Tub, Bathroom - Tub Shower, Bathroom - Walk-In Shower, Carpet, Dining Area, Entry Level Bedroom, Family Room Off Kitchen, Floor Plan - Open, Formal/Separate Dining Room, Kitchen - Gourmet, Primary Bath(s), Upgraded Countertops
Appliances: Microwave, Dishwasher, Disposal, Dryer, Refrigerator, Exhaust Fan, Self Cleaning Oven, Gas Oven, Stainless Steel Appliance(s), Washer, Water Heater, ENERGY STAR Clothes Washer
The manager has not yet mailed us a photo copy of his or her government identification and proof or property ownership.
▼
Manager has not logged in recently
▼
Manager does not yet have user reviews
RENTHOP DESCRIPTION
The apartment is a unit offered at a monthly price of $3,300. The person posting the listing did not specify that any pets were allowed. It may be the case that pets are ok and the manager simply has not yet filled out all the details. The kitchen conveniently includes a dishwasher.
We have 44 photos of this particular unit, building, and surrounding areas.
MLS# VALO2135990
List Agent Name: Lauren T Riner
List Office Name: Century 21 Redwood Realty
IDX information is provided exclusively for personal, non-commercial use, and may not be used for any purpose other than to identify prospective properties consumers may be interested in purchasing. Information is deemed reliable but not guaranteed. The listing broker’s offer of compensation is made only to participants of the MLS where the listing is filed.
Courtesy of RH Advisors, Inc. and RHP Realty NJ, Inc.
By selecting Check Availability, you agree that RentHop and real estate professionals may call or text you about your inquiry. Message/data rates may apply. Terms & Privacy. California Privacy Notice
We found some very similar listings nearby
Select those you'd like to message
Your messages have been sent!
Check Availability
By selecting Check Availability, you agree that RentHop and real estate professionals may call or text you about your inquiry. Message/data rates may apply. Terms & Privacy. California Privacy Notice


































 Your Privacy Choices