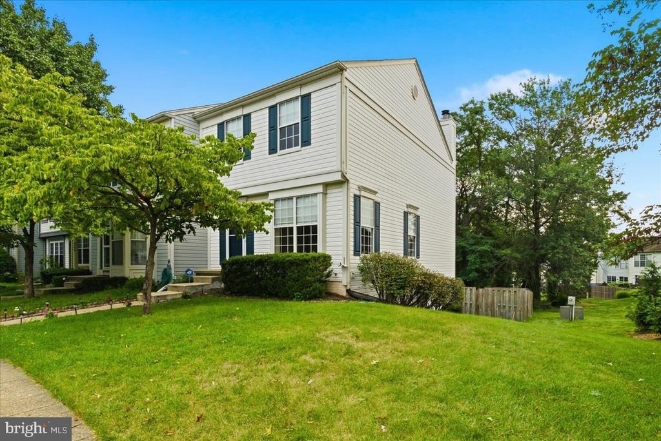
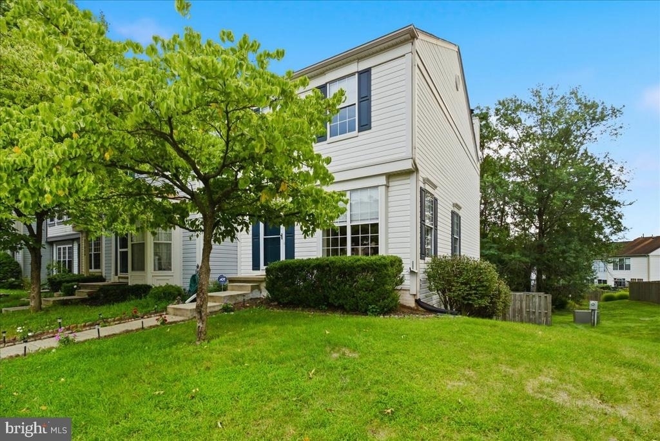
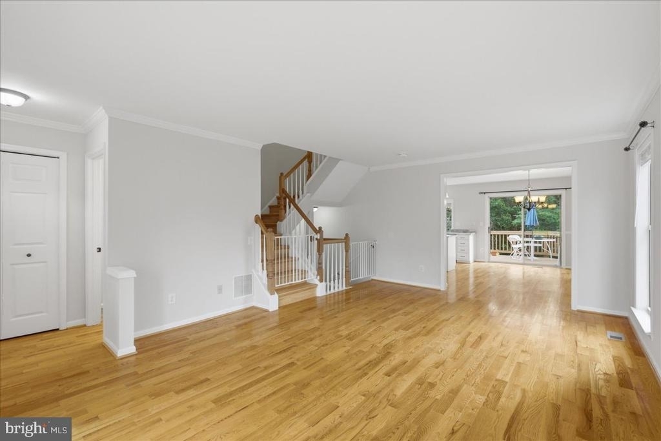
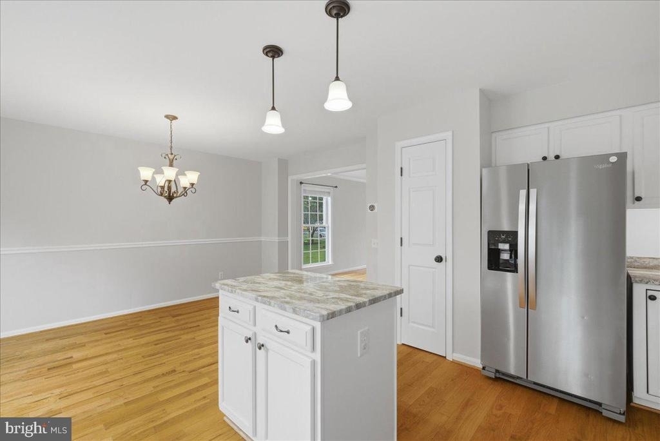
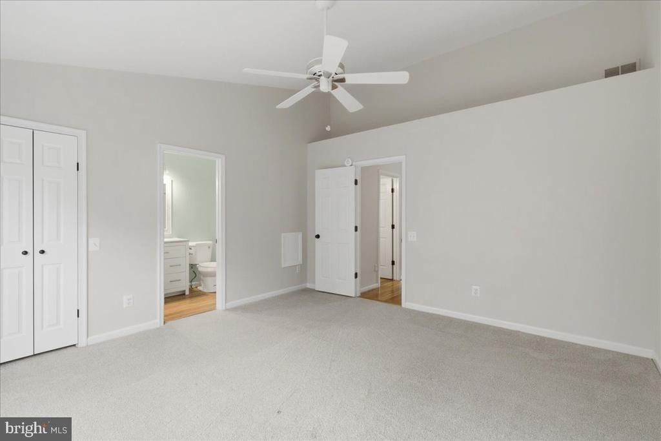
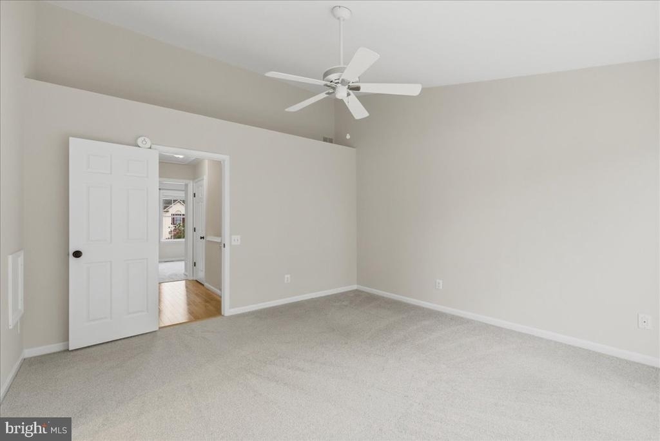
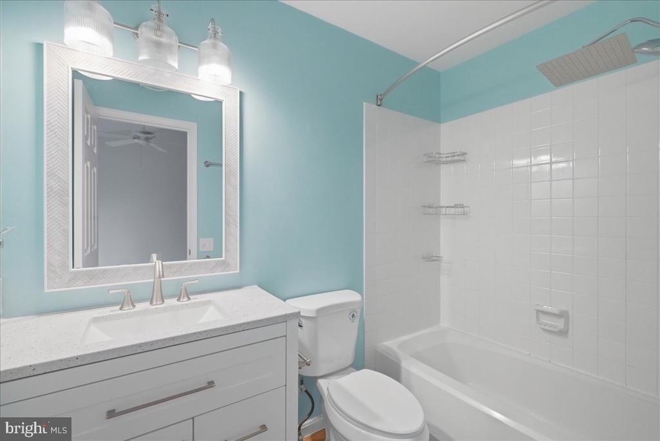
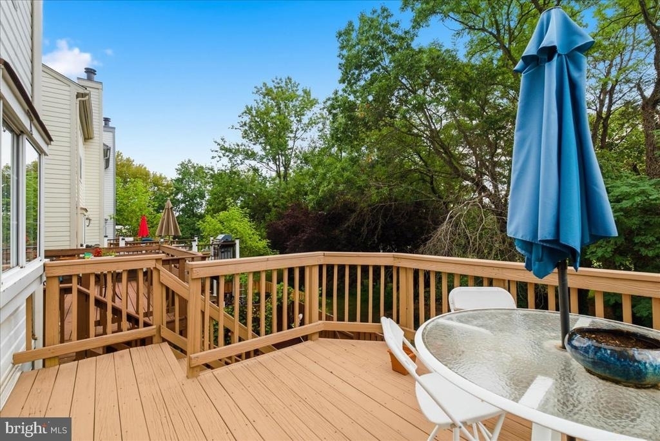
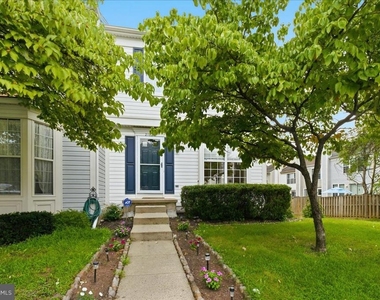
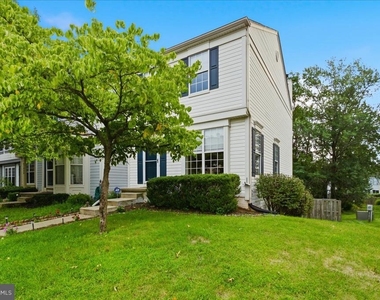
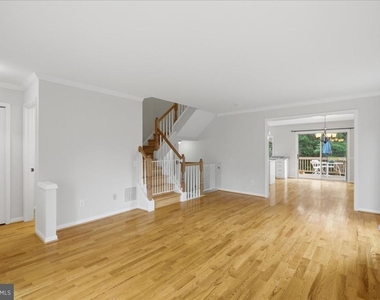
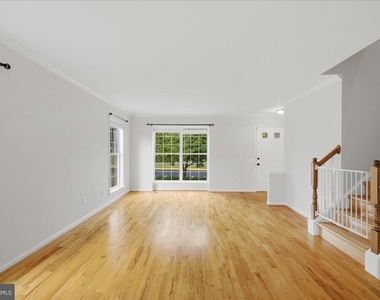
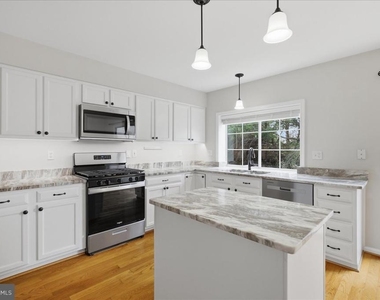
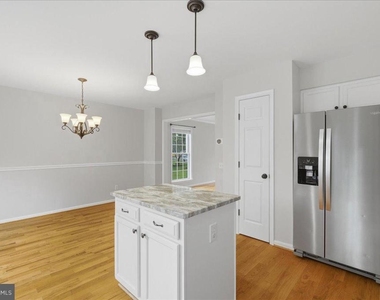
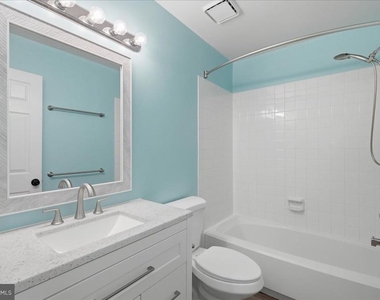
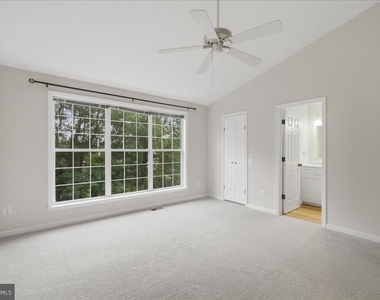
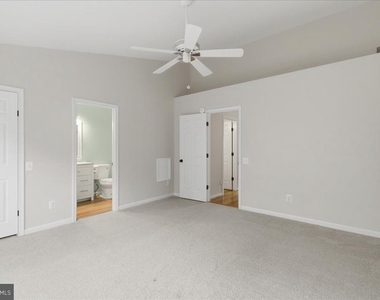
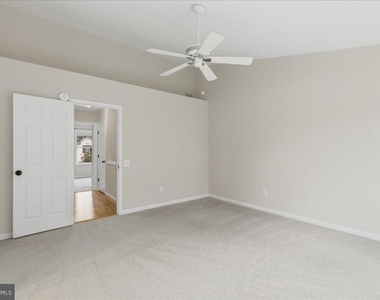
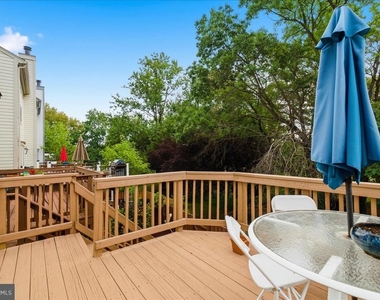
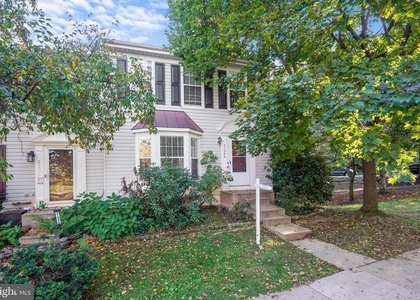
Welcome to 21028 Coach House Square, a beautifully updated 3-bedroom, 2.5-bath end-unit townhome in the highly sought-after Ashburn Farm community! Tucked into a serene setting backing to trees and common area, this home offers exceptional privacy while keeping you close to everything Ashburn has to offer. Inside, you'll find a bright and inviting interior with hardwood floors throughout the main level, fresh paint, updated lighting and hardware, and newer carpeting upstairs. The beautifully refreshed kitchen features quartz countertops, stainless steel appliances, abundant cabinetry, updated fixtures, and plenty of space for everyday living and entertaining. A sliding glass door leads directly from the kitchen to the upper deck-perfect for outdoor dining or simply relaxing while enjoying the peaceful, wooded surroundings. Upstairs, the spacious primary suite features a private ensuite bath and walk-in closet. Two additional bedrooms and a full hall bath complete the upper level.
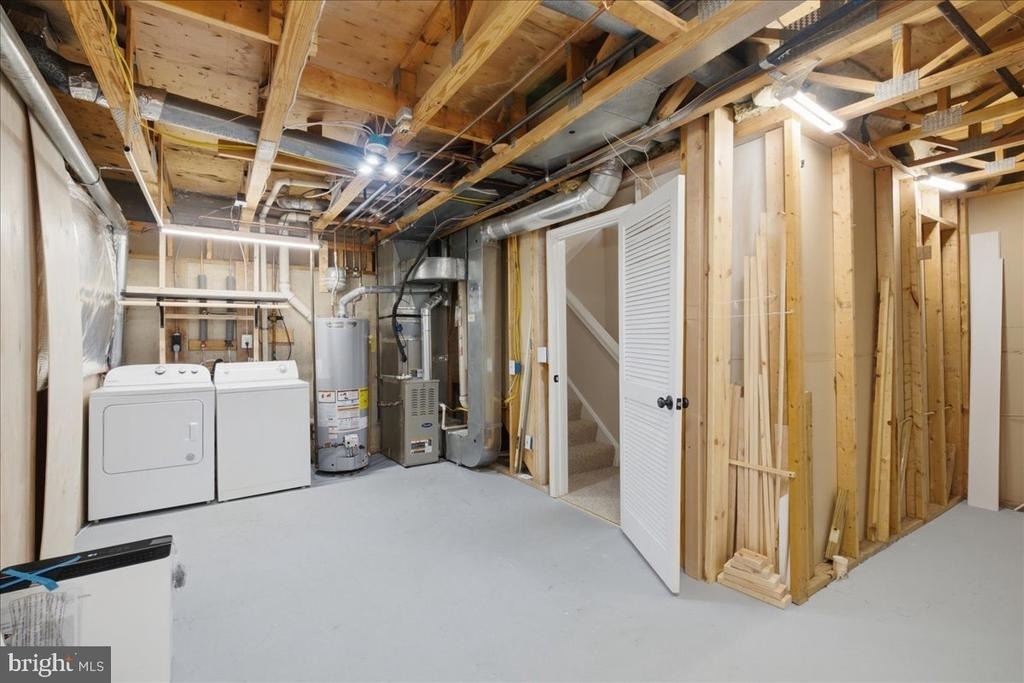
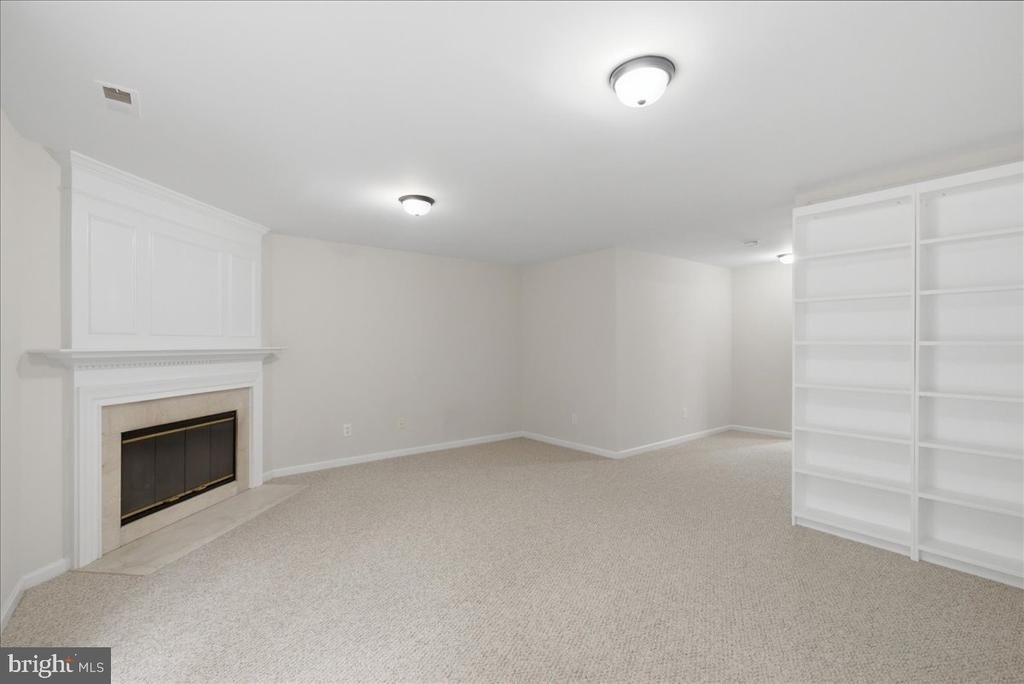
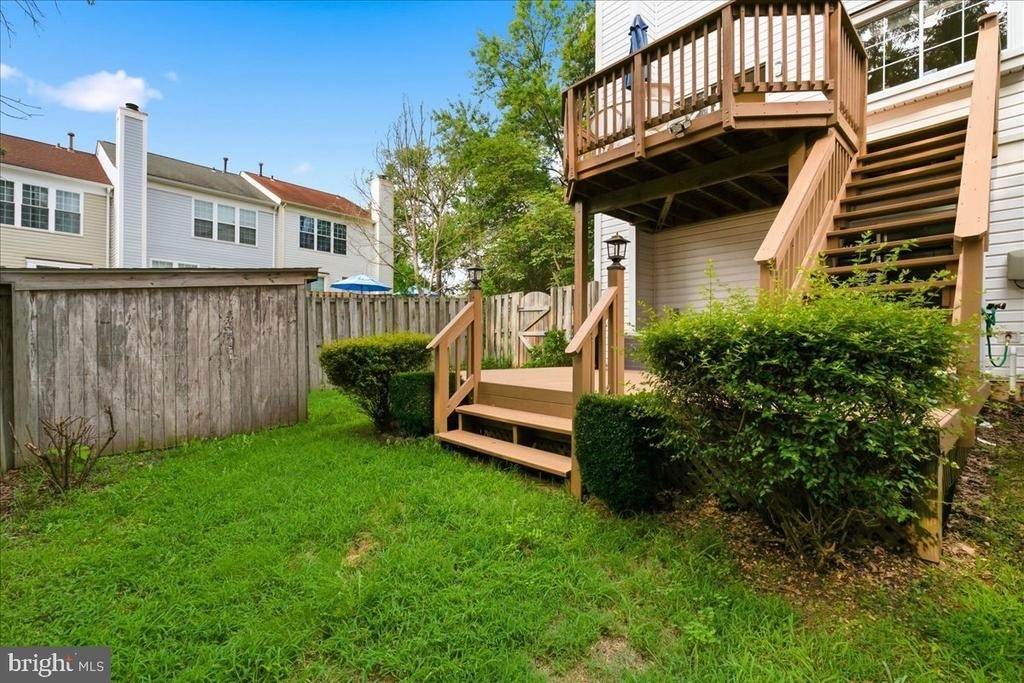
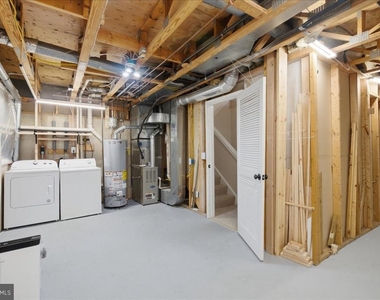
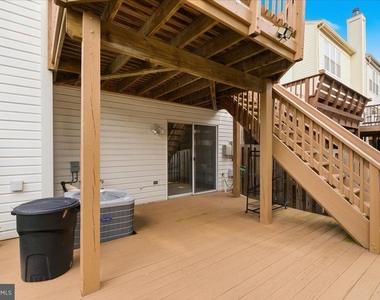
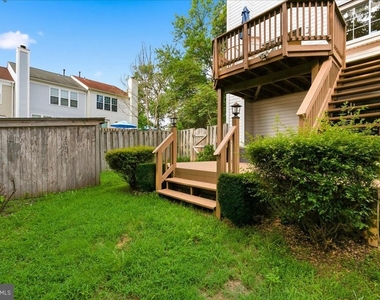
The finished lower level provides even more living space with a cozy family room and wood-burning fireplace, plus direct access to the lower deck and backyard. A separate laundry and storage area provides additional convenience.
Living in Ashburn Farm means enjoying an incredible array of community amenities, including multiple swimming pools, tennis and pickleball courts, basketball courts, playgrounds, walking and biking trails, ponds, athletic fields, picnic areas, and community activities. Outdoor enthusiasts will also appreciate convenient access to the nearby W&OD Trail.
Ideally located near shopping, dining, Routes 7 and 28, the Dulles Greenway, and Dulles International Airport, this home offers the perfect combination of privacy, convenience, and community amenities. Available for $3,095/month-don't miss this fantastic Ashburn Farm rental! Please Note: The Fireplace is for Decorative Purposes Only and is Not the Be Used.-------------------------------------------------------------------------------------------------------------------------------------------- All Richey Property Management residents must enroll in and purchase a Resident Benefits Package which includes liability insurance, credit building to help boost the resident's credit score with timely rent payments, up to $1M Identity Theft Protection, HVAC air filter delivery (for applicable properties), move-in concierge service making utility connection and home service setup a breeze during your move-in, our best-in-class resident rewards program, and much more! More details and options provided upon application.
AMENITIES
Private Outdoor Space
Dishwasher
ADDITIONAL INFORMATION
Interior
Bathroom Information
Half Bathrooms: 1
Full Bathrooms: 2
Interior Information
Interior Features: Kitchen Island, Window Treatments, Primary Bath(s), Wood Floors, Floor Plan - Open
Appliances: Dishwasher, Disposal, Exhaust Fan, Humidifier, Gas Oven, Refrigerator, Dryer, Ice Maker, Stainless Steel Appliance(s), Washer, Water Heater
The manager has not yet mailed us a photo copy of his or her government identification and proof or property ownership.
▼
Manager has not logged in recently
▼
Manager does not yet have user reviews
RENTHOP DESCRIPTION
The apartment is a unit offered at a monthly price of $2,975. The person posting the listing did not specify that any pets were allowed. It may be the case that pets are ok and the manager simply has not yet filled out all the details. The kitchen conveniently includes a dishwasher.
We have 28 photos of this particular unit, building, and surrounding areas.
Last Updated: 16 hours ago
Data Source: Bright MLS
MLS# VALO2135238
List Agent Name: Evelyn Mieszala
List Office Name: Richey Real Estate Services
IDX information is provided exclusively for personal, non-commercial use, and may not be used for any purpose other than to identify prospective properties consumers may be interested in purchasing. Information is deemed reliable but not guaranteed. The listing broker’s offer of compensation is made only to participants of the MLS where the listing is filed.
Courtesy of RH Advisors, Inc. and RHP Realty NJ, Inc.
By selecting Check Availability, you agree that RentHop and real estate professionals may call or text you about your inquiry. Message/data rates may apply. Terms & Privacy. California Privacy Notice
We found some very similar listings nearby
Select those you'd like to message
Your messages have been sent!
Check Availability
By selecting Check Availability, you agree that RentHop and real estate professionals may call or text you about your inquiry. Message/data rates may apply. Terms & Privacy. California Privacy Notice































 Your Privacy Choices
