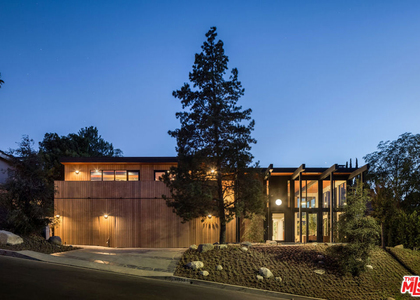
An exceptional new construction in the heart of Studio City, designed and built by Luxury Home Builders Inc. Five bedrooms, five and a half baths, and approximately 4,000 square feet behind a private gate, where a natural stone facade, mature olive trees, and a banded stone driveway set the tone before you reach the door. Every space here was treated to bring out the best of it. White oak paneling, custom wall finishes, and designer lighting carry through the entire home, layered over wide plank floors, soaring ceilings, and cabinetry lit softly from within. A floating white oak staircase anchors the entry, and beneath it sits an illuminated zen indoor garden, a quiet sculptural moment visible from nearly every angle of the main floor. The open floor plan moves easily from a front living room with a built in bar, to a formal dining room, to the family room and chef's kitchen. Taj Mahal quartzite runs across the counters and the full height backsplash, and the oversized island, finished with its signature rounded corner, seats six. Custom oak cabinetry, glass front display cases, a plaster hood, brushed brass fixtures, a pot filler, and professional appliances make it as workable as it is beautiful. A linear fireplace set into hand finished plaster grounds the family room, where a full wall of glass slides away to the yard. Upstairs, the primary suite is a genuine retreat: a paneled feature wall, a stone clad fireplace, a private balcony for the end of the day, and a fitted dressing room the size of a bedroom. The spa bath offers a dual stone vanity, sculptural mirrors, a freestanding soaking tub, and an oversized dual head shower. Every additional bedroom is en suite with its own custom closet, several opening to private terraces, and the level is completed by a full laundry room and a large rooftop deck with treetop and hillside views. Outside, a sleek pool and raised spa, a level lawn, a built in barbecue, and a covered patio sit behind layered hedging and palms on every side. Complete privacy, and the kind of indoor outdoor flow this climate was made for. All of it in Colfax Meadows, named by the Los Angeles Times as one of the city's top ten neighborhoods, and one of its most walkable. Moments from Tujunga Village, Ventura Boulevard, and the studios. More than a residence. A statement of design and craftsmanship in one of Los Angeles' most desirable neighborhoods.
AMENITIES
Attached Garage
Fireplace
New Construction
Storage Facility
Private Outdoor Space
Dishwasher
Furnished
Parking Space
Virtual Tour
Video/3D Tour
ADDITIONAL INFORMATION
Interior
Bathroom Information
Half Bathrooms: 1
Full Bathrooms: 5
Interior Information
Interior Features: Breakfast Bar, Tray Ceiling(s), Eat-in Kitchen, High Ceilings, In-Law Floorplan, Open Floorplan, Pantry, Stone Counters, Recessed Lighting, Storage, Smart Home, Walk-In Closet(s), SeparateFormalDiningRoom, Intercom, PanelingWainscoting, QuartzCounters, BedroomOnMainLevel, MainLevelPrimary, WalkInPantry, WineCellar
Appliances: Double Oven, Dishwasher, Disposal, Gas Oven, Microwave, Refrigerator, Range Hood, Self Cleaning Oven, Tankless Water Heater
Flooring Type: Tile, Wood
Laundry Features: Washer Hookup, Gas Dryer Hookup, Laundry Room
The median is solely based on the area and the number of bedrooms.
Listing-specific characteristics such as the number of bathrooms and the amenities will also impact the price.
LISTING QUALITY
▲
Listing location is an exact address
▲
Features and amenities are properly noted
▲
RentHop has data for this building
▼
Listing agent has an unconfirmed email address
▼
The manager has not yet mailed us a photo copy of his or her government identification and proof or property ownership.
▼
Manager has not logged in recently
▼
Manager does not yet have user reviews
RENTHOP DESCRIPTION
The apartment is a unit offered at a monthly price of $25,000. Everything is still in great condition as the building only recently completed construction. The person posting the listing did not specify that any pets were allowed. It may be the case that pets are ok and the manager simply has not yet filled out all the details. The kitchen conveniently includes a dishwasher.
We have 75 photos of this particular unit, building, and surrounding areas.
MLS# SR26238370
List Agent Name: Rosalyne Cohen
List Office Name: Beverly and Company, Inc.
IDX information is provided exclusively for personal, non-commercial use, and may not be used for any purpose other than to identify prospective properties consumers may be interested in purchasing. Information is deemed reliable but not guaranteed. The listing broker’s offer of compensation is made only to participants of the MLS where the listing is filed.
Courtesy of RH Advisors, Inc. and RHP Realty NJ, Inc.
By selecting Check Availability, you agree that RentHop and real estate professionals may call or text you about your inquiry. Message/data rates may apply. Terms & Privacy. California Privacy Notice
We found some very similar listings nearby
Select those you'd like to message
Your messages have been sent!
Check Availability
By selecting Check Availability, you agree that RentHop and real estate professionals may call or text you about your inquiry. Message/data rates may apply. Terms & Privacy. California Privacy Notice








 Your Privacy Choices
