Check Availability

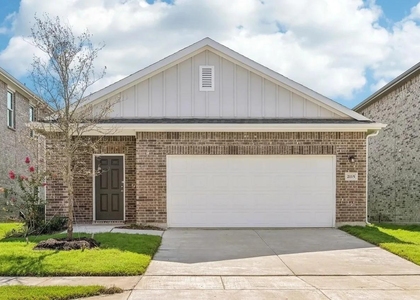
4328 Nugget Lane

Forney, 75126
$2,195
Posted 14 hours ago, Immediate Move-In
bedrooms
3 Bed
bathrooms
2 Bath
square feet
1,784 Sqft
Listing by Jackson Su, William Davis
Save Listing

DESCRIPTION
**Access to 2 Community Pools**

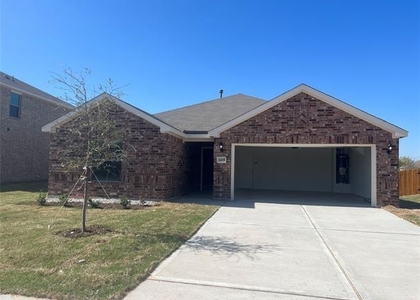
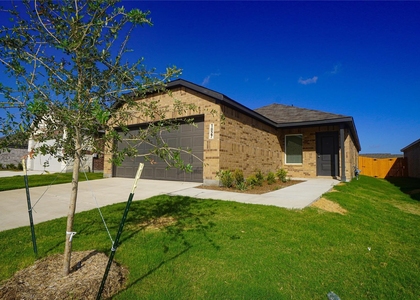
Your home at The Residences at Hudson Hollow elevates the everyday to extraordinary. We've tailored a unique collection of features into a thoughtfully designed 3- & 4-bedroom homes located in Forney, TX.

Our floorplans are designed with spacious and open layouts to accommodate residents who want a modern home without the burden and stress of homeownership. In addition, the homes feature Quartz Countertops, White or Grey Soft-Close Cabinets, Two-Car Garages, Fenced in backyard and Pet friendly.

Enjoy the perks of our smart home features including front door keypad entry, USB outlets in kitchen and master bedroom, and smart thermostats. Discover the convenience and comfort when you make Hudson Hollow your home. You will find great dining, shopping, and entertainment optional within minutes of your front door.

Monthly Lifestyle fee of $53 which includes- $35 for Smart Home Technology & $18 for Pest control

*Interior photos represent the floor plan and may not be of the specific unit.

AMENITIES
Attached Garage
Parking Space

ADDITIONAL INFORMATION
Interior

    Bathroom Information

  • Full Bathrooms: 2

    Interior Information

  • Appliances: Gas Range, Ice Maker, Microwave, Refrigerator
Exterior

    Property Information

  • Square Footage: 1,784
  • Year Built: 2024

    Building Information

  • Levels: One

    Lot Information

  • Lot Size Area: 0.181
  • Lot Size Units: Acres
  • Lot Size Acres: 0.181
  • Square Footage: 7,884
  • Tax Lot: 16
Parking

    Parking Information

  • Has Garage
  • Attached Garage
  • Parking Features: Garage, Garage Door Opener
  • Garage Spaces: 2

MAP


75126

LISTING QUALITY
▲ Features and amenities are properly noted
▲ RentHop has data for this building
▼ The manager has not yet mailed us a photo copy of his or her government identification and proof or property ownership.
▼ Manager has not logged in recently
▼ Manager does not yet have user reviews

RENTHOP DESCRIPTION
The apartment is a unit offered at a monthly price of $2,195. The person posting the listing did not specify that any pets were allowed. It may be the case that pets are ok and the manager simply has not yet filled out all the details.

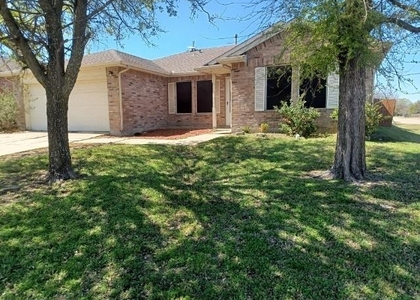
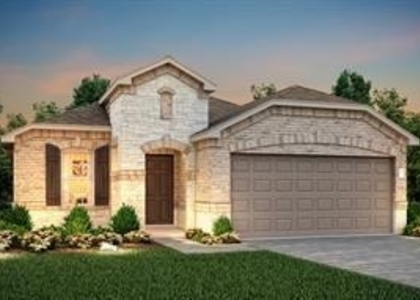
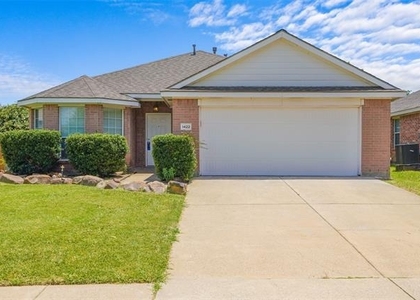
We have 5 photos of this particular unit, building, and surrounding areas.
See available units at 4328 Nugget Lane.

SIMILAR NEARBY LISTINGS
$2,150
By Anila Kabeer, 21 hours ago
bedrooms
3 Bed
|
bathrooms
2 Bath
|
square feet
1,401 Sqft
1025 Bainbridge Lane
Windmill Farms, Forney
75126
$1,995
By Kevin Roe, 17 hours ago
bedrooms
3 Bed
|
bathrooms
2 Bath
|
square feet
1,509 Sqft
1220 Autumn Mist Lane
Devonshire, Forney
75126
$2,250
By Pamela Smith, 15 hours ago
bedrooms
3 Bed
|
bathrooms
2 Bath
|
square feet
1,721 Sqft
$1,995
By Surbhi Agrawal, 20 hours ago
bedrooms
3 Bed
|
bathrooms
2 Bath
|
square feet
1,286 Sqft
1422 Fairfield Drive
Diamond Creek, Forney
75126
$2,000
By Dallas Kuban, 1 day ago
bedrooms
3 Bed
|
bathrooms
2 Bath
|
square feet
1,698 Sqft
3005 Boran Drive
Forney
75126
$1,900
By Qing Zhang, 23 hours ago
bedrooms
3 Bed
|
bathrooms
2 Bath
|
square feet
1,643 Sqft
1827 Sanderling Street
Devonshire, Forney
75126
$2,100
By Monica Rowlett, 18 hours ago
bedrooms
3 Bed
|
bathrooms
2 Bath
|
square feet
1,461 Sqft
$2,300
By Zicai Xu, 23 hours ago
bedrooms
3 Bed
|
bathrooms
2 Bath
|
square feet
1,710 Sqft

Does something look off?

Ntreis MLS

Last Updated: 14 hours ago
Data Source: Ntreis MLS
MLS# 21394819
List Agent Name: Jackson Su
List Office Name: BRIDGE TOWER REALTORS LLC
IDX information is provided exclusively for personal, non-commercial use, and may not be used for any purpose other than to identify prospective properties consumers may be interested in purchasing. Information is deemed reliable but not guaranteed. The listing broker’s offer of compensation is made only to participants of the MLS where the listing is filed.
Courtesy of RH Advisors, Inc. and RHP Realty NJ, Inc.