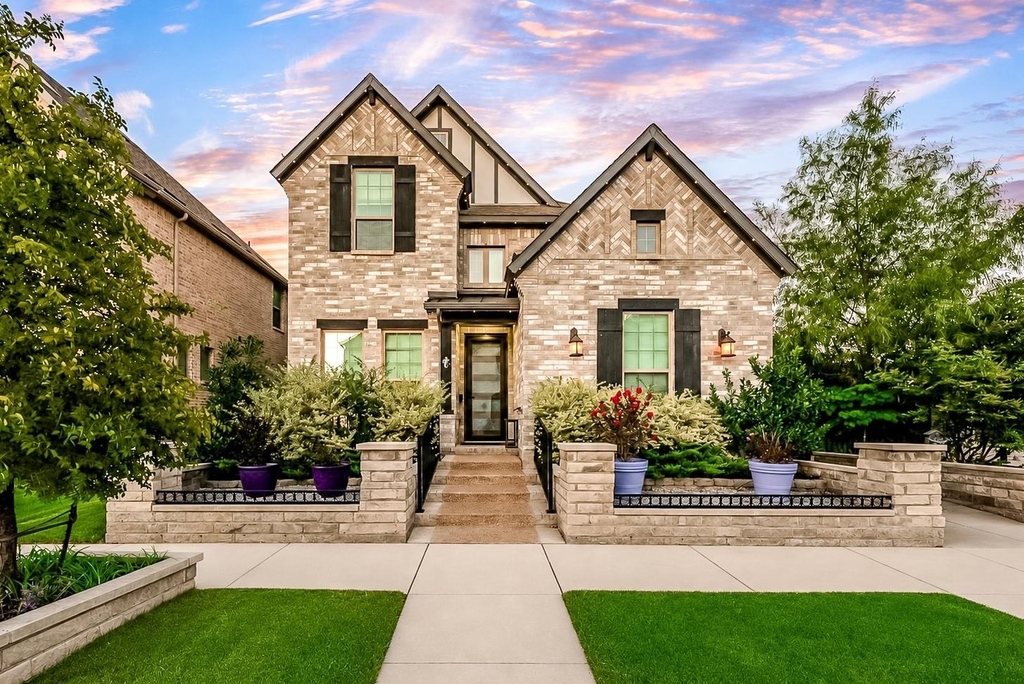
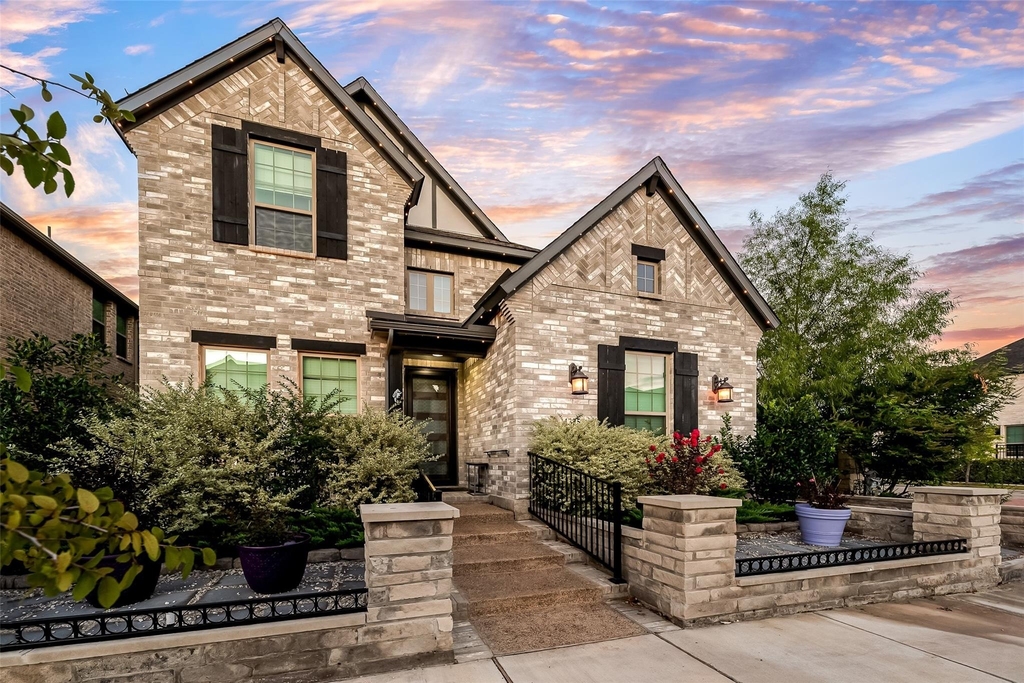
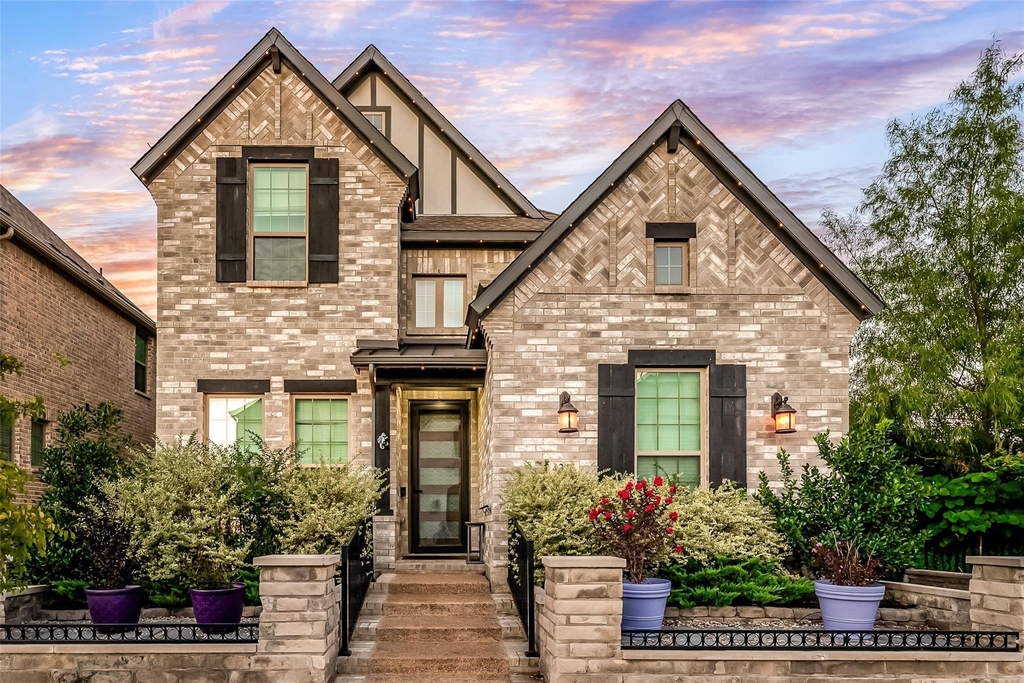
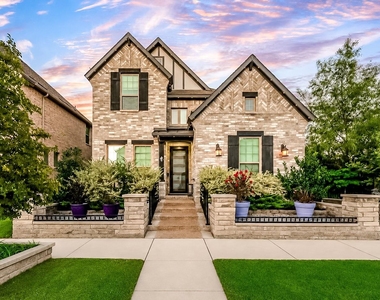
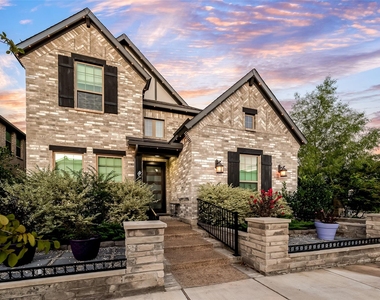
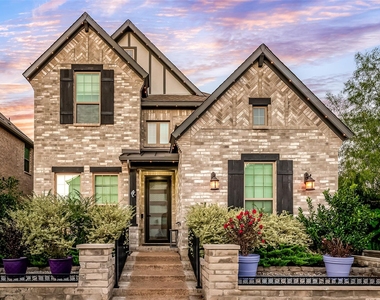
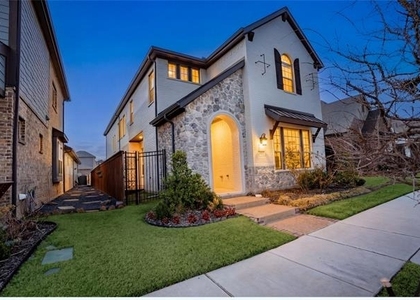
Welcome home to one of Viridian's most charming corner-lot homes - west-facing, full of natural light, and designed for the way real life happens.
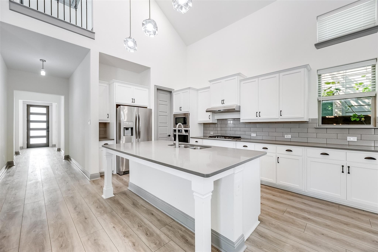
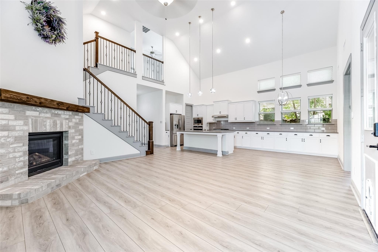
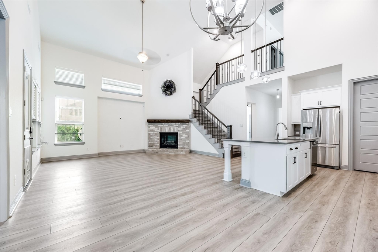
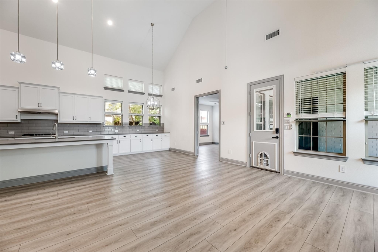
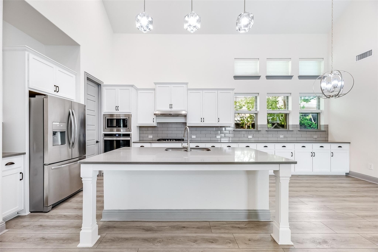
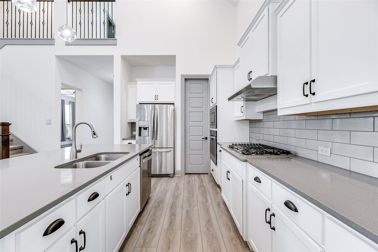
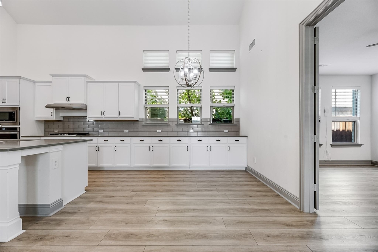
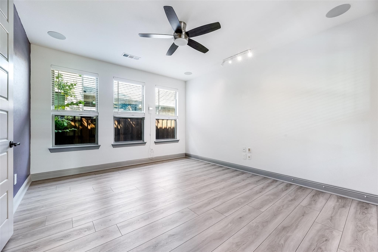
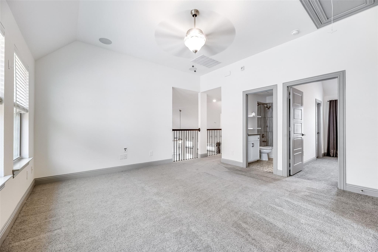
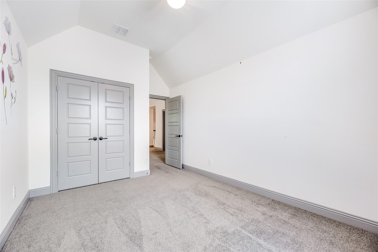
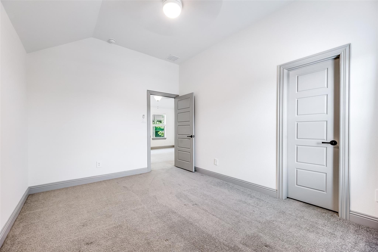
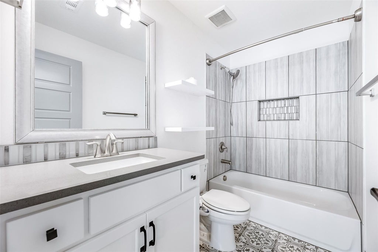
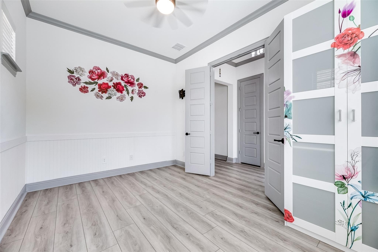
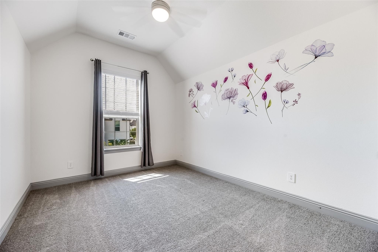
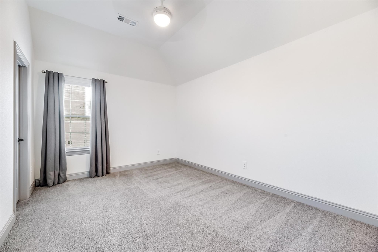
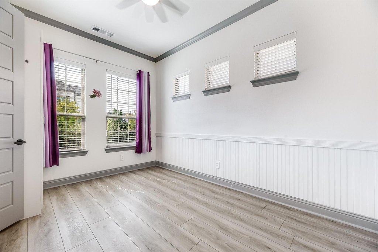
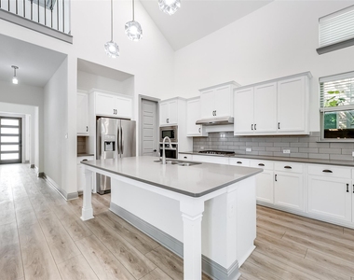
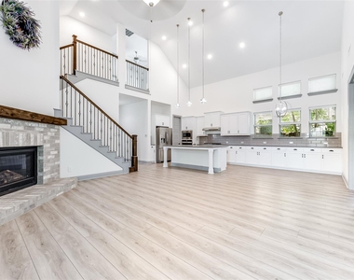
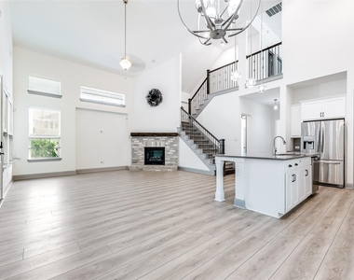
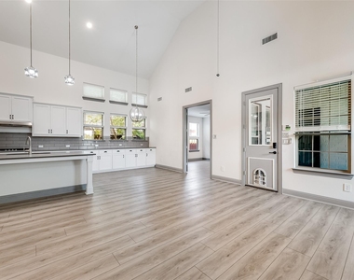
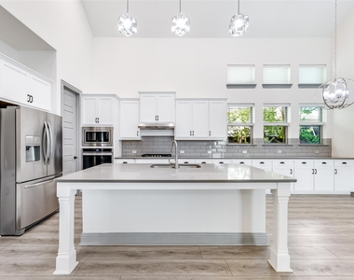
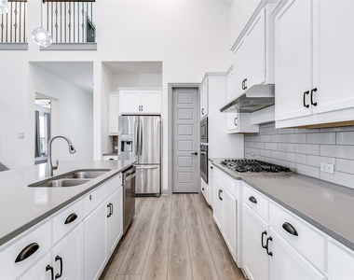
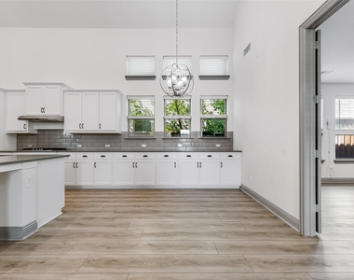
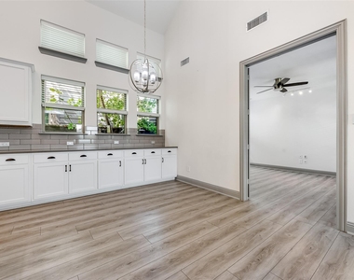
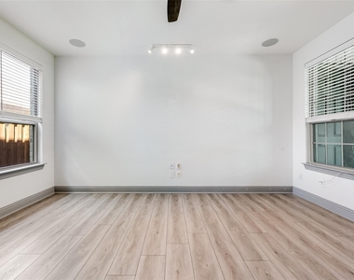
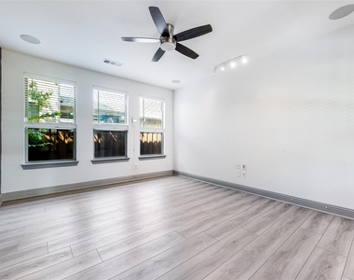
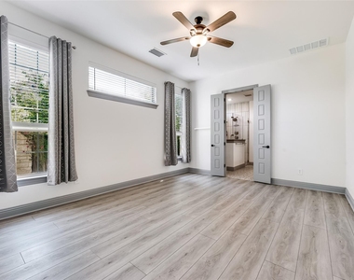
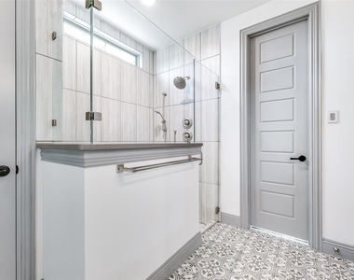
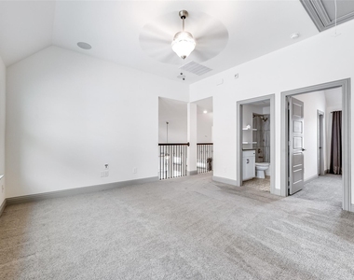
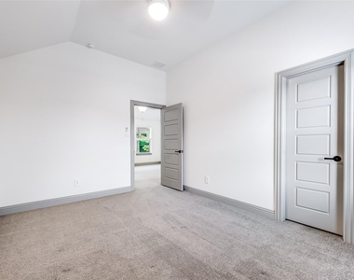
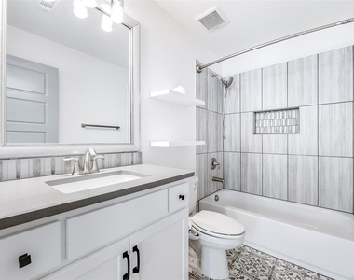
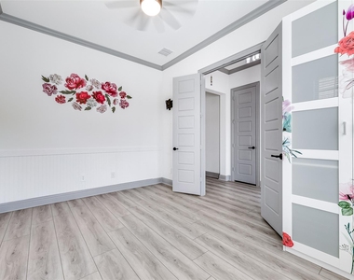
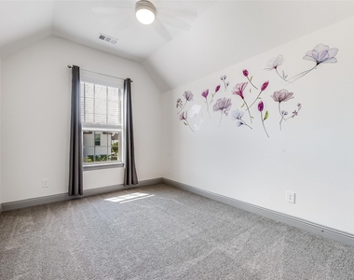
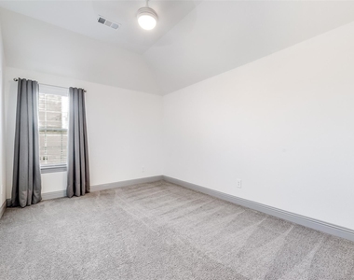
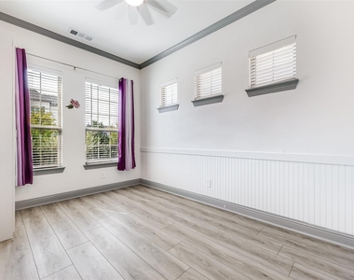
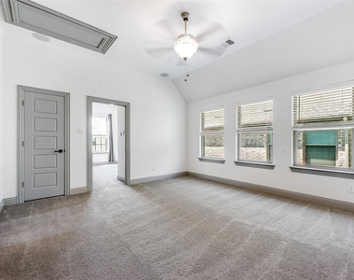
This 3-bed, 2.5-bath home has personality from the moment you step inside. Custom tile, upgraded lighting, soaring ceilings, and surround sound make it clear - this one was done with intention. A private office just off the entry doubles beautifully as a 4th bedroom. The kitchen is the heart of it all - large seated island, quartz countertops, custom cabinetry, gas cooktop, and a walk-in pantry made for real cooks and real gatherings. A second flex space off the living area adapts to whatever your life needs most. The primary suite is your exhale at the end of the day - dual sinks, oversized shower, and a walk-in closet that actually fits your life. Even laundry got a glow-up with a built-in folding station.
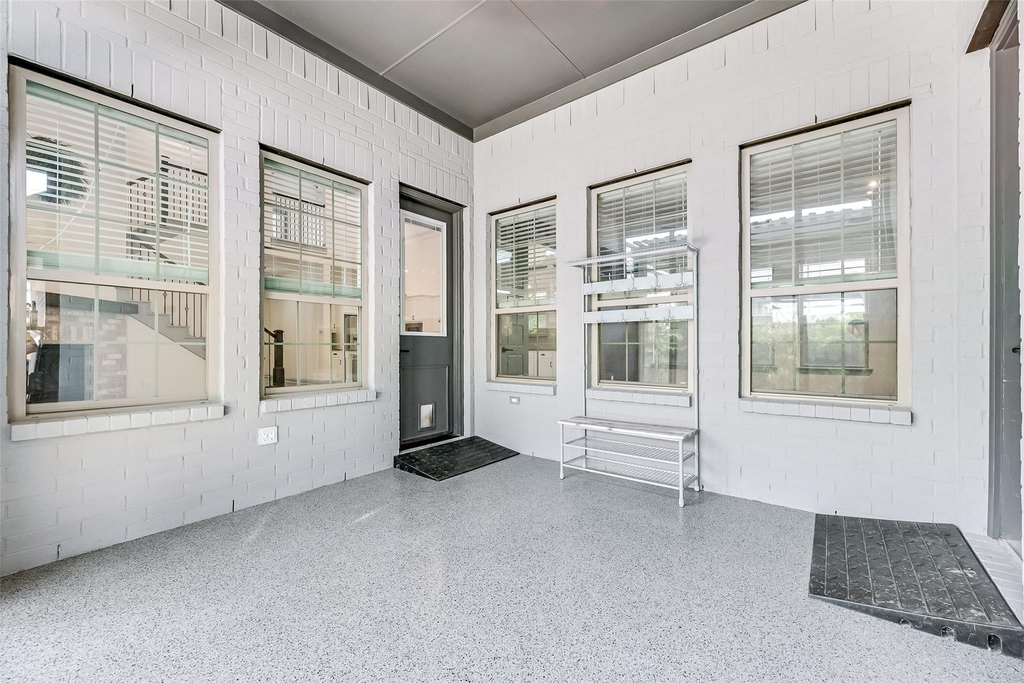
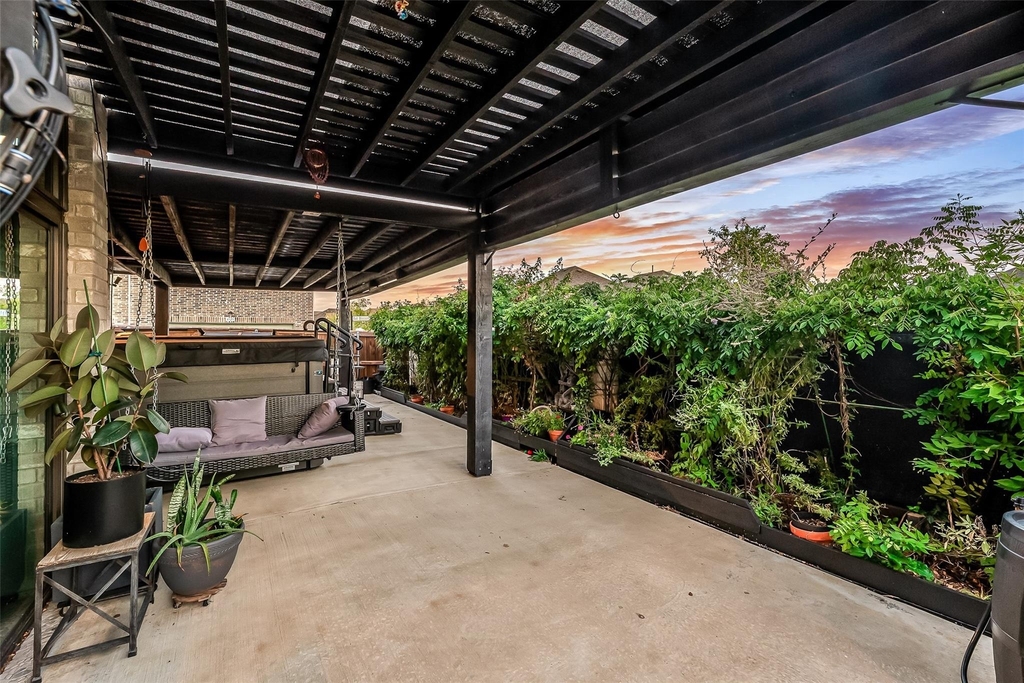
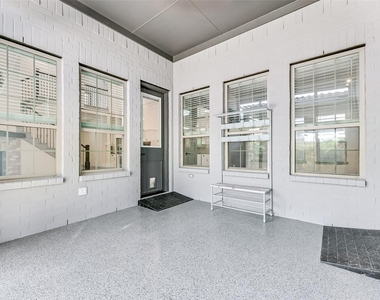
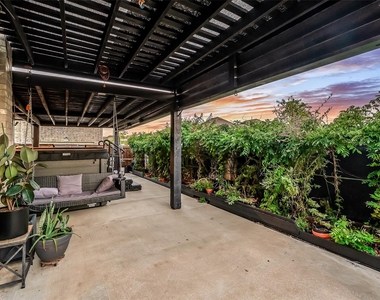
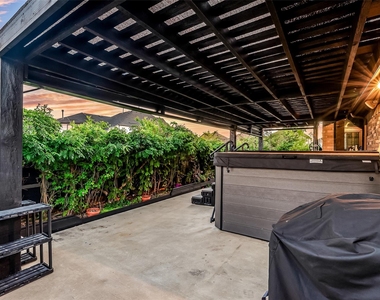
The backyard is where the magic continues - enclosed patio, pergola, BBQ pad, chimenea, and a temperature-controlled swim spa waiting for you year-round. Solar panels, automated lighting, a security system, and a finished 2.5-car garage with epoxy floors and Elfa shelving seal the deal.
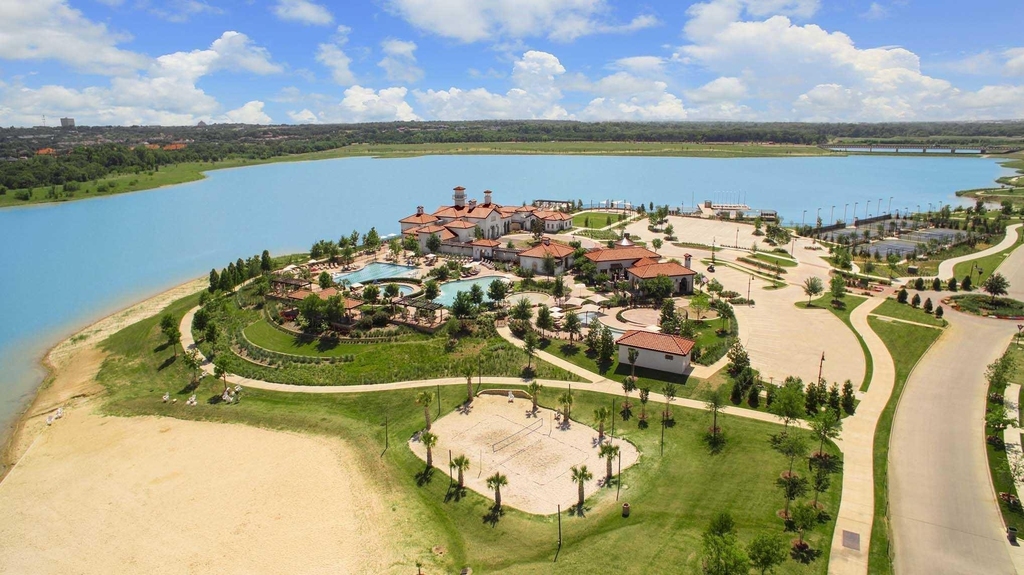
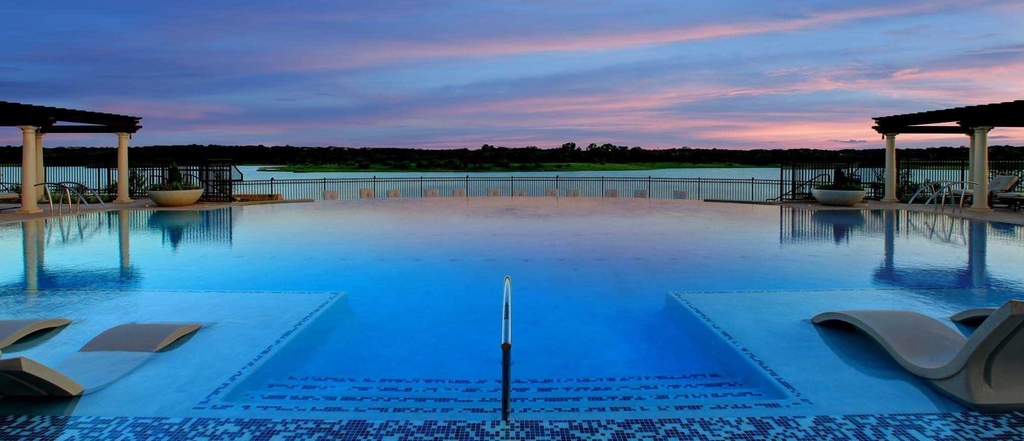
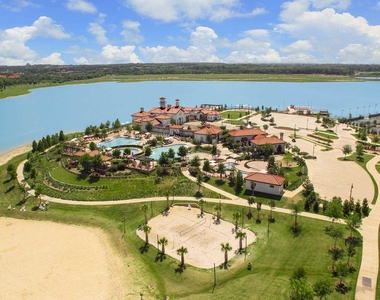
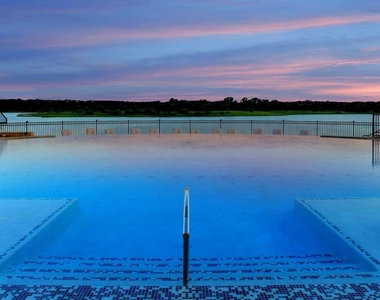
Viridian wraps it all in resort-style living - saltwater pools, scenic lakes, trails, tennis, pickleball, and a sailing center. Minutes from AT&T Stadium, Globe Life Field, and Texas Live!
Come see it. You'll understand.
AMENITIES
Attached Garage
Fireplace
Dishwasher
Parking Space
ADDITIONAL INFORMATION
Interior
Bathroom Information
Half Bathrooms: 1
Full Bathrooms: 2
Interior Information
Interior Features: Built-in Features, Eat-in Kitchen, High Speed Internet, Kitchen Island, Pantry, Walk-In Closet(s), Cable TV Available, Decorative Lighting
Appliances: Dishwasher, Disposal, Gas Cooktop, Gas Oven, Gas Water Heater, Microwave, Refrigerator, Plumbed For Gas in Kitchen
Flooring Type: Carpet, Tile
Fireplace Information
Has Fireplace
Fireplace Features: Gas Log, Gas Starter, Living Room
The median is solely based on the area and the number of bedrooms.
Listing-specific characteristics such as the number of bathrooms and the amenities will also impact the price.
LISTING QUALITY
▲
Features and amenities are properly noted
▲
RentHop has data for this building
▼
The manager has not yet mailed us a photo copy of his or her government identification and proof or property ownership.
▼
Manager has not logged in recently
▼
Manager does not yet have user reviews
RENTHOP DESCRIPTION
The apartment is a unit offered at a monthly price of $3,900. The person posting the listing did not specify that any pets were allowed. It may be the case that pets are ok and the manager simply has not yet filled out all the details. The kitchen conveniently includes a dishwasher.
We have 40 photos of this particular unit, building, and surrounding areas.
MLS# 21372446
List Agent Name: Devyn Gaudet
List Office Name: Kimberly Adams Realty
IDX information is provided exclusively for personal, non-commercial use, and may not be used for any purpose other than to identify prospective properties consumers may be interested in purchasing. Information is deemed reliable but not guaranteed. The listing broker’s offer of compensation is made only to participants of the MLS where the listing is filed.
Courtesy of RH Advisors, Inc. and RHP Realty NJ, Inc.
By selecting Check Availability, you agree that RentHop and real estate professionals may call or text you about your inquiry. Message/data rates may apply. Terms & Privacy. California Privacy Notice
We found some very similar listings nearby
Select those you'd like to message
Your messages have been sent!
Check Availability
By selecting Check Availability, you agree that RentHop and real estate professionals may call or text you about your inquiry. Message/data rates may apply. Terms & Privacy. California Privacy Notice

































 Your Privacy Choices