4321 Kolloch Drive

Cedar Crest, South Central Dallas, Southwest Dallas, 75216
$1,695
LEASED / EXPIRED
Posted 11 weeks ago, Immediate Move-In
bedrooms
3 Bed
bathrooms
2 Bath
square feet
1,432 Sqft
Listing by Melissa Blazek
Save Listing

SIMILAR NEARBY LISTINGS
1511 Doyle Avenue
ACORN-Ewing-Corinth, Cedar Crest, South Central Dallas, Southwest Dallas
75203
$1,600
By Avishag Eckhous, 1 day ago
bedrooms
3 Bed
|
bathrooms
2 Bath
|
square feet
1,262 Sqft
3115 Dahlia Drive
Cedar Crest, South Central Dallas, Southwest Dallas
75216
$1,600
By Melissa Trivino, 1 day ago
bedrooms
3 Bed
|
bathrooms
1 Bath
|
square feet
1,217 Sqft
4938 Bartlett Avenue
Cedar Crest, South Central Dallas, Southwest Dallas
75216
$1,895
By Kristen Jackson, 1 day ago
bedrooms
3 Bed
|
bathrooms
2 Bath
|
square feet
1,100 Sqft
2454 Lea Crest Drive
Cedar Crest, South Central Dallas, Southwest Dallas
75216
$1,800
By Marsha Ratzlaff, 1 day ago
bedrooms
3 Bed
|
bathrooms
1 Bath
|
square feet
980 Sqft
1506 E Waco Avenue
ACORN-Ewing-Corinth, Cedar Crest, South Central Dallas, Southwest Dallas
75216
$1,750
By Terence Robinson, 1 day ago
bedrooms
3 Bed
|
bathrooms
2 Bath
|
square feet
1,128 Sqft
2010 Dudley Avenue
Cedar Crest, South Central Dallas, Southwest Dallas
75203
$1,700
By Benjamin Campos, 1 day ago
bedrooms
3 Bed
|
bathrooms
1 Bath
|
square feet
1,169 Sqft
1956 E Illinois Avenue
Cedar Crest Village, Cedar Crest, South Central Dallas, Southwest Dallas
75216
$1,695
By Matthew Hartmann, 1 day ago
bedrooms
3 Bed
|
bathrooms
1 Bath
|
square feet
1,325 Sqft

DESCRIPTION
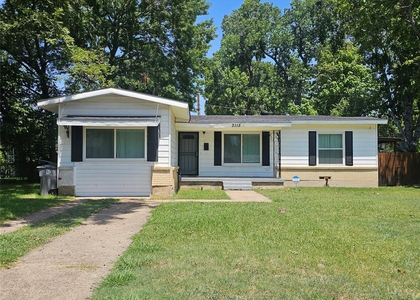
Charming 3-Bed Rental in Dallas!4321 Kolloch Drive is a beautifully updated single-story home where modern elegance meets timeless warmth and style in Dallas, Texas (75216).

Home HighlightsLayout: 3 Bed - 2 Bath functional single-level floor plan (1,222 sq. ft.) with welcoming curb appeal. Interior: Features updated interior paint, gorgeous flooring throughout, a spacious living room, and an updated central AC system.

Kitchen: Modern cooking workspace outfitted with generous counter space and built for seamless prep.

Garage & Yard: Complete with an attached 2-car garage and a private, fully fenced backyard ideal for entertaining or unwinding.

Location & PerksDallas ISD: Positioned with convenient access to nearby local public school campuses.

Everyday Proximity: Located in an established neighborhood close to local parks, grocery stores, and essential shopping hubs.

Easy Commuting: Enjoy rapid, straightforward access to major interstate highways for a smooth daily transit experience across Dallas.

Management: Professionally managed by PPMG with simple online resident tools for portal access and maintenance requests.

Special Offer: Ask about our Military and First Responder Discounts!

AMENITIES
Attached Garage
Dishwasher
Parking Space

ADDITIONAL INFORMATION
Interior

    Bathroom Information

  • Full Bathrooms: 2

    Interior Information

  • Appliances: Dishwasher
Exterior

    Property Information

  • Square Footage: 1,432
  • Year Built: 1957

    Building Information

  • Levels: One
  • Construction Materials: Brick

    Lot Information

  • Lot Size Area: 0.249
  • Lot Size Units: Acres
  • Lot Size Acres: 0.249
  • Square Footage: 10,846
  • Tax Lot: 13
Utilities

    Utilities Information

  • Cooling Type: Central Air, Electric
  • Heating Type: Central, Electric
Parking

    Parking Information

  • Has Garage
  • Attached Garage
  • Parking Features: Garage, Garage Door Opener
  • Garage Spaces: 2

MAP


CEDAR CREST

PRICE COMPARISON
This apartment's rent is 15.25% cheaper than the median rent of $2,000 for a 3-bedroom apartment in Cedar Crest, Dallas, TX.
The median is solely based on the area and the number of bedrooms. Listing-specific characteristics such as the number of bathrooms and the amenities will also impact the price.

LISTING QUALITY
▲ Features and amenities are properly noted
▲ RentHop has data for this building
▼ The manager has not yet mailed us a photo copy of his or her government identification and proof or property ownership.
▼ Manager has not logged in recently
▼ Manager does not yet have user reviews

RENTHOP DESCRIPTION
The apartment is a unit offered at a monthly price of $1,695. The person posting the listing did not specify that any pets were allowed. It may be the case that pets are ok and the manager simply has not yet filled out all the details. The kitchen conveniently includes a dishwasher.

We have 18 photos of this particular unit, building, and surrounding areas.
See available units at 4321 Kolloch Drive.

Does something look off?

Courtesy of RH Advisors, Inc. and RHP Realty NJ, Inc.