$1,695
LEASED / EXPIRED
Posted 20 weeks ago, Immediate Move-In
bedrooms
3 Bed
bathrooms
2 Bath
square feet
1,371 Sqft
Listing by Dale Dresel, HomeSmart Success
Save Listing

SIMILAR NEARBY LISTINGS
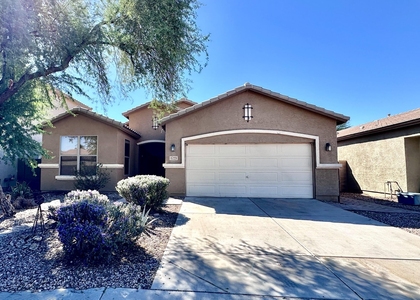
$1,600
By Randi M Weiss Harris, 1 day ago
bedrooms
3 Bed
|
bathrooms
2 Bath
|
square feet
1,600 Sqft
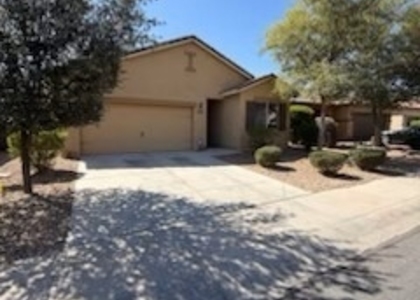
$1,550
By Dean Martini, 21 hours ago
bedrooms
3 Bed
|
bathrooms
2 Bath
|
square feet
1,699 Sqft
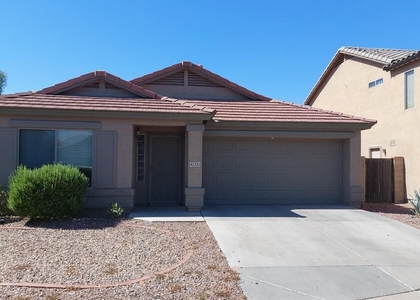
$1,550
By Ryan Christensen, 1 day ago
bedrooms
3 Bed
|
bathrooms
3 Bath
|
square feet
2,058 Sqft
$1,800
By Davee Jacobs, 1 day ago
bedrooms
3 Bed
|
bathrooms
2 Bath
|
square feet
2,293 Sqft
$1,600
By Jennifer Lakosh, 1 day ago
bedrooms
3 Bed
|
bathrooms
2 Bath
|
square feet
1,276 Sqft
$1,575
By Tammy A Adams, 21 hours ago
bedrooms
3 Bed
|
bathrooms
2 Bath
|
square feet
1,713 Sqft
$1,700
By Denise Holloway, 18 hours ago
bedrooms
3 Bed
|
bathrooms
2 Bath
|
square feet
1,484 Sqft
$1,500
By Heather L Brock, 21 hours ago
bedrooms
3 Bed
|
bathrooms
2 Bath
|
square feet
1,527 Sqft

DESCRIPTION
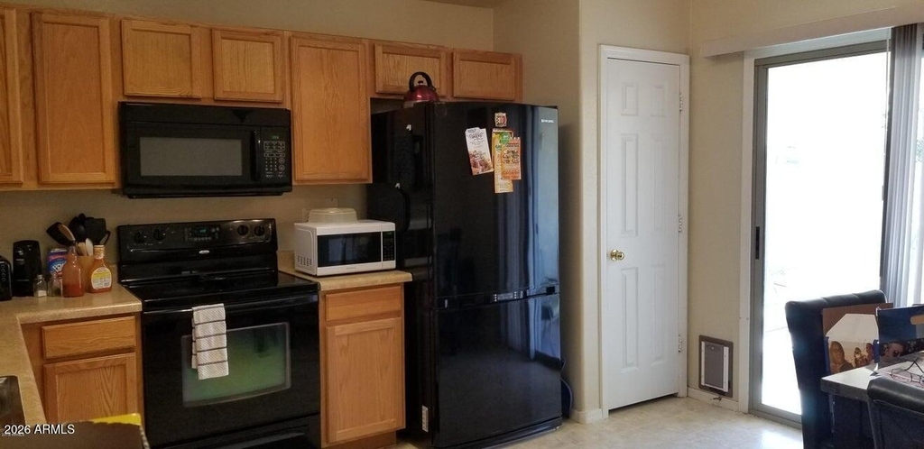
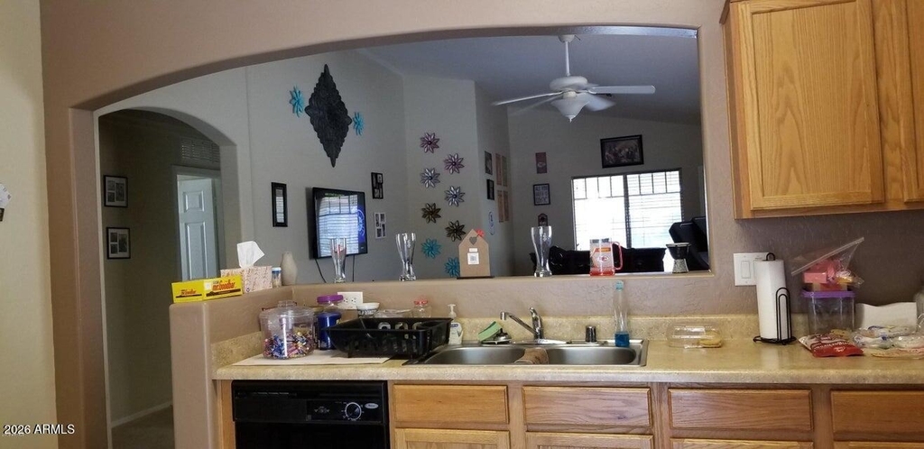
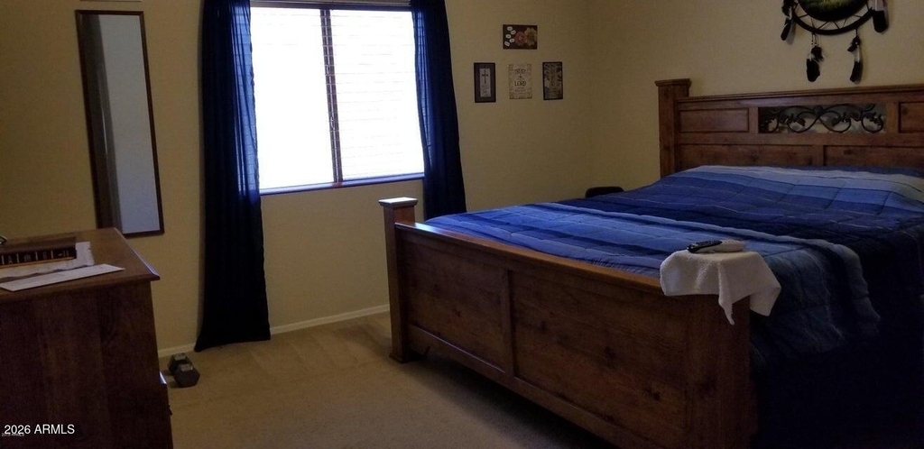
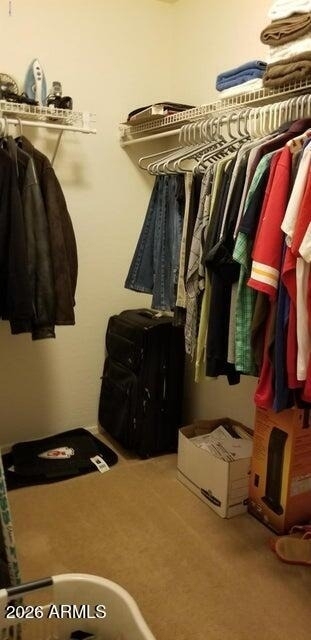
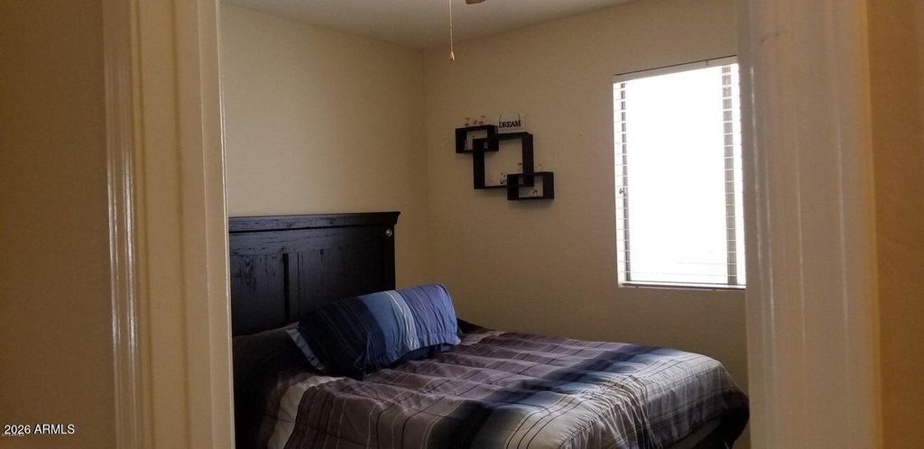
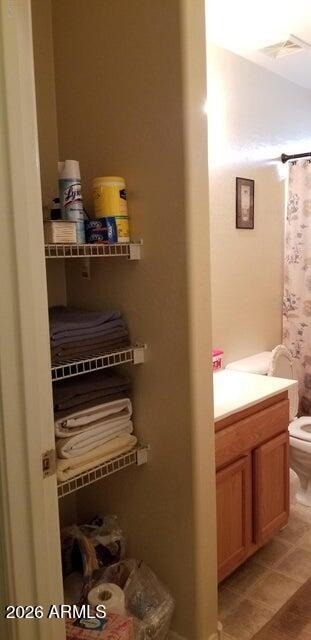
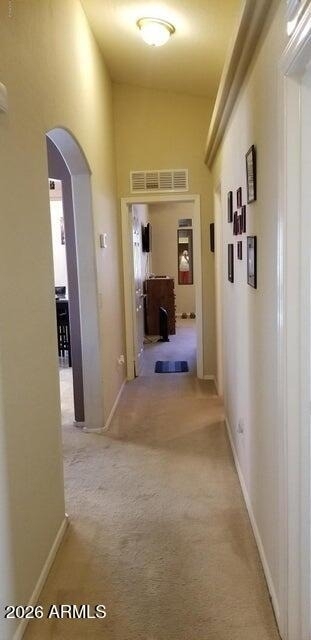
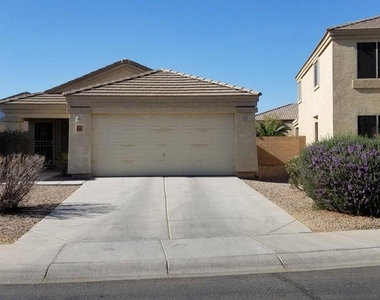
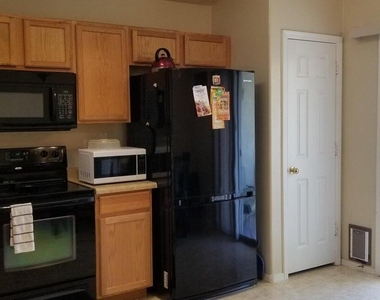
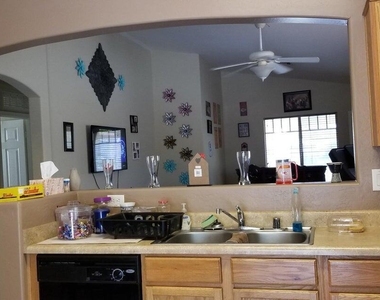
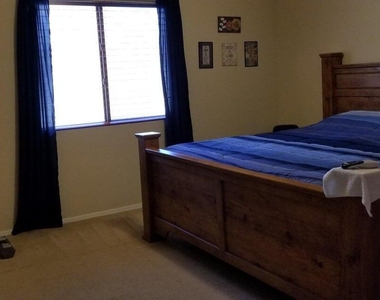
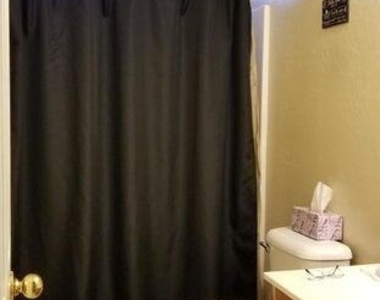
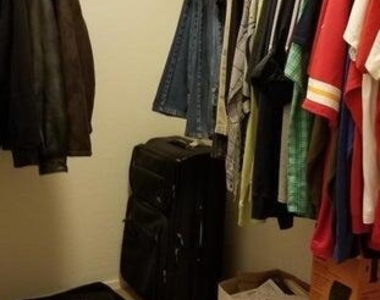
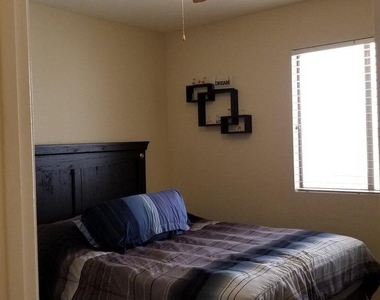
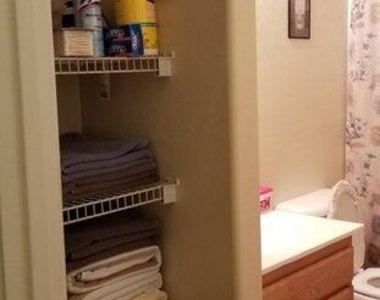
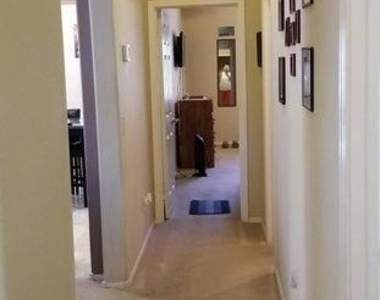
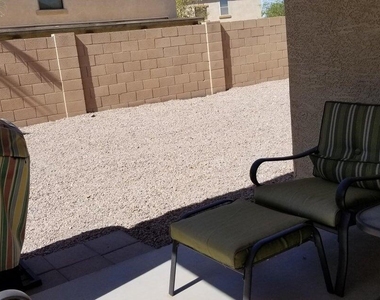
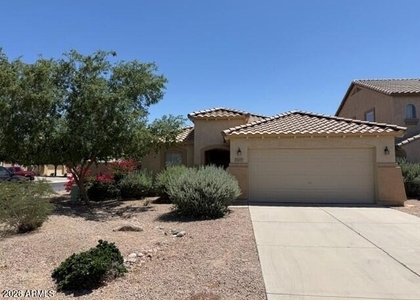
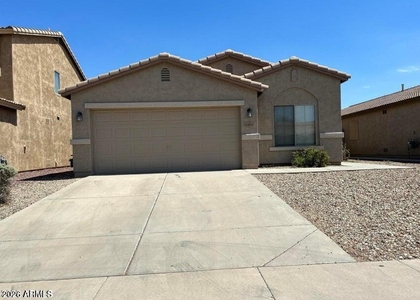
AVAILABLE JULY 1ST.............. Well-cared for home. Features vaulted ceilings with neutral colors. Covered back patio and front patio. Three nice size bedrooms with lots of closet space. Sun screens all around to keep your new home nice and cool. Front screened security door to let in cool breezes. Newer refrigerator and washer/dryer included. Back yard comes fully rocked. The home is walkable to the elementary school, only one mile to shopping and 4 miles to middle school. Parks and walk ways through out the community Hurry, won't last long.

AMENITIES
New Construction
Laundry In Unit
Parking Space

ADDITIONAL INFORMATION
Interior

    Bathroom Information

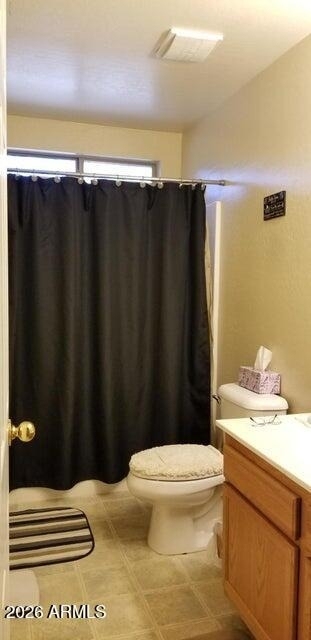
  • Full Bathrooms: 2

    Interior Information

  • Interior Features: Vaulted Ceiling(s), High Speed Internet, Eat-in Kitchen, Pantry, Laminate Counters, 3/4 Bath Master Bdrm
  • Flooring Type: Carpet, Vinyl
  • Laundry Features: Inside
Exterior

    Property Information

  • Square Footage: 1,371
  • Architectural Style: Ranch
  • Year Built: 2006

    Building Information

  • Builder Name: D R Horton
  • Building Area Total: 1371
  • Building Area Units: Square Feet
  • Window Features: Blinds, Solar Screens, Dual Pane
  • Construction Materials: Stucco, Wood Siding, Painted
  • Patio and Porch Features: Private Yard

    Lot Information

  • Lot Features: Desert Front, North/South Exposure, Gravel/Stone Back, Auto Timer H2O Front
  • Lot Size Area: 5149
  • Lot Size Units: Square Feet
  • Lot Size Acres: 0.12
  • Square Footage: 5,149
  • Tax Lot: 733

    Land Information

  • Water Source: Pvt Water Company
Utilities

    Utilities Information

  • Cooling Type: Central Air, Ceiling Fan(s)
  • Heating Type: Electric
Parking

    Parking Information

  • Has Garage
  • Has Open Parking
  • Parking Features: Direct Access, Garage Door Opener
  • Garage Spaces: 2
  • Open Parking Spaces: 2
Financial

    Tax Information

  • Tax Map Number: 38.00

MAP


85138

LISTING QUALITY
▲ Listing location is an exact address
▲ Features and amenities are properly noted
▲ RentHop has data for this building
▼ Listing agent has an unconfirmed email address
▼ The manager has not yet mailed us a photo copy of his or her government identification and proof or property ownership.
▼ Manager has not logged in recently
▼ Manager does not yet have user reviews

RENTHOP DESCRIPTION
The apartment is a unit offered at a monthly price of $1,695. Everything is still in great condition as the building only recently completed construction. The person posting the listing did not specify that any pets were allowed. It may be the case that pets are ok and the manager simply has not yet filled out all the details.

We have 13 photos of this particular unit, building, and surrounding areas.
See available units at 43206 West Arizona Avenue.

Does something look off?

Courtesy of RH Advisors, Inc. and RHP Realty NJ, Inc.