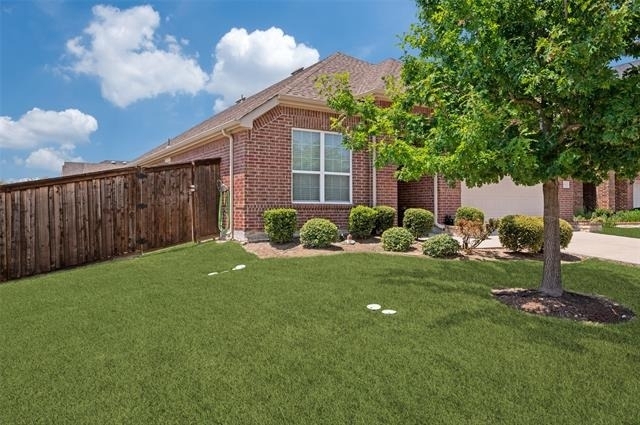
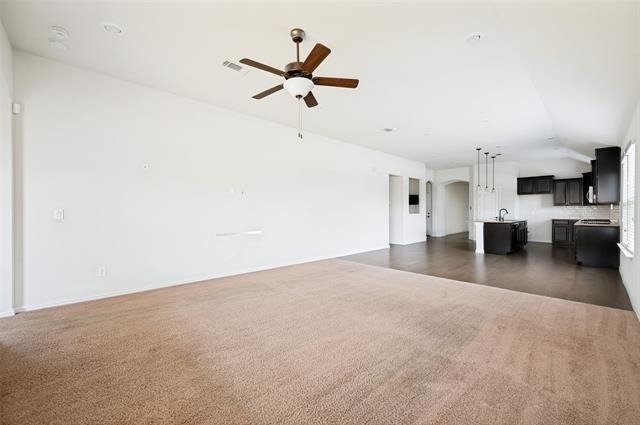
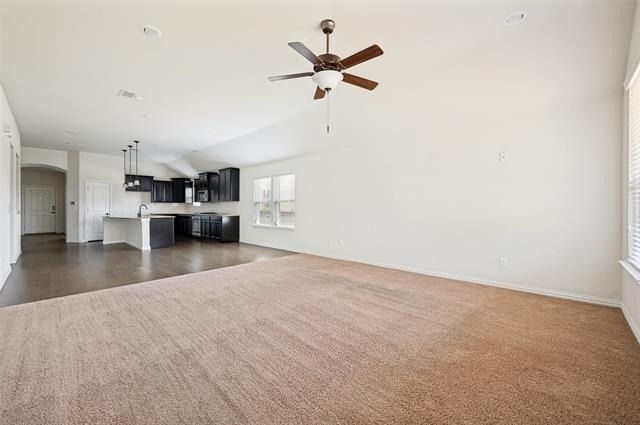
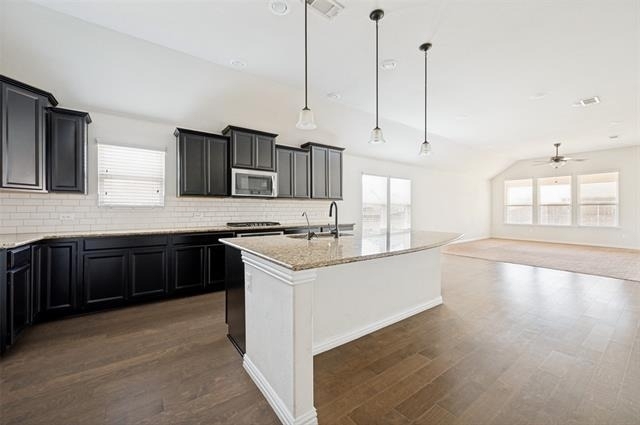
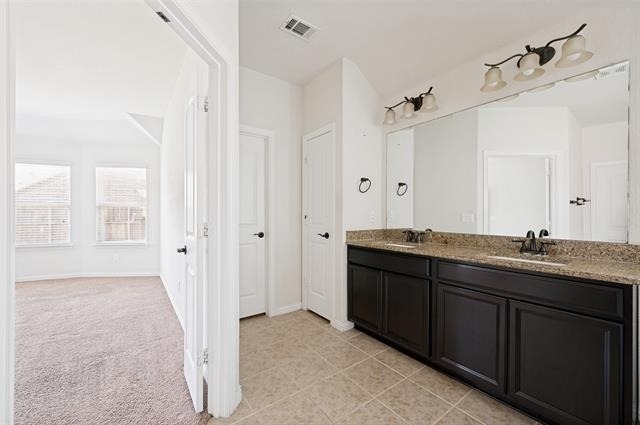
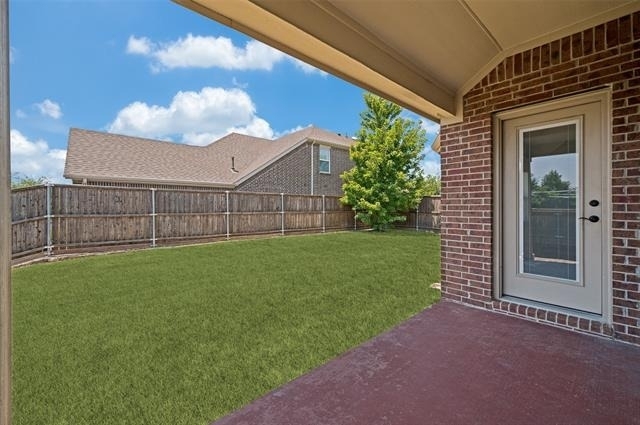
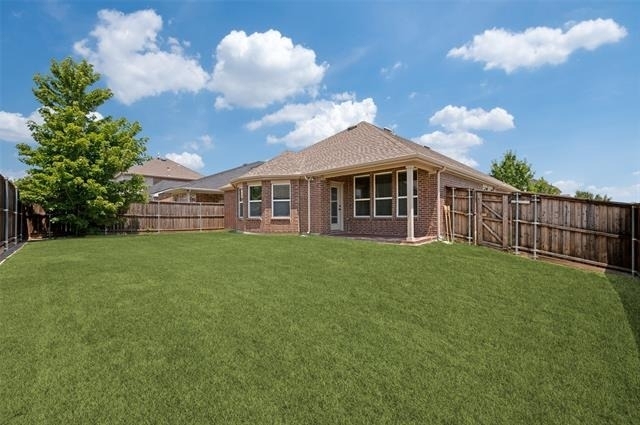
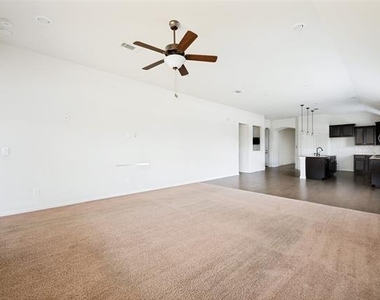
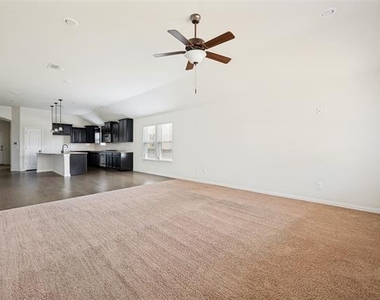
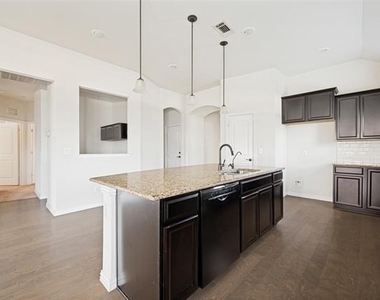
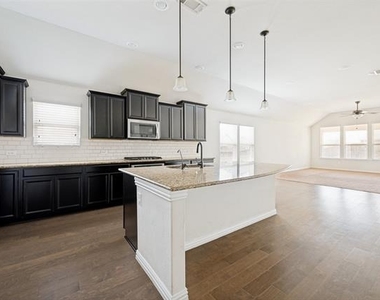
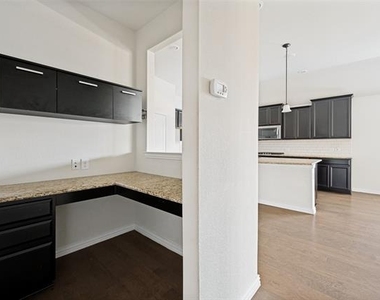
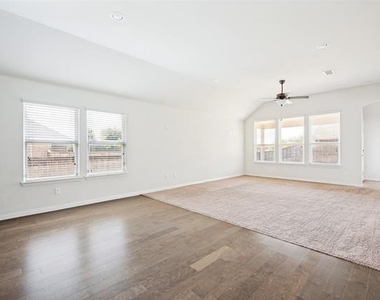
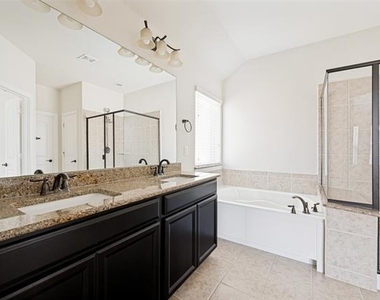
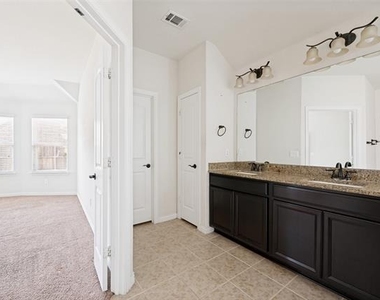
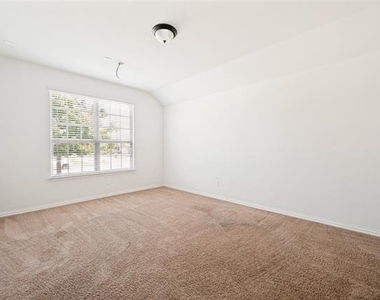
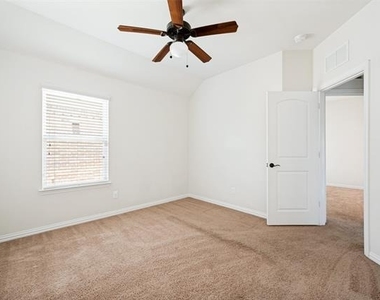
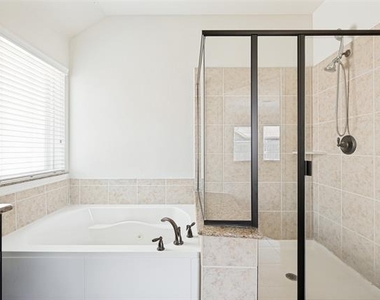
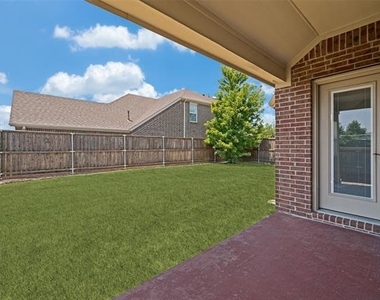
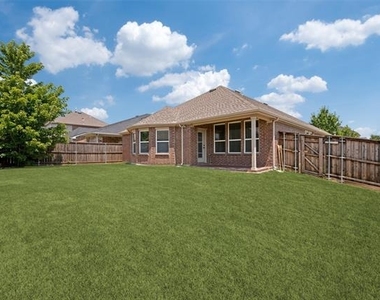
Gorgeous Corner lot, ranch style home in highly desirebale FRISCO ISD(walk to Corbell ES) loacted in coveted Brentwood community of Little Elm. An inviting open-concept layout, a warm and welcoming living area centered around the fireplace, and seamless flow into the kitchen with a large island featuring granite countertop and an open dining space-creating the perfect backdrop for gathering with family and friends. Cleverly designed work station nook is perfect for a home office or kids homework. Front of the house features a separate, pre-wired room ideal for a home office, media room, or playroom.The private primary suite provides a peaceful retreat with generous proportions and an ensuite bath, while the additional bedrooms and bathrooms offer versatility for guests, a home office, or multigenerational living. There is a dedicated laundry room with a mudroom transition area off the garage.Situated on a beautifully CORNER lot, the backyard provides ample space to relax, entertain, or create your own outdoor oasis. Ideally located near shopping, dining, parks, and Lake Lewisville, with access to highly regarded schools, this home offers the perfect balance of convenience and community.Whole-home water softener system installed in the garage + Reverse Osmosis (RO) drinking water system at the kitchen sink. TAR form
AMENITIES
Attached Garage
Dishwasher
Parking Space
Home Office
ADDITIONAL INFORMATION
Interior
Bathroom Information
Full Bathrooms: 2
Interior Information
Interior Features: Double Vanity, Eat-in Kitchen, Granite Counters, Kitchen Island, Open Floorplan, Pantry, Walk-In Closet(s), Decorative Lighting
Appliances: Dishwasher, Disposal, Electric Oven, Gas Cooktop, Microwave, Refrigerator
The manager has not yet mailed us a photo copy of his or her government identification and proof or property ownership.
▼
Manager has not logged in recently
▼
Manager does not yet have user reviews
RENTHOP DESCRIPTION
The apartment is a unit offered at a monthly price of $2,500. The person posting the listing did not specify that any pets were allowed. It may be the case that pets are ok and the manager simply has not yet filled out all the details. The kitchen conveniently includes a dishwasher.
We have 22 photos of this particular unit, building, and surrounding areas.
We found some very similar listings nearby
Select those you'd like to message
Your messages have been sent!
Check Availability
By selecting Check Availability, you agree that RentHop and real estate professionals may call or text you about your inquiry. Message/data rates may apply. Terms & Privacy. California Privacy Notice






















 Your Privacy Choices
