Listing by Philip Sims, Philip Sims, Help-U-Sell Sims Realty
Copy Link
Share Listing
Save Listing
Link copied to clipboard!
DESCRIPTION
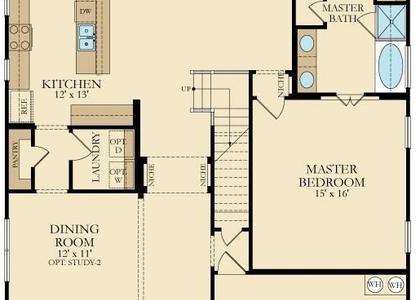
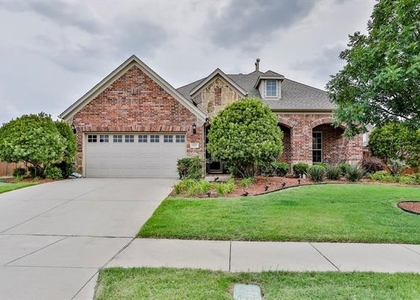
This beautifully upgraded, move-in-ready home offers the perfect blend of luxury, convenience, and value in one of North Texas' fastest-growing areas. Located just 15 minutes from the Dallas North Tollway, you'll enjoy quick access to PGA Frisco, Universal Kids Resort, the exciting new Frisco Grand Park, The Star, Legacy West, shopping, grocery stores, restaurants, playgrounds, walking and biking trails, and nearby water parks. Everything you love about Frisco is just minutes away while giving you the opportunity to own more home for your money. Inside, you'll find thoughtful upgrades throughout, including luxury vinyl plank flooring, custom built-in shelving and cabinetry, a beautifully remodeled fireplace, an updated in home office, and an extended concrete patio that's perfect for entertaining, relaxing, or enjoying evenings outdoors. Every update has been carefully chosen to create a home that feels both elegant and welcoming. Situated on a large lot in a peaceful neighborhood, this home offers room to spread out while enjoying outstanding community amenities, including a resort-style pool with water slides and a splash pad, scenic walking trails, and playgrounds for all ages. Why settle for less space or pay a premium simply for a Frisco address? This home gives you the best of both worlds-easy access to Frisco's premier destinations, shopping, dining, and entertainment, paired with a beautifully upgraded home, a larger yard, and exceptional value. Come see why this home stands out from the rest!
AMENITIES
Attached Garage
Fireplace
Private Outdoor Space
Dishwasher
Parking Space
Home Office
ADDITIONAL INFORMATION
Interior
Bathroom Information
Half Bathrooms: 1
Full Bathrooms: 3
Interior Information
Interior Features: Built-in Features, Granite Counters, High Speed Internet, Kitchen Island, Open Floorplan, Pantry, Walk-In Closet(s), Cable TV Available, Decorative Lighting, Wainscoting
Appliances: Dishwasher, Disposal, Gas Range, Gas Water Heater, Microwave, Plumbed For Gas in Kitchen
The manager has not yet mailed us a photo copy of his or her government identification and proof or property ownership.
▼
Manager has not logged in recently
▼
Manager does not yet have user reviews
RENTHOP DESCRIPTION
The apartment is a unit offered at a monthly price of $3,295. The person posting the listing did not specify that any pets were allowed. It may be the case that pets are ok and the manager simply has not yet filled out all the details. The kitchen conveniently includes a dishwasher.
We have 39 photos of this particular unit, building, and surrounding areas.
MLS# 21404906
List Agent Name: Philip Sims
List Office Name: Help-U-Sell Sims Realty
IDX information is provided exclusively for personal, non-commercial use, and may not be used for any purpose other than to identify prospective properties consumers may be interested in purchasing. Information is deemed reliable but not guaranteed. The listing broker’s offer of compensation is made only to participants of the MLS where the listing is filed.
Courtesy of RH Advisors, Inc. and RHP Realty NJ, Inc.
By selecting Check Availability, you agree that RentHop and real estate professionals may call or text you about your inquiry. Message/data rates may apply. Terms & Privacy. California Privacy Notice
We found some very similar listings nearby
Select those you'd like to message
Your messages have been sent!
Check Availability
By selecting Check Availability, you agree that RentHop and real estate professionals may call or text you about your inquiry. Message/data rates may apply. Terms & Privacy. California Privacy Notice











 Your Privacy Choices
