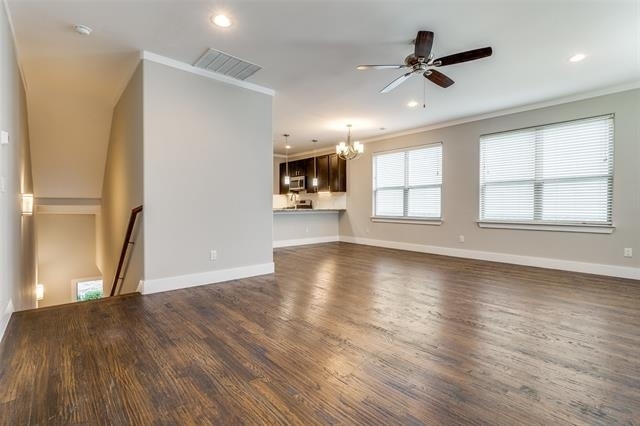
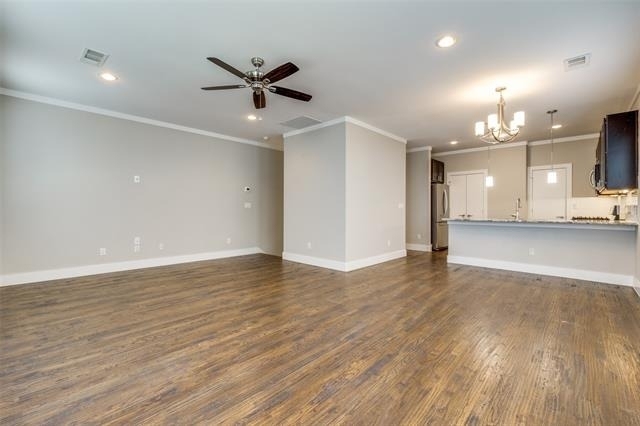
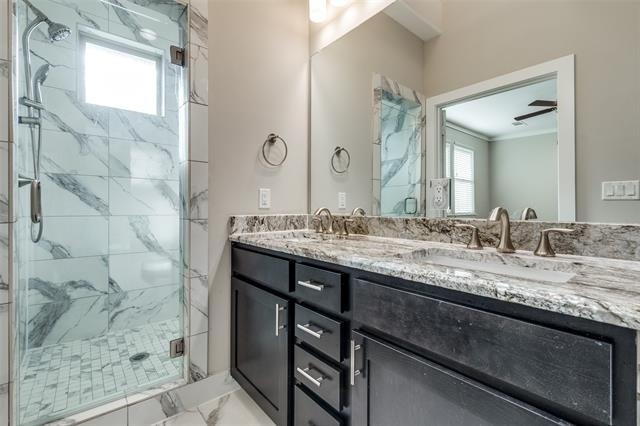
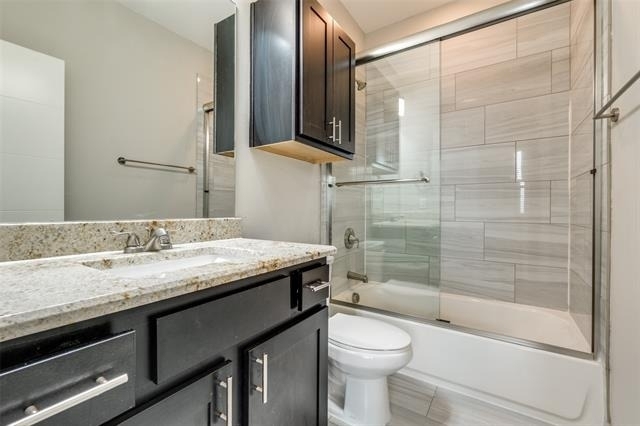
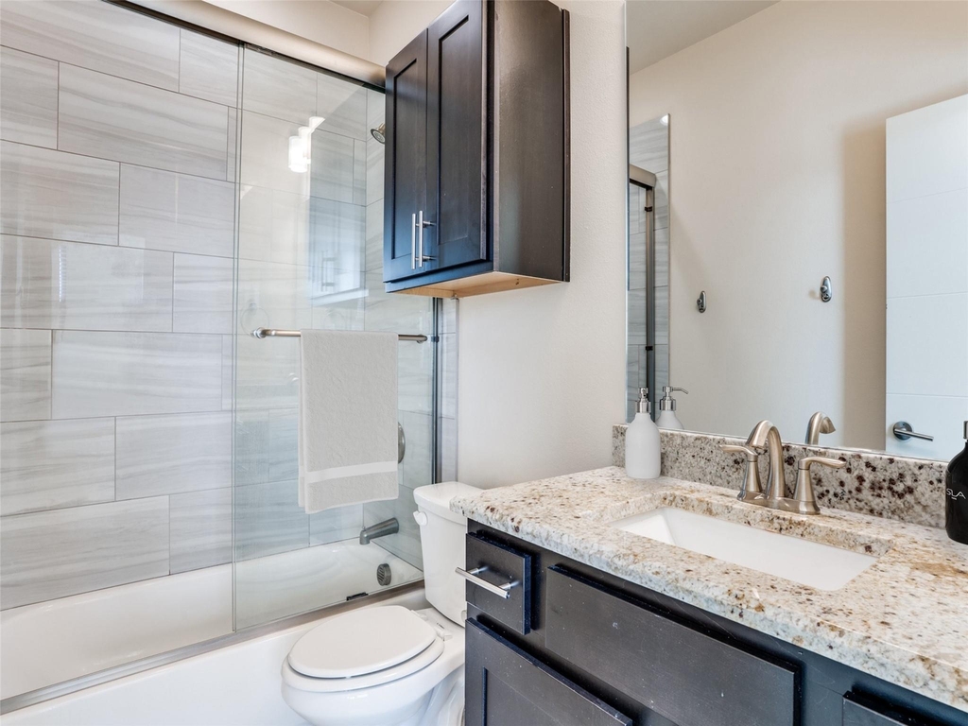
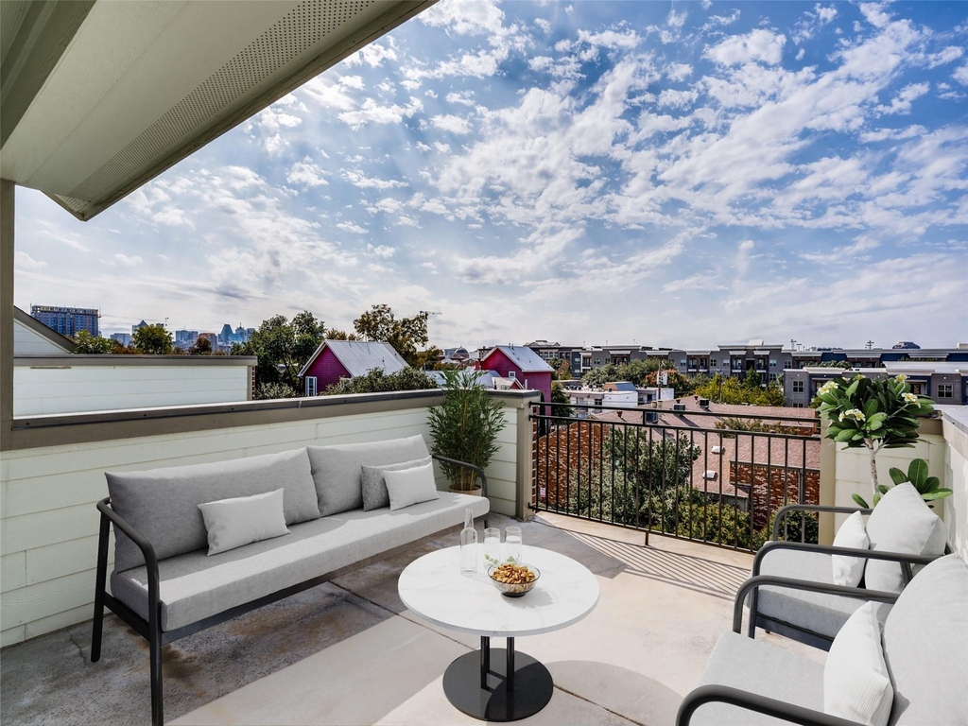
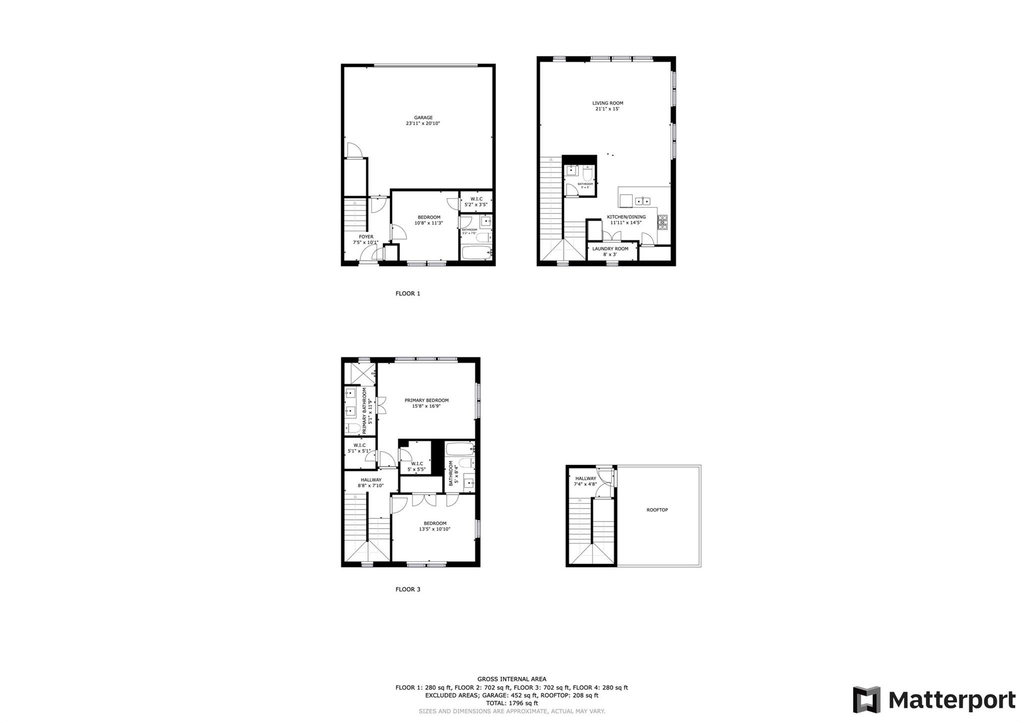
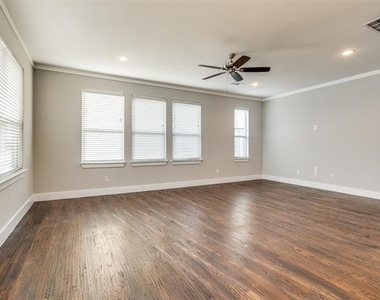
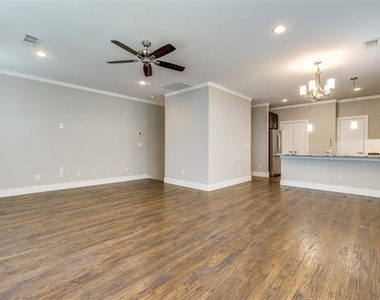
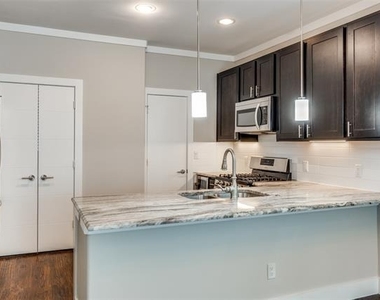
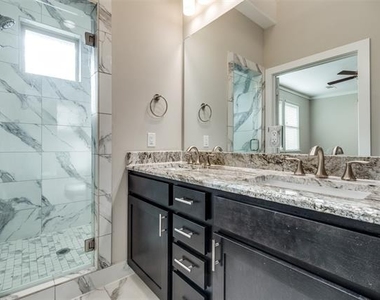
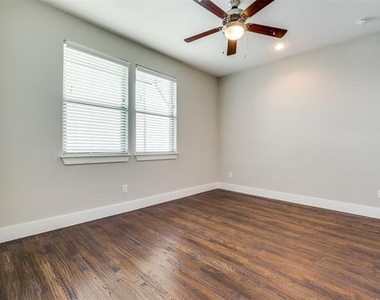
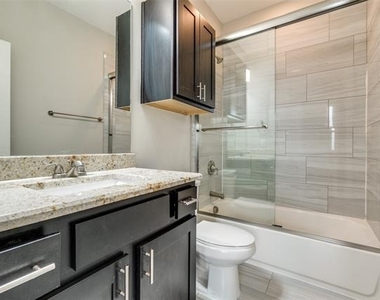
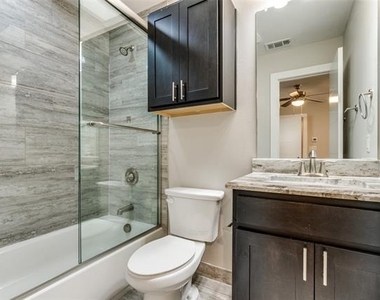
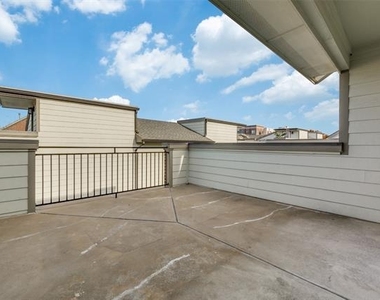
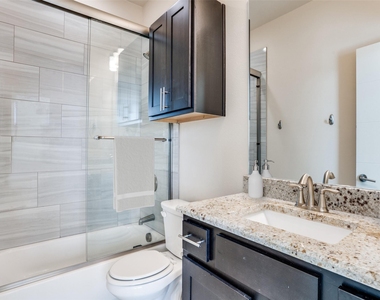
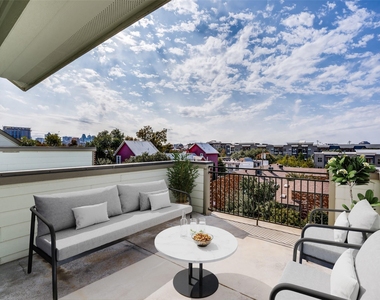
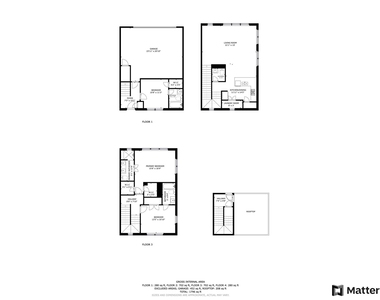
Discover a standout end-unit townhome in a gated community, recently refreshed and move-in ready. Thoughtfully designed with clean, modern finishes, the layout balances flexibility and function across all levels. A first-floor bedroom offers ideal versatility for guests or a private home office. Upstairs, the main living level is filled with natural light, showcasing hardwood floors, a defined dining area, and an expansive living space that adapts easily for everyday living or entertaining. The kitchen is built to perform, featuring stainless steel appliances, a gas range, wine fridge, soft-close cabinetry, generous counter space, and a well-sized pantry. The primary suite stands out with dual walk-in closets and a well-appointed bath. The third bedroom includes an ensuite bath and ample closet space. The rooftop terrace is a true differentiator, complete with electric, water, and gas connections, making it ready for outdoor cooking, container gardening, or hosting. It's a private, usable extension of the home with room to relax or entertain. The gated community is well maintained and pet-friendly, with green space and convenient guest parking both inside and along the street. Location is a major advantage, with quick access to nearby dining, retail, and key thoroughfares for an easy commute. If you're looking for low-maintenance living without sacrificing space, functionality, or outdoor access, this one checks the boxes. Photos of same floor plan, different unit.
AMENITIES
Attached Garage
Laundry In Unit
Dishwasher
Parking Space
Home Office
ADDITIONAL INFORMATION
Interior
Bathroom Information
Half Bathrooms: 1
Full Bathrooms: 3
Interior Information
Interior Features: Granite Counters, High Speed Internet, Kitchen Island, Open Floorplan, Pantry, Walk-In Closet(s), Built-in Wine Cooler, Cable TV Available, Decorative Lighting, Flat Screen Wiring
Appliances: Dishwasher, Disposal, Gas Range, Microwave, Refrigerator
Flooring Type: Carpet, Tile, Wood
Laundry Features: In Hall, Full Size W/D Area
Exterior
Property Information
Has Property Attached
Square Footage: 1,646
Security Features: Gated Community, Prewired
Architectural Style: Contemporary
Year Built: 2019
Building Information
Levels: Three Or More
Window Features: Window Coverings, Skylights(s)
Construction Materials: Frame, Wood Siding
Patio and Porch Features: Awning(s), Roof Top Deck/Patio
Lot Information
Lot Features: Few Trees, Landscaped
Lot Size Area: 1.11
Lot Size Units: Acres
Lot Size Acres: 1.11
Square Footage: 48,352
Lot Size Dimensions: irregular
Tax Lot: 17A
Utilities
Utilities Information
Cooling Type: Ceiling Fan(s), Central Air, Electric, Zoned
Heating Type: Central, Natural Gas, Zoned
Parking
Parking Information
Has Garage
Attached Garage
Parking Features: Electric Gate, Garage, Garage Door Opener, Gated, Guest
The manager has not yet mailed us a photo copy of his or her government identification and proof or property ownership.
▼
Manager has not logged in recently
▼
Manager does not yet have user reviews
RENTHOP DESCRIPTION
The apartment is a unit offered at a monthly price of $3,495. The person posting the listing did not specify that any pets were allowed. It may be the case that pets are ok and the manager simply has not yet filled out all the details. The kitchen conveniently includes a dishwasher.
We have 19 photos of this particular unit, building, and surrounding areas.
Last Updated: 20 hours ago
Data Source: Ntreis MLS
MLS# 21337574
List Agent Name: Adam Murphy
List Office Name: Dave Perry Miller Real Estate
IDX information is provided exclusively for personal, non-commercial use, and may not be used for any purpose other than to identify prospective properties consumers may be interested in purchasing. Information is deemed reliable but not guaranteed. The listing broker’s offer of compensation is made only to participants of the MLS where the listing is filed.
Courtesy of RH Advisors, Inc. and RHP Realty NJ, Inc.
By selecting Check Availability, you agree that RentHop and real estate professionals may call or text you about your inquiry. Message/data rates may apply. Terms & Privacy. California Privacy Notice
We found some very similar listings nearby
Select those you'd like to message
Your messages have been sent!
Check Availability
By selecting Check Availability, you agree that RentHop and real estate professionals may call or text you about your inquiry. Message/data rates may apply. Terms & Privacy. California Privacy Notice






















 Your Privacy Choices
