Check Availability

4311 Regency Villa Drive

Bear Creek Village, Houston, 77084
$1,795
Posted 15 hours ago, Immediate Move-In
bedrooms
3 Bed
bathrooms
2 Bath
square feet
1,548 Sqft
Listing by Mary Jane Bradshaw
Save Listing

DESCRIPTION
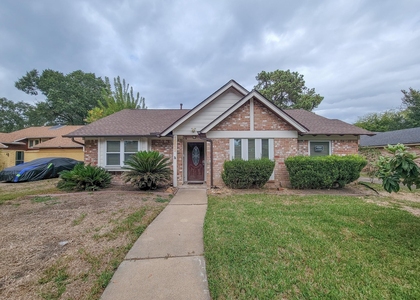
Move in Ready one story in a very desirable area! Easy commute to beltway 8. Clean, crisp white finishes in kitchen. Beautiful trees in yard. Huge bedrooms, high ceilings in huge living room. Easy living tile floors. Darling open kitchen to living room with indoor utility room. Breakfast room is well appointed and inviting. Split floor plan for private primary bedroom.

AMENITIES
Attached Garage
Fireplace
Dishwasher
Parking Space

ADDITIONAL INFORMATION
Interior

    Bathroom Information

  • Full Bathrooms: 2

    Interior Information

  • Interior Features: All Bedrooms Down
  • Appliances: Disposal, Electric Oven, Microwave, Electric Cooktop, Dishwasher

    Fireplace Information

  • Has Fireplace
  • Fireplace Features: Gas
  • Fireplaces: 1
Exterior

    Property Information

  • Square Footage: 1,548
  • Year Built: 1983

    Building Information

  • Building Area Total: 1548

    Lot Information

  • Lot Features: Subdivided
  • Lot Size Area: 0.1301
  • Lot Size Units: Acres
  • Lot Size Acres: 0.1301
  • Square Footage: 5,667

    Land Information

  • Water Source: Public
Utilities

    Utilities Information

  • Cooling Type: Electric
  • Heating Type: Natural Gas
Parking

    Parking Information

  • Has Garage
  • Attached Garage
  • Parking Features: Attached
  • Garage Spaces: 2

MAP


BEAR CREEK VILLAGE

PRICE COMPARISON
This apartment's rent is 7.95% cheaper than the median rent of $1,950 for a 3-bedroom apartment in Bear Creek Village, Houston, TX.
The median is solely based on the area and the number of bedrooms. Listing-specific characteristics such as the number of bathrooms and the amenities will also impact the price.

LISTING QUALITY
▲ Features and amenities are properly noted
▲ RentHop has data for this building
▼ The manager has not yet mailed us a photo copy of his or her government identification and proof or property ownership.
▼ Manager has not logged in recently
▼ Manager does not yet have user reviews

RENTHOP DESCRIPTION
The apartment is a unit offered at a monthly price of $1,795. The person posting the listing did not specify that any pets were allowed. It may be the case that pets are ok and the manager simply has not yet filled out all the details. The kitchen conveniently includes a dishwasher.

We have 21 photos of this particular unit, building, and surrounding areas.
See available units at 4311 Regency Villa Drive.

SIMILAR NEARBY LISTINGS
15622 Sunset Rock Drive
Bear Creek Village, Houston
77084
$1,900
By Wayne Comer, 16 hours ago
bedrooms
3 Bed
|
bathrooms
2 Bath
|
square feet
1,842 Sqft
15503 Boulder Oaks Drive
Bear Creek Village, Houston
77084
$1,575
By Denise Frank, 1 day ago
bedrooms
3 Bed
|
bathrooms
2 Bath
|
square feet
1,478 Sqft
15626 Boulder Oaks Drive
Bear Creek Village, Houston
77084
$1,950
By Suleyka Ruiz, 14 hours ago
bedrooms
3 Bed
|
bathrooms
2 Bath
|
square feet
1,813 Sqft
15646 Pagehurst Drive
Bear Creek Village, Houston
77084
$1,950
By Miles Dumas, 17 hours ago
bedrooms
3 Bed
|
bathrooms
2 Bath
|
square feet
1,749 Sqft
15606 Stoney Fork Drive
Bear Creek Village, Houston
77084
$1,875
By Jason Rexwinkle, 1 day ago
bedrooms
3 Bed
|
bathrooms
2 Bath
|
square feet
1,826 Sqft
15519 Creekhaven Drive
Bear Creek Village, Houston
77084
$1,900
By Carlos Chavez, 1 day ago
bedrooms
3 Bed
|
bathrooms
2 Bath
|
square feet
1,833 Sqft

Does something look off?

HAR

Last Updated: 14 hours ago
Data Source: HAR
MLS# 9086142
List Agent Name: Mary Jane Bradshaw
List Office Name: Coldwell Banker Realty - Heights
IDX information is provided exclusively for personal, non-commercial use, and may not be used for any purpose other than to identify prospective properties consumers may be interested in purchasing. Information is deemed reliable but not guaranteed. The listing broker’s offer of compensation is made only to participants of the MLS where the listing is filed.
Firm Name: Lee Chuan Lin, Phone number: 425-283-2930, Firm address: 335 Madison Avenue, New York, NY 10017
Courtesy of RH Advisors, Inc. and RHP Realty NJ, Inc.