15626 Boulder Oaks Drive

Bear Creek Village, Houston, 77084
$1,950
LEASED / EXPIRED
Posted 1 day ago, Immediate Move-In
bedrooms
3 Bed
bathrooms
2 Bath
square feet
1,813 Sqft
Listing by Suleyka Ruiz
Save Listing

SIMILAR NEARBY LISTINGS
15506 Pine Mountain Drive
Bear Creek Village, Houston
77084
$1,900
By Davin Kim, 1 day ago
bedrooms
3 Bed
|
bathrooms
2 Bath
|
square feet
1,845 Sqft
15646 Pagehurst Drive
Bear Creek Village, Houston
77084
$1,950
By Miles Dumas, 1 day ago
bedrooms
3 Bed
|
bathrooms
2 Bath
|
square feet
1,749 Sqft
15503 Boulder Oaks Drive
Bear Creek Village, Houston
77084
$1,680
By Denise Frank, 1 day ago
bedrooms
3 Bed
|
bathrooms
2 Bath
|
square feet
1,478 Sqft
15519 Creekhaven Drive
Bear Creek Village, Houston
77084
$1,900
By Carlos Chavez, 1 day ago
bedrooms
3 Bed
|
bathrooms
2 Bath
|
square feet
1,833 Sqft
16015 Juniper Grove Drive
Bear Creek Village, Houston
77084
$2,050
By Elsie Castillo, 1 day ago
bedrooms
3 Bed
|
bathrooms
2 Bath
|
square feet
2,232 Sqft
15606 Stoney Fork Drive
Bear Creek Village, Houston
77084
$1,875
By Jason Rexwinkle, 1 day ago
bedrooms
3 Bed
|
bathrooms
2 Bath
|
square feet
1,826 Sqft

DESCRIPTION
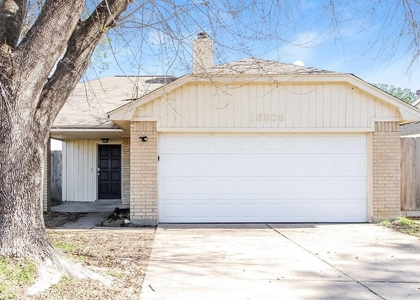
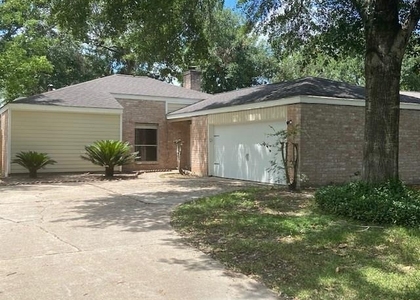
Beautifully updated 3-bedroom, 2-bath home in Bear Creek Village featuring remodeled finishes, high ceilings, a gas range, a gas-log fireplace, and a spacious layout with no carpet throughout! Enjoy the large, fully fenced backyard with a covered patio and paved seating area, perfect for relaxing/entertaining. The detached two-car garage and long driveway provide ample parking. Community amenities include a swimming pool, tennis courts, and playground. Conveniently located near shopping, restaurants, parks, and major roadways, with schools zoned to Katy ISD. The home has never flooded and is not located in a flood zone. A wonderful opportunity to enjoy comfortable living in a convenient Houston location. (More pictures coming soon)
Schedule your showing today!

AMENITIES
Fireplace
Dishwasher
Parking Space

ADDITIONAL INFORMATION
Interior

    Bathroom Information

  • Full Bathrooms: 2

    Interior Information

  • Appliances: Disposal, Gas Oven, Gas Range, Dishwasher
  • Flooring Type: Tile
  • Laundry Features: Electric Dryer Hookup, Washer Hookup

    Fireplace Information

  • Has Fireplace
  • Fireplace Features: Gas Log
  • Fireplaces: 1
Exterior

    Property Information

  • Square Footage: 1,813
  • Year Built: 1976

    Building Information

  • Building Area Total: 1813

    Lot Information

  • Lot Features: Subdivided
  • Lot Size Area: 0.1837
  • Lot Size Units: Acres
  • Lot Size Acres: 0.1837
  • Square Footage: 8,002

    Land Information

  • Water Source: Water District
Utilities

    Utilities Information

  • Cooling Type: Electric
  • Heating Type: Natural Gas
Parking

    Parking Information

  • Has Garage
  • Parking Features: Detached
  • Garage Spaces: 2
Location

    HOA Information

  • HOA/Condo/Coop Amenities: Playground, Pool, Tennis Court(s)

MAP


BEAR CREEK VILLAGE

PRICE COMPARISON
This apartment's rent is on par with the median rent of $1,950 for a 3-bedroom apartment in Bear Creek Village, Houston, TX.
The median is solely based on the area and the number of bedrooms. Listing-specific characteristics such as the number of bathrooms and the amenities will also impact the price.

LISTING QUALITY
▲ Features and amenities are properly noted
▲ RentHop has data for this building
▼ Listing agent has an unconfirmed email address
▼ The manager has not yet mailed us a photo copy of his or her government identification and proof or property ownership.
▼ Manager has not logged in recently
▼ Manager does not yet have user reviews

RENTHOP DESCRIPTION
The apartment is a unit offered at a monthly price of $1,950. The person posting the listing did not specify that any pets were allowed. It may be the case that pets are ok and the manager simply has not yet filled out all the details. The kitchen conveniently includes a dishwasher.

The manager posting this listing only provided one photo.
See available units at 15626 Boulder Oaks Drive.

Does something look off?

Courtesy of RH Advisors, Inc. and RHP Realty NJ, Inc.