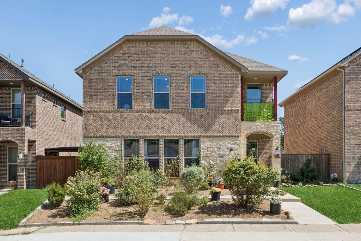
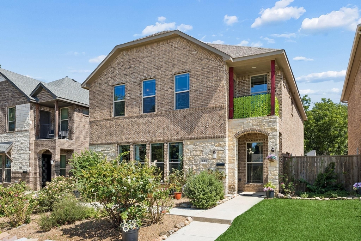
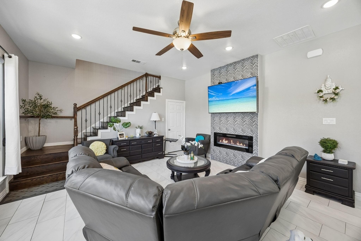
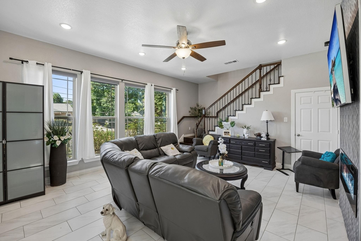
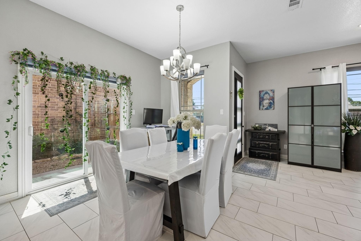
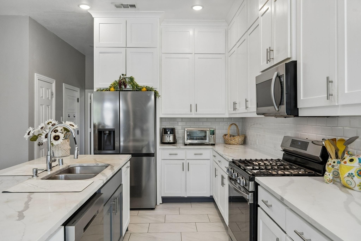
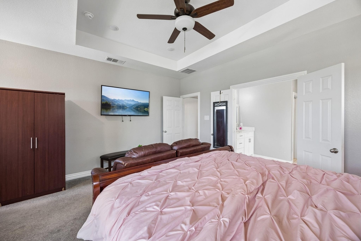
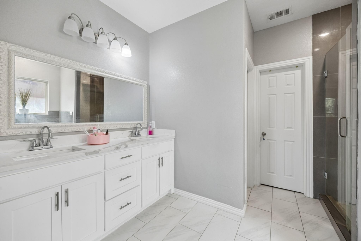
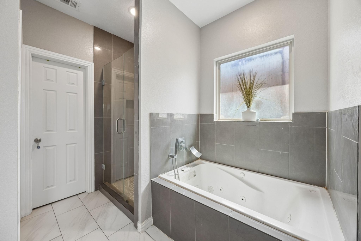
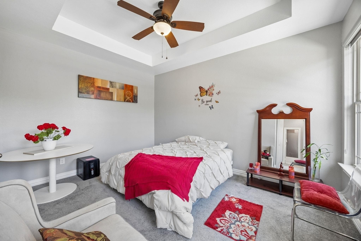
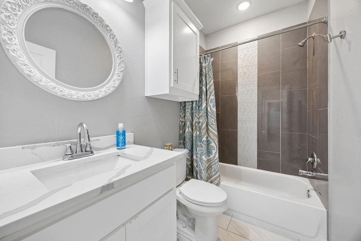
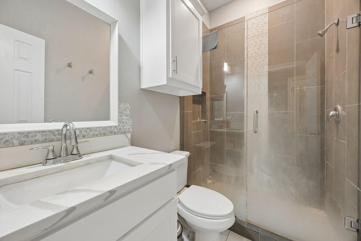
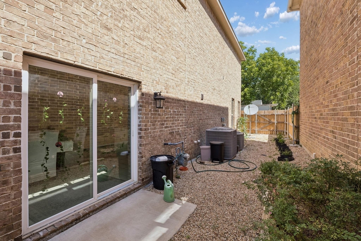
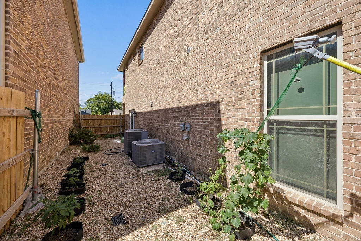
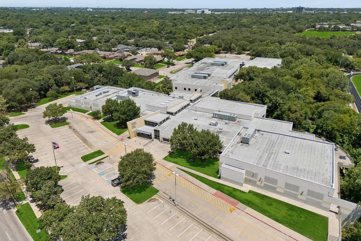
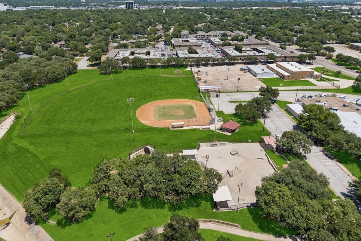
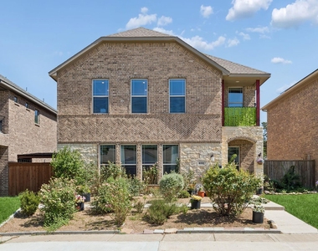
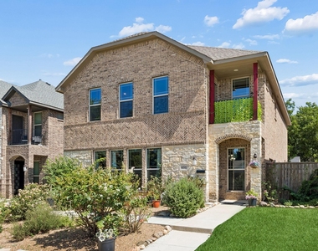
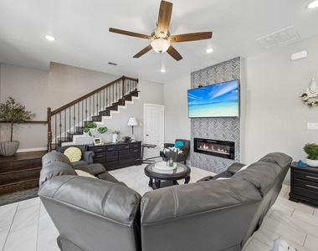
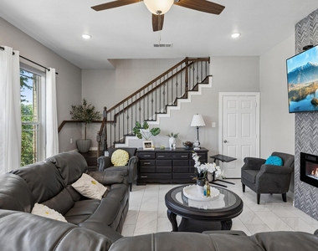
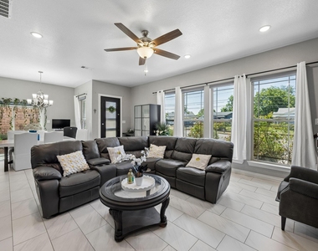
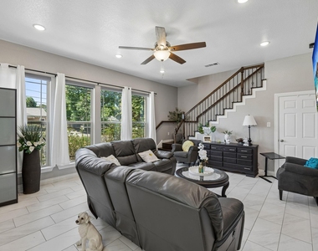
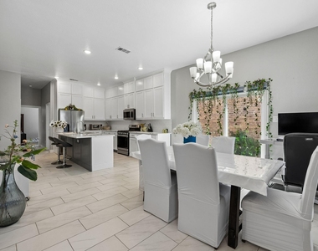
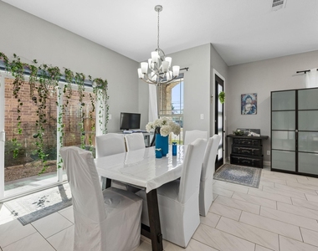
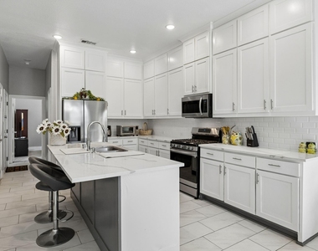
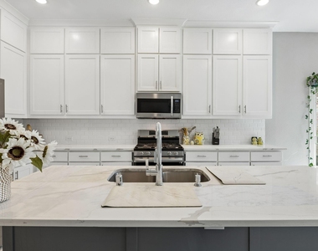
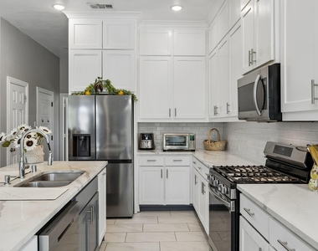
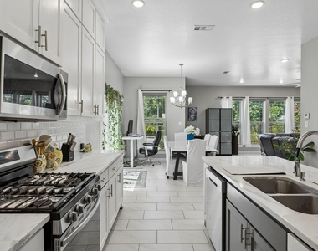
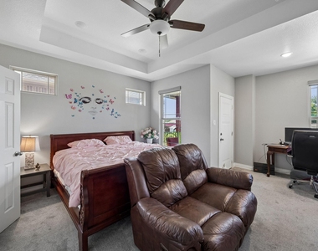
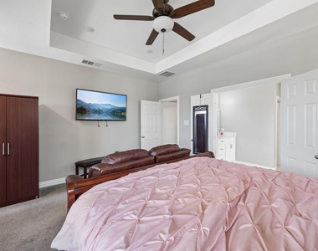
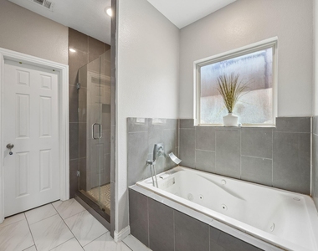
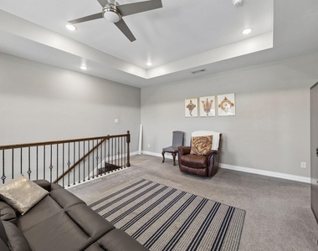
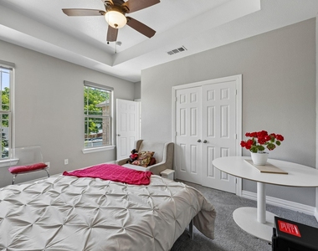
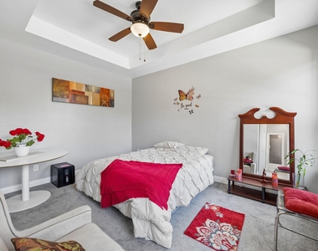
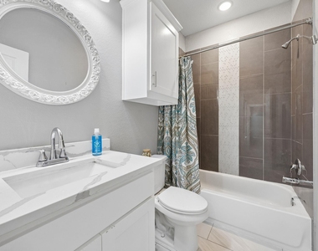
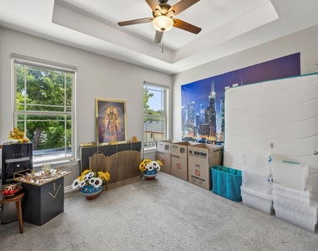
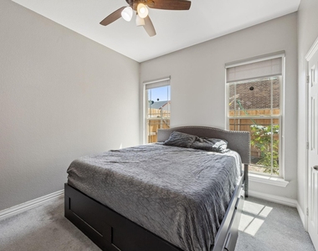
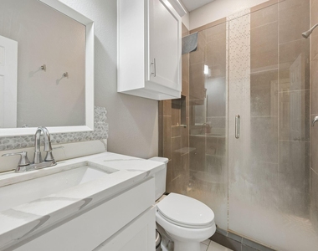
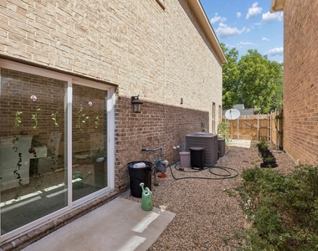
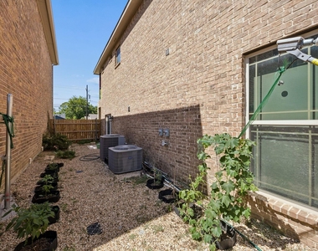
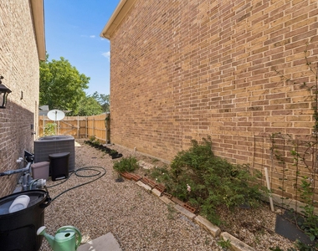
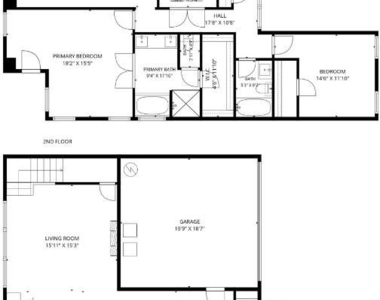
Beautifully maintained home offering the perfect blend of modern style, functional design & an outstanding location. Move-in-ready residence delivers the flexible space today's buyers are searching for. A bright open-concept floor plan creates effortless flow between the spacious living, dining & kitchen areas. The impressive kitchen showcases abundant cabinetry extending to the ceiling, quartz countertops, a generous island with seating & built-in wine storage & stainless steel appliances. The inviting living rm is anchored by a dramatic floor-to-ceiling stone electric fireplace, while durable ceramic tile flooring enhances the main living areas. A first-floor bdrm with an adjacent full bath provides exceptional flexibility for guests or a private home office. Upstairs, the spacious primary suite offers a relaxing sitting area, spa-inspired bath with a jetted tub, walk-in closet, & direct access to a private balcony. An additional upstairs living area ideal as a media rm, game rm, or recreation space. The attractive brick exterior, concrete slab foundation & no HOA combine lasting value with low-maintenance ownership. Ideally positioned near Loop 12, Highway 183, downtown Dallas, Fort Worth, and DFW International Airport, commuting is simple while shopping, dining, parks, fitness centers, the public library, Walmart & Home Depot are all conveniently nearby. Combining contemporary finishes, versatile living spaces, energy-efficient construction & an exceptional location, this Irving home presents an outstanding opportunity for buyers seeking comfort, convenience & lasting value. Each adult over 18 must submit an application, ID & last two months of paycheck stubs. See application checklist & criteria (tenant signature is required) in the MLS documents. Incomplete applications will not be processed. Property owner makes all decisions regarding applicants. Please contact the listing agent with all questions. Home is also listed for sale MLS #21325959.
AMENITIES
Attached Garage
Fireplace
Dishwasher
Parking Space
Home Office
ADDITIONAL INFORMATION
Interior
Bathroom Information
Full Bathrooms: 3
Interior Information
Interior Features: Kitchen Island, Walk-In Closet(s)
Appliances: Built-In Gas Range, Dishwasher, Electric Oven, Electric Range, Electric Water Heater, Gas Cooktop, Microwave
Flooring Type: Marble, Tile
Fireplace Information
Has Fireplace
Fireplace Features: Decorative, Electric
Fireplaces: 1
Exterior
Property Information
Square Footage: 2,632
Security Features: Carbon Monoxide Detector(s), Fire Alarm, Smoke Detector(s)
The manager has not yet mailed us a photo copy of his or her government identification and proof or property ownership.
▼
Manager has not logged in recently
▼
Manager does not yet have user reviews
RENTHOP DESCRIPTION
The apartment is a unit offered at a monthly price of $3,500. The person posting the listing did not specify that any pets were allowed. It may be the case that pets are ok and the manager simply has not yet filled out all the details. The kitchen conveniently includes a dishwasher.
We have 36 photos of this particular unit, building, and surrounding areas.
MLS# 21375206
List Agent Name: Julieanne Jones
List Office Name: Redfin Corporation
IDX information is provided exclusively for personal, non-commercial use, and may not be used for any purpose other than to identify prospective properties consumers may be interested in purchasing. Information is deemed reliable but not guaranteed. The listing broker’s offer of compensation is made only to participants of the MLS where the listing is filed.
Courtesy of RH Advisors, Inc. and RHP Realty NJ, Inc.
By selecting Check Availability, you agree that RentHop and real estate professionals may call or text you about your inquiry. Message/data rates may apply. Terms & Privacy. California Privacy Notice
We found some very similar listings nearby
Select those you'd like to message
Your messages have been sent!
Check Availability
By selecting Check Availability, you agree that RentHop and real estate professionals may call or text you about your inquiry. Message/data rates may apply. Terms & Privacy. California Privacy Notice





























 Your Privacy Choices
