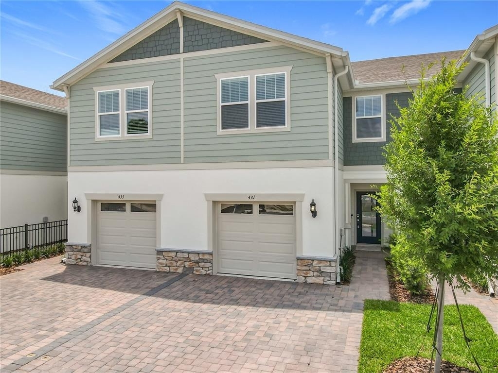
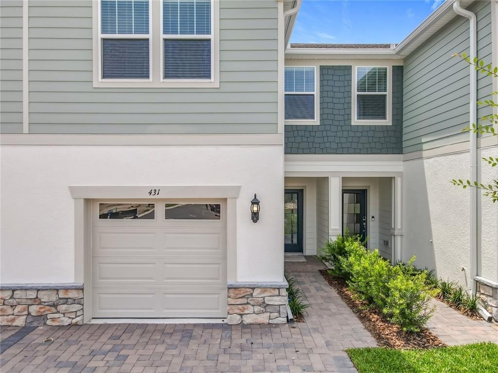
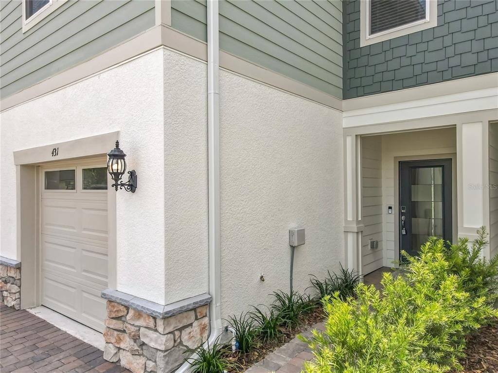
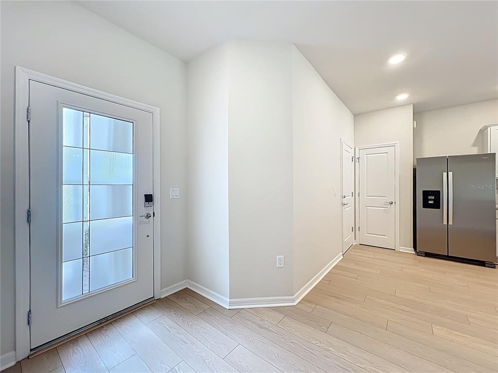
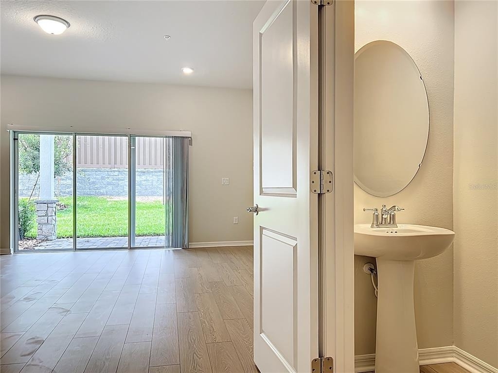
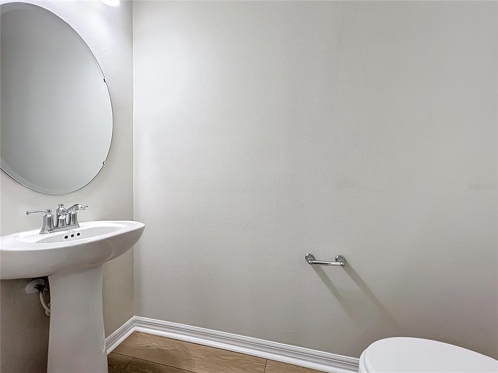
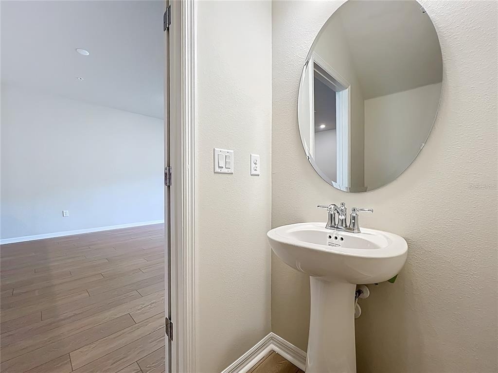
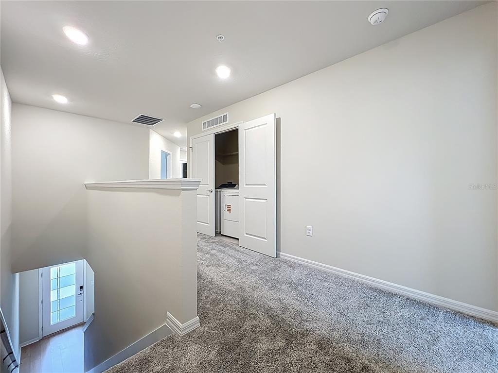
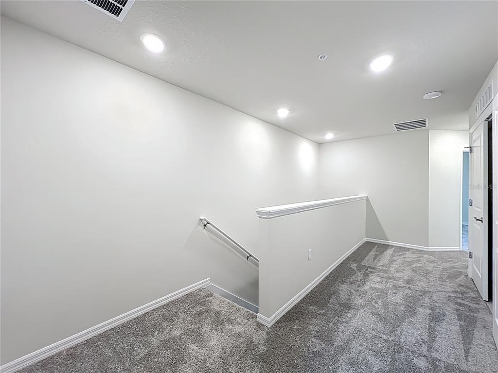
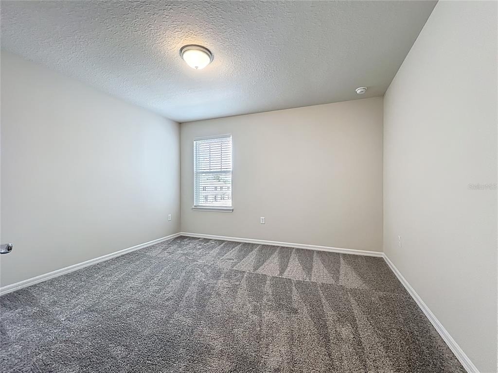
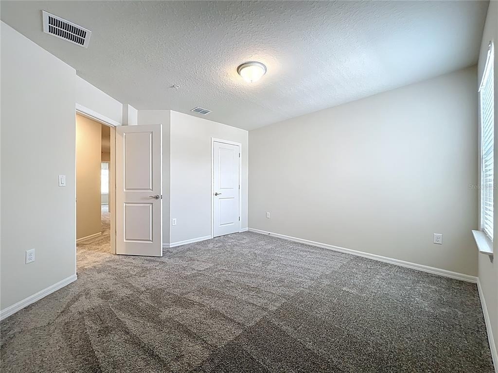
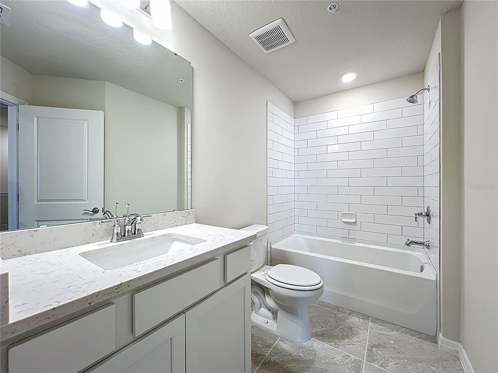
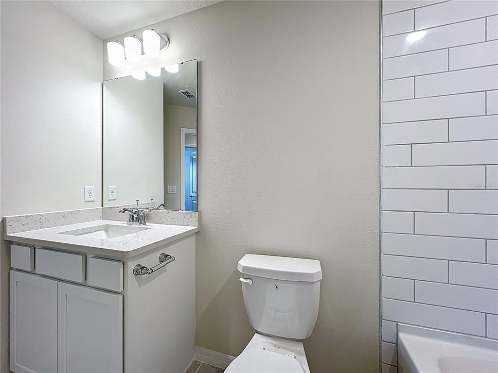
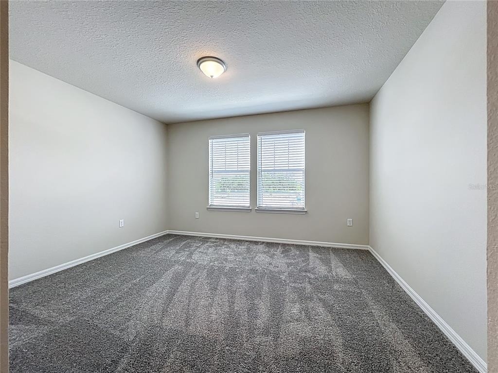
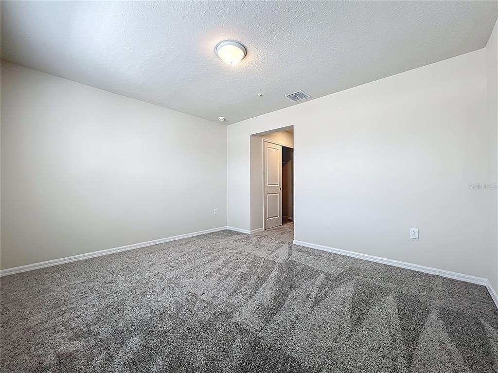
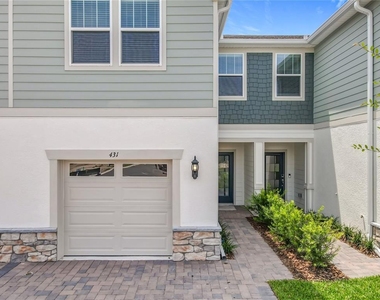
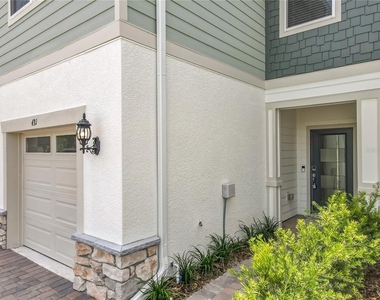
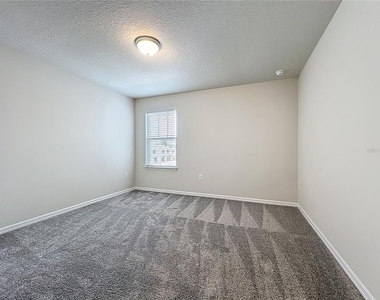
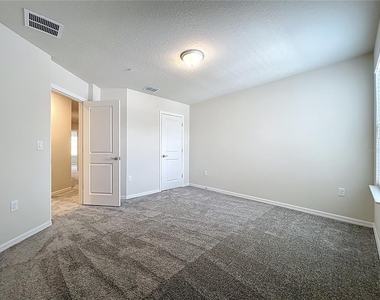
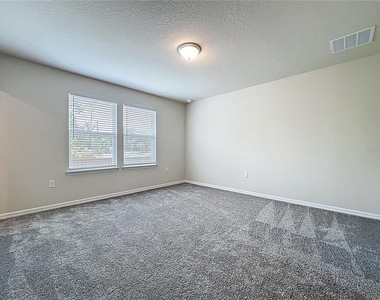
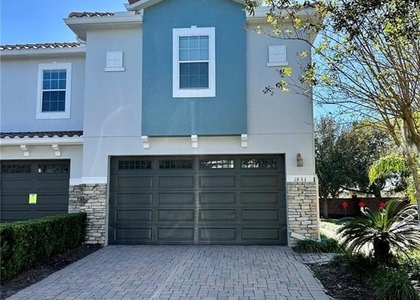
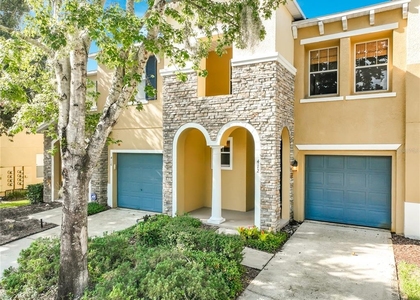
Welcome to Oviedo Square! This beautifully maintained 3-bedroom, 2.5-bath townhome offers over 1,900 square feet of modern living in one of Oviedo's most convenient locations.
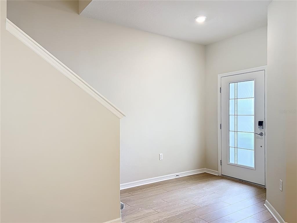
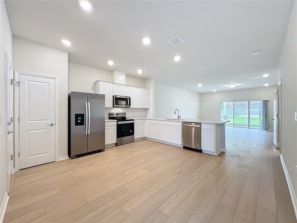
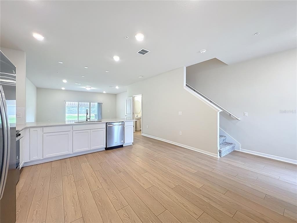
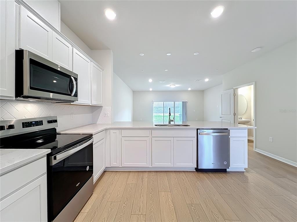
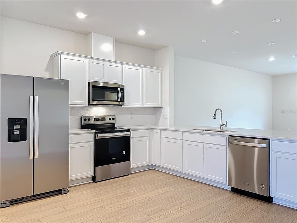
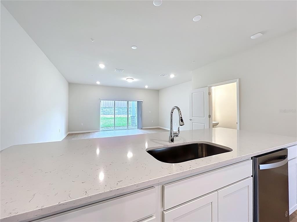
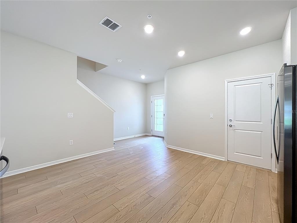
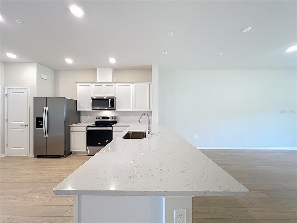
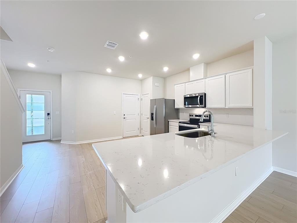
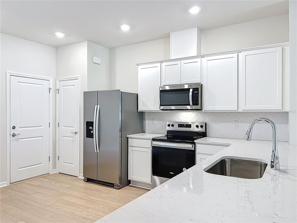
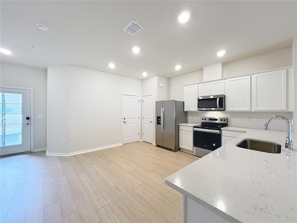
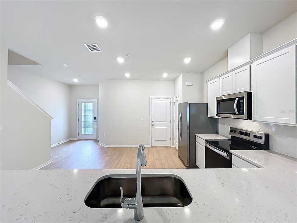
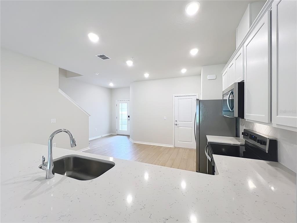
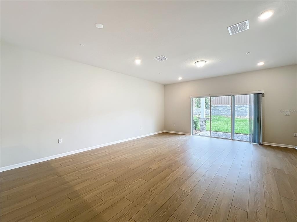
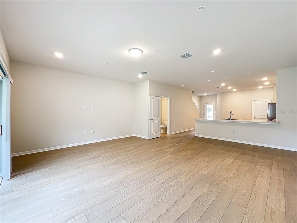
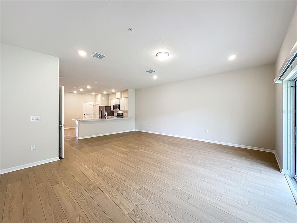
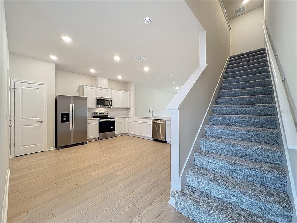
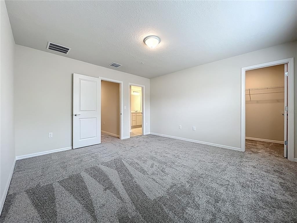
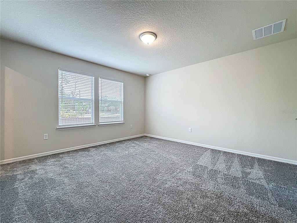
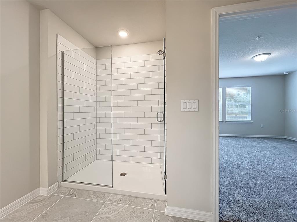
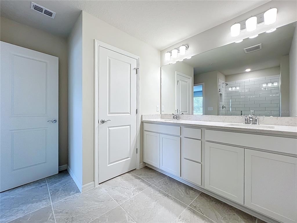
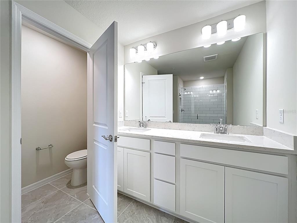
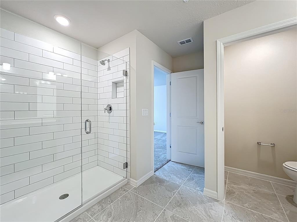
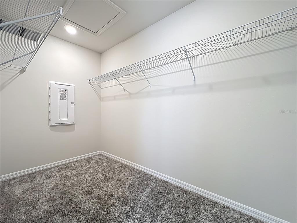
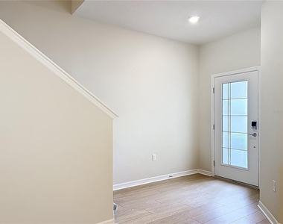
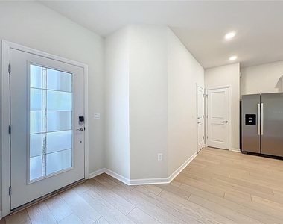
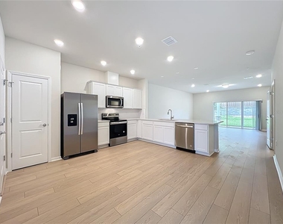
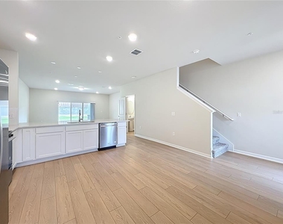
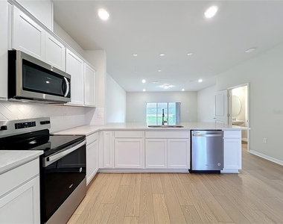
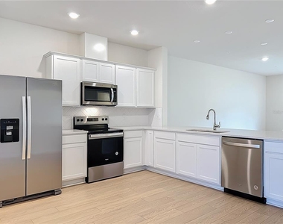
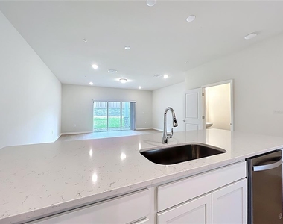
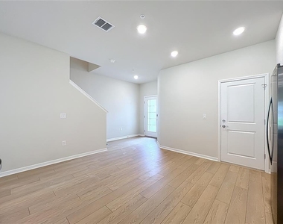
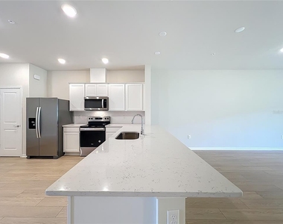
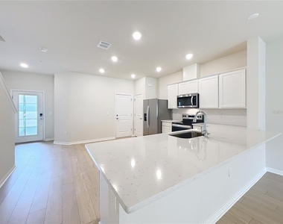
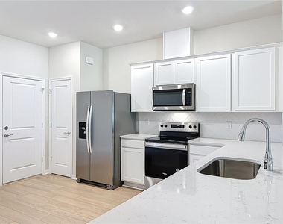
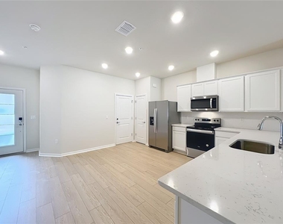
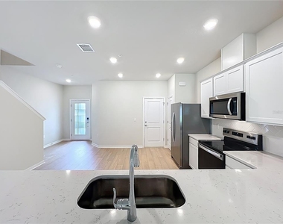
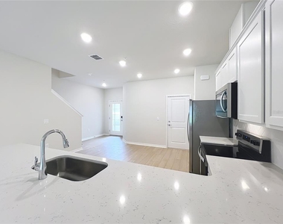
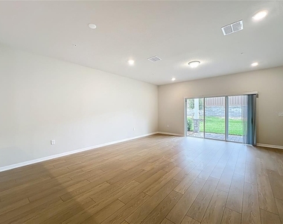
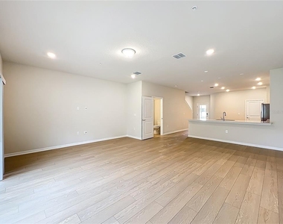
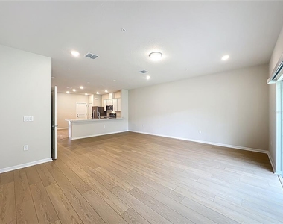
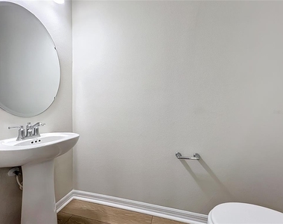
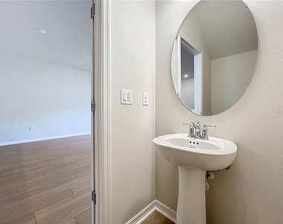
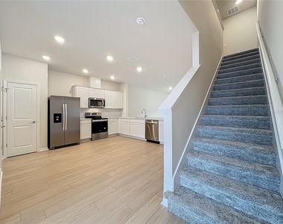
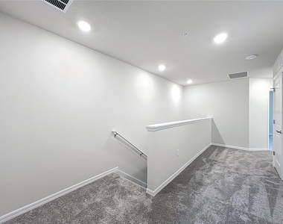
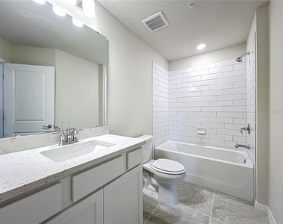
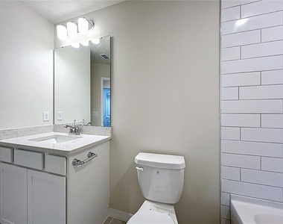
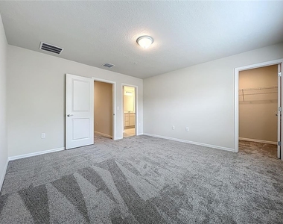
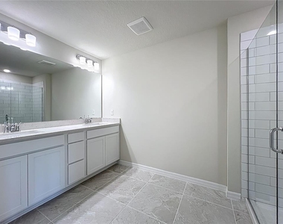
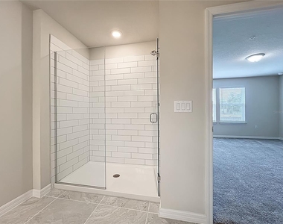
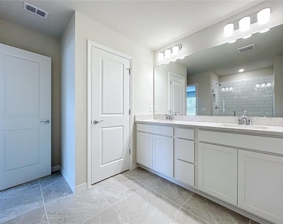
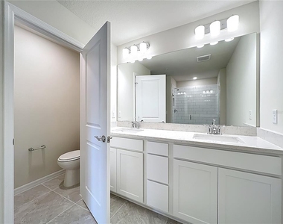
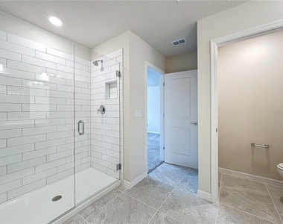
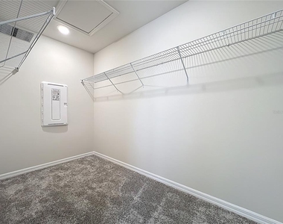
The open-concept floor plan features a spacious living area and a stylish kitchen with quartz countertops, white cabinetry, pantry storage, stainless steel appliances, and luxury vinyl plank flooring throughout the main living areas. Upstairs, the generous primary suite includes a walk-in closet, dual vanities, and a frameless glass walk-in shower.
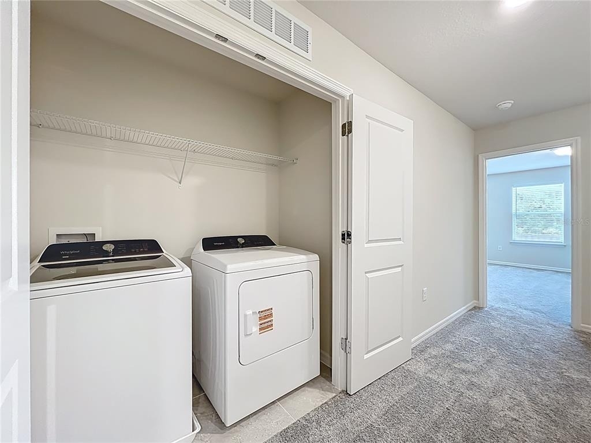
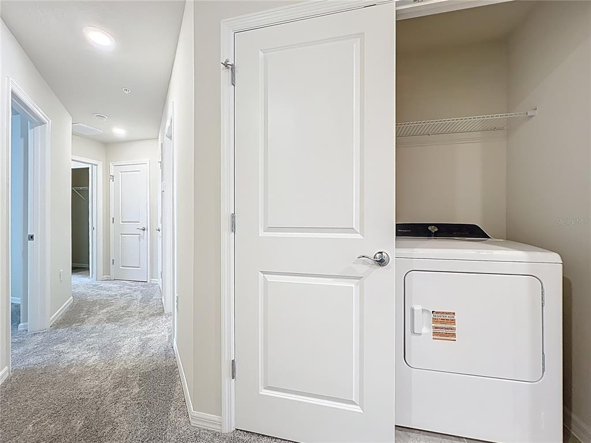
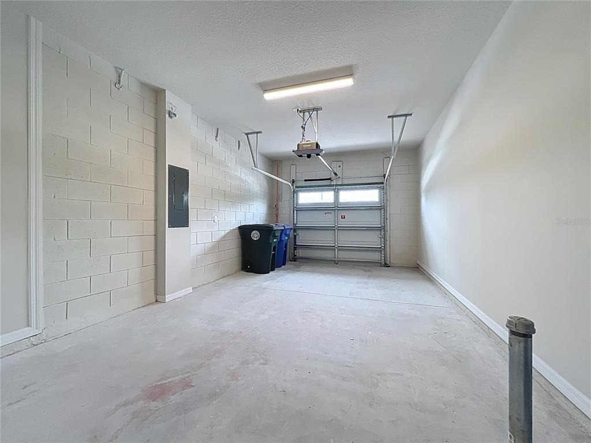
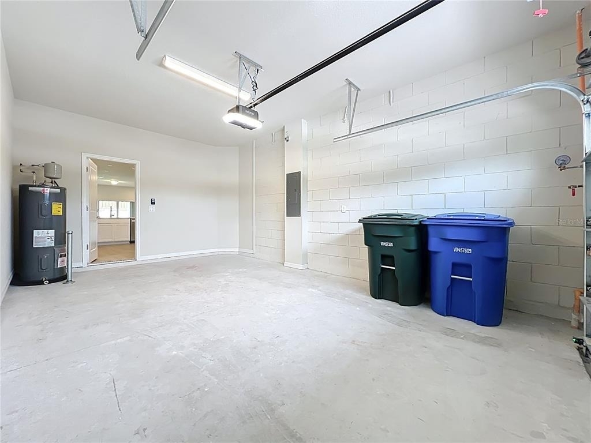
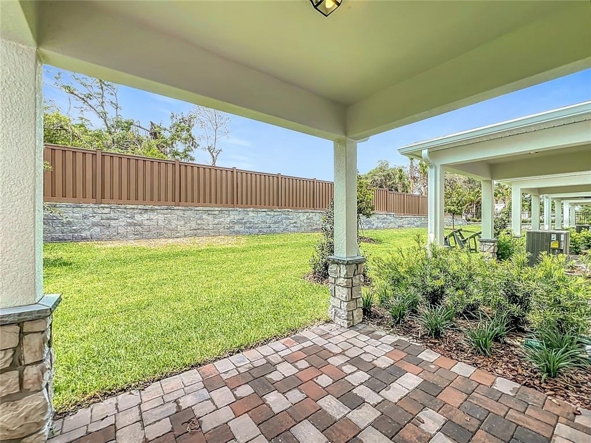
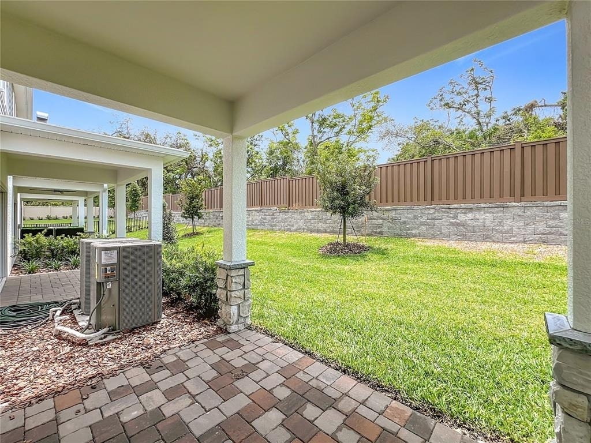
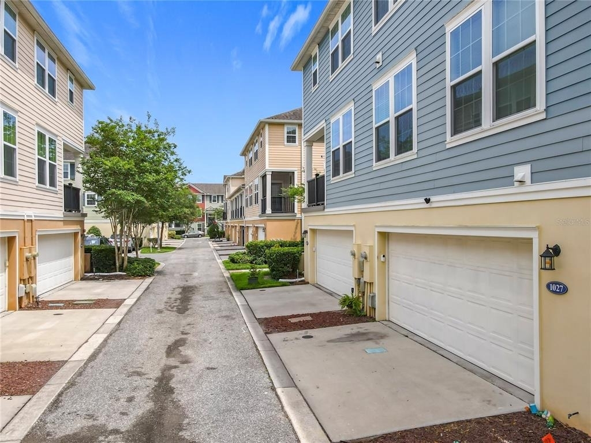
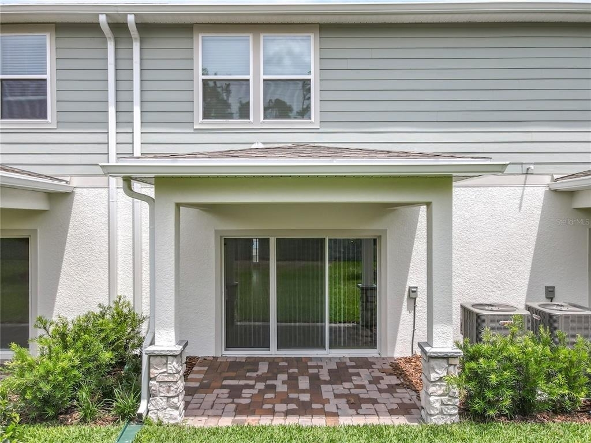
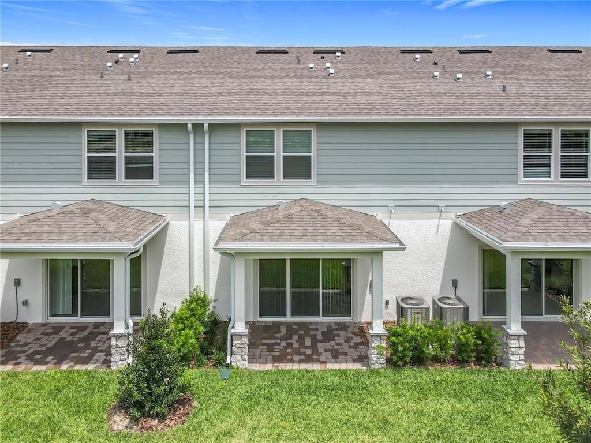
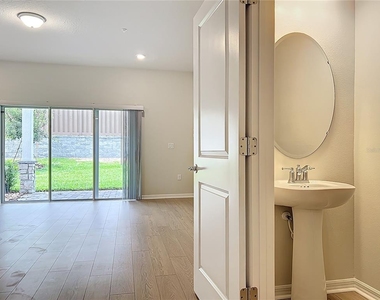
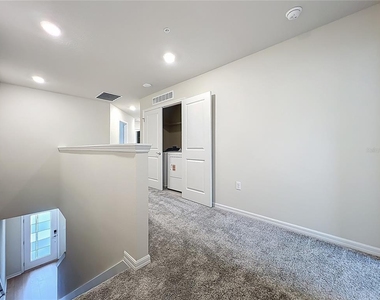
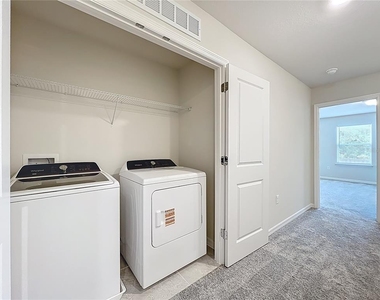
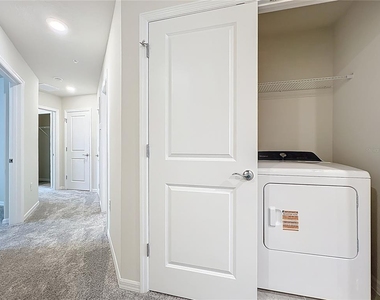
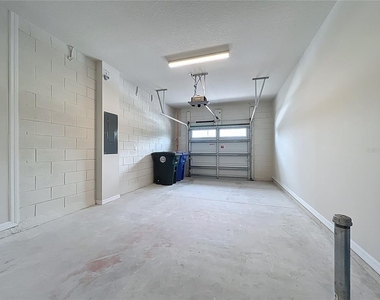
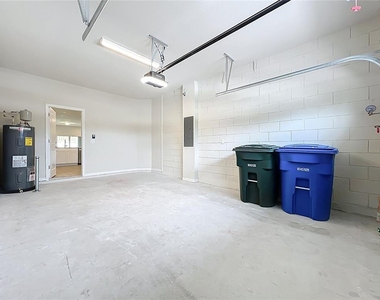
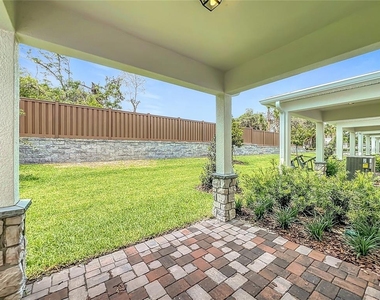
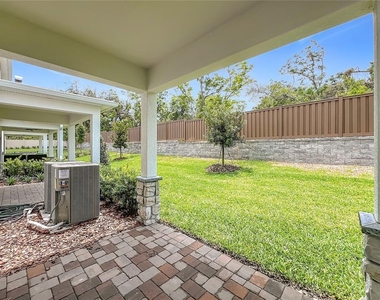
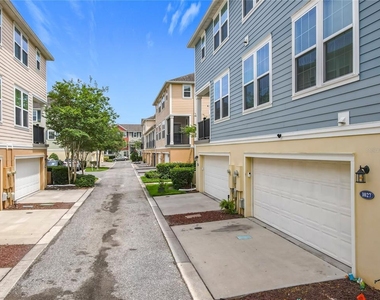
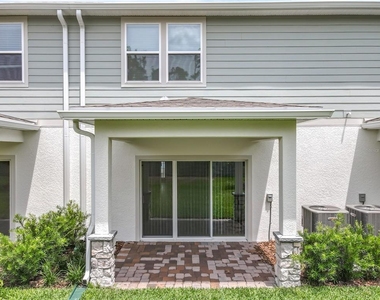
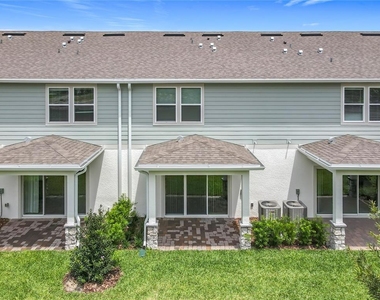
Enjoy the covered lanai, attached garage, smart home features, plus a washer, dryer, refrigerator, and window blinds-all included. HOA services also include Spectrum high-speed internet (up to 1 Gig), basic cable, and lawn maintenance for added convenience.
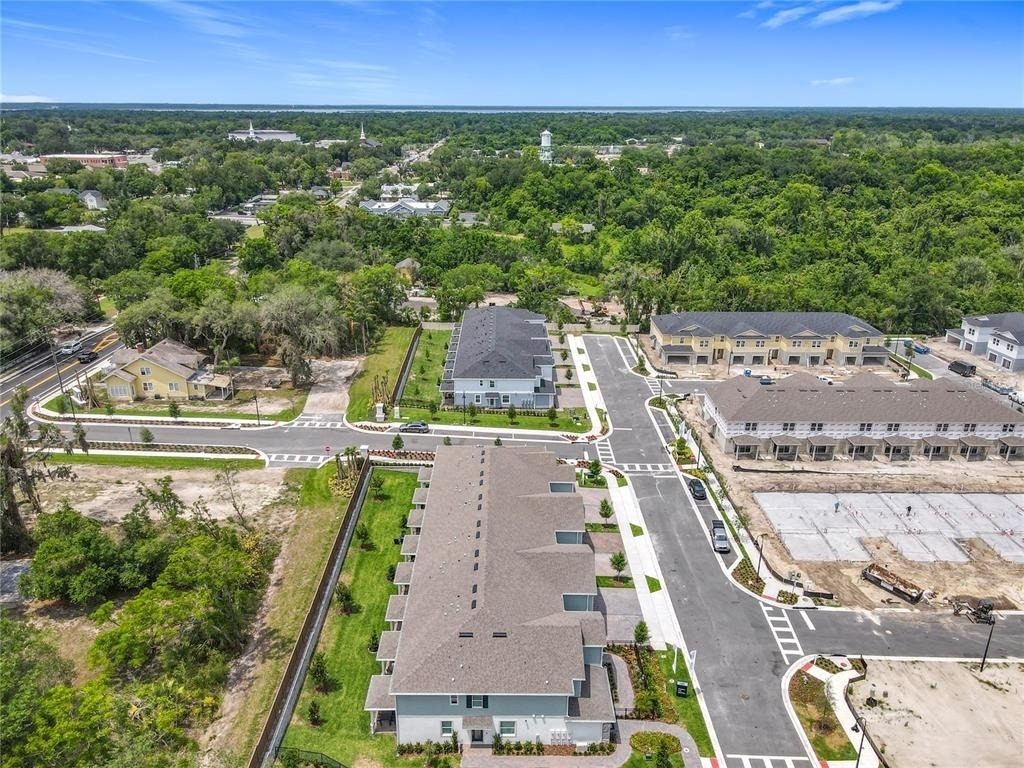
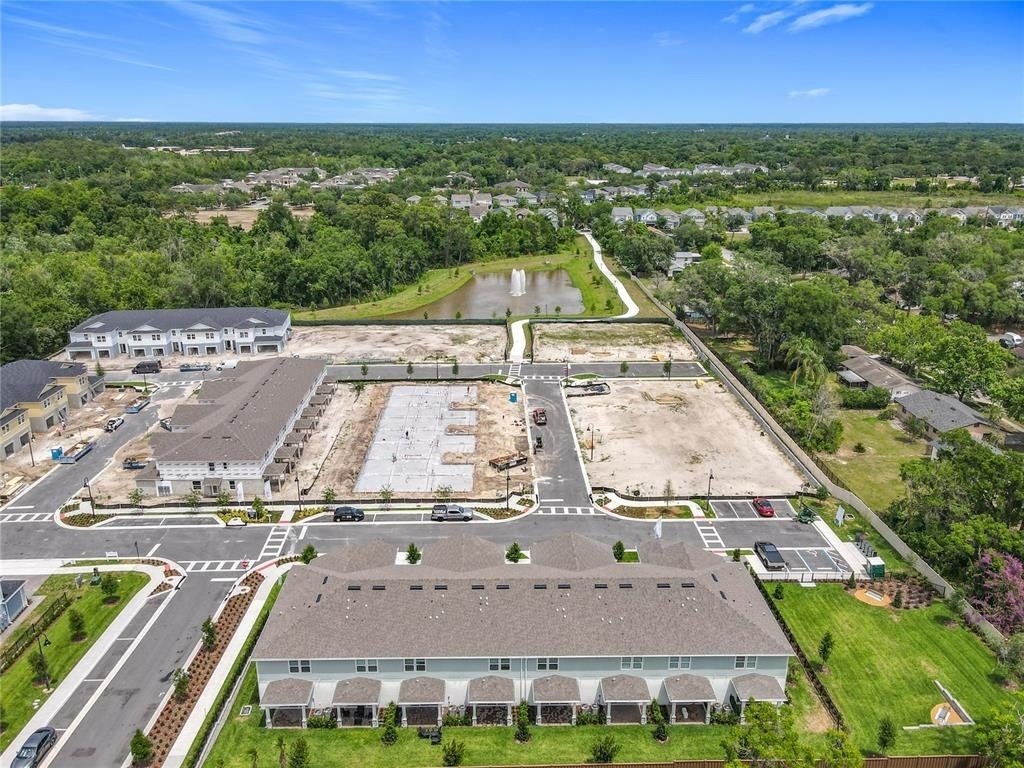
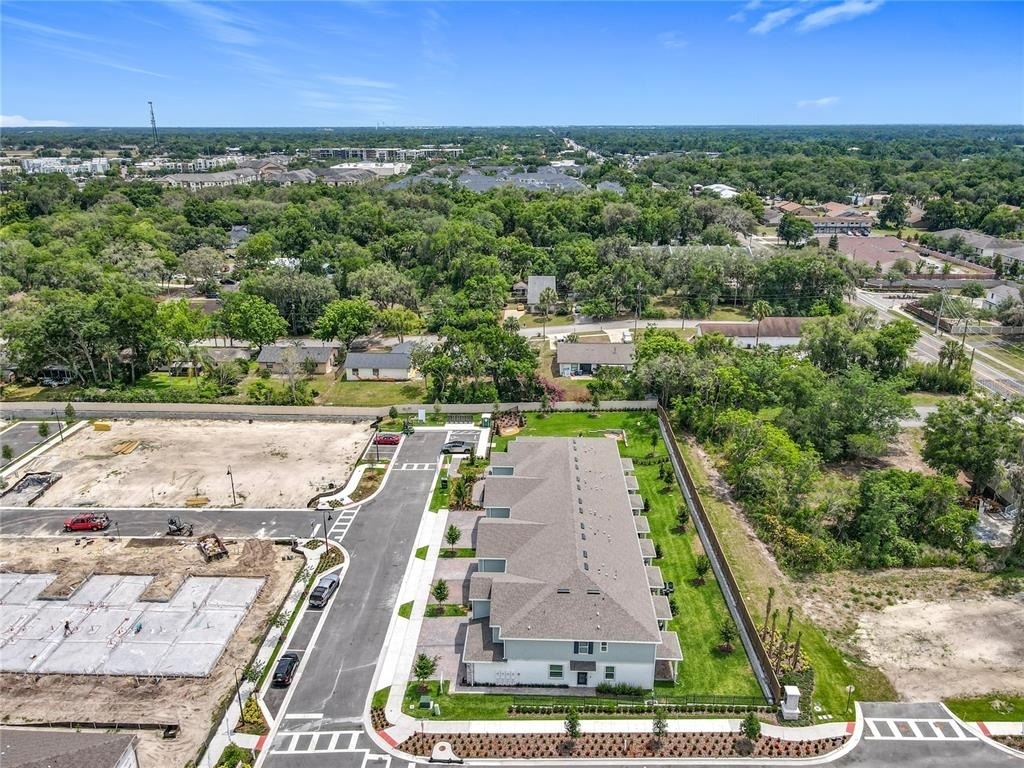
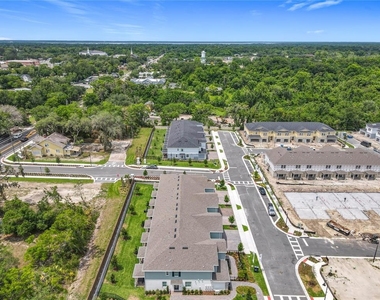
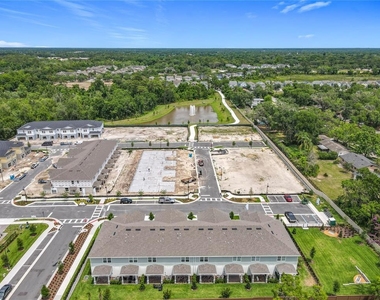
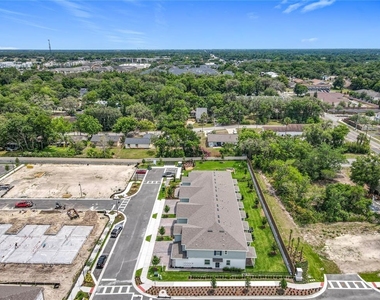
Ideally located near SR-417, UCF, Oviedo on the Park, shopping, dining, and the Cross Seminole Trail, this home offers the perfect combination of comfort, style, and low-maintenance living.
UTILITIES AND FEES:
-Spectrum Internet up to 1 Gig & Basic Cable (included in rent)
-Landscaping included
-Tenant responsible for remaining utilities
APPLICATION:
-Gross household income: 3x monthly rent
-Credit: 670+ preferred (620–669 may be considered)
-Each adult (18+) must apply
-HOA approval may be required (if applicable)
See application for complete qualification requirements
OCCUPANCY:
-Occupancy limited to two persons per bedroom unless permitted by law.
-All occupants must be approved and listed on the lease
DISCLOSURES:
-Smoke-free property
-Property may be under video surveillance
-Some photos may include virtual staging
The manager has not yet mailed us a photo copy of his or her government identification and proof or property ownership.
▼
Manager has not logged in recently
▼
Manager does not yet have user reviews
RENTHOP DESCRIPTION
The apartment is a unit offered at a monthly price of $2,750. The person posting the listing did not specify that any pets were allowed. It may be the case that pets are ok and the manager simply has not yet filled out all the details. The kitchen conveniently includes a dishwasher.
We have 52 photos of this particular unit, building, and surrounding areas.
We found some very similar listings nearby
Select those you'd like to message
Your messages have been sent!
Check Availability
By selecting Check Availability, you agree that RentHop and real estate professionals may call or text you about your inquiry. Message/data rates may apply. Terms & Privacy. California Privacy Notice








 Your Privacy Choices
