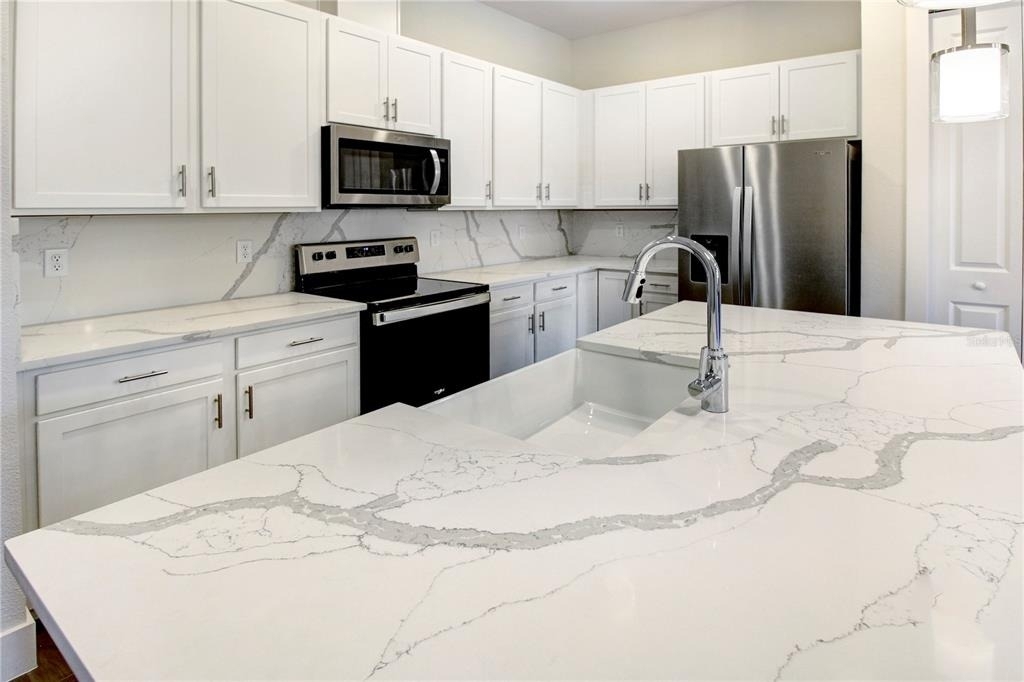
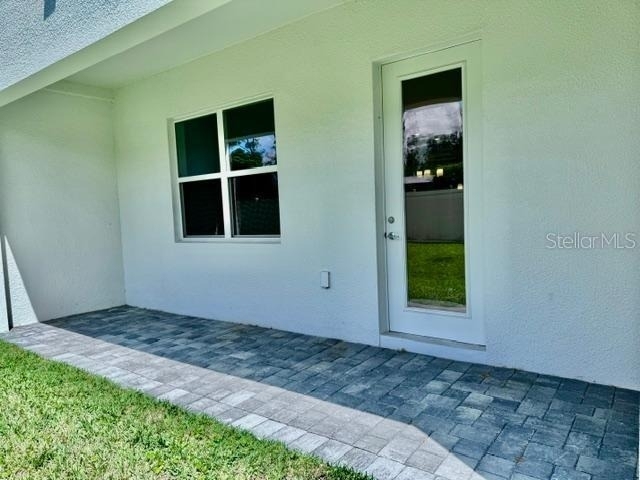
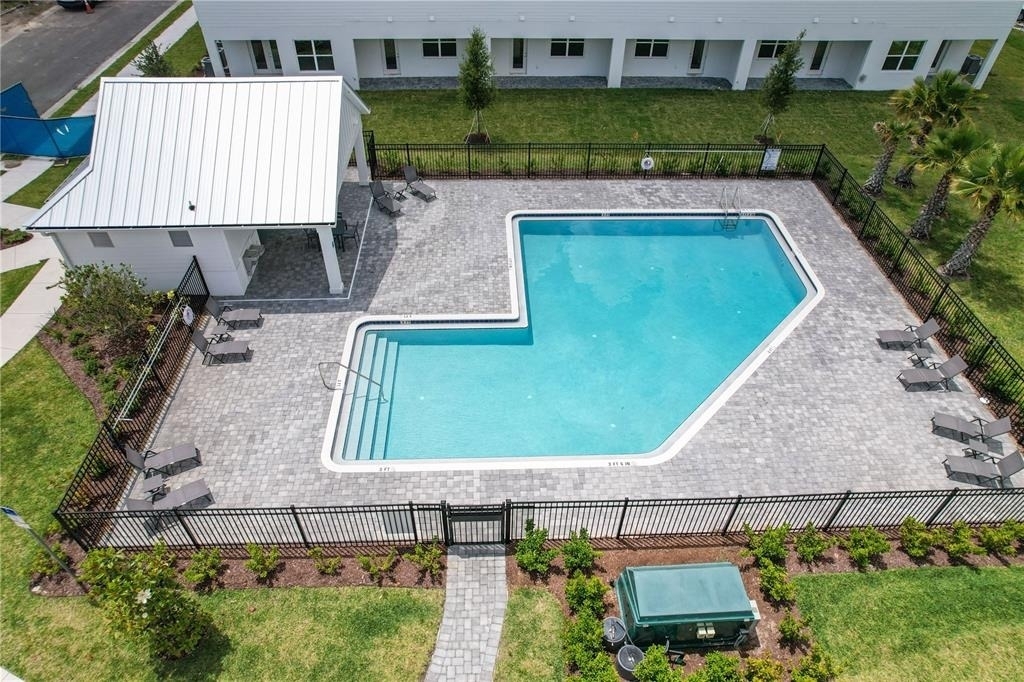
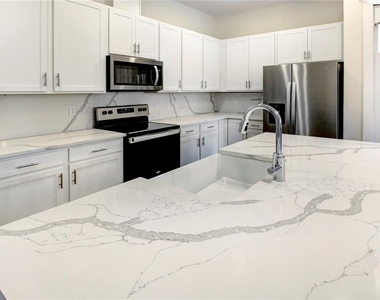
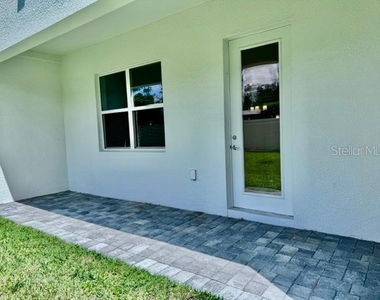
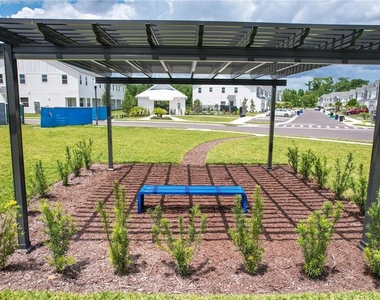
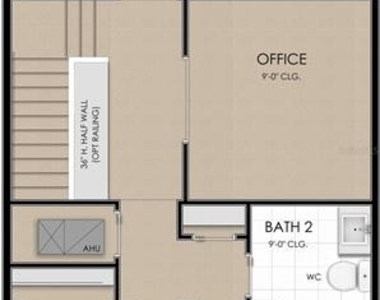
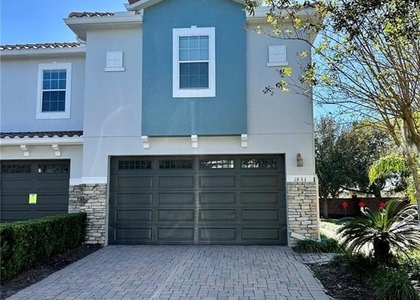
Do you want to make Oviedo, FL your home and live in luxury? If that's a yes, this brand-new home in a Beautiful and privately gated subdivision with a community pool is the one you are looking for! Recently voted "One of the Best Cities to Live" and having "A" Rated Schools, Oviedo is the perfect place to settle down. Its prime location, near Hwy 417, in desirable downtown Winter Park, UCF, Siemens, and close to shopping and restaurants, makes it even more special. This fabulous Birchwood Model offers three bedrooms, 2 ½ baths, and an upstairs loft. Entertain your guests in a spacious and bright kitchen that showcases 42" cabinets, quartz countertops, stainless steel appliances, a closet pantry, and an island with a seating area. Wind down in the spacious family room, which is open to the kitchen with 10-foot ceilings downstairs. Peace and serenity come with the outside screened lanai, and your private backyard. The owner's suite features an oversized walk-in closet and an en-suite bathroom with a double sink, quartz countertops, and elegant plumbing fixtures. To help you get an idea of the layout and features, please refer to the attached documents, including the floorplan, feature sheet, and site plan. Experience luxury and serenity to the fullest with this beautiful new home! -Tenants are responsible for all utilities. --Landscaping included (provided by HOA) HOMEOWNERS ASSOCIATION (HOA): - HOA fees are covered by the landlord. Applicants are considered for the following: 1-Credit score (Must have 650 or higher) 2- Full Background screening 3- Eviction report. All applicants 18 and older must apply separately, no eviction history and a gross monthly income of 3x monthly rent. Required documents include 3 months of bank statements, 3 last pay stubs, W-2s or tax returns, and contact info for employers/landlords (they will be contacted). 12-month leases or longer offered. Driver's license photo is required. NO PETS ALLOWED & NO SMOKING ALLOWED First month's rent AND security deposit due upon signing. Home will be ready to move after September 15, 2026. Application link https://apply.link/IF03Wvk
AMENITIES
Attached Garage
New Construction
Laundry In Unit
Private Outdoor Space
Dishwasher
Parking Space
ADDITIONAL INFORMATION
Interior
Bathroom Information
Half Bathrooms: 1
Full Bathrooms: 2
Interior Information
Interior Features: Cathedral Ceiling(s), High Ceilings, Open Floorplan, Vaulted Ceiling(s), Walk-In Closet(s), Living Room/Dining Room Combo, PrimaryBedroom Upstairs
Appliances: Dishwasher, Disposal, Exhaust Fan, Range
The manager has not yet mailed us a photo copy of his or her government identification and proof or property ownership.
▼
Manager has not logged in recently
▼
Manager does not yet have user reviews
RENTHOP DESCRIPTION
The apartment is a unit offered at a monthly price of $2,900. Everything is still in great condition as the building only recently completed construction. The person posting the listing did not specify that any pets were allowed. It may be the case that pets are ok and the manager simply has not yet filled out all the details. The kitchen conveniently includes a dishwasher.
We have 9 photos of this particular unit, building, and surrounding areas.
Last Updated: 11 hours ago
Data Source: Stellar MLS
MLS# O6434197
List Agent Name: Janette Jordan
List Office Name: EMBASSY REAL ESTATE, INC.
IDX information is provided exclusively for personal, non-commercial use, and may not be used for any purpose other than to identify prospective properties consumers may be interested in purchasing. Information is deemed reliable but not guaranteed. The listing broker’s offer of compensation is made only to participants of the MLS where the listing is filed.
Courtesy of RH Advisors, Inc. and RHP Realty NJ, Inc.
By selecting Check Availability, you agree that RentHop and real estate professionals may call or text you about your inquiry. Message/data rates may apply. Terms & Privacy. California Privacy Notice
We found some very similar listings nearby
Select those you'd like to message
Your messages have been sent!
Check Availability
By selecting Check Availability, you agree that RentHop and real estate professionals may call or text you about your inquiry. Message/data rates may apply. Terms & Privacy. California Privacy Notice

















 Your Privacy Choices
