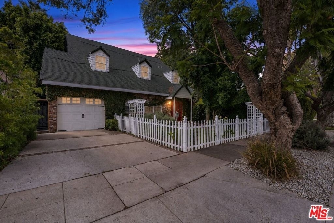
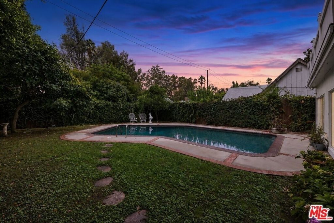
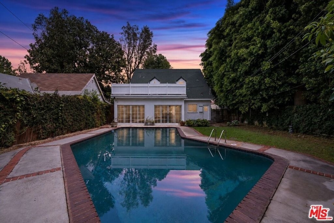
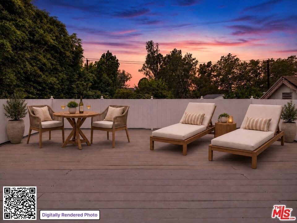
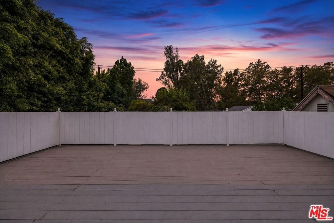
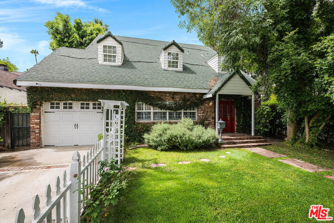
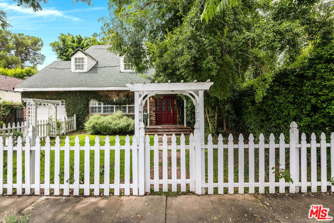
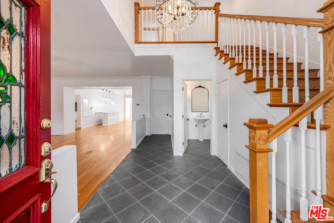
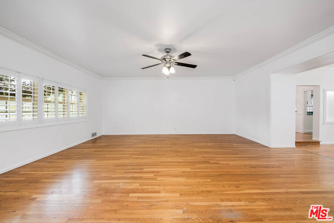
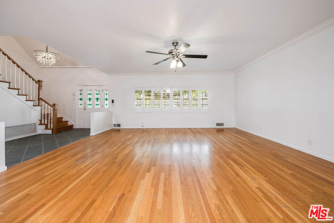
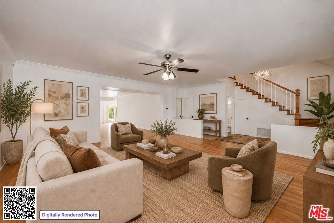
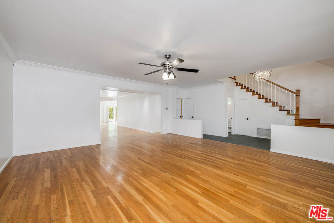
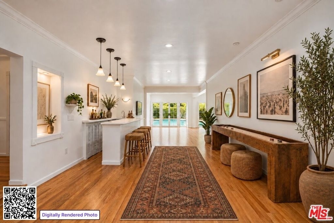
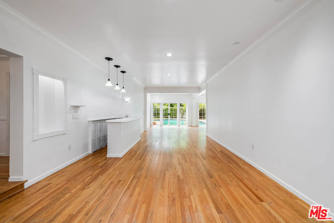
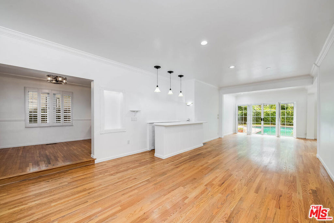
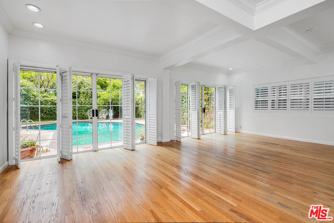
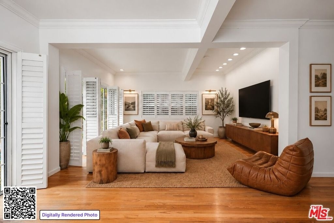
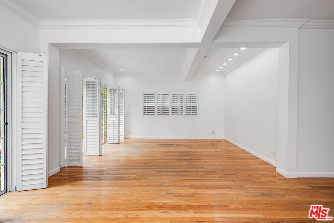
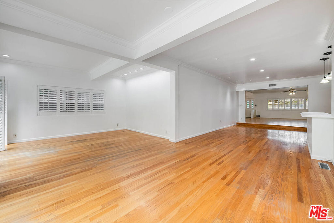
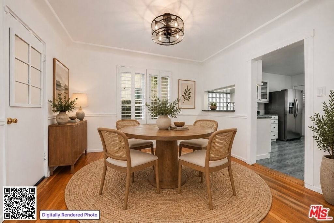
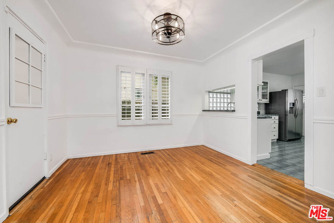
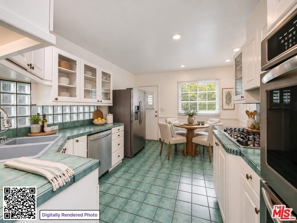
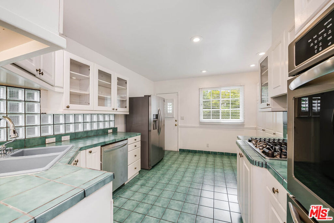
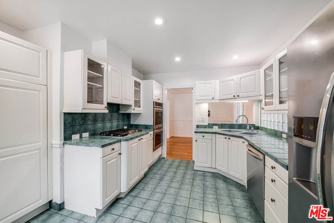
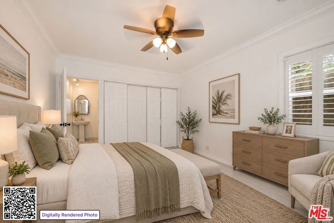
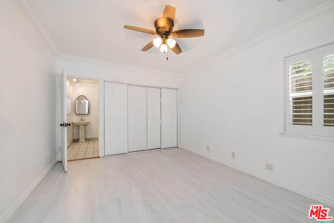
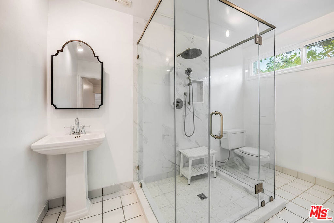
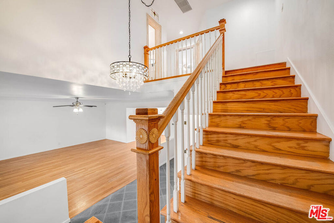
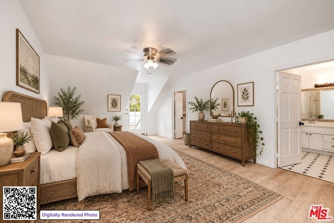
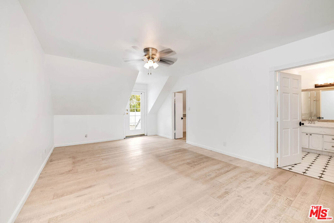
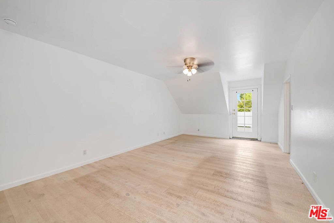
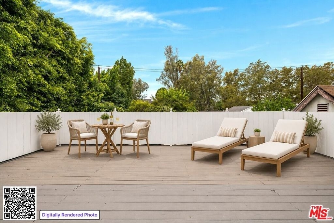
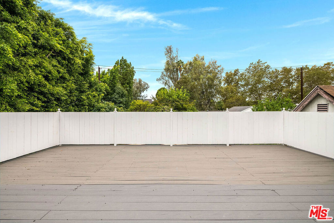
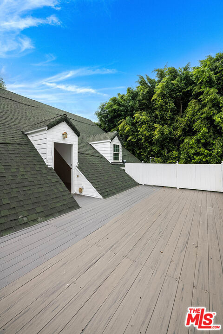
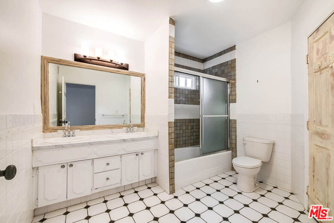
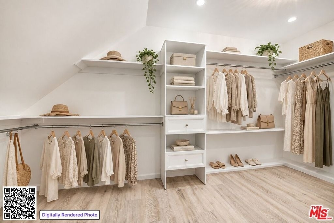
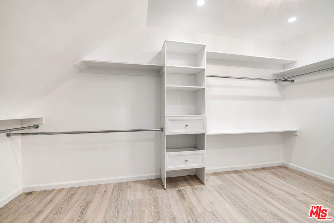
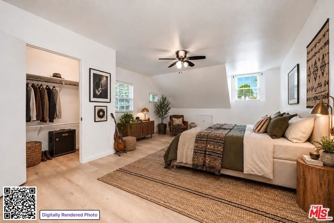
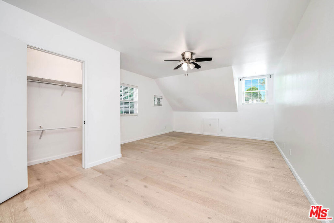
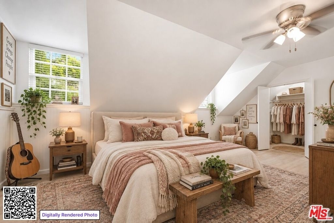
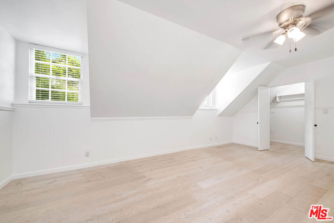
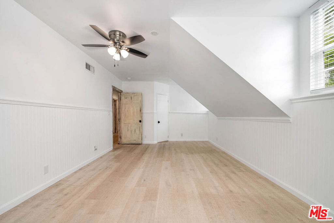
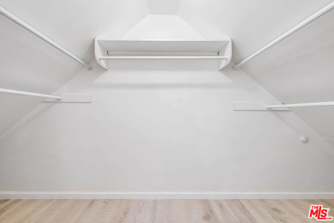
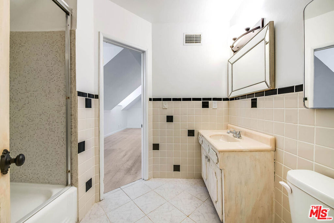
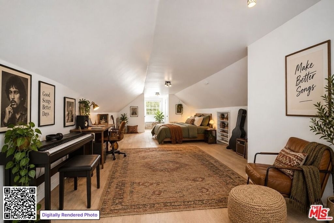
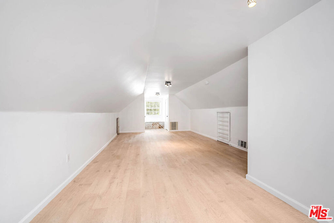
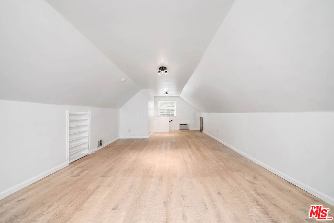
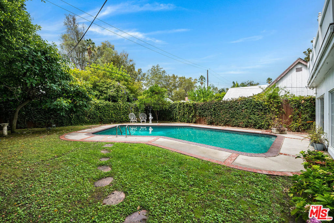
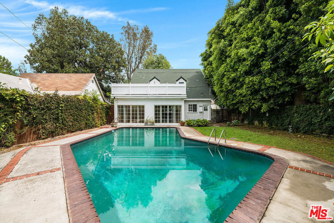
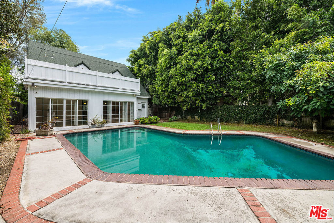
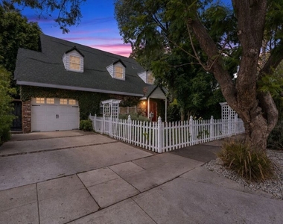
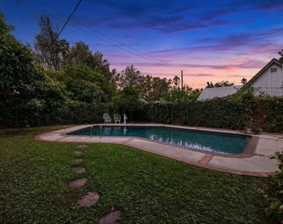
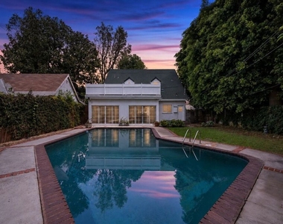
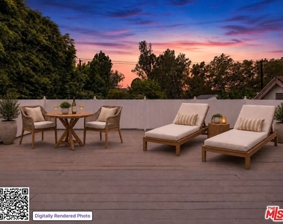
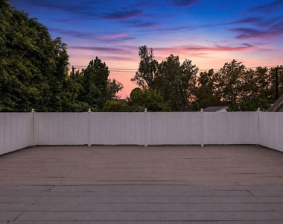
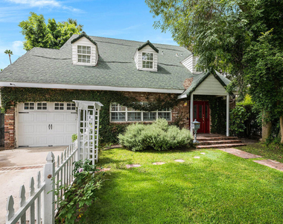
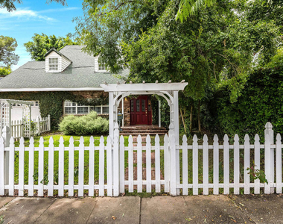
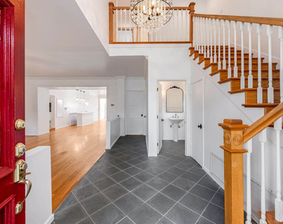
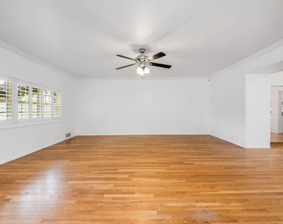
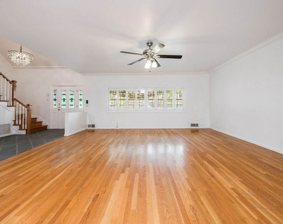
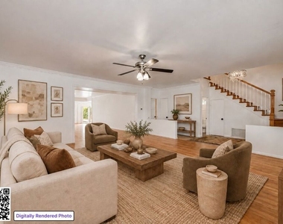
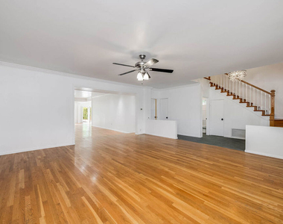
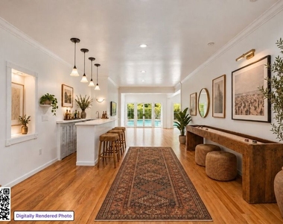
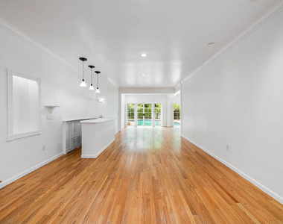
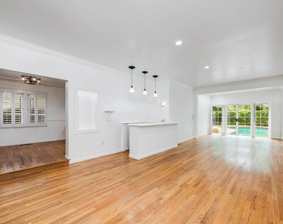
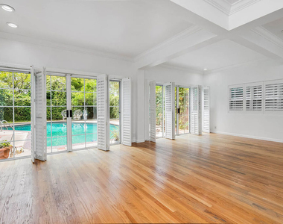
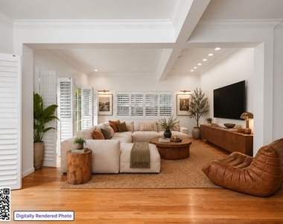
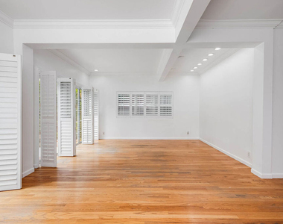
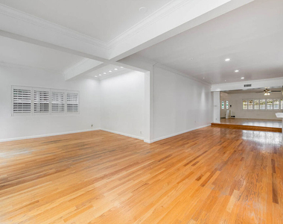
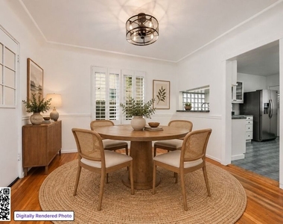
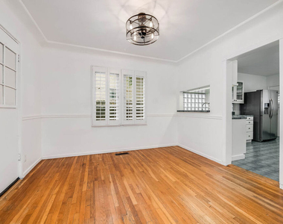
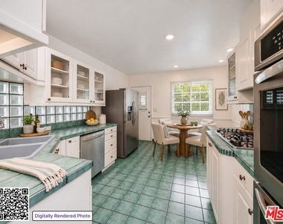
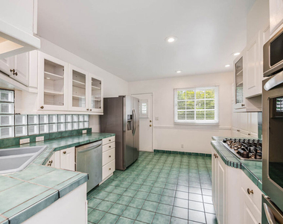
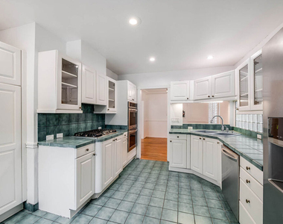
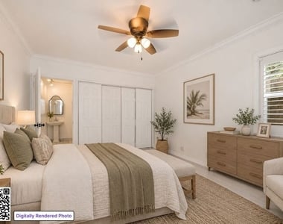
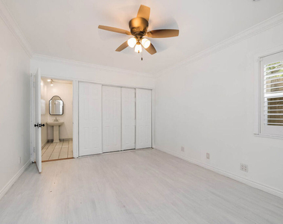
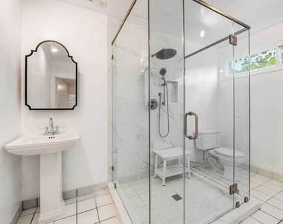
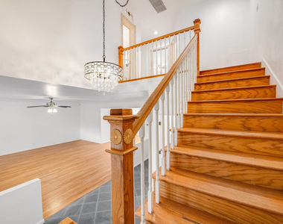
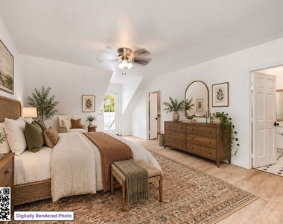
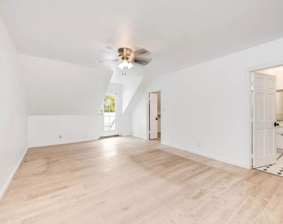
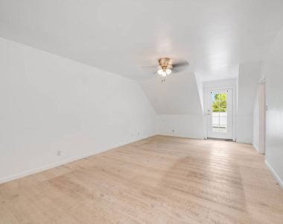
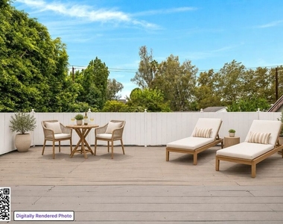
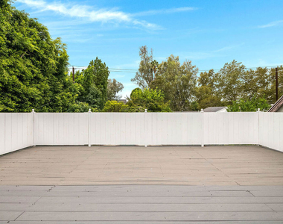
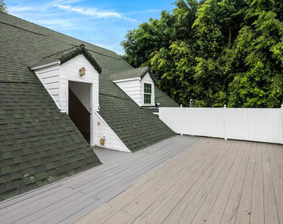
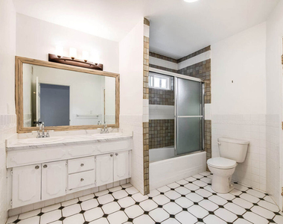
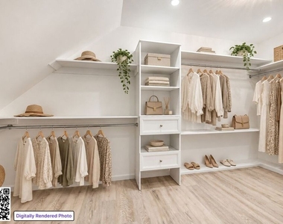
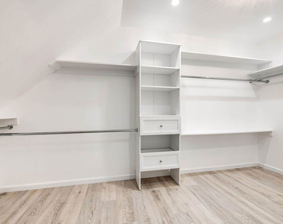
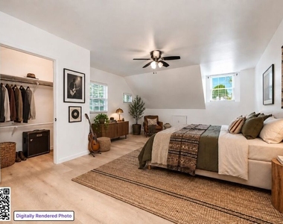
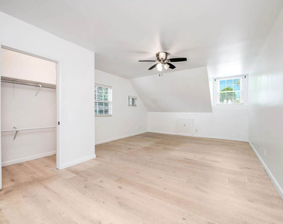
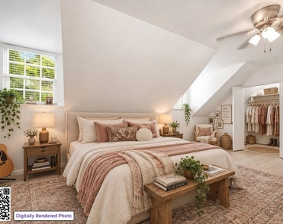
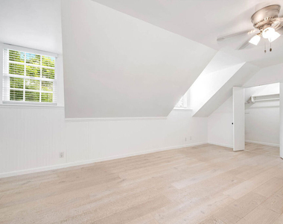
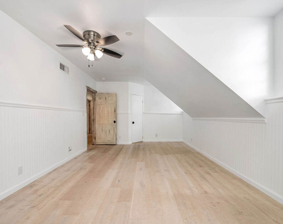
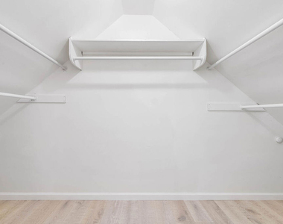
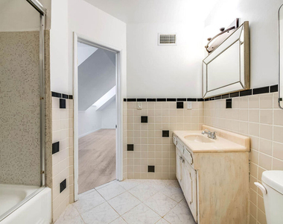
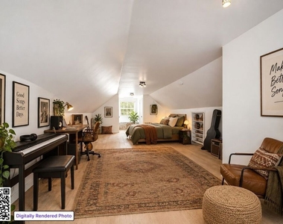
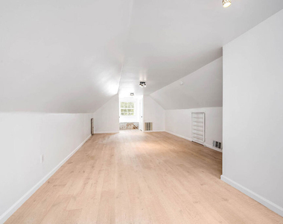
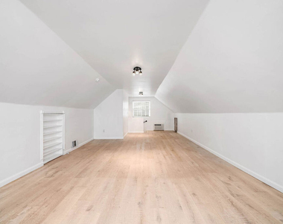
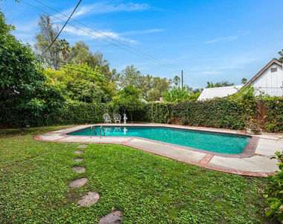
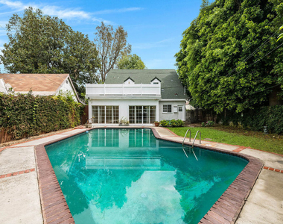
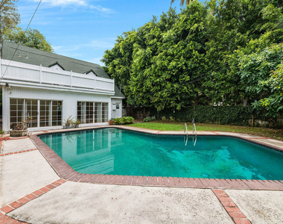
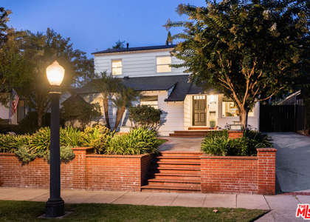
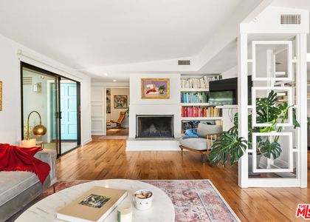
Behind a white picket fence and beneath a canopy of mature trees, 4309 Gentry Ave feels like the kind of Studio City home you rarely find anymore. Ivy climbs the storybook facade, a red front door welcomes you inside, and nearly 3,900 square feet unfolds with character, flexibility, and spaces made for both everyday living and entertaining. The main level begins with a spacious formal living room, followed by a lounge and wet bar that create a natural gathering place. Beyond it, a generous family room is filled with natural light and opens through sliding glass doors to the private backyard and pool. The freshly updated kitchen features newly painted cabinetry and hardware, a breakfast area with direct backyard access, and an adjacent formal dining space. A private ensuite bedroom on the first floor offers an ideal setup for guests, an office, or multigenerational living. Upstairs are three additional bedrooms, including a spacious primary retreat with a large walk-in closet and private balcony overlooking the pool. Charming pitched ceilings, additional walk-in storage, and multiple baths add to the home's distinctive layout. One level higher, a finished attic provides an unexpected bonus space for a studio, office, gym, playroom, or creative hideaway. Set within Studio City's beloved Grove neighborhood, the home is moments from Ventura Boulevard, the Sunday Farmers Market, restaurants and coffee shops, with convenient access to major freeways and nearby Radford Studio Center, Universal Studios, Warner Bros. Studios, Disney, and the broader Burbank studio district, all while feeling tucked away on a quiet residential street.
AMENITIES
Attached Garage
Dishwasher
Parking Space
ADDITIONAL INFORMATION
Interior
Bathroom Information
Half Bathrooms: 1
Full Bathrooms: 3
Interior Information
Interior Features: Ceiling Fan(s), Crown Molding, Eat-in Kitchen, High Ceilings, Recessed Lighting, Bar, Walk-In Closet(s), SeparateFormalDiningRoom, Attic
Appliances: Double Oven, Dishwasher, Gas Cooktop, Disposal, Oven, Range, Refrigerator, Range Hood, Vented Exhaust Fan, Dryer, Washer
Flooring Type: Tile, Wood
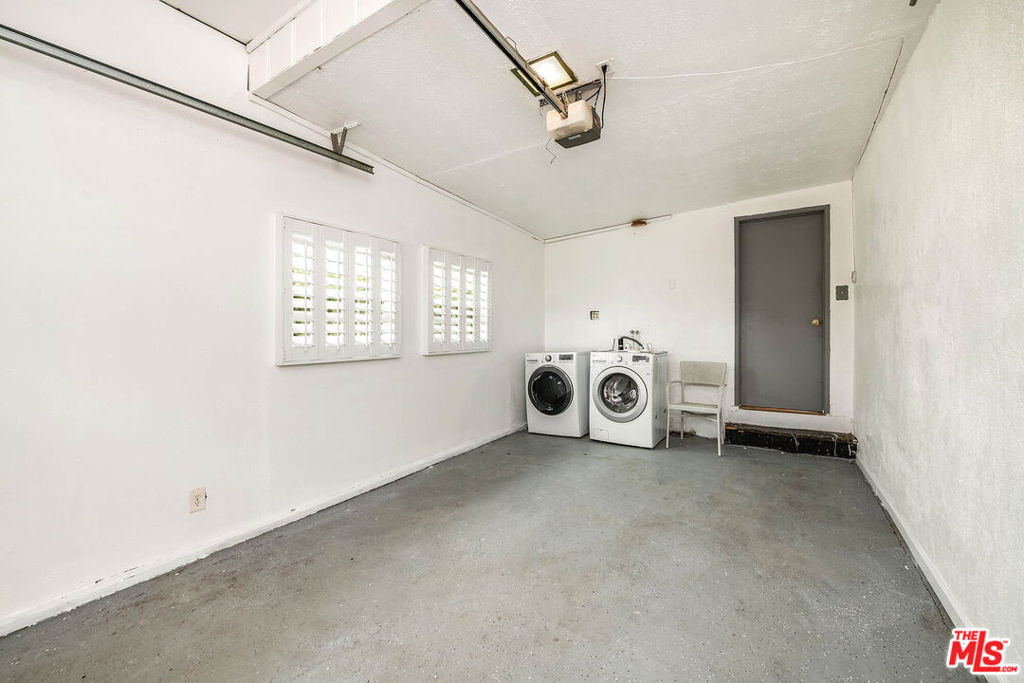
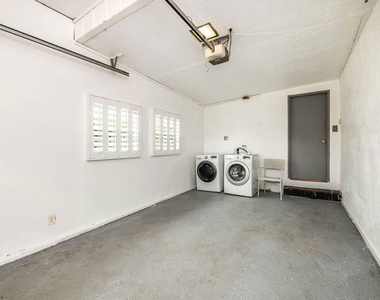
Laundry Features: In Garage
Fireplace Information
Fireplace Features: None
Exterior
Property Information
Square Footage: 3,903
Year Built: 1935
Building Information
Building Area Total: 3903
Levels: Three Or More
Window Features: Shutters
Pool Information
Pool Features: In Ground, Private
Pool is Private
Lot Information
Lot Features: Back Yard
Lot Size Area: 6753
Lot Size Units: Square Feet
Lot Size Acres: 0.155
Square Footage: 6,753
Lot Size Dimensions: 50x135
Utilities
Utilities Information
Cooling Type: Central Air
Heating Type: Central
Sewer : Other
Parking
Parking Information
Has Garage
Attached Garage
Has Open Parking
Parking Features: Concrete, Direct Access, Driveway, Garage, Private, DoorSingle
The median is solely based on the area and the number of bedrooms.
Listing-specific characteristics such as the number of bathrooms and the amenities will also impact the price.
LISTING QUALITY
▲
Listing location is an exact address
▲
Features and amenities are properly noted
▲
RentHop has data for this building
▼
The manager has not yet mailed us a photo copy of his or her government identification and proof or property ownership.
▼
Manager has not logged in recently
▼
Manager does not yet have user reviews
RENTHOP DESCRIPTION
The apartment is a unit offered at a monthly price of $9,500. The person posting the listing did not specify that any pets were allowed. It may be the case that pets are ok and the manager simply has not yet filled out all the details. The kitchen conveniently includes a dishwasher.
We have 51 photos of this particular unit, building, and surrounding areas.
MLS# 26987447
List Agent Name: Taylor Catlin
List Office Name: Compass
IDX information is provided exclusively for personal, non-commercial use, and may not be used for any purpose other than to identify prospective properties consumers may be interested in purchasing. Information is deemed reliable but not guaranteed. The listing broker’s offer of compensation is made only to participants of the MLS where the listing is filed.
Courtesy of RH Advisors, Inc. and RHP Realty NJ, Inc.
By selecting Check Availability, you agree that RentHop and real estate professionals may call or text you about your inquiry. Message/data rates may apply. Terms & Privacy. California Privacy Notice
We found some very similar listings nearby
Select those you'd like to message
Your messages have been sent!
Check Availability
By selecting Check Availability, you agree that RentHop and real estate professionals may call or text you about your inquiry. Message/data rates may apply. Terms & Privacy. California Privacy Notice









 Your Privacy Choices
