Check Availability

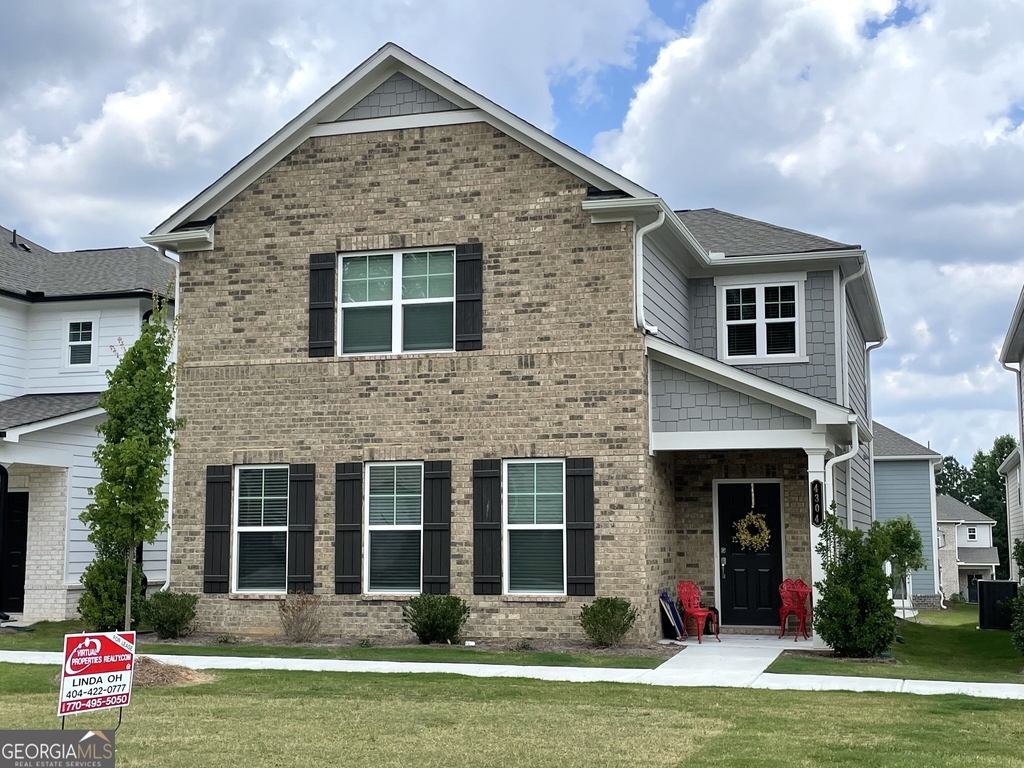
4304 Magpie Drive

Gwinnett, 30548
$2,300
Posted 1 day ago, Immediate Move-In
bedrooms
4 Bed
bathrooms
2 Bath
bathrooms
1 Half Bath
square feet
2,440 Sqft
Listing by , Virtual Properties Realty
Save Listing

DESCRIPTION
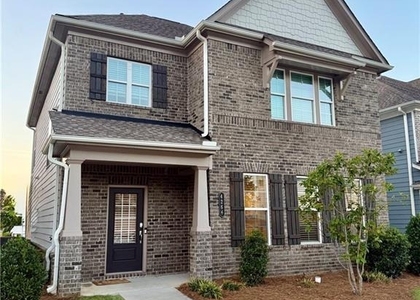
Welcome to your dream rental home! This stunning and meticulously maintained residence offers the perfect blend of modern comfort, space, and southern charm in the highly desirable Hoschton area. Step inside to discover a bright, open concept floor plan featuring a spacious living room, a contemporary kitchen with premium appliances, white cabinet space, and a cozy dining area perfect for everyday living and entertaining. The generous master suite serves as a peaceful retreat, complete with a walk-in closet. Additional bedrooms offer plenty of space for family, guests, or a home office. Outside, enjoy a lovely yard ideal for weekend relaxation. Conveniently located near top-rated schools, shopping, dining, and major highways for an easy commute. Move in ready and waiting for you-schedule your tour today!

AMENITIES
Laundry In Unit
Dishwasher
Parking Space
Home Office

ADDITIONAL INFORMATION
Interior

    Bathroom Information

  • Half Bathrooms: 1
  • Full Bathrooms: 2

    Interior Information

  • Interior Features: Double Vanity, High Ceilings, Walk-In Closet(s), Pulldown Attic Stairs, Rear Stairs, Roommate Plan
  • Appliances: Dishwasher, Disposal, Dryer, Electric Water Heater, Microwave, Refrigerator, Stainless Steel Appliance(s), Washer, Oven/Range (Combo)
  • Flooring Type: Carpet, Laminate
  • Laundry Features: Laundry Closet, Upper Level

    Basement Information

  • Basement: None
Exterior

    Property Information

  • Square Footage: 2,440
  • Square Footage Source: $0
  • Property Condition: Resale
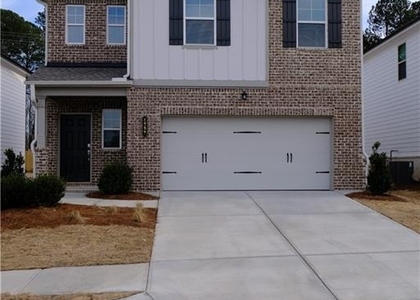
  • Architectural Style: Traditional, Brick Front, Brick/Frame
  • Year Built: 2021

    Building Information

  • Levels: Two
  • Construction Materials: Brick, Concrete

    Lot Information

  • Lot Features: Level
  • Lot Size Area: 3049.2
  • Lot Size Units: Square Feet
  • Lot Size Acres: 0.07
  • Square Footage: 3,049

    Land Information

  • Water Source: Public
Utilities

    Utilities Information

  • Cooling Type: Dual, Electric
  • Heating Type: Central, Forced Air, Natural Gas
  • Sewer : Public Sewer
Parking

    Parking Information

  • Has Garage
  • Parking Features: Attached, Kitchen Level
Location

    HOA Information

  • HOA/Condo/Coop Fee Includes: Maintenance Grounds
  • HOA Fee Frequency: Annually

MAP


30548

LISTING QUALITY
Features and amenities are properly noted
RentHop has data for this building
Listing agent has an unconfirmed email address
The manager has not yet mailed us a photo copy of his or her government identification and proof or property ownership.
Manager has not logged in recently
Manager does not yet have user reviews

RENTHOP DESCRIPTION
The apartment is a unit offered at a monthly price of $2,300. The person posting the listing did not specify that any pets were allowed. It may be the case that pets are ok and the manager simply has not yet filled out all the details. The kitchen conveniently includes a dishwasher.

The manager posting this listing only provided one photo.
See available units at 4304 Magpie Drive.

SIMILAR NEARBY LISTINGS
4237 Waxwing Street
Gwinnett
30548
$2,200
By Chen Cai, 15 hours ago
bedrooms
4 Bed
|
bathrooms
2 Bath
$2,300
By The Gwin Team Rentals, 13 hours ago
bedrooms
4 Bed
|
bathrooms
2 Bath
|
square feet
2,420 Sqft
4217 Waxwing Street
Gwinnett
30548
$2,200
By Ju Hwan Lee, 14 hours ago
bedrooms
4 Bed
|
bathrooms
2 Bath
|
square feet
2,178 Sqft

Does something look off?

GAMLS

Last Updated: 20 hours ago
Data Source: GAMLS
MLS# 10831386
List Office Name: Virtual Properties Realty.com
IDX information is provided exclusively for personal, non-commercial use, and may not be used for any purpose other than to identify prospective properties consumers may be interested in purchasing. Information is deemed reliable but not guaranteed. The listing broker’s offer of compensation is made only to participants of the MLS where the listing is filed.
Courtesy of RH Advisors, Inc. and RHP Realty NJ, Inc.