Check Availability

4266 Waxwing Street

Gwinnett, 30548
$2,600
Posted 19 hours ago, Immediate Move-In
bedrooms
4 Bed
bathrooms
3 Bath
bathrooms
1 Half Bath
square feet
2,530 Sqft
Listing by Samuel LEE
Save Listing

DESCRIPTION
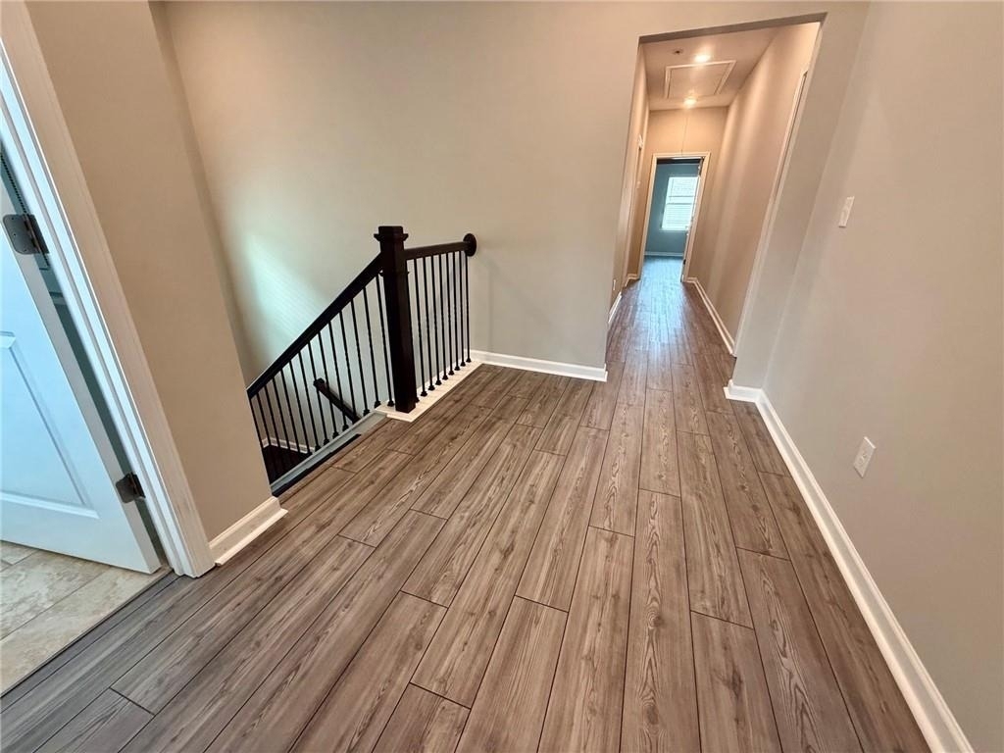
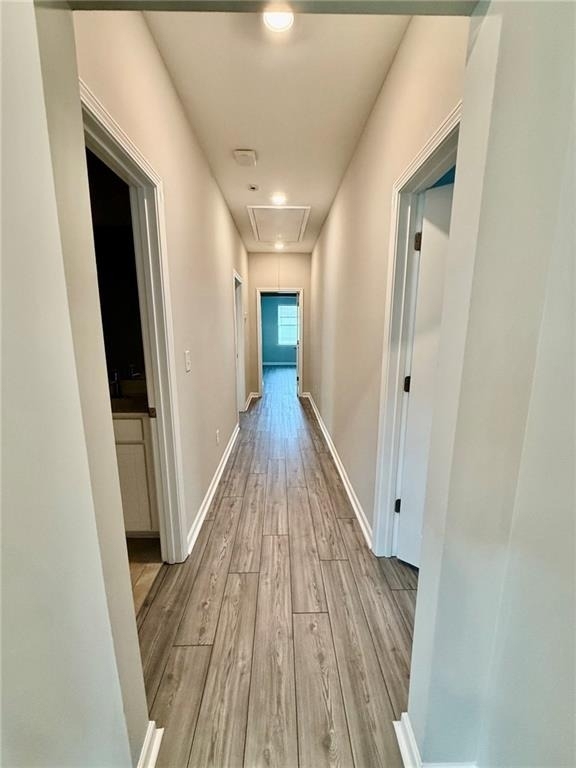
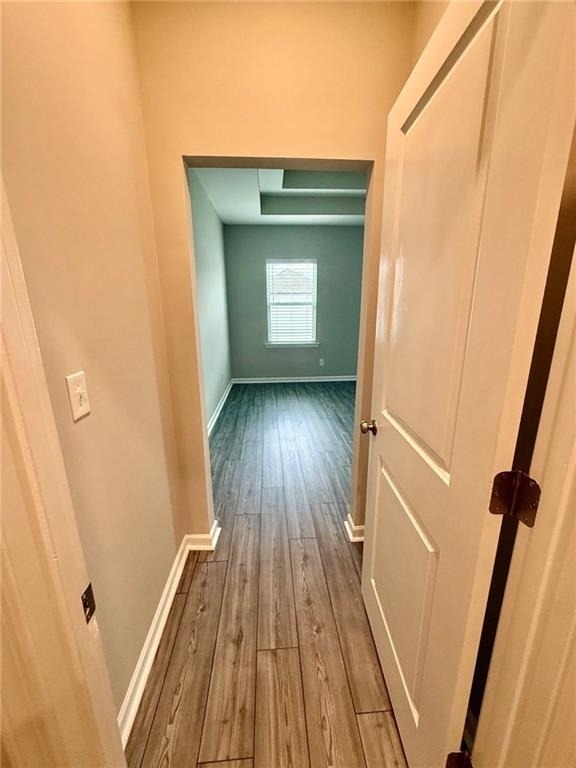
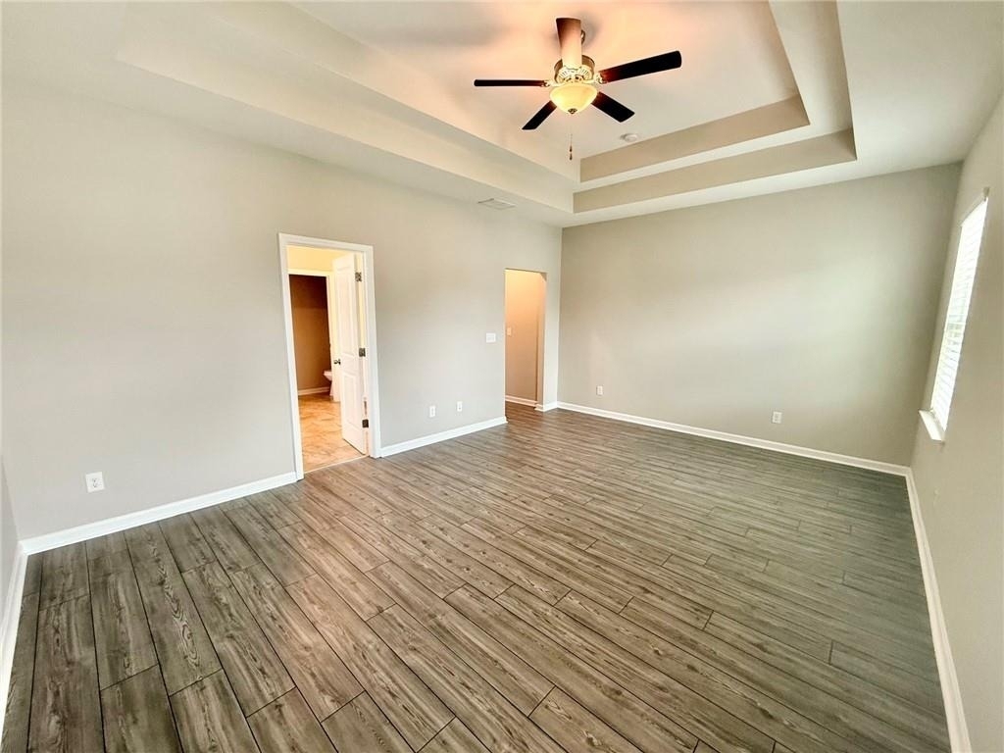
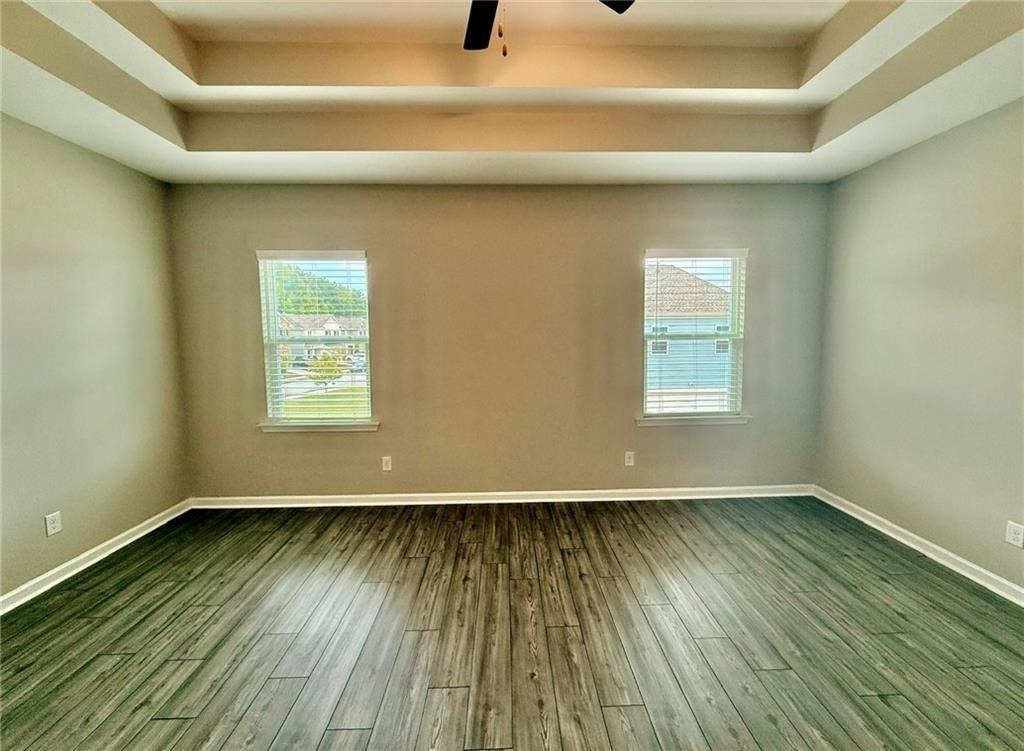
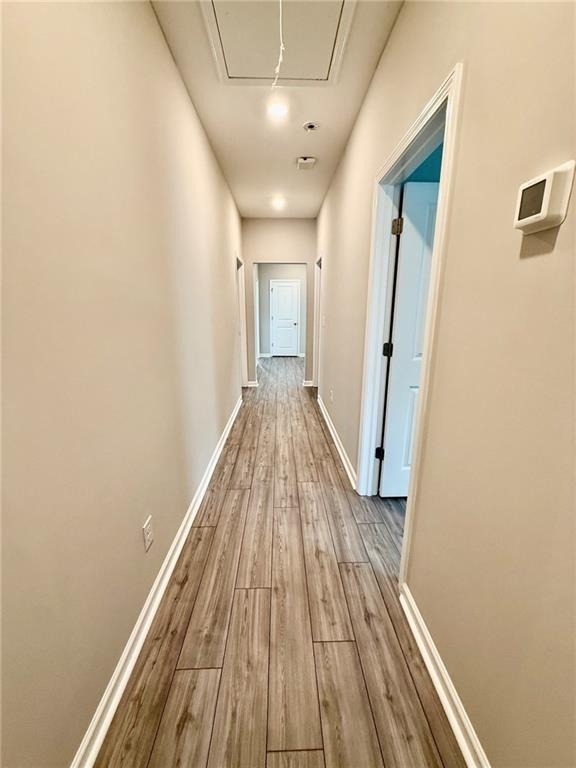
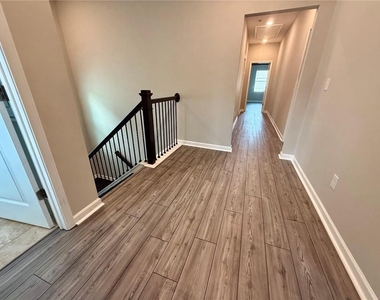
"BRAND NEW PREMIUM HARDWOOD FLOORS & ABSOLUTELY NO CARPET! Move-in ready single-family home in the highly sought-after Hamilton Preserve community and top-rated Mill Creek High School cluster!"
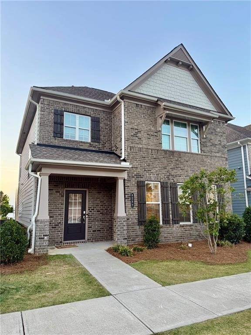
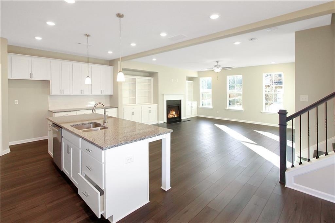
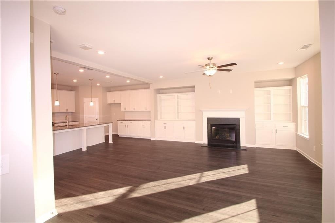
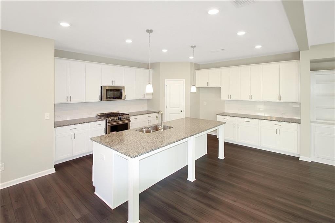
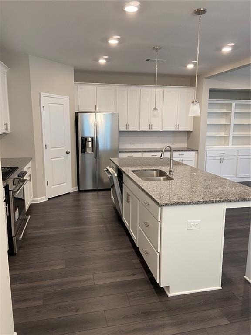
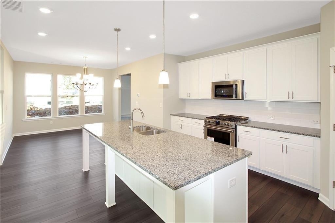
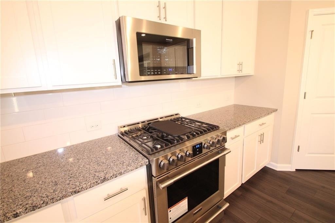
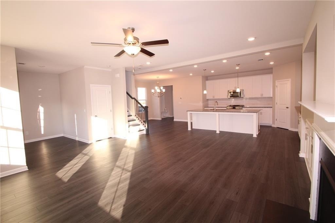
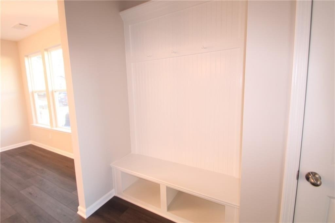
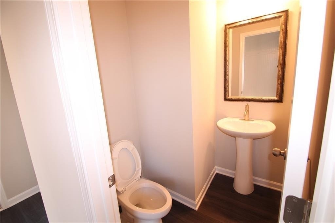
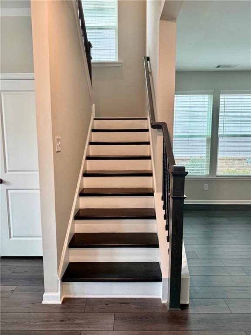
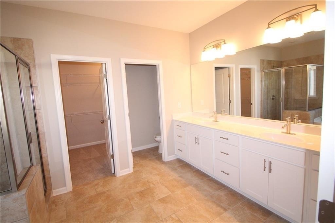
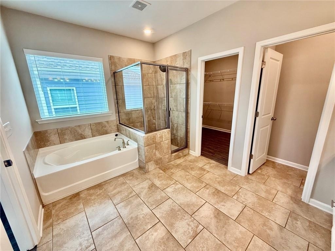
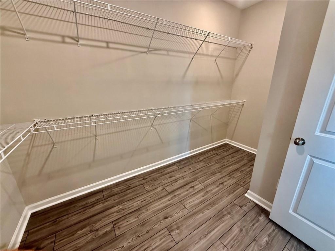
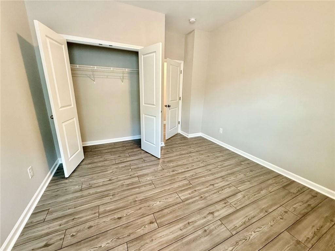
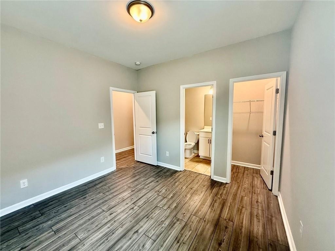
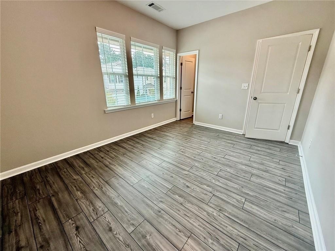
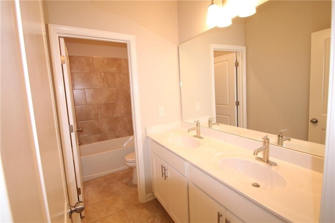
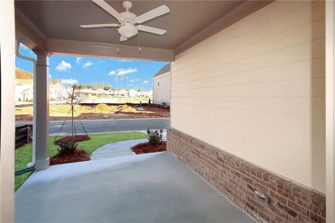
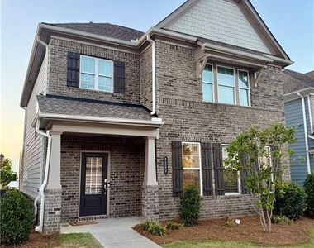
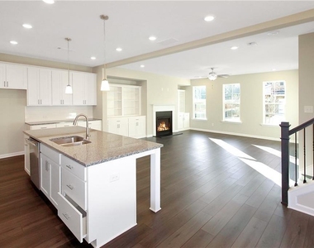
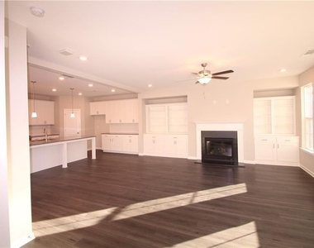
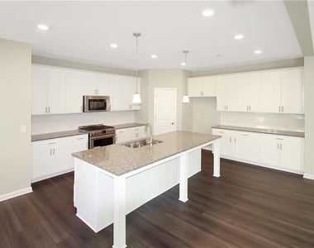
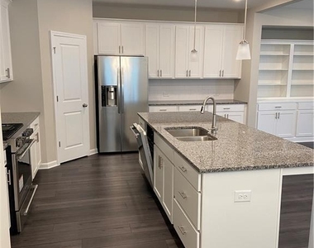
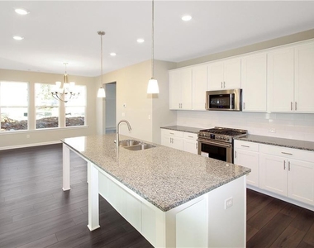
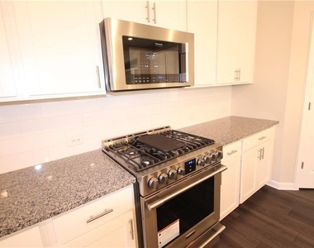
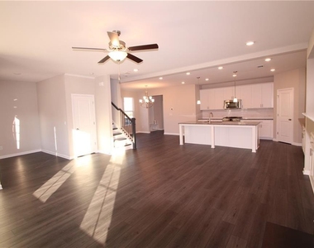
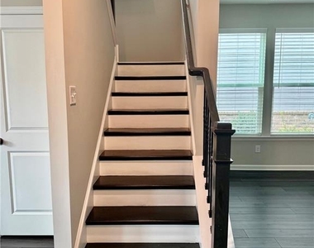
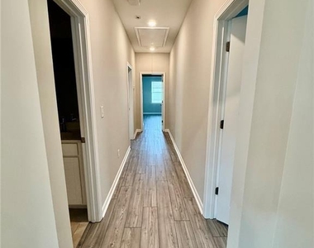
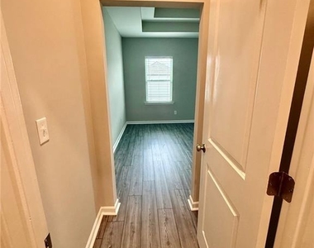
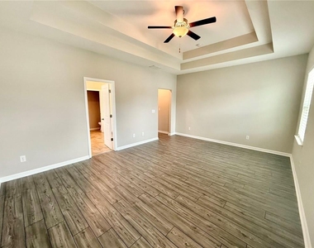
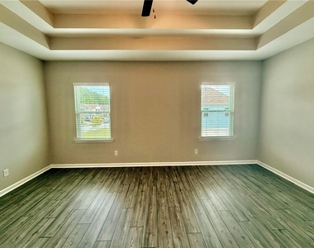
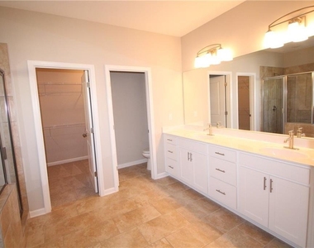
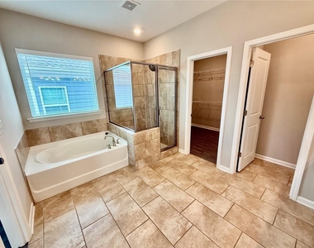
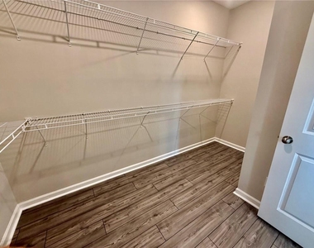
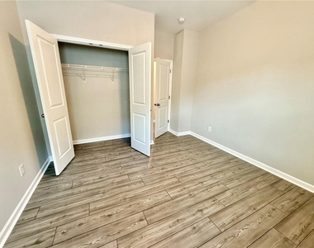
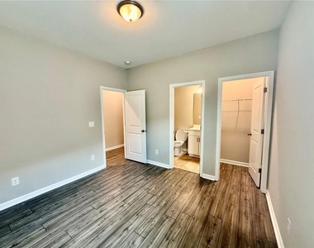
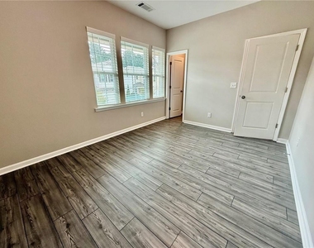
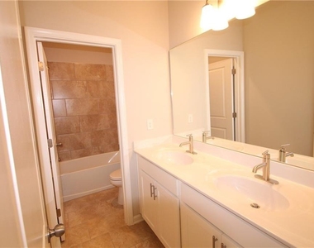
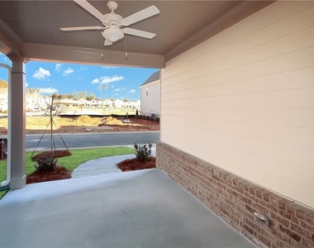
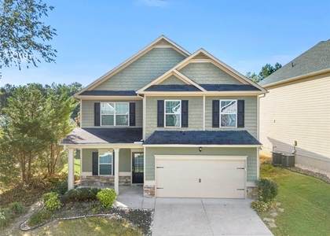
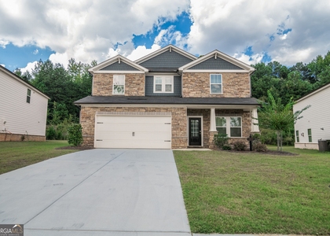
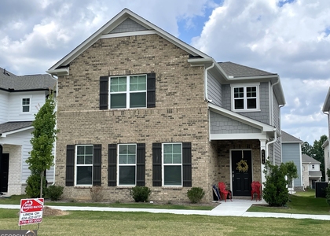
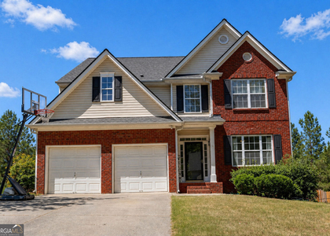
Meticulously maintained 2-story single-family home with great curb appeal, located in the highly sought-after Hamilton Preserve community. This spacious 4-bedroom, 3.5-bathroom home has been beautifully upgraded with brand-new, premium hardwood flooring throughout the entire second floor-absolutely NO carpet in the home!The main level features a seamless open-concept floor plan with durable hard-surface flooring. The modern, bright kitchen boasts premium granite countertops, white cabinetry, a large center island, and stainless-steel appliances, completely open to the cozy family room with a gas-starter fireplace. Upstairs, the oversized primary suite serves as a true retreat, featuring an elegant tray ceiling, a massive walk-in closet, and a spa-like bath with a double vanity and separate garden tub/shower. Enjoy quiet mornings on the private covered patio overlooking the backyard.Unbeatable location! Just 5 minutes from I-85 (Exit 120) and within short walking distance to top-rated Gwinnett County schools: Duncan Creek Elementary, Osborne Middle, and Mill Creek High School. Move-in ready and waiting for its next residents!

AMENITIES
Fireplace
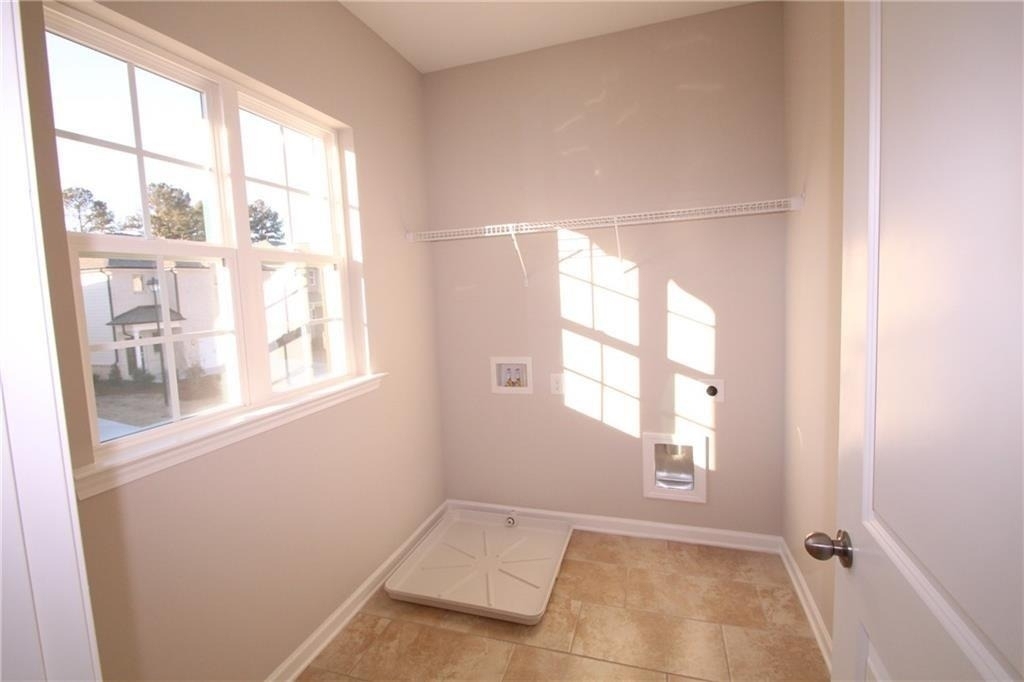
Laundry In Unit
Dishwasher
Parking Space

ADDITIONAL INFORMATION
Interior

    Bathroom Information

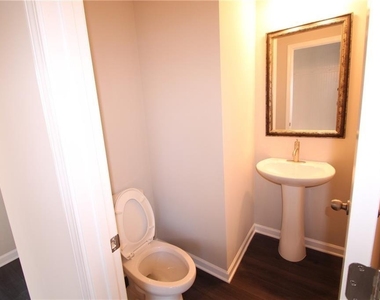
  • Half Bathrooms: 1
  • Full Bathrooms: 3

    Interior Information

  • Interior Features: Double Vanity, High Ceilings, Walk-In Closet(s)
  • Appliances: Dishwasher, Disposal, Electric Oven, Gas Cooktop, Gas Water Heater, Microwave, Refrigerator
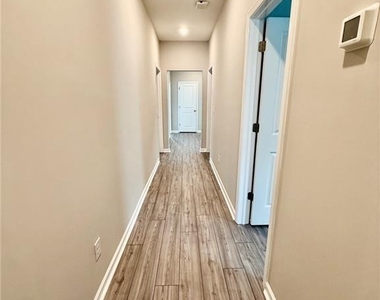
  • Flooring Type: Hardwood, Luxury Vinyl, Tile
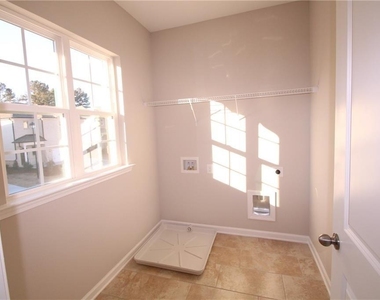
  • Laundry Features: In Hall, Laundry Room, Upper Level

    Fireplace Information

  • Has Fireplace
  • Fireplace Features: Factory Built, Family Room, Gas Starter
  • Fireplaces: 1

    Basement Information

  • Basement: None
Exterior

    Property Information

  • Square Footage: 2,530
  • Security Features: Smoke Detector(s)
  • Architectural Style: Traditional
  • Year Built: 2020
  • Waterfront Features: None
  • Waterbody Name: None

    Building Information

  • Building Area Total: 2530
  • Levels: Two
  • Other Structures: None
  • Window Features: Insulated Windows
  • Construction Materials: Wood Siding, Other, Brick Front
  • Patio and Porch Features: Covered

    Pool Information

  • Pool Features: None

    Lot Information

  • Lot Features: Corner Lot, Landscaped, Level
  • Lot Size Area: 3049.2
  • Lot Size Units: Square Feet
  • Lot Size Acres: 0.07
  • Square Footage: 3,049
  • Lot Size Dimensions: x
Utilities

    Utilities Information

  • Cooling Type: Ceiling Fan(s), Central Air
  • Heating Type: Forced Air, Natural Gas
Parking

    Parking Information

  • Has Garage
  • Parking Features: Garage
  • Garage Spaces: 2

MAP


30548

LISTING QUALITY
▲ Listing location is an exact address
▲ Features and amenities are properly noted
▲ RentHop has data for this building
▼ Listing agent has an unconfirmed email address
▼ The manager has not yet mailed us a photo copy of his or her government identification and proof or property ownership.
▼ Manager has not logged in recently
▼ Manager does not yet have user reviews

RENTHOP DESCRIPTION
The apartment is a unit offered at a monthly price of $2,600. The person posting the listing did not specify that any pets were allowed. It may be the case that pets are ok and the manager simply has not yet filled out all the details. The kitchen conveniently includes a dishwasher.

We have 26 photos of this particular unit, building, and surrounding areas.
See available units at 4266 Waxwing Street.

SIMILAR NEARBY LISTINGS
$2,400
By Xianli Wang, 14 hours ago
bedrooms
4 Bed
|
bathrooms
3 Bath
|
square feet
2,600 Sqft
3177 Train Street
Gwinnett
30519
$2,600
By , 1 day ago
bedrooms
4 Bed
|
bathrooms
2 Bath
|
square feet
2,700 Sqft
$2,630
By Ross Rebhan, 12 hours ago
bedrooms
4 Bed
|
bathrooms
2 Bath
|
square feet
2,361 Sqft
$2,300
By The Gwin Team Rentals, 11 hours ago
bedrooms
4 Bed
|
bathrooms
2 Bath
|
square feet
2,420 Sqft
$2,450
By , 1 day ago
bedrooms
4 Bed
|
bathrooms
2 Bath
$2,731
By Ross Rebhan, 20 hours ago
bedrooms
4 Bed
|
bathrooms
2 Bath
|
square feet
2,312 Sqft
4304 Magpie Drive
Gwinnett
30548
$2,300
By , 1 day ago
bedrooms
4 Bed
|
bathrooms
2 Bath
|
square feet
2,440 Sqft
$2,700
By , 1 day ago
bedrooms
4 Bed
|
bathrooms
2 Bath
|
square feet
3,845 Sqft

Does something look off?

FMLS

Last Updated: 7 hours ago
Data Source: FMLS
MLS# 7821274
List Agent Name: Samuel LEE
List Office Name: GreenPoint Realty, LLC
IDX information is provided exclusively for personal, non-commercial use, and may not be used for any purpose other than to identify prospective properties consumers may be interested in purchasing. Information is deemed reliable but not guaranteed. The listing broker’s offer of compensation is made only to participants of the MLS where the listing is filed.
Courtesy of RH Advisors, Inc. and RHP Realty NJ, Inc.