


Login / Register
Save searches and listings, create email alerts, and see rent averages by neighborhood
— Or sign in with Google —
Please enter your info below
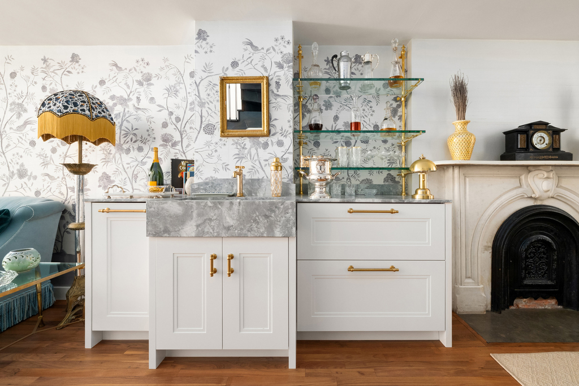
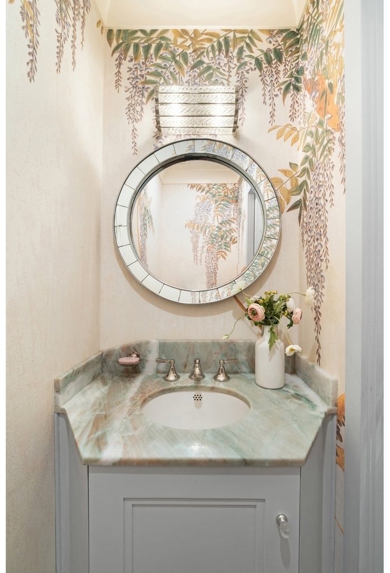
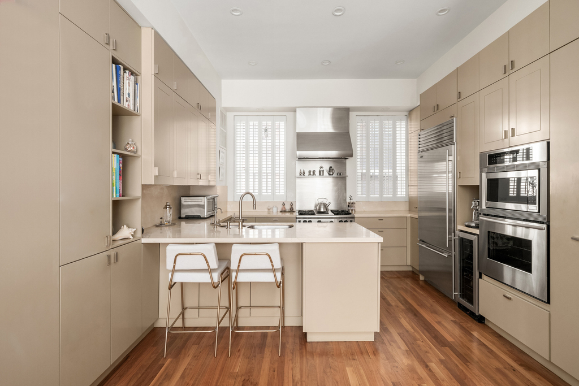
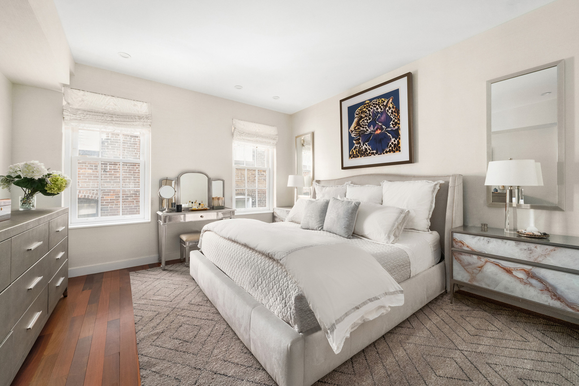
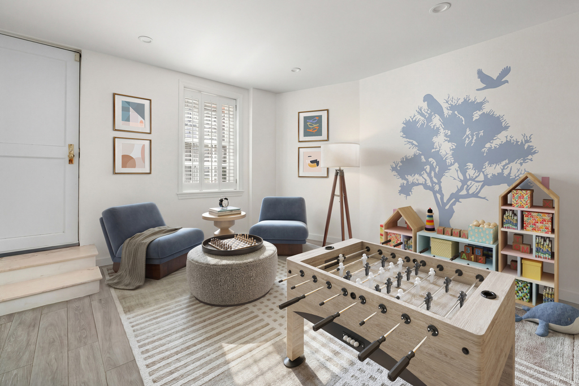
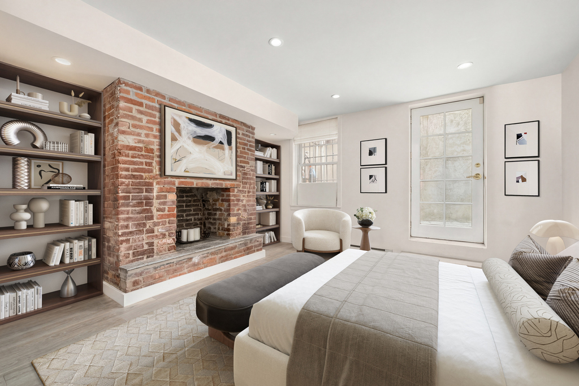
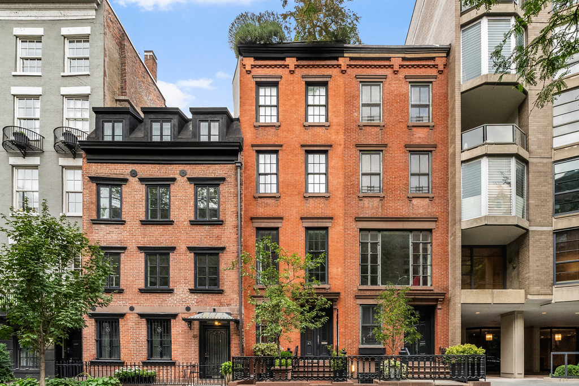
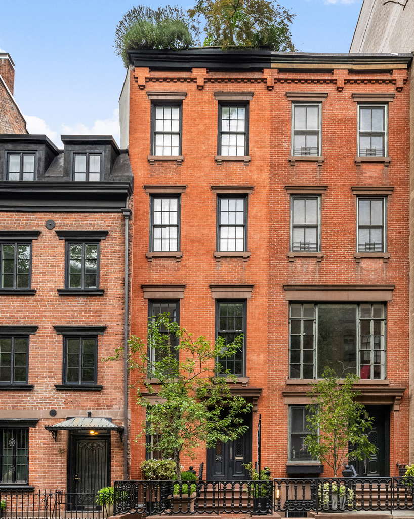
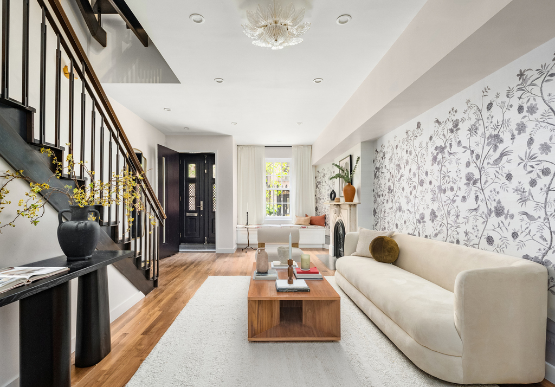
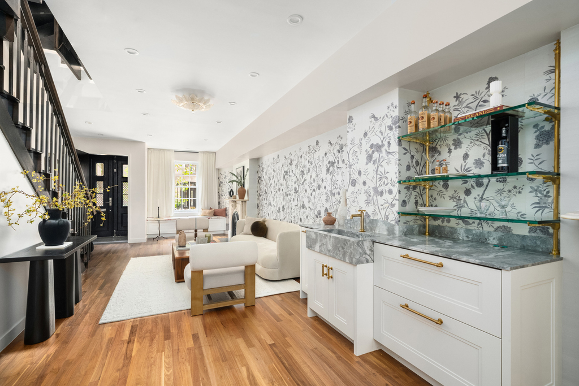
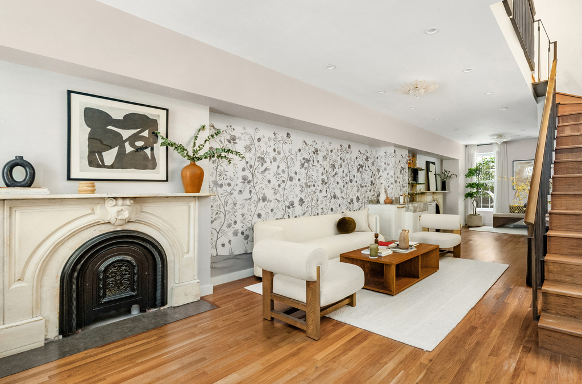
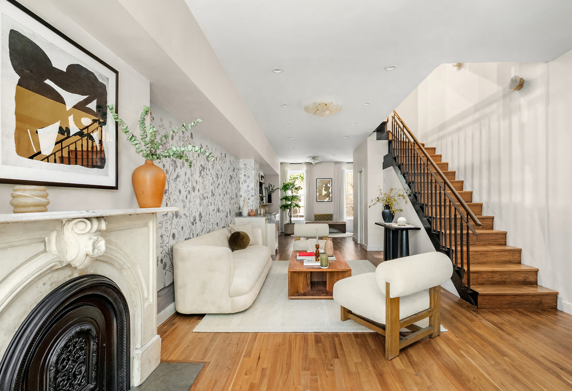


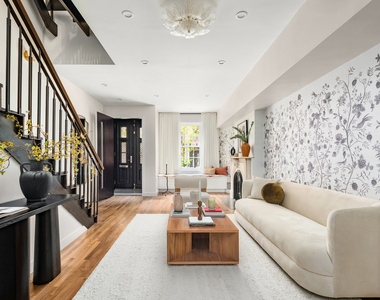

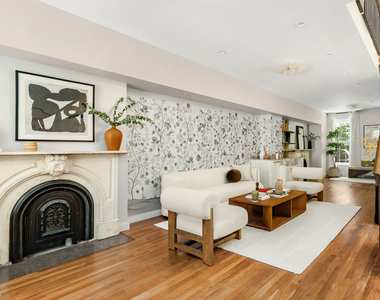
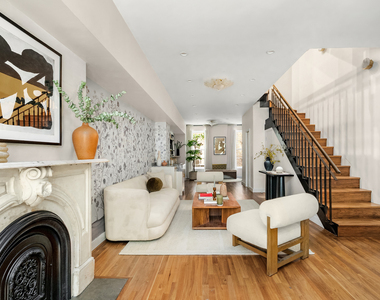
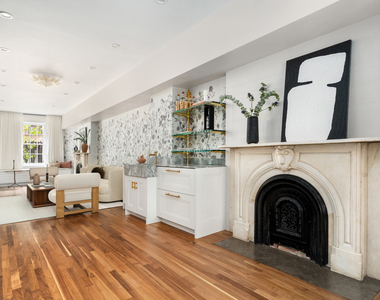
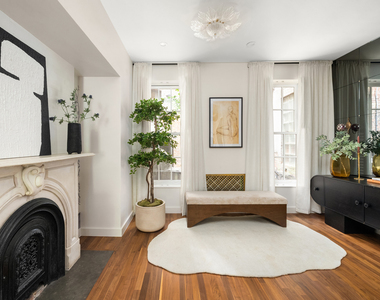
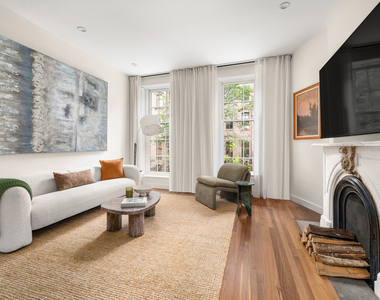
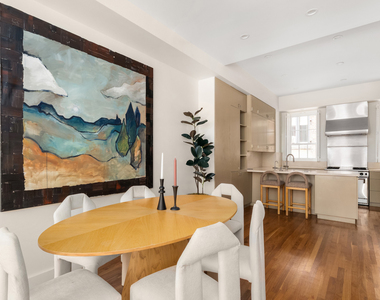
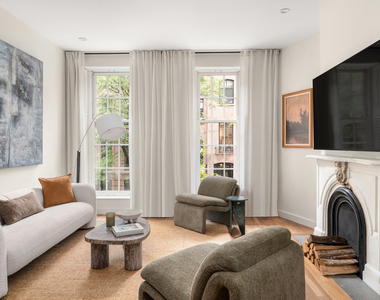
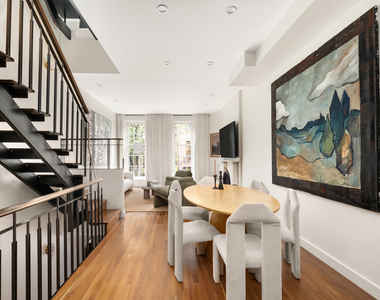


Townhouse is being offered partially furnished
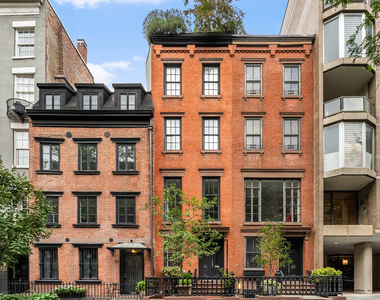
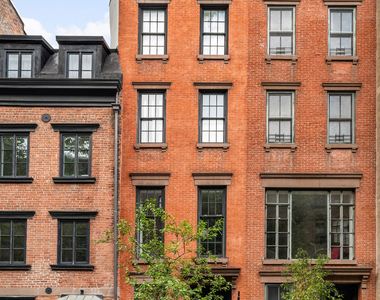
Welcome home to 43 West 12th street perfectly situated in the heart of the Greenwich Village Historic District on one of Manhattan's most desirable residential blocks between 5th and 6th avenues.
Originally constructed in 1861, this remarkable home was reimagined by renowned architect Todd Poisson of BKSK Architects, who transformed the historic structure into a bespoke modern residence. Currently configured with four bedrooms and three-and-a-half renovated bathrooms, the versatile layout can easily accommodate a fifth bedroom along with an additional home office, den, or playroom.
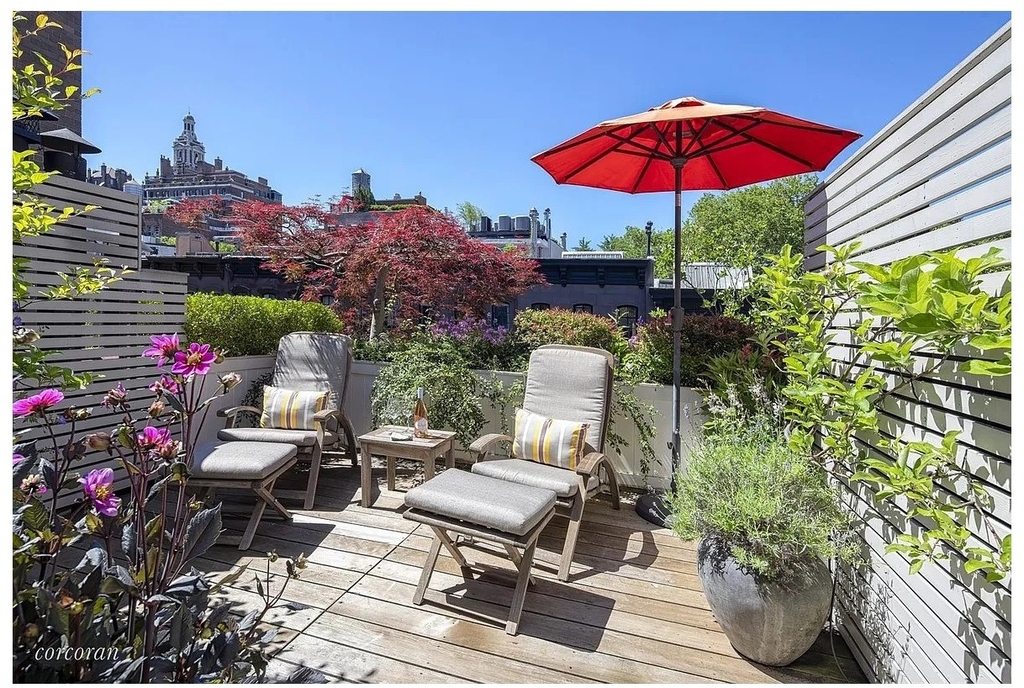
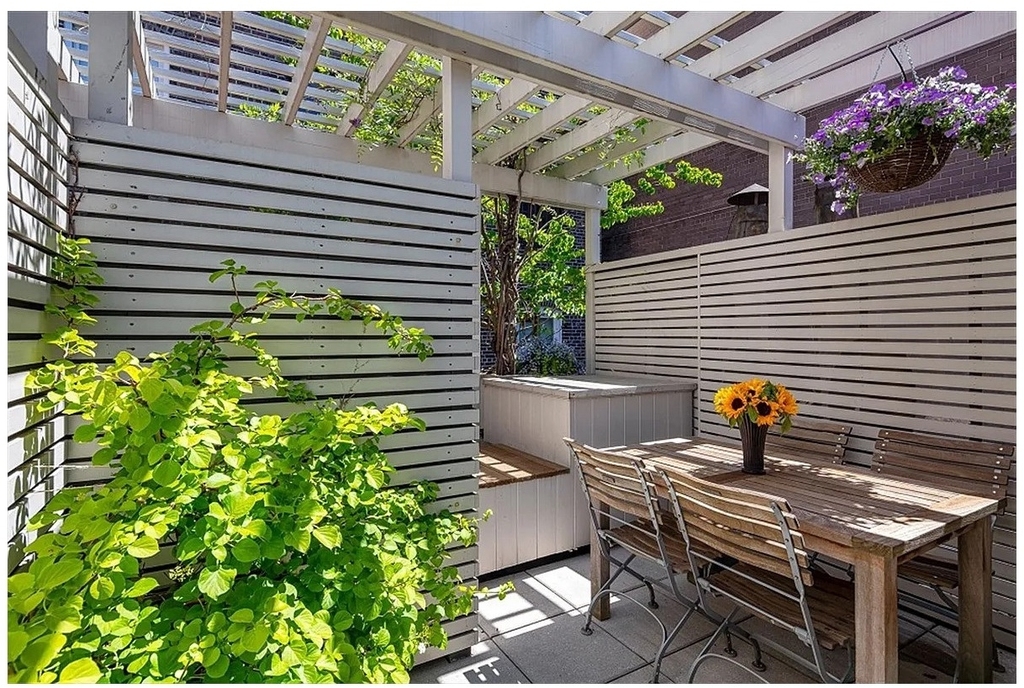
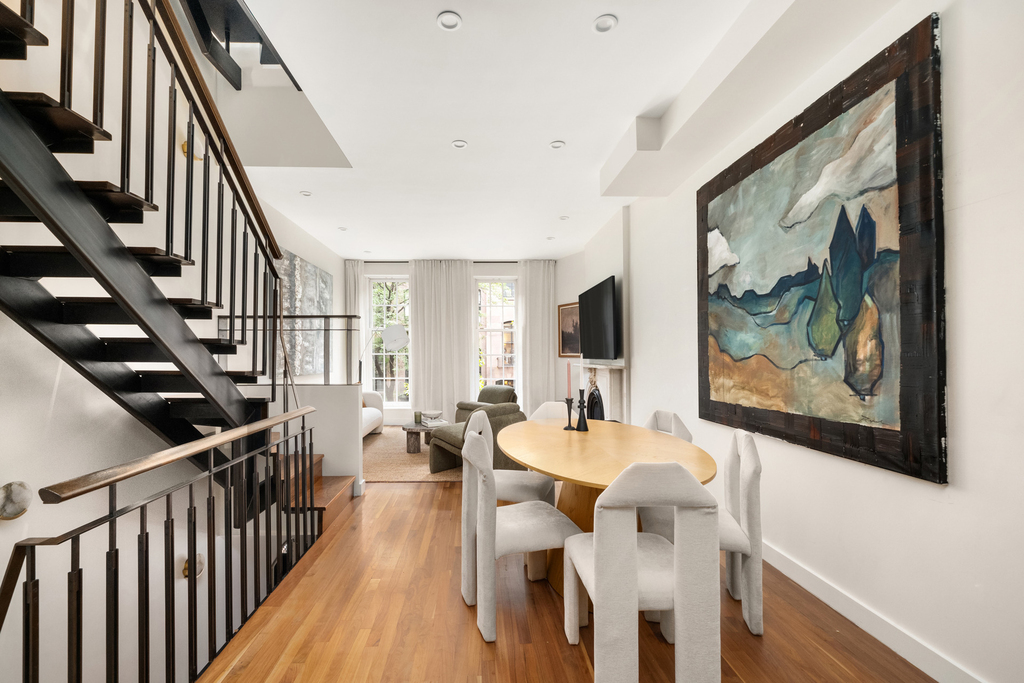
Upon entering the home, one cannot help but notice the dramatic cantilevered staircase-finished in steel and wood-which runs through the six-story residence. A Marmorino Venetian plaster feature wall vertically connects the spaces, while a grand skylight at the top bathes the entire home in brilliant sunlight throughout the day. The property also features a beautifully landscaped roof garden with two entertaining spaces, complete with custom Sonos speakers, an outdoor gas grill, and a convenient indoor wet bar area.
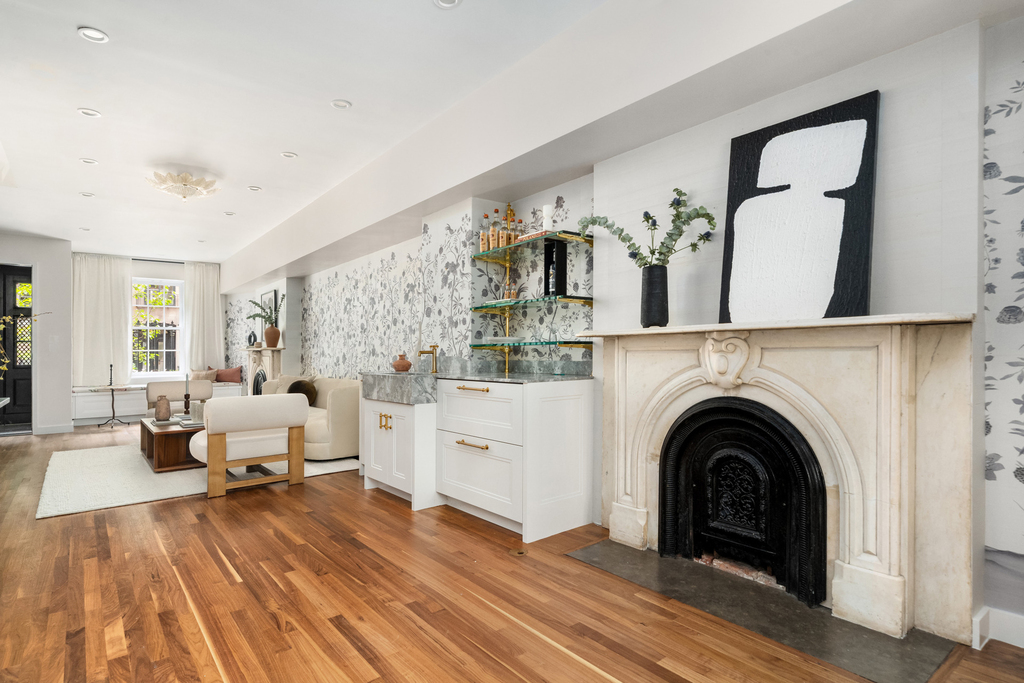
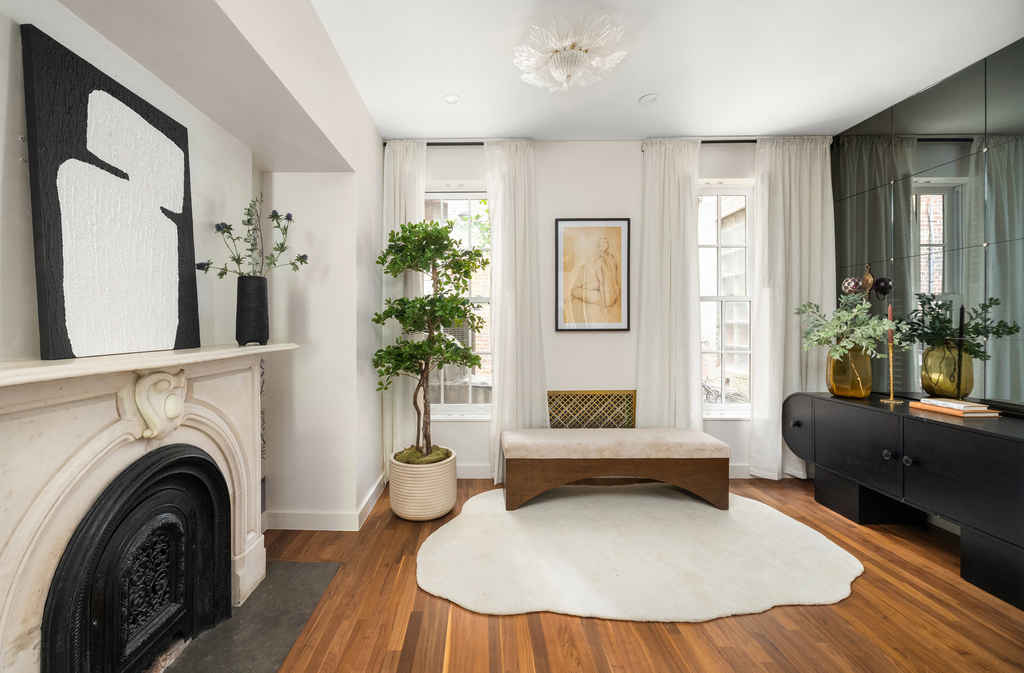
Throughout this luxurious residence, fine craftsmanship is evident in the exotic Brazilian walnut floors, custom millwork, and Marvin insulated double-hung wood windows. The home features five original and meticulously restored fireplace mantels, including one wood-burning hearth. All mechanical systems have been modernized, featuring multi-zone central air conditioning, Lutron lighting, and a Sonos music system, as well as automatic irrigation for the home's outdoor plantings.
GARDEN FLOOR:
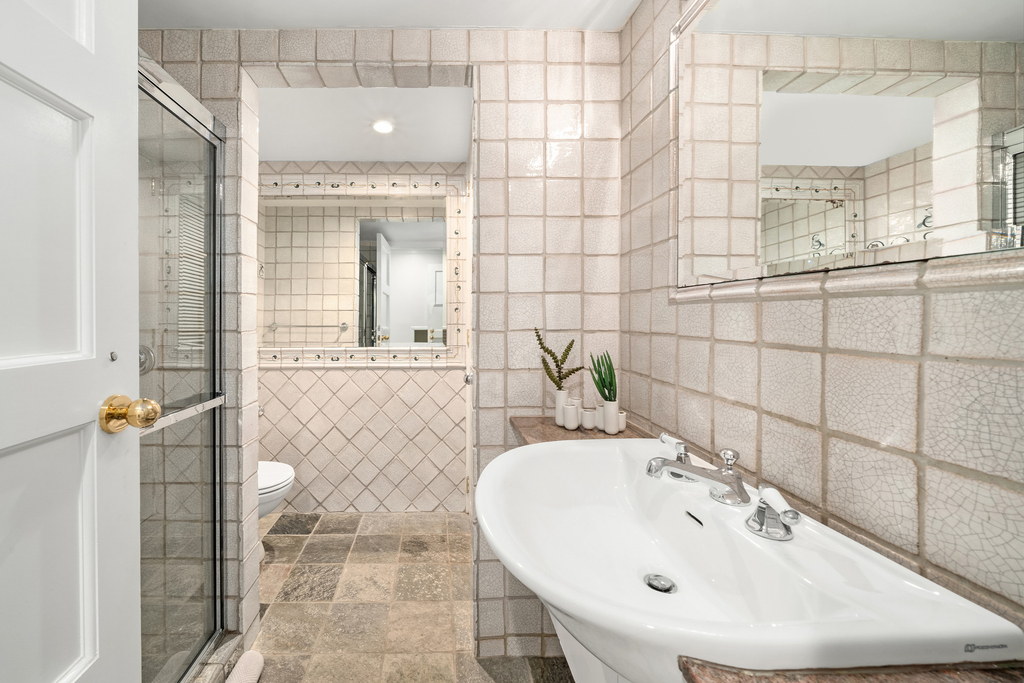
There is a separate entrance from the street. The flooring was recently replaced and evened out along with installation of a new sewage pipe. This floor has a bedroom suite that faces south, a hallway bathroom with a shower and a separate walk-in storage room. Also on this level is a bonus room which can easily work as a home office den or playroom.
PARLOUR FLOOR:
Entering through the gated landscaped forecourt, there is double door entry vestibule with an alarm system for all your security needs. Upon entering you are welcomed in to an open loft-like 38'8" long living space which features a recently renovated built-in bar with a U-Line refrigerator, freezer, dishwasher and a sink and an elegant powder room which completes the floor.
THIRD FLOOR:
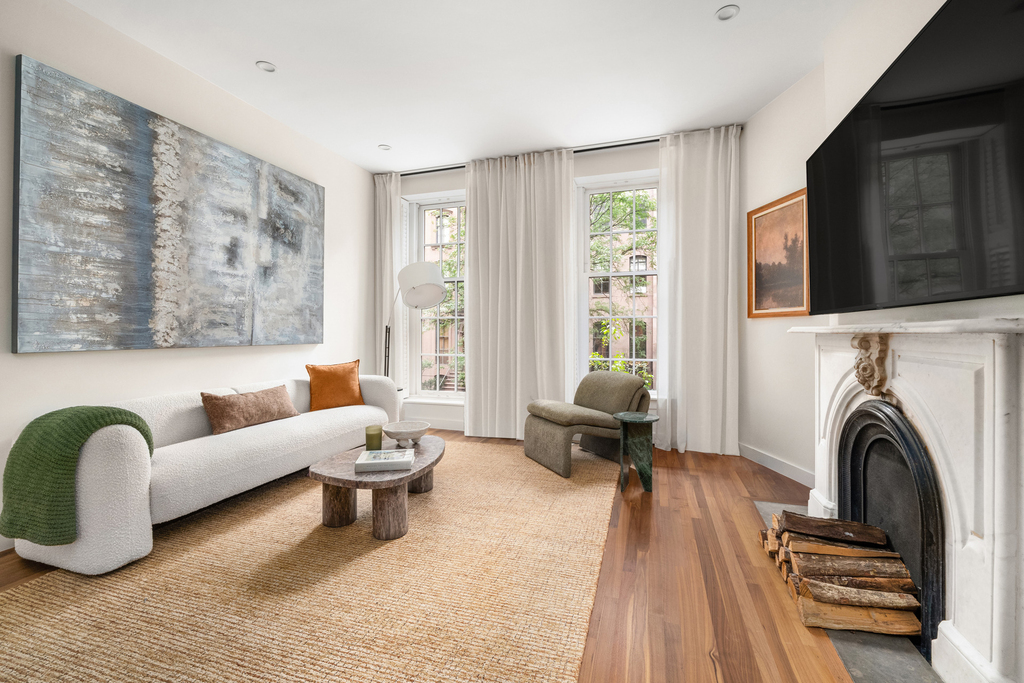
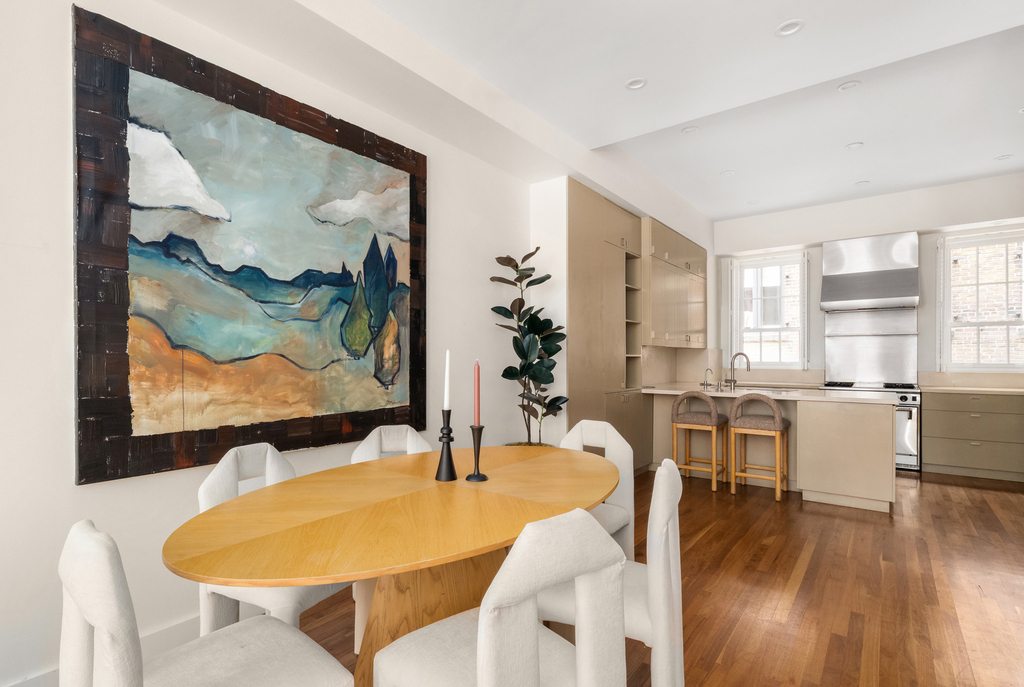
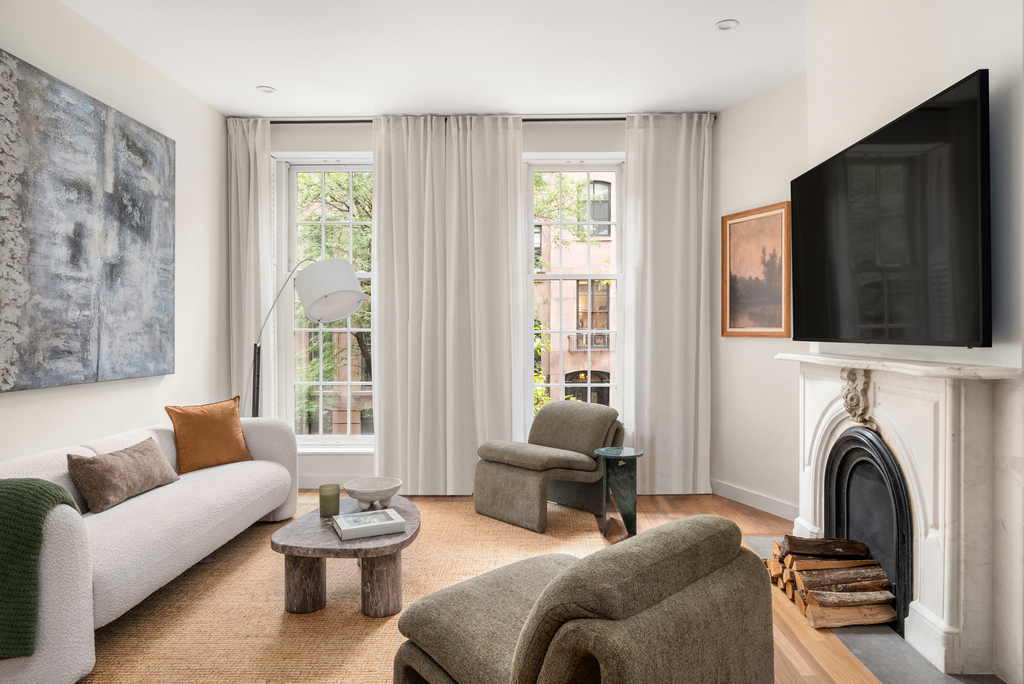
There is a south-facing living room with two double-height windows, high ceilings, picturesque tree-lined views and a wood-burning fireplace. Off the living room is an informal dining area that connects to a renovated windowed eat-in kitchen with a recently updated flooring.
FOURTH FLOOR:
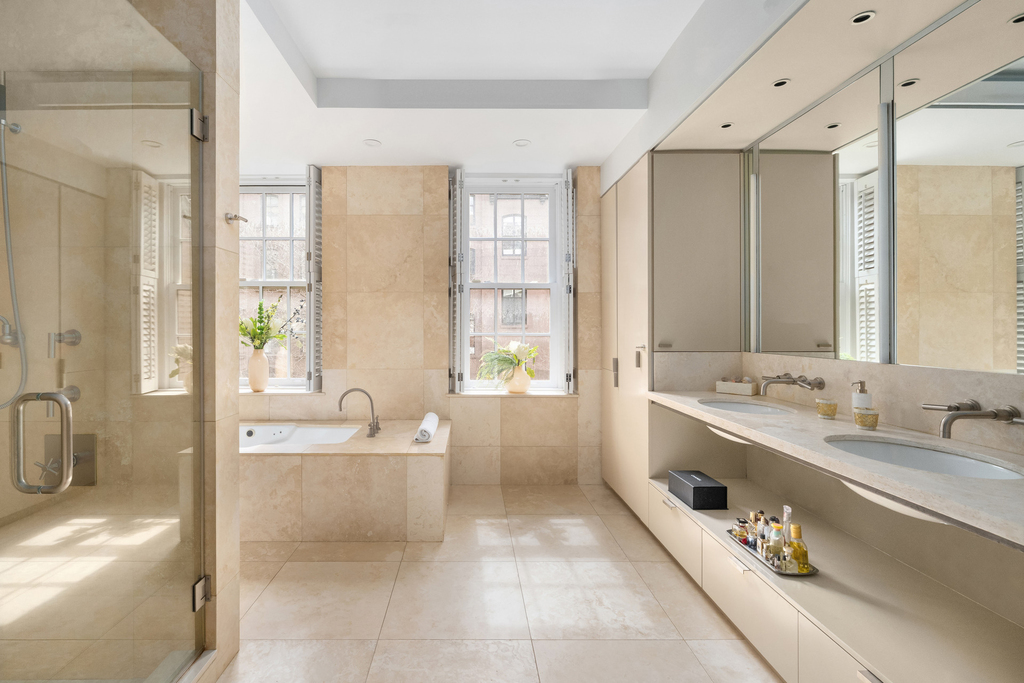
The third floor contains the extraordinary master bedroom suite. There is a 12-foot long dressing room with six custom closets and built-in dressers that connects the bedroom to the bathroom; Tre-Piu sliding doors can be pulled to close off the suite for privacy. The glamorous windowed primary bathroom faces south and is finished in Fleuri Travertine stone and has a two sinks, a walk-in shower and a separate oversized soaking bathtub.
FIFTH FLOOR:
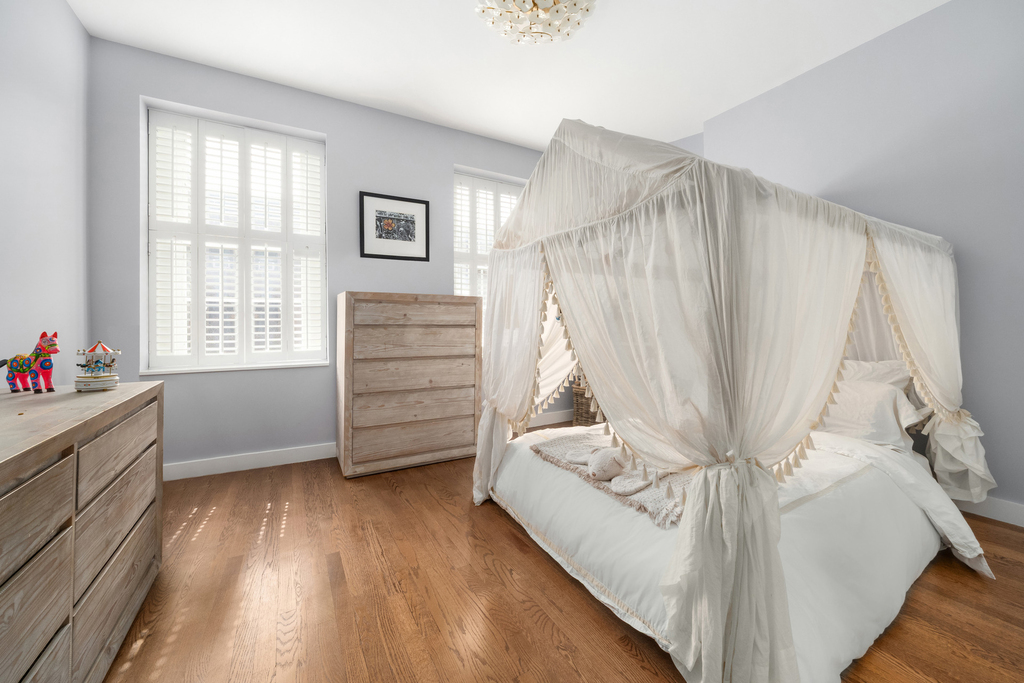
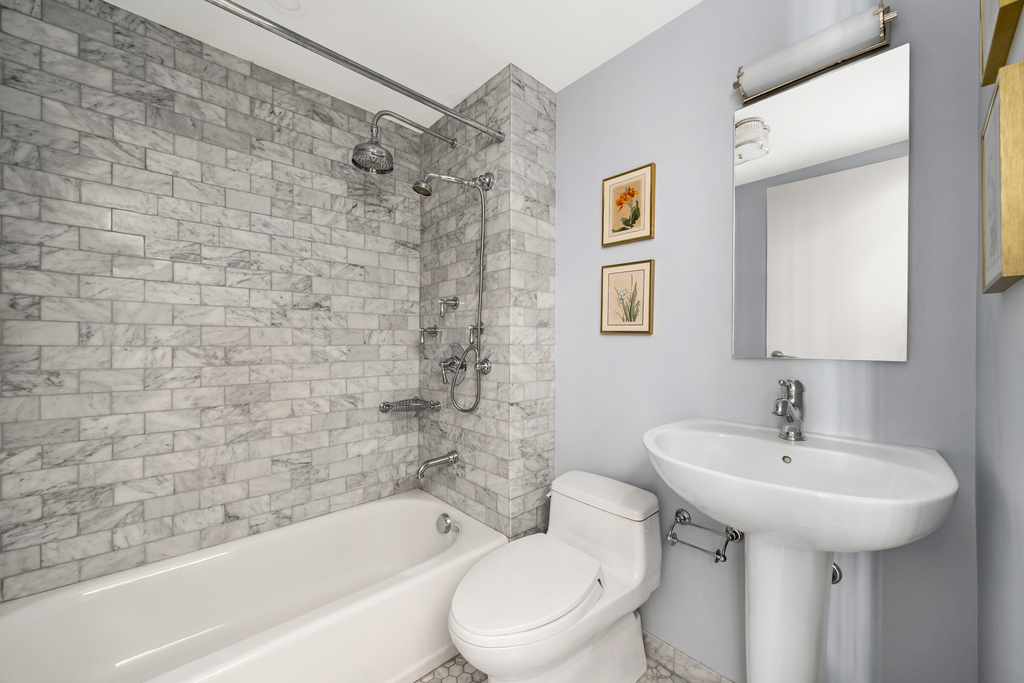
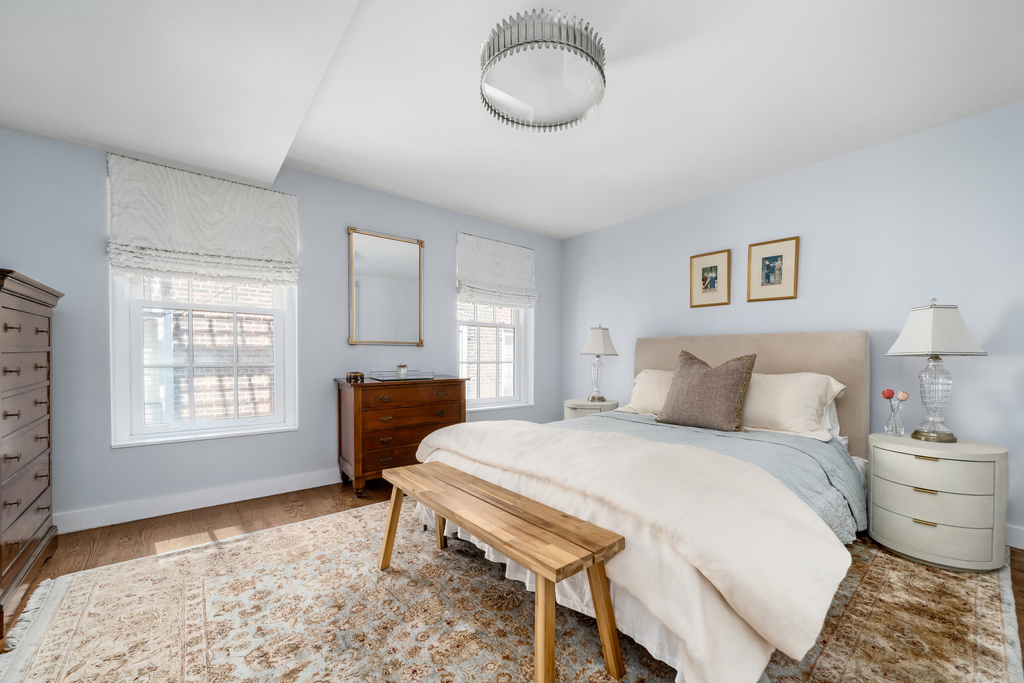
The fourth floor has two additional bedrooms which recently received brand new flooring and a hallway recently renovated bathroom with a bathtub.
SIXTH FLOOR:
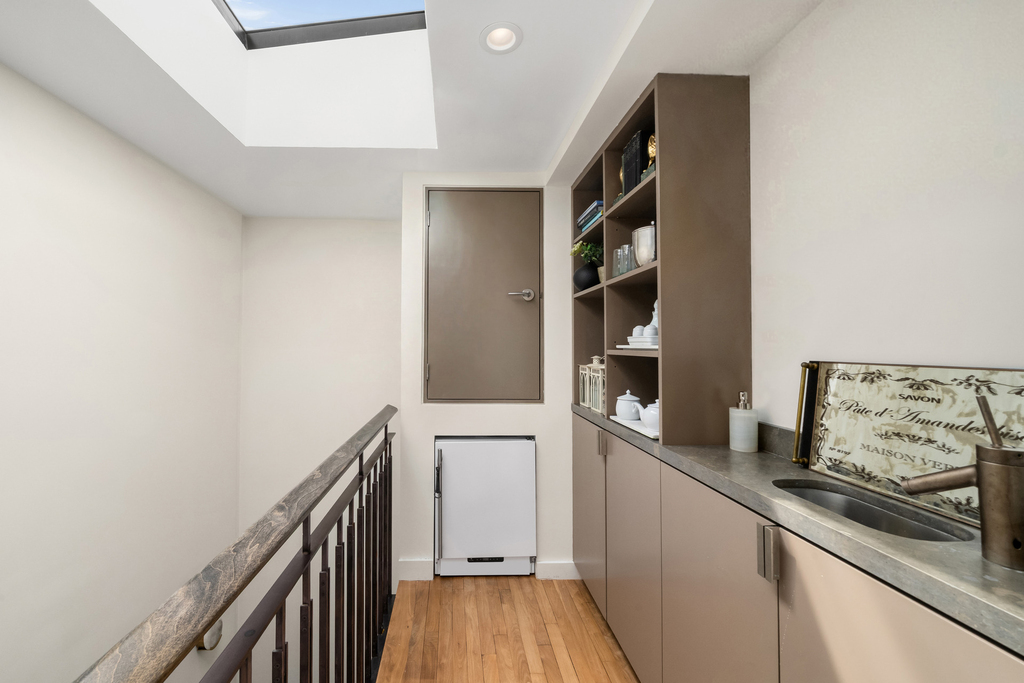
At the top is a wet bar area with a sink, a U-line refrigerator and storage which opens onto a lush landscaped roof garden which has two entertaining spaces and an outdoor grill along with custom Sonos speakers.
In addition to the monthly rent the following services are being offered if tenant desires:
-Super $250/month
-Cleaner $300 each day of service
-Doormen (sits in bldg next door) to help with exterior home maintenance $200/month
-Gardener is quarterly and depends what is getting done (pricing TBD)
-Irrigation is 2x a year (pricing TBD)
-HVAC is quarterly with an annual contract (pricing TBD)
-House manager / Nanny to manage all (pricing TBD)
Bathroom Information
Interior Information
Room Information
Fireplace Information
Basement Information
Property Information
Building Information
Pool Information
Lot Information
Utilities Information
Greenwich Village is the hip spot every artist, actor, and activist dream of living in. From 14th to Houston, hugged by the Hudson River and Broadway, this area is extremely popular with NYU students, faculty, and young professionals. The establishments here are popular with every New Yorker and visitor, meaning there's always something to do in this trendy neighborhood.
Greenwich Village was not originally part of New York City. Dutch Settlers and a formerly enslaved black population, liberated after the first legal protest to take place in America, used the land for tobacco farms. After New Netherlands was conquered by the British in 1664, they left Greenwich as its own hamlet, separate from New York City.
The name "Greenwich" first appears in NYC city records in 1713, meaning it was likely incorporated into the rest of the city around that time. After the American Revolution, Greenwich was the site of multiple city facilities such as…
| ▲ | Listing location is an exact address |
| ▲ | Listing is exclusive and showing full address |
| ▲ | Features and amenities are properly noted |
| ▲ | RentHop has data for this building |
| ▲ | Firm sends a direct listing feed |
| ▲ | Manager has great inventory and availability |
| ▼ | Manager has not logged in recently |
| ▼ | Manager does not yet have user reviews |


 Your Privacy Choices
